

V2™VENT
Balcony Inspection Vents
Removable venting that satisfies California’s balcony inspection law.
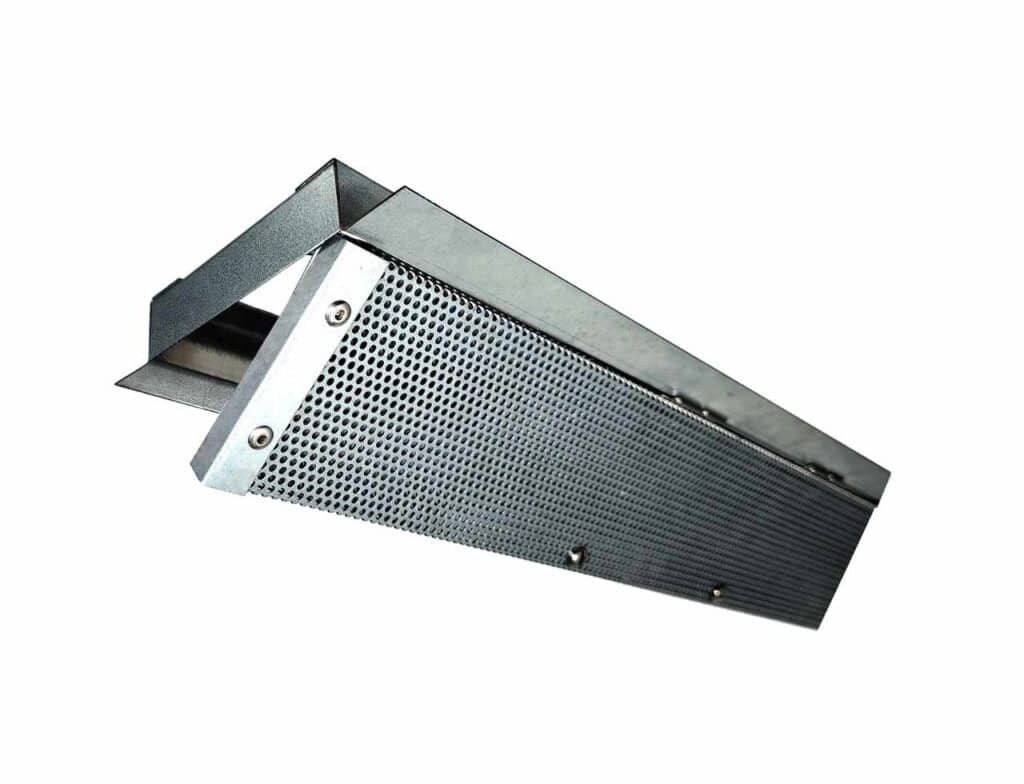
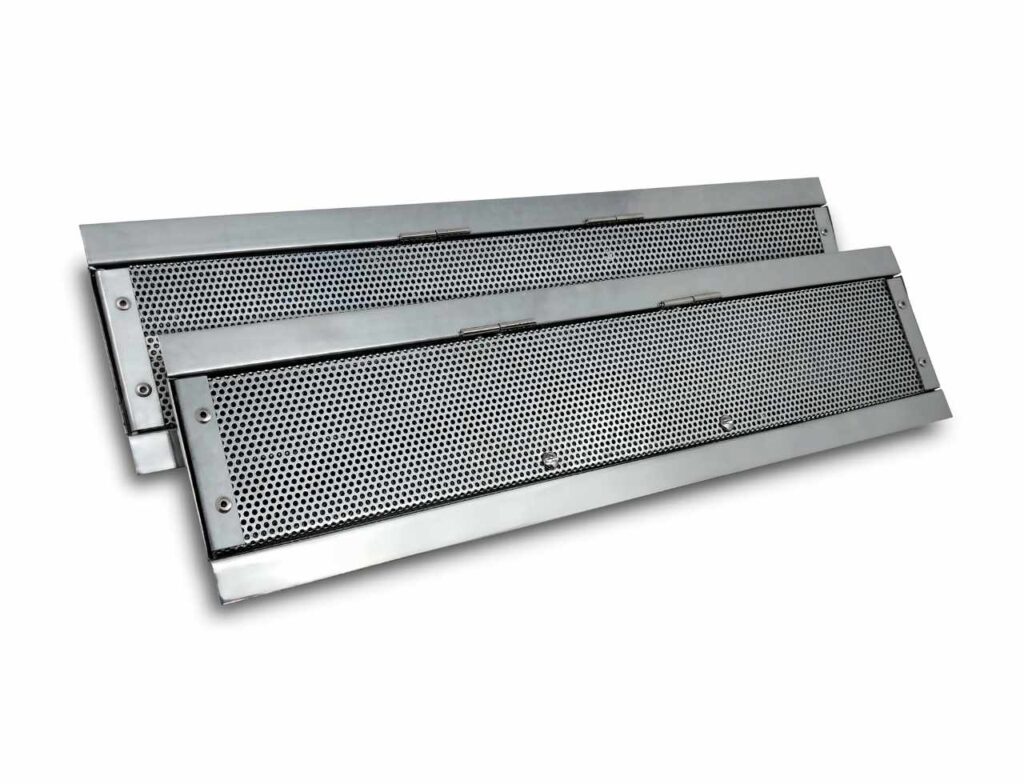
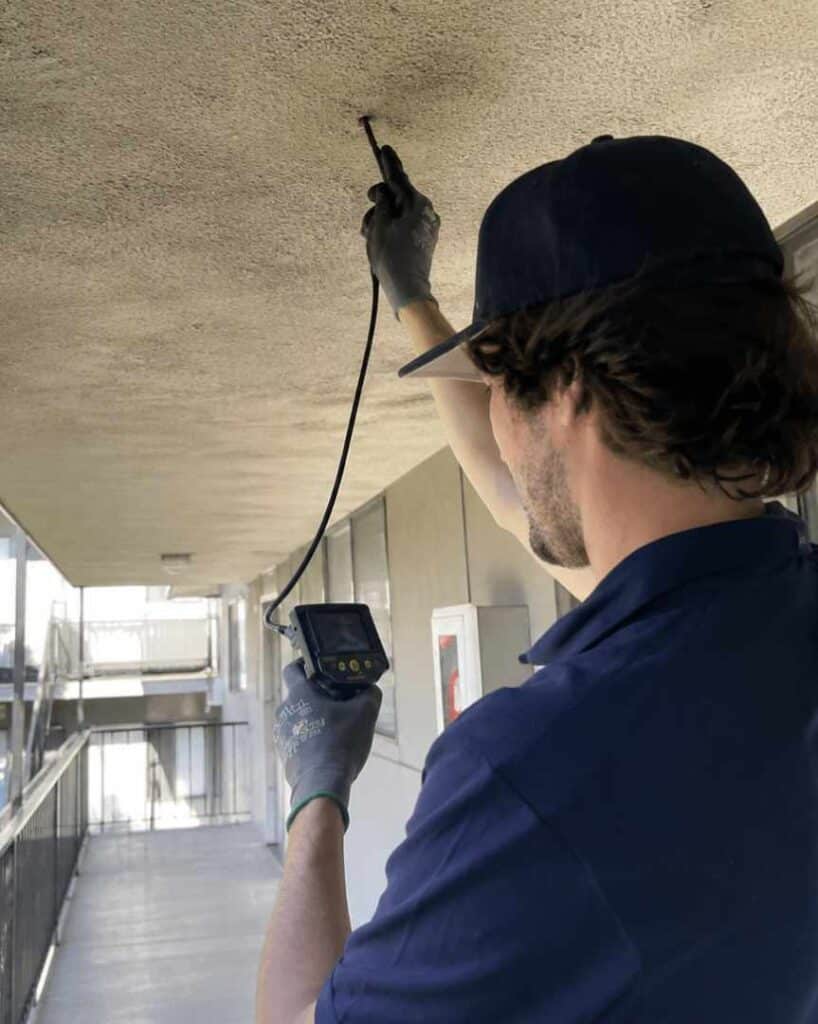
SB 721 and SB 326 exist because too many ‘exterior elevated elements’ — balconies, decks, walkways — were failing without warning; state audits found structural problems in roughly 1 in 5 of the structures reviewed. Both bills, together with the California Building Code, now require an inspection vent on balconies and similar elements, giving inspectors a direct way to check structural members without cutting into the assembly. V2 Vents’ balcony inspection vents meet that requirement and are evaluated to California Building Code Chapter 7A / CWUIC Chapter 5 and ASTM E2886, with Cal Fire approval for use in Wildland-Urban Interface (WUI) zones.
Built to Code, Start to Finish
- Sized to SB 326 and SB 721 requirements
- Chapter 7A / CWUIC Chapter 5, WUI compliant
- Tested and listed to ASTM E2886 (flame and ember intrusion)
- CAL Fire approved
Available in 4” width X 2’, 3’, 4’, 5′, 6’, 7′, 8′, 9′, 10’ lengths.
Installing the Vent
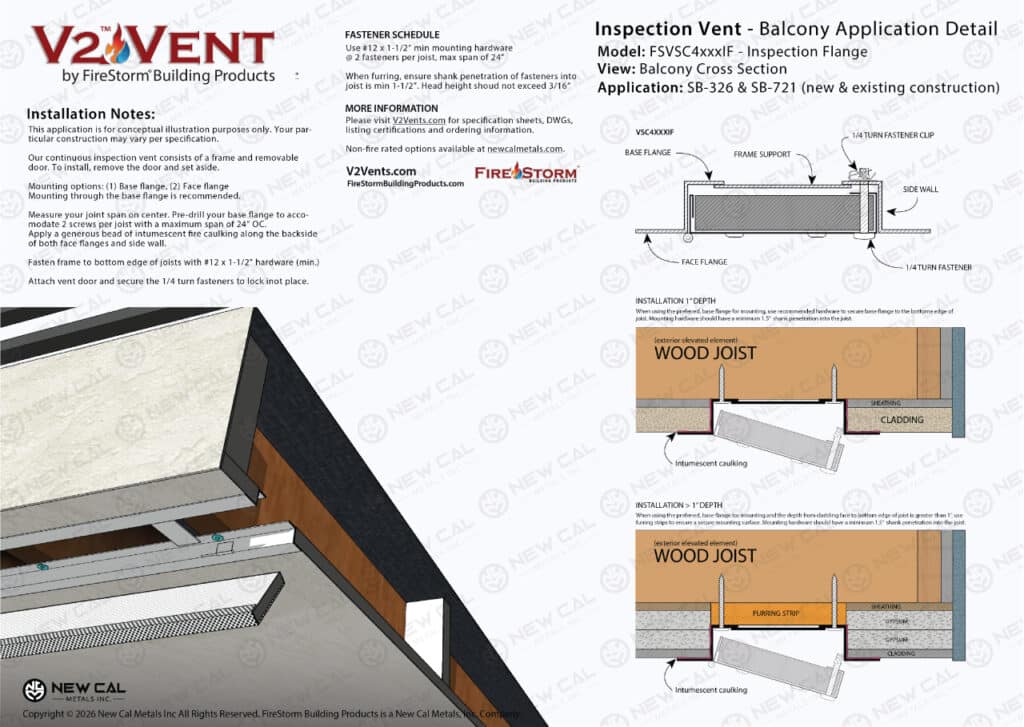
Built for horizontal installation under decks, balconies, walkways, stairways, and soffits.
Because materials and framing vary so widely between buildings, this page provides a general installation guide covering the key specification points — model-specific spec sheets are in the table below.
View Installation PDFAccess for Inspectors. Protection for Everyone Else.
Have a question about V2 Vents, wildfire-resistant construction, retrofit work, custom sizes, or a code-aware project? Get in touch and take the next step towards wildfire safety today.
Critical Step
Sealing the Install with EverKem
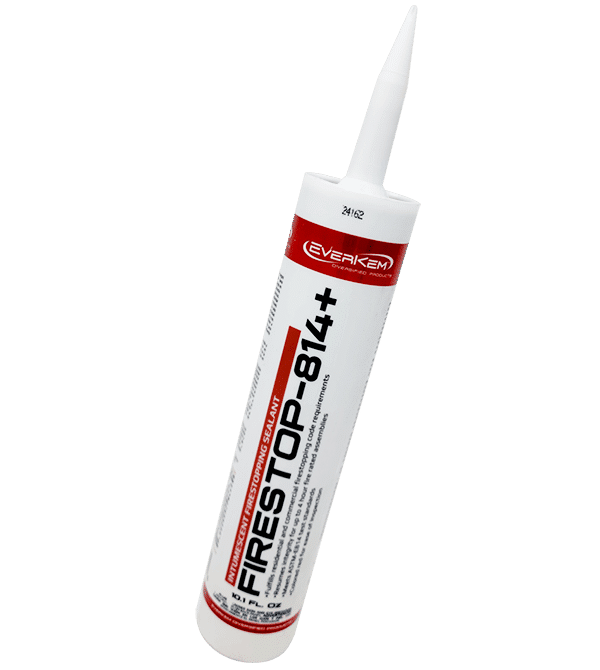
- Use EverKem 814+ intumescent fire caulking on every V2 Vents installation. Round eave vents use EverKem 136 mortar-based caulking instead, where mounting hardware isn’t practical and flanges run minimal.
- Installation: Run a bead of EverKem behind the nailing flange before setting the vent — this keeps the seam between vent and building material airtight, closing off any gap embers could use to get in.
Let’s Build a Safer Future!
Give us a call or submit your information via the form and a team member will get back to you.


Why SB 721 and SB 326 Exist
SB 326
SB 326 applies to condominiums and other common-interest developments, requiring regular inspection of exterior elevated elements after a series of balcony collapses exposed how easily structural problems could go undetected. The bill requires inspection vents specifically so inspectors can evaluate the core structural components directly, rather than relying on a visual check of the exterior alone — a more proactive standard for keeping these buildings safe over time.
SB 721 covers multifamily rental buildings more broadly, following the same pattern: a series of exterior-elevated-element failures prompted a regular-inspection requirement, and inspection vents are the mechanism that makes those inspections actually possible without invasive, destructive access. The goal for property owners and managers is the same — catch structural problems before they become safety incidents.
SB 721
The Cost of Skipping the Vent
Inspecting a balcony without a dedicated access vent usually means cutting into the structure to see anything at all — destructive, expensive, and still incomplete, since it’s easy to miss a problem area outside the cut. An inspection vent gives an inspector a real, repeatable way to check the same structural points over time, catching rot or weakened supports early enough to repair rather than replace. It’s a small, one-time installation cost against the alternative: a structural problem that goes unnoticed until it becomes a safety incident.
BALCONY INSPECTION V2 Vents Spec Table
Protect the Part of the Home You Don’t See
* Within 5 miles of the coast, copper, stainless steel, or a powder-coated finish holds up better than standard galvanized against salt air. *
| MFG. PART # | DESCRIPTION | NFVA (sq. in.) | Cut Out (in.) |
|---|---|---|---|
| FSVSC424IF | 4" X 24" INSPECTION VENT - BALCONY & DECK | 39 | 4.25" x 24.125" |
| FSVSC436IF | 4" X 36" INSPECTION VENT - BALCONY & DECK | 58 | 4.25" x 36.125" |
| FSVSC448IF | 4" X 48" INSPECTION VENT - BALCONY & DECK | 77 | 4.25" x 48.125" |
| FSVSC460IF | 4" X 60" INSPECTION VENT - BALCONY & DECK | 96 | 4.25" x 60.125" |
| FSVSC472IF | 4" X 72" INSPECTION VENT - BALCONY & DECK | 115 | 4.25" x 72.125" |
| FSVSC484IF | 4" X 84" INSPECTION VENT - BALCONY & DECK | 135 | 4.25" x 84.125" |
| FSVSC496IF | 4" X 96" INSPECTION VENT - BALCONY & DECK | 153 | 4.25" x 96.125" |
| FSVSC4108IF | 4" X 108" INSPECTION VENT - BALCONY & DECK | 172 | 4.25" x 108.125" |
| FSVSC4120IF | 4" X 120" INSPECTION VENT - BALCONY & DECK | 192 | 4.25" x 120.125" |
Frequently Asked Questions About V2 Balcony Inspection Vents
It’s a Balcony Inspection Vent, required under the California Building Code and under SB 721 / SB 326. It gives inspectors a direct way to check the structural condition of the balcony without cutting into it.
Yes — they’re built for exactly that use case, covering both new construction and retrofit installs on existing multifamily buildings.
Yes. They install cleanly into stucco and other common exterior wall materials, whether it’s new construction or a retrofit, without disrupting the building’s appearance.
Yes — V2 Vents balcony inspection vents are built to meet the standards set out in SB 721 and SB 326 for exterior elevated element inspection and maintenance.
Yes. They’re available in 4 in width across a range of lengths (see Sizing above), so most balcony configurations — new construction or retrofit — have a fit.
No — if anything they help it. Proper airflow through the vent reduces moisture buildup that can otherwise lead to dry rot, mold, and structural damage over time.
Yes — that’s the point of a removable design. Inspectors get repeatable access without damaging the balcony soffit or surrounding components each time.
A licensed architect or structural engineer — someone qualified to assess structural integrity and confirm compliance with the applicable building code.
Yes — they’re tested to ASTM E2886, which supports fire safety in high-risk wildfire (WUI) areas in addition to the SB 721 / SB 326 inspection requirement.

