

V2™VENT
Soffit Vents
Ventilation from underneath, protection built in.
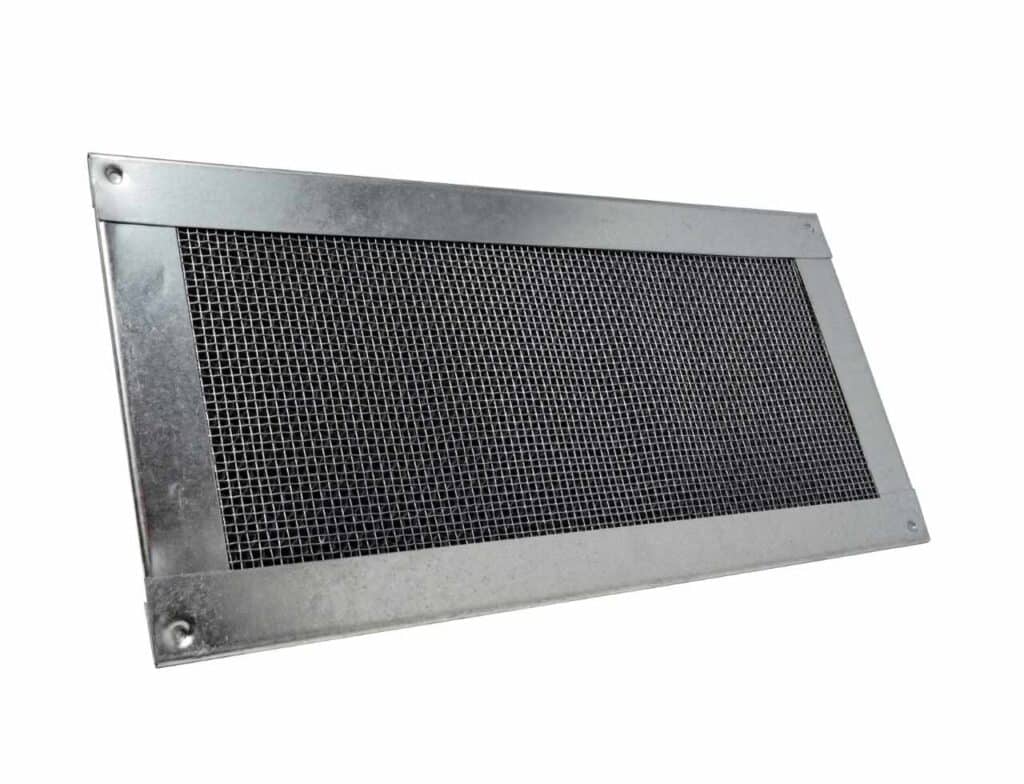
Soffit vents sit on the underside of a roof eave, and sometimes under arches, balconies, decking, beams, cornices, or vaults. They pull cooler air in at the base of the roof while hot, humid attic air escapes higher up through roof vents — circulation that keeps moisture from condensing into mold and mildew.


Code Compliant Ventilation
Built for the Job the Soffit Actually Faces
Ventilation you don’t have to think about — until it matters.
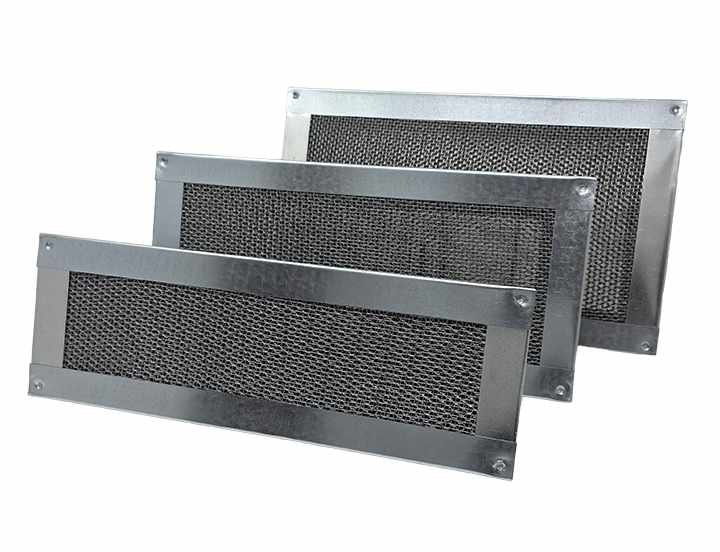
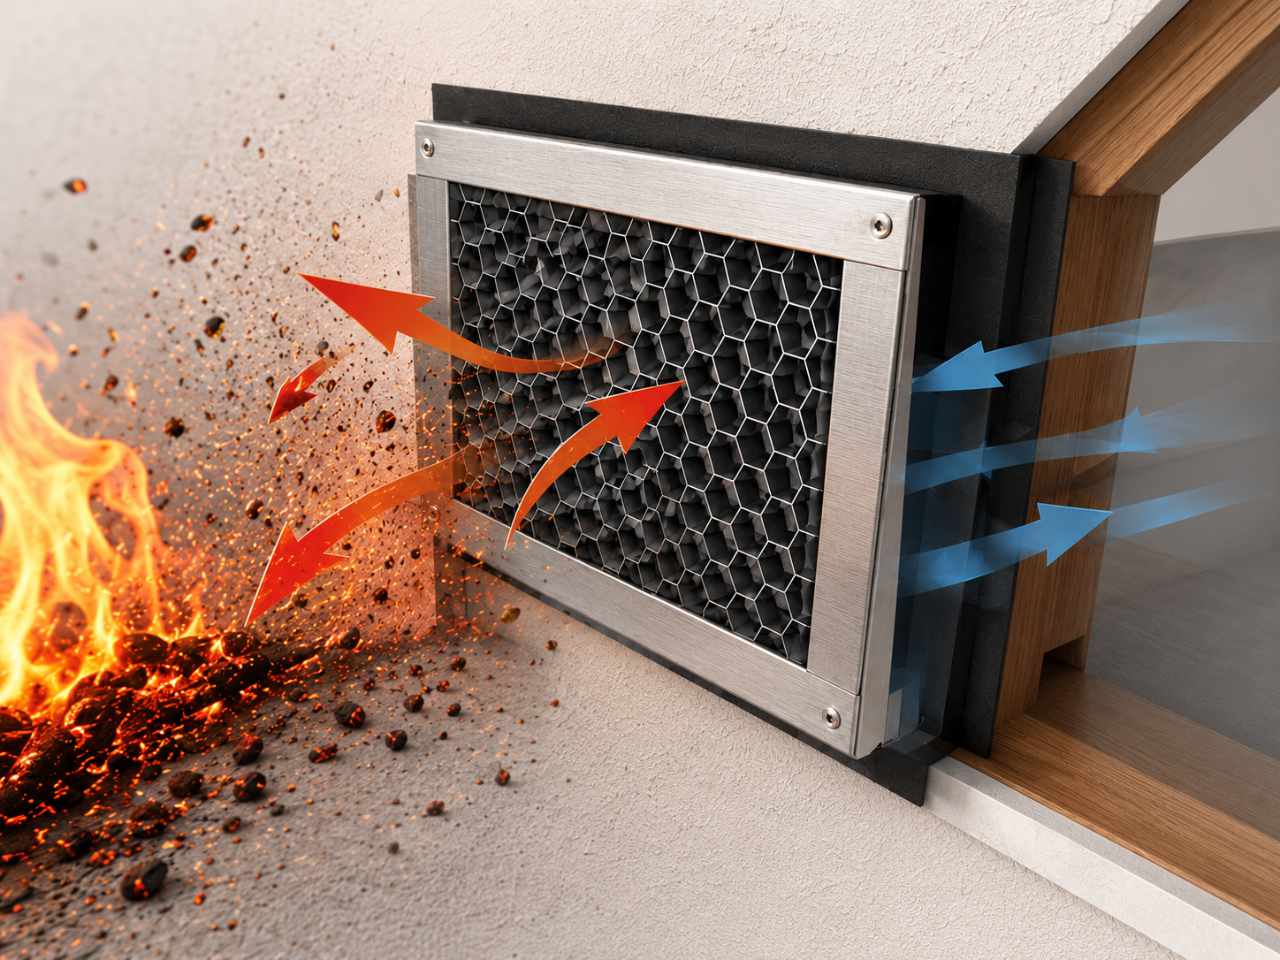
California’s Chapter 7A / CWUIC Chapter 5 Wildland-Urban Interface code requires ember- and fire-resistant vents on homes in WUI zones. V2 Vents soffit vents meet that bar with a noncombustible, corrosion-resistant body: an inner wire mesh screen stops embers on contact, and an intumescent coating expands under heat to close off the opening.
Available for stucco, wood, foam-and-stucco, fiber cement, and retrofit installations.
Critical Step
Sealing the Install with EverKem
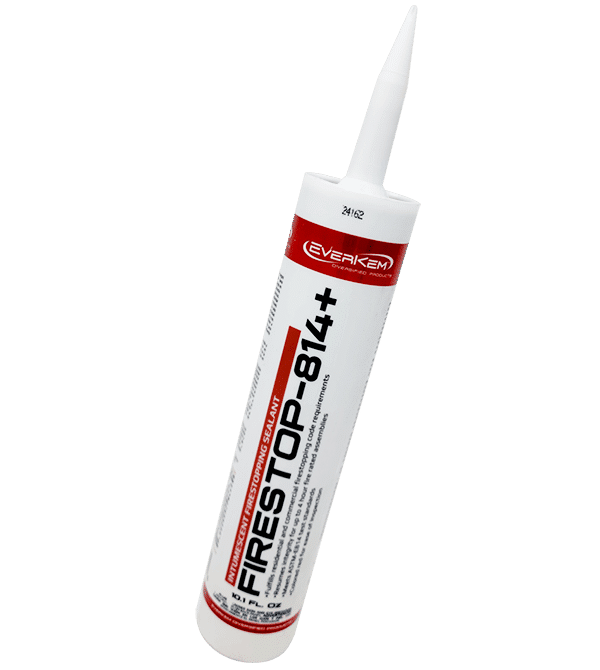
- Use EverKem 814+ intumescent fire caulking on every V2 Vents installation. Round eave vents use EverKem 136 mortar-based caulking instead, where mounting hardware isn’t practical and flanges run minimal.
- Installation: Run a bead of EverKem behind the nailing flange before setting the vent — this keeps the seam between vent and building material airtight, closing off any gap embers could use to get in.
Standard Soffit Flange Diagrams
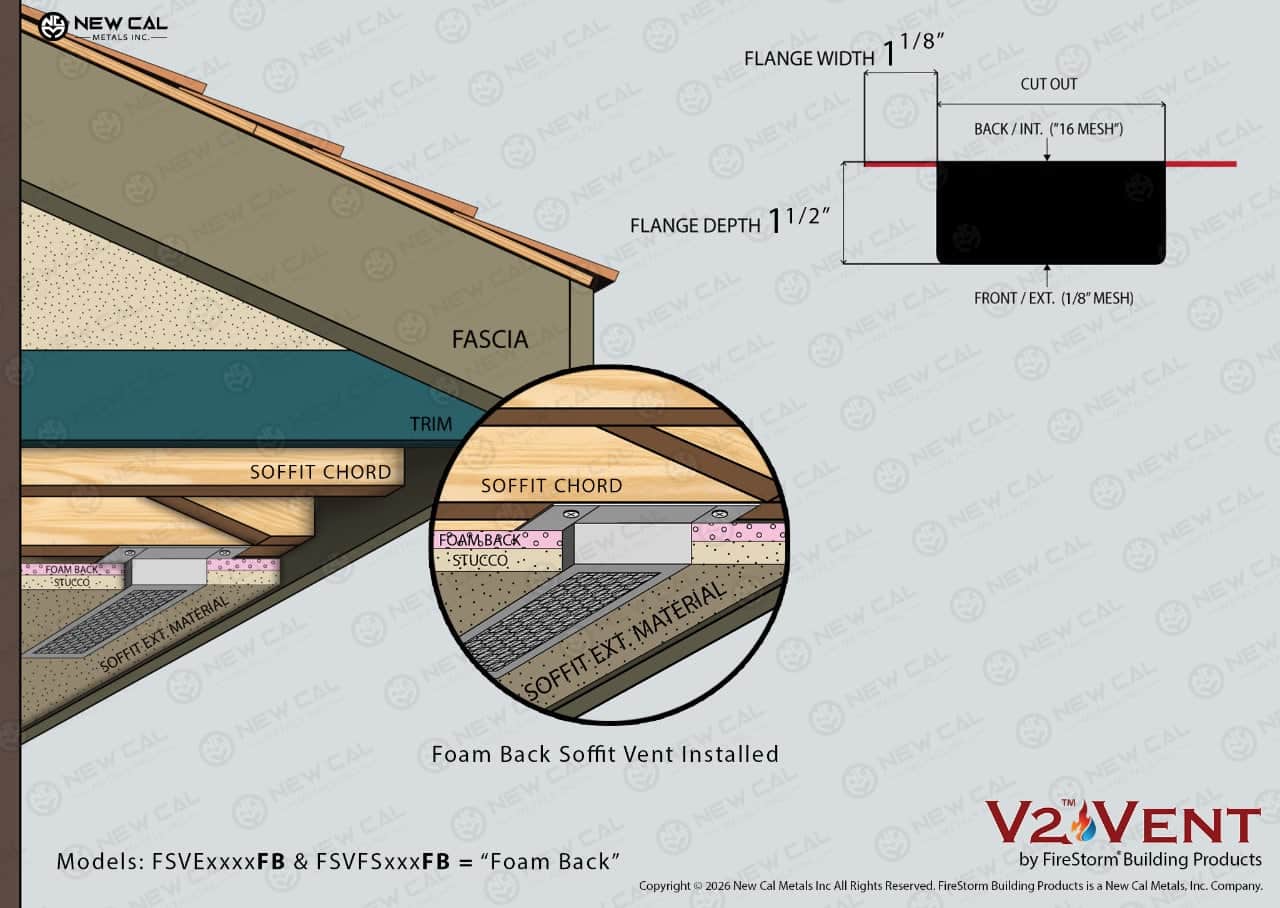
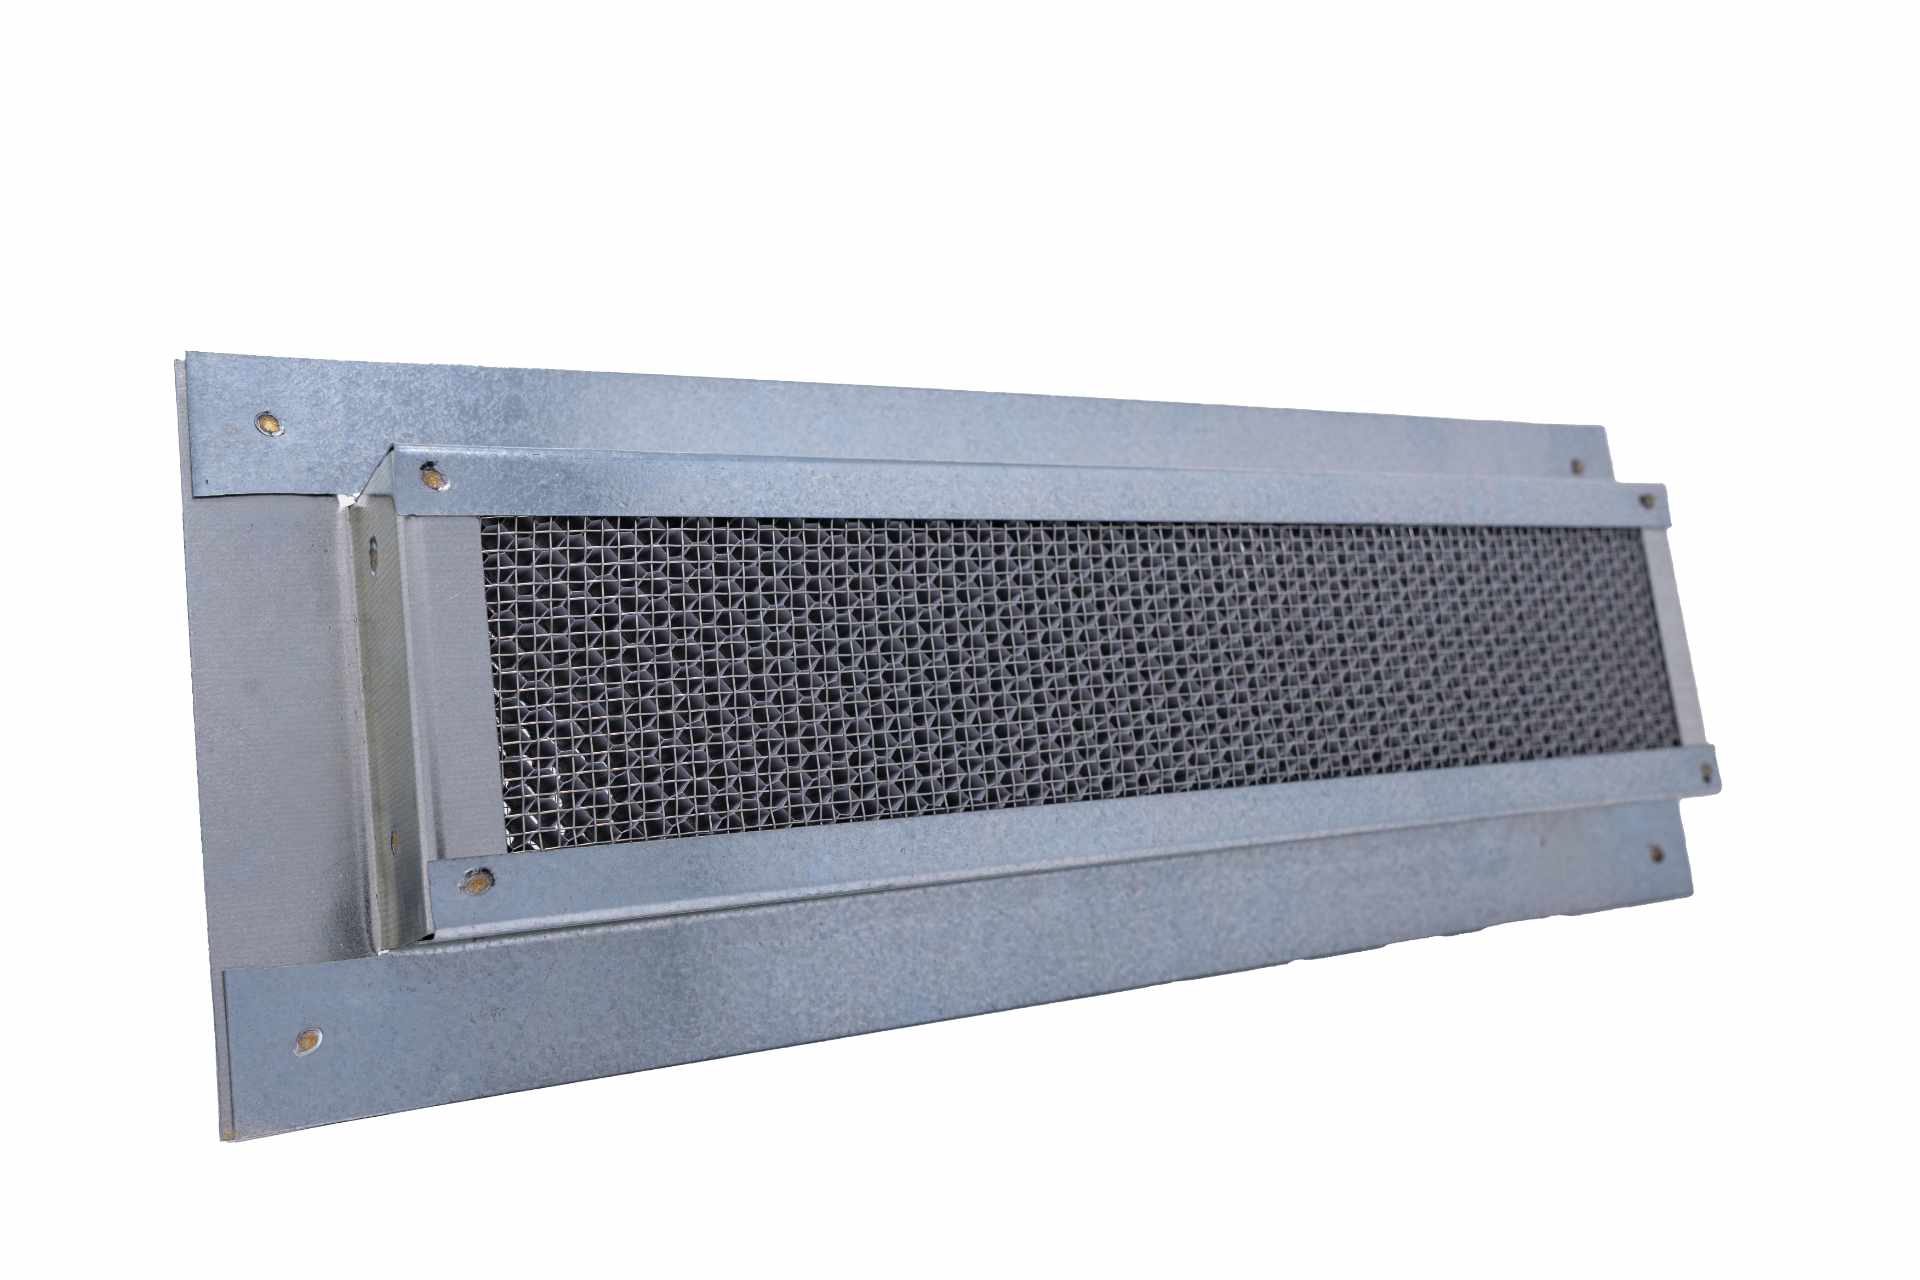
Foam Back Soffit Vent
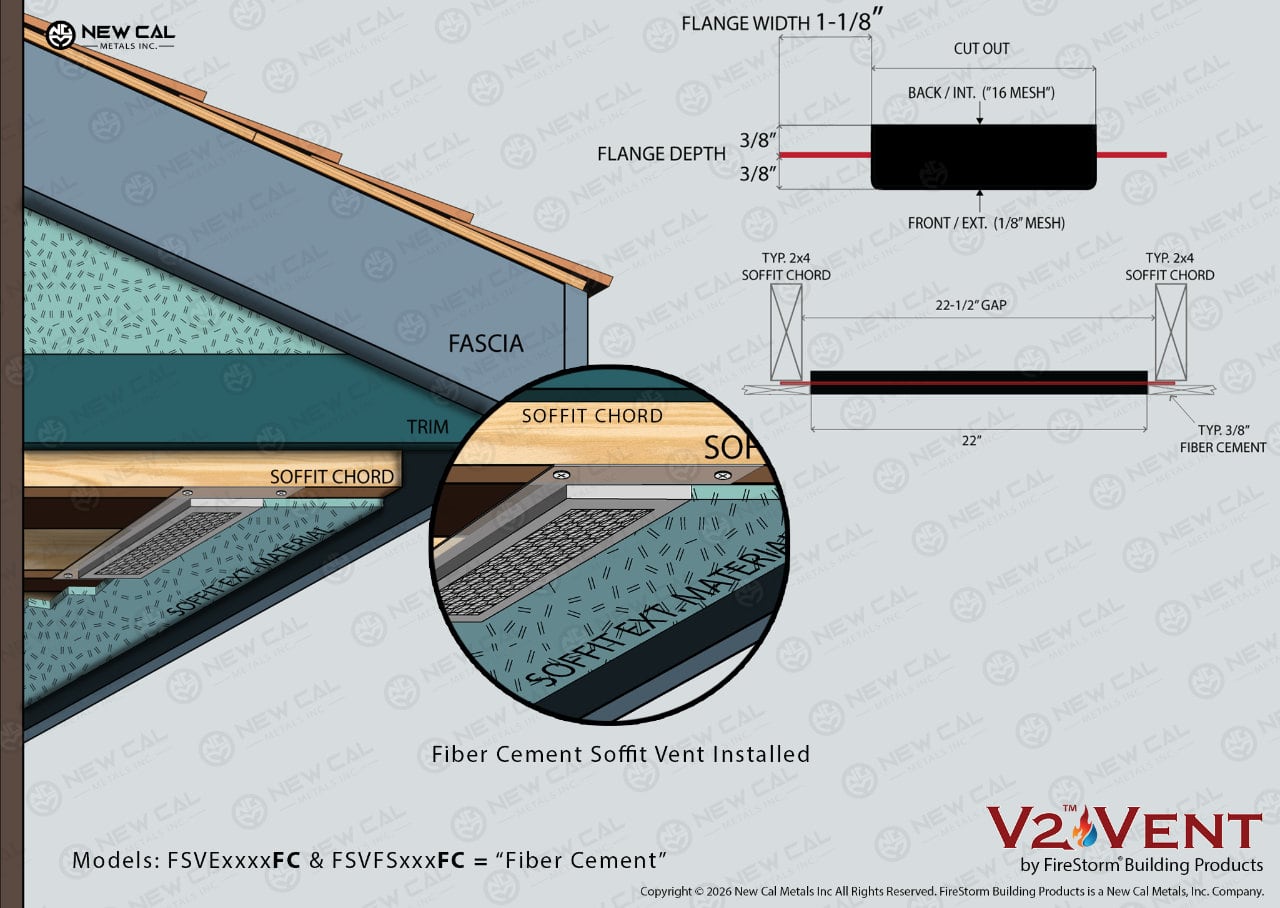
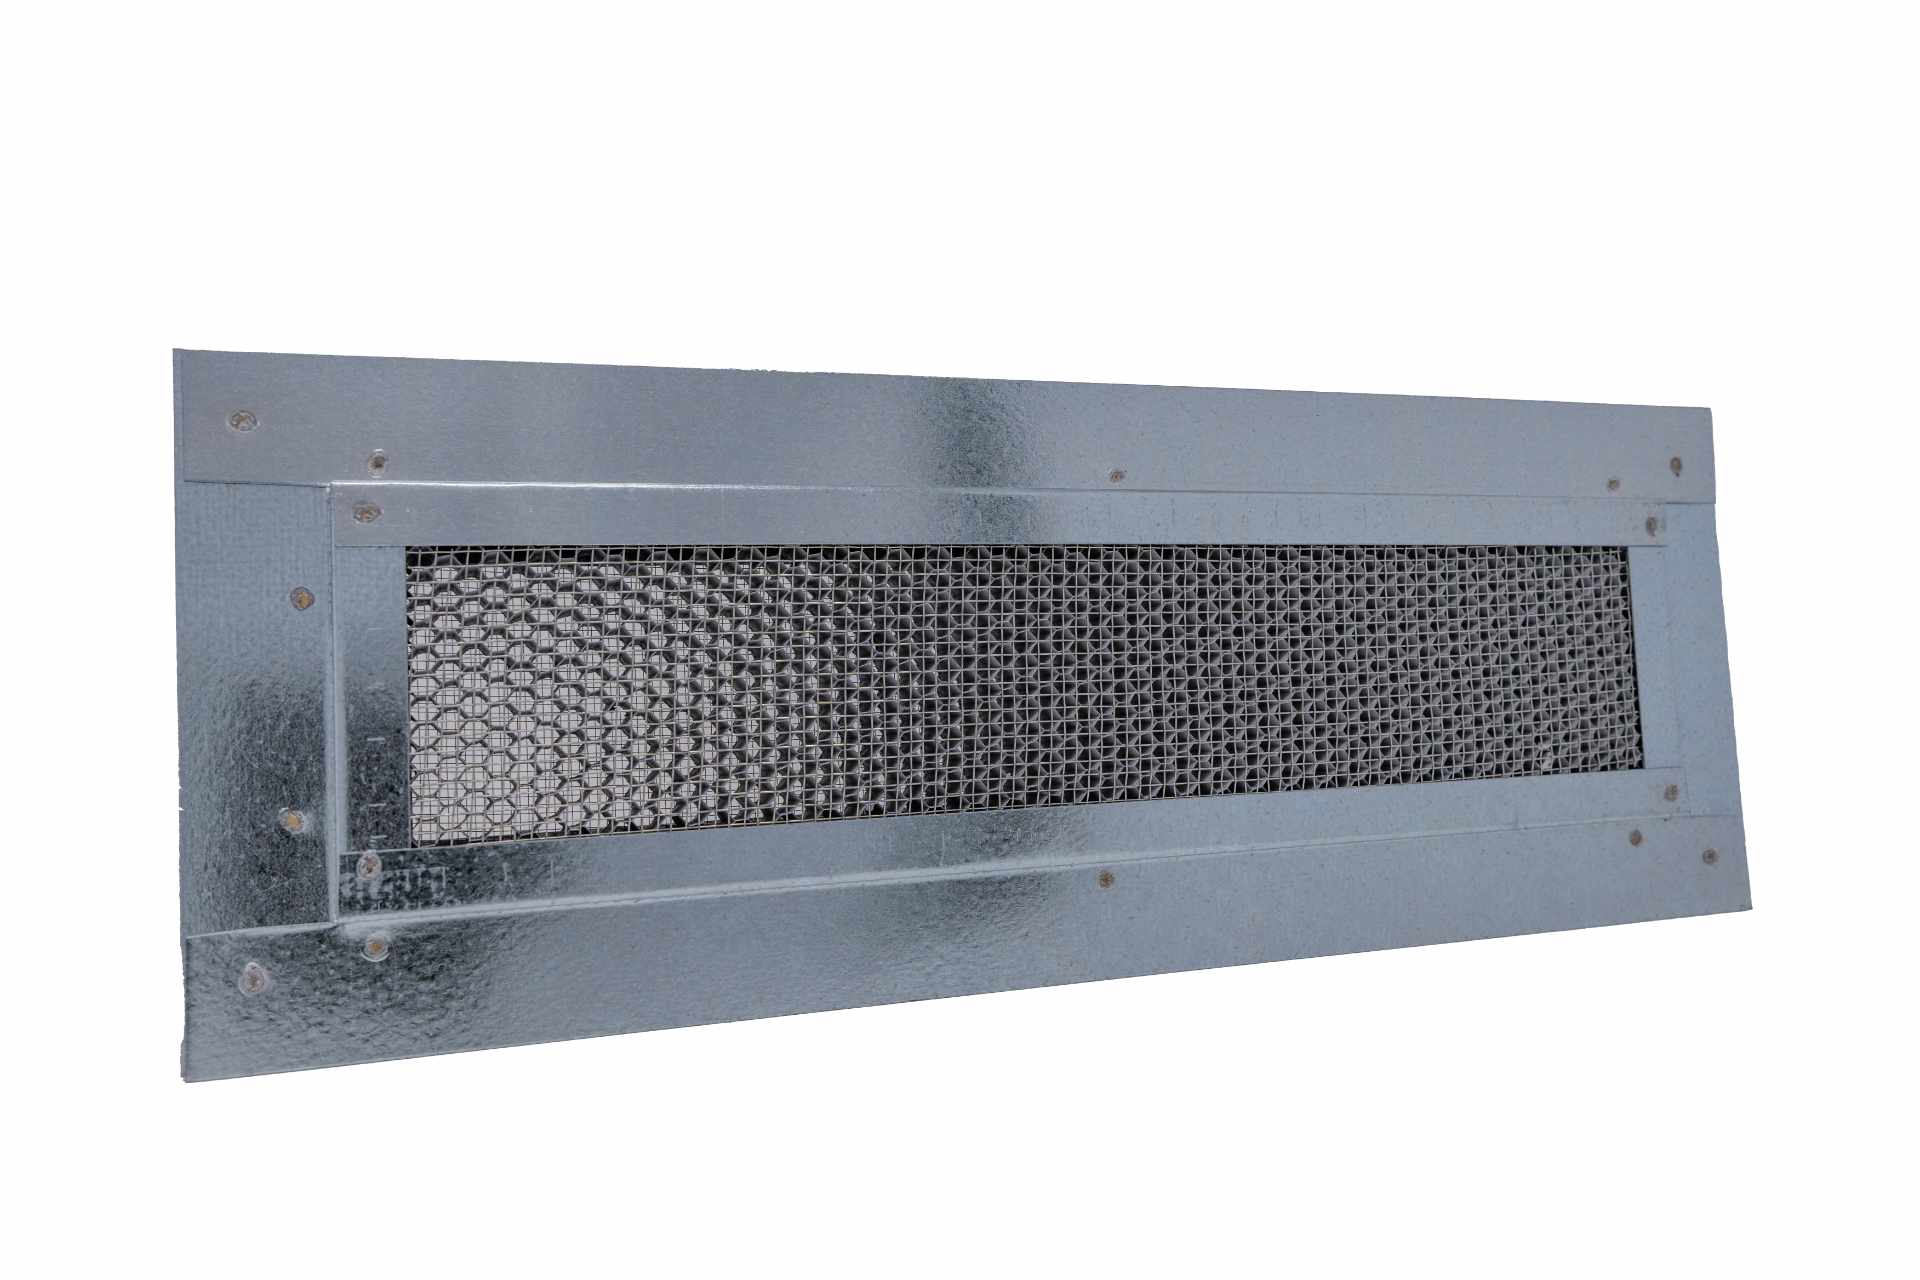
Fiber Cement Soffit Vent
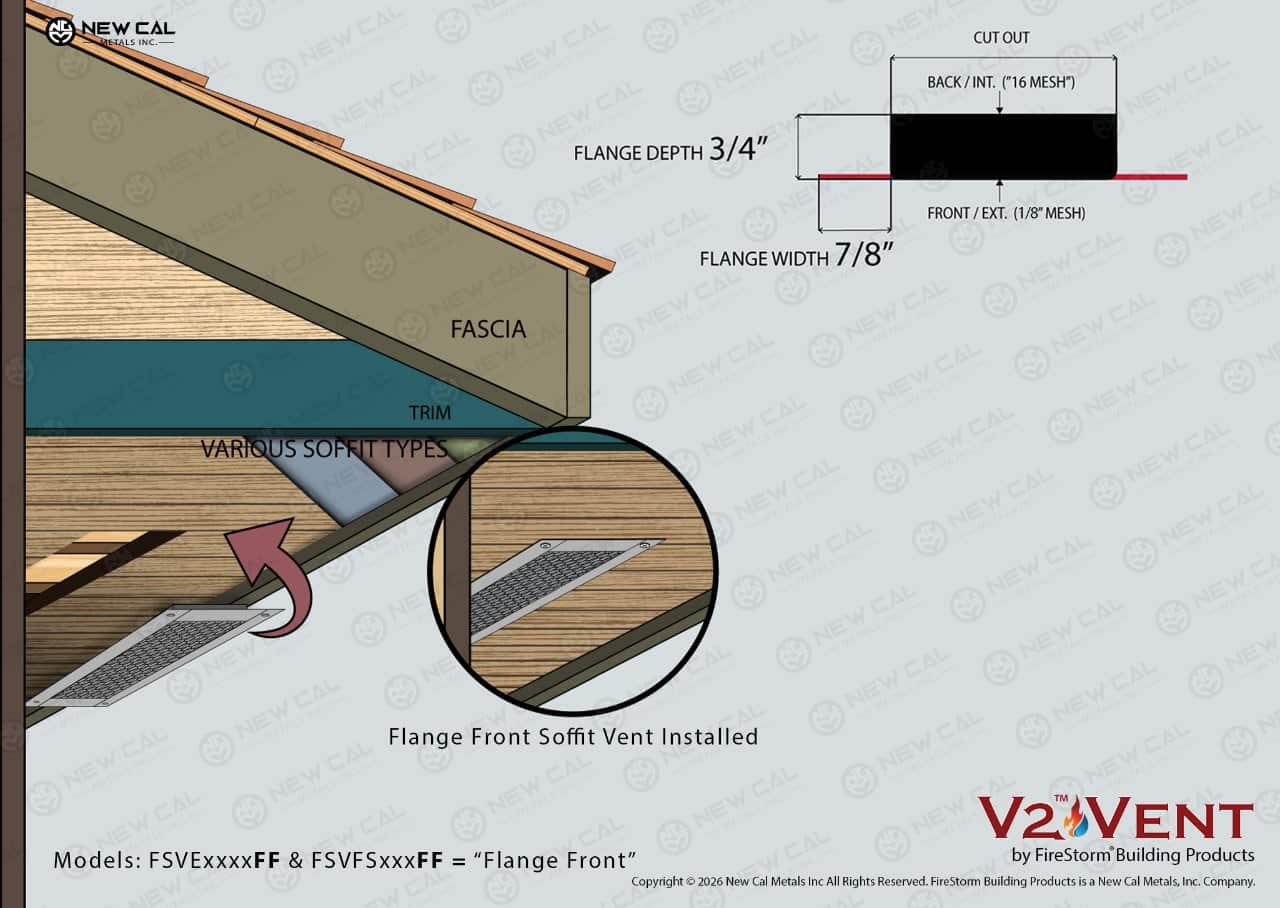
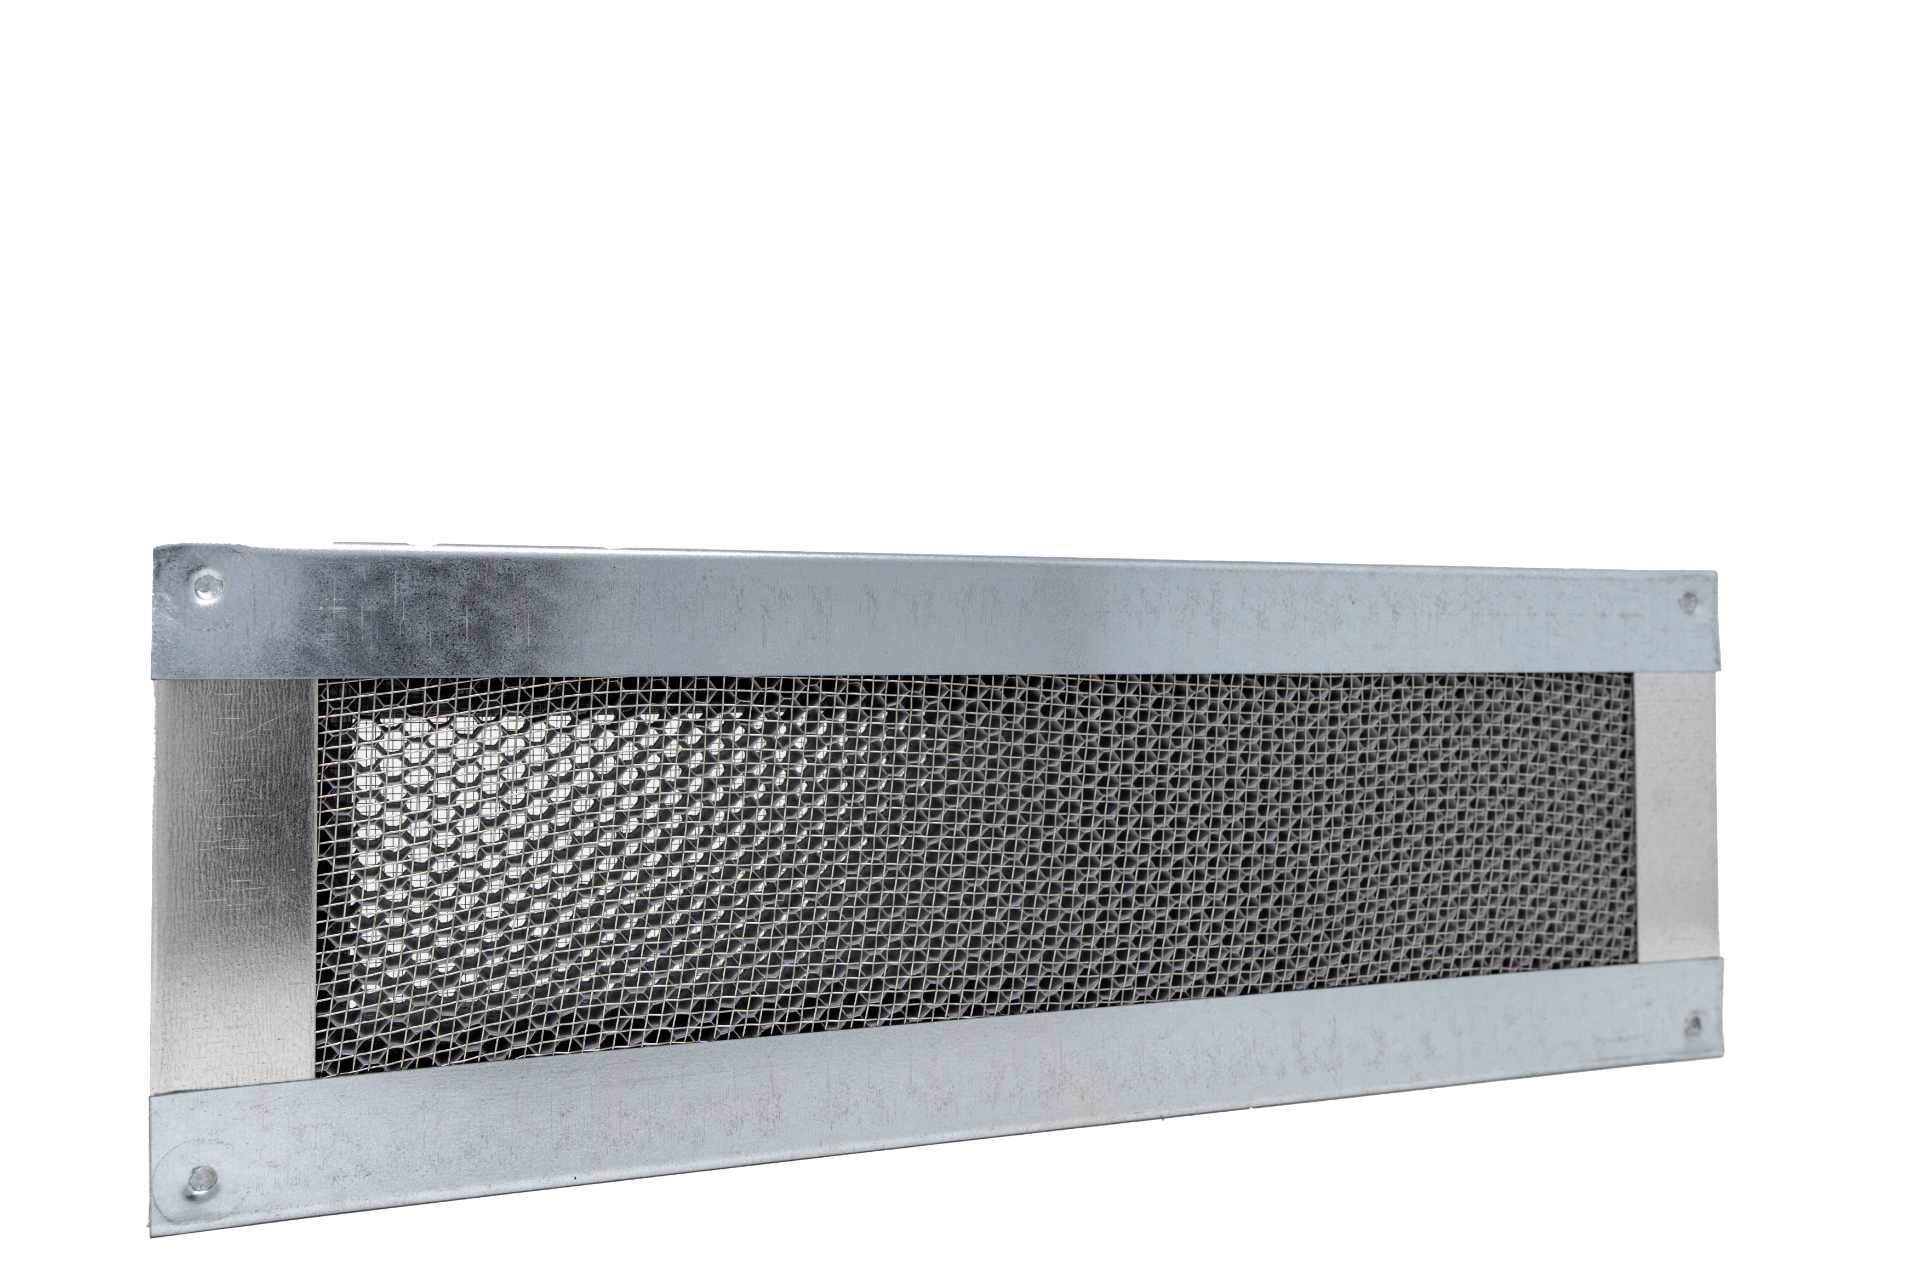
Flange Front Soffit Vent
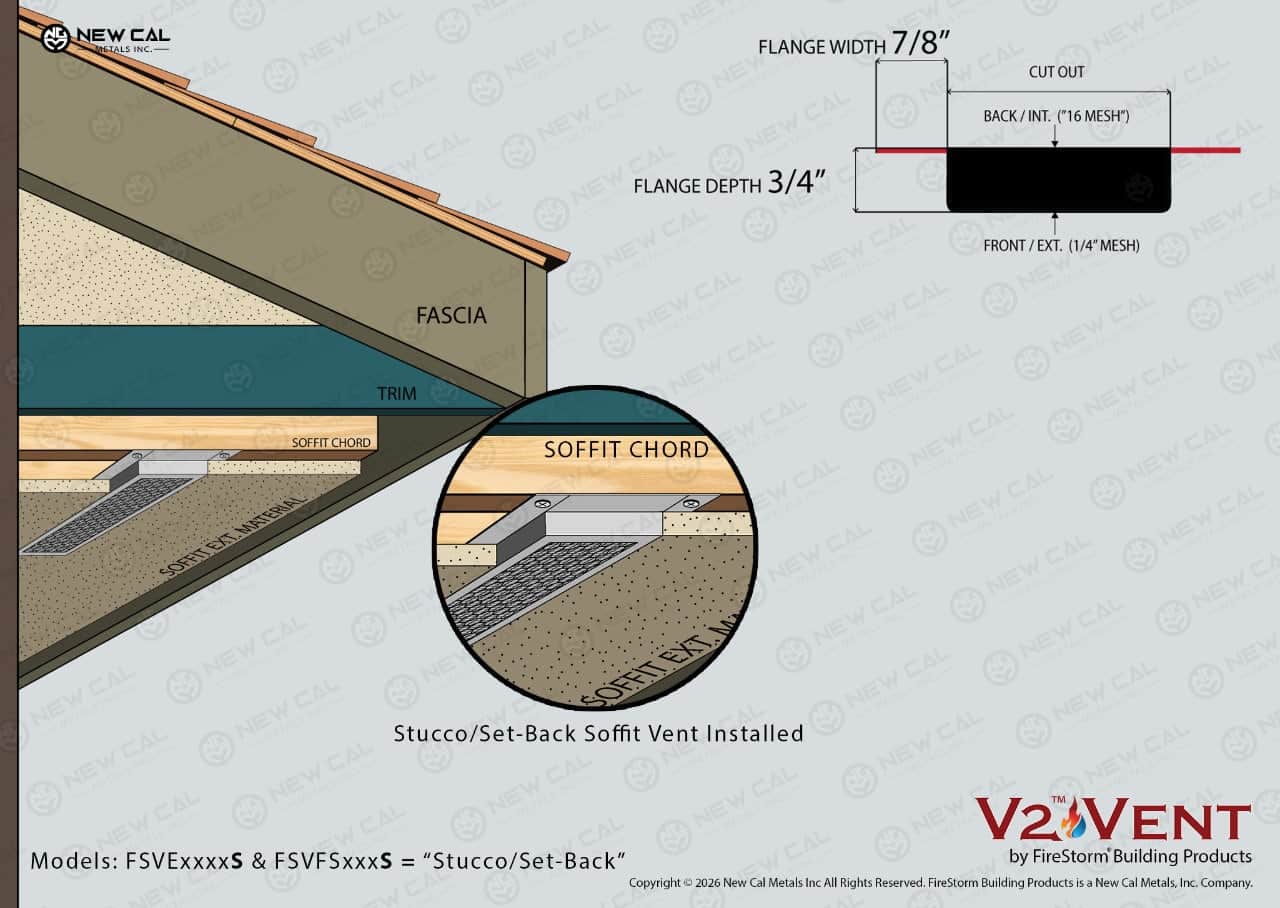
Stucco Soffit Vent
* These diagrams are conceptual, not installation instructions — consult a licensed building professional for project-specific guidance.
Ventilation That Knows When to Close
Have a question about V2 Vents, wildfire-resistant construction, retrofit work, custom sizes, or a code-aware project? Get in touch and take the next step towards wildfire safety today.
Code Compliant Ventilation
Protecting the Openings Embers Look For First
Ventilation you don’t have to think about — until it matters.
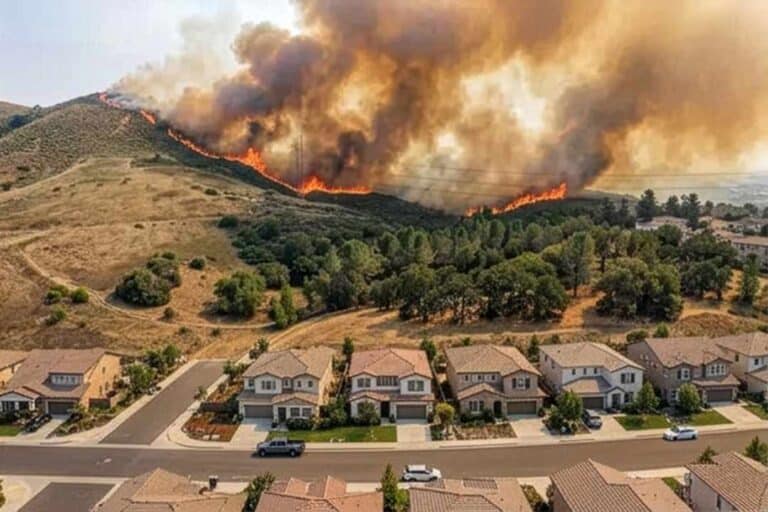
Every vent opening on exterior walls, under roofing, and at the foundation is a potential ember entry point during wildfire — wind carries embers well ahead of the fire front, and an unprotected vent gives them a direct line to combustible material inside. V2 Vents stay open for everyday airflow but close down fast when an ember-catching screen and self-sealing coating are called on to do their job.
Improved Ventilation
No Baffles, More Airflow Per Square Inch
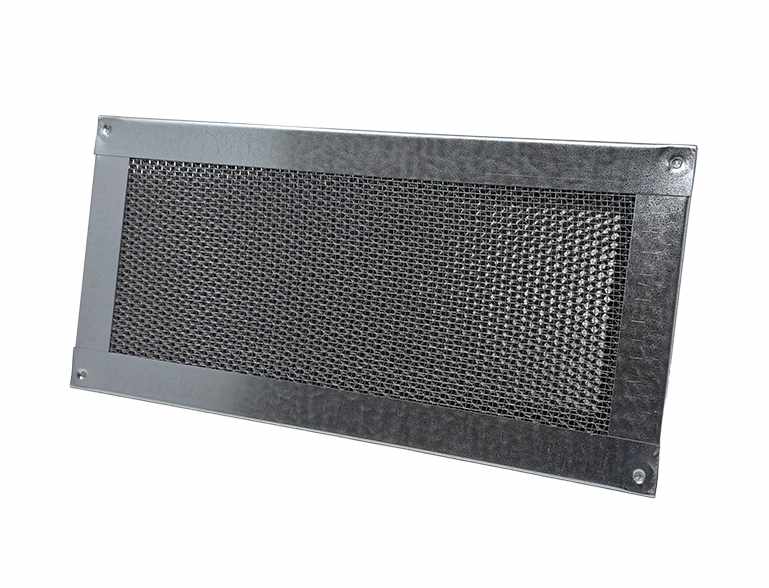
Skipping the airflow-restricting baffle found in some designs lets air circulate more freely under the roof covering, so each vent delivers more net free area per square inch.
Quality Manufacturing
What’s Built Into Every V2 Vent

V2 Matrix Intumescent Technology
Reacts at critical temperatures to defend against heat and flames

Exceptional Airflow
Our Net-Free-Vent-Area (NFVA) specifications are verified by accredited 3rd parties for airflow performance you can trust!

Code-Aware Design
Built to align with Wildland Urban Interface code in California’s Chapter 5 (Chapter 7A) -> CWUI and beyond -> IWUI etc.

Independently Tested
Evaluated to ASTM E2886 and ASTM2912 for resistance to ember entry and direct flame impingement in both, horizontal and vertical directions.
**Dormer vents have been excluded from ASTM E2886 testing standards
Soffit V2 Vents Spec Table
Protect the Part of the Home You Don’t See
* Within 5 miles of the coast, copper, stainless steel, or a powder-coated finish holds up better than standard galvanized against salt air. *
| MFG. PART # | DESCRIPTION | Flange Style | NFVA (sq. in.) | Cut Out (in.) | IMAGE | SPEC SHEET |
|---|---|---|---|---|---|---|
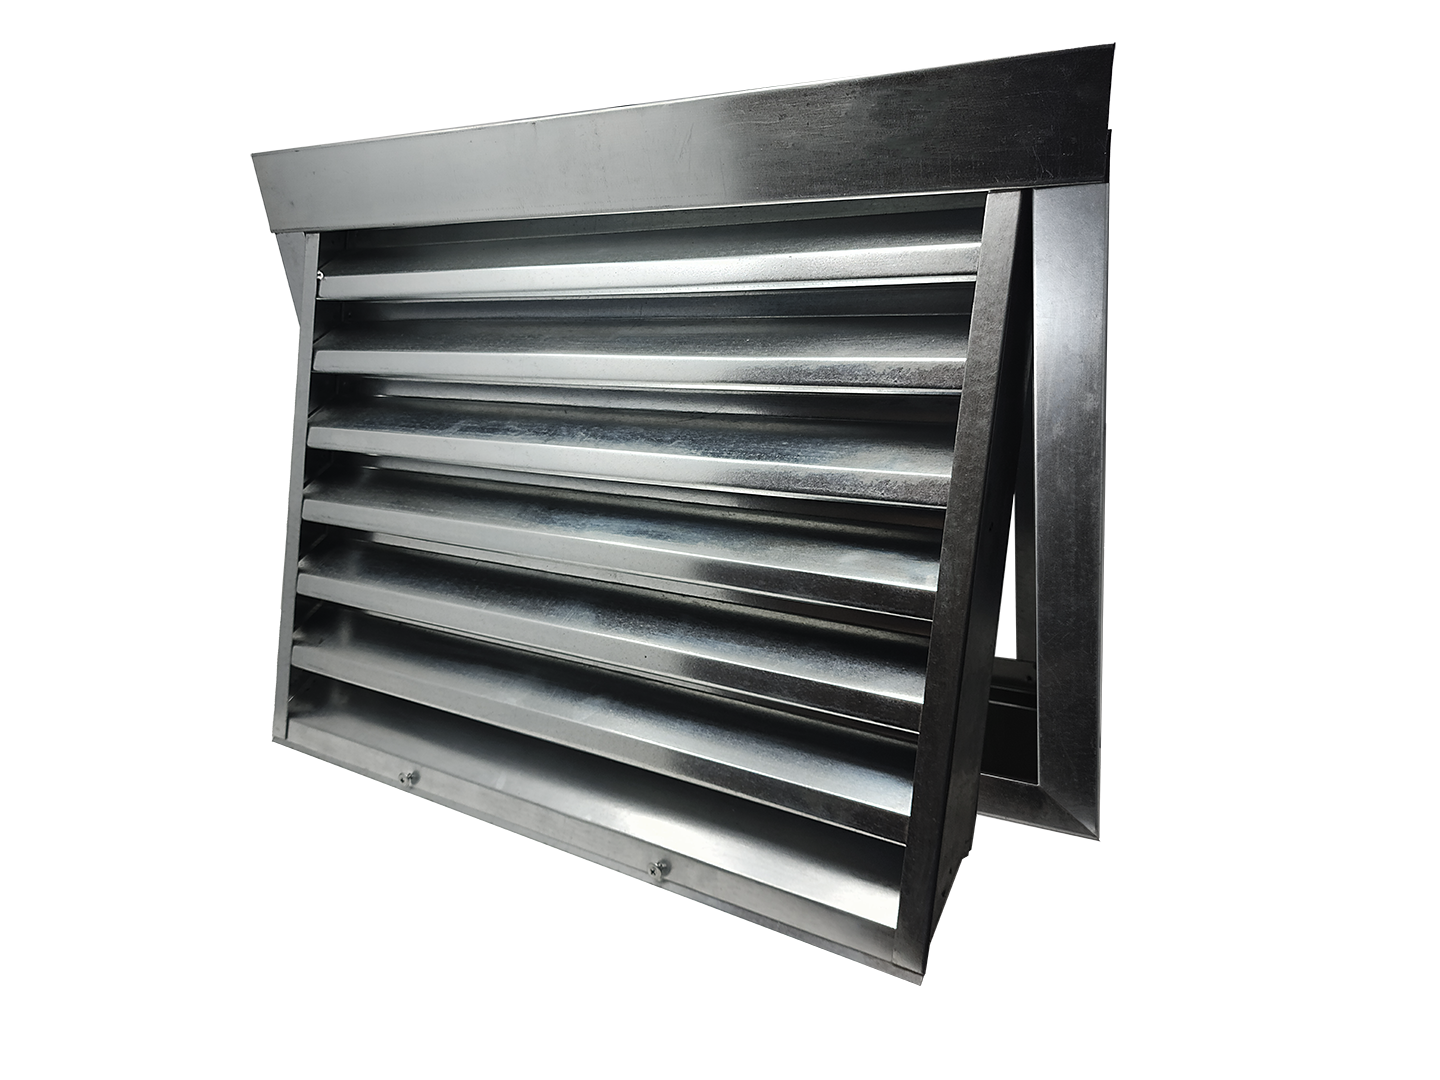
| FSVFS1824AV | 18" x 24" FOUNDATION ACCESS VENT | Flange Front | 177 | 17.5 x 23.5 |
 |
 |
| FSVFS414FB | 4" x 14" FOAM BACK FLANGE SET BACK 1-1/2" | Foam Back | 24 | 3.5 X 13.5 |
 |
|
| FSVFS414FC | 4" x 14" FIBER CEMENT FLANGE SET BACK 3/8" | Fiber Cement | 24 | 3.5 X 13.5 |
 |
|
| FSVFS414FF | 4" x 14" FLANGE FRONT | Flange Front | 24 | 3.5 X 13.5 |
 |
|
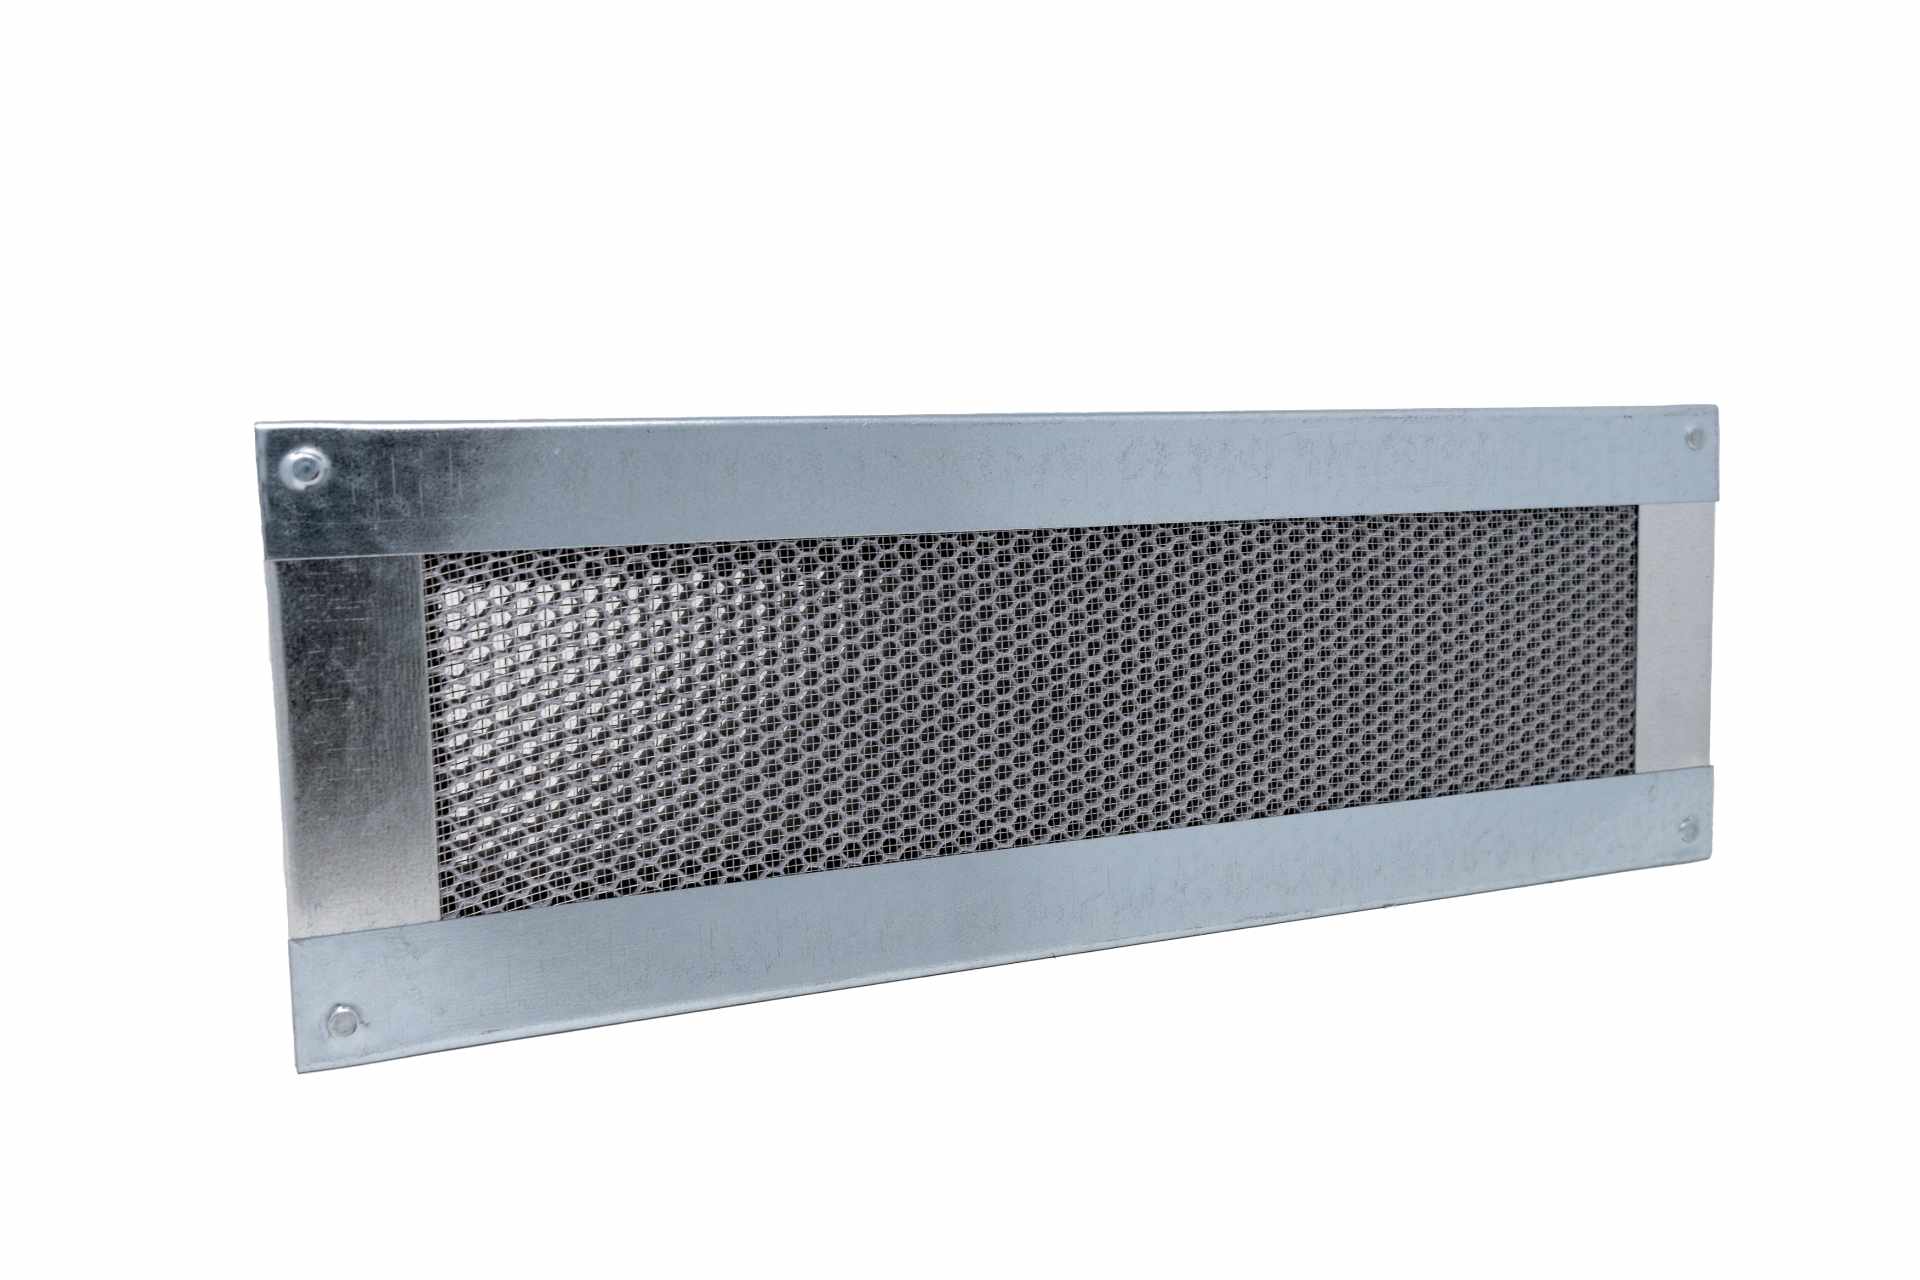
| FSVFS414S | 4" x 14" STUCCO SET BACK 3/4" | Stucco | 24 | 3.5 X 13.5 |
 |
|
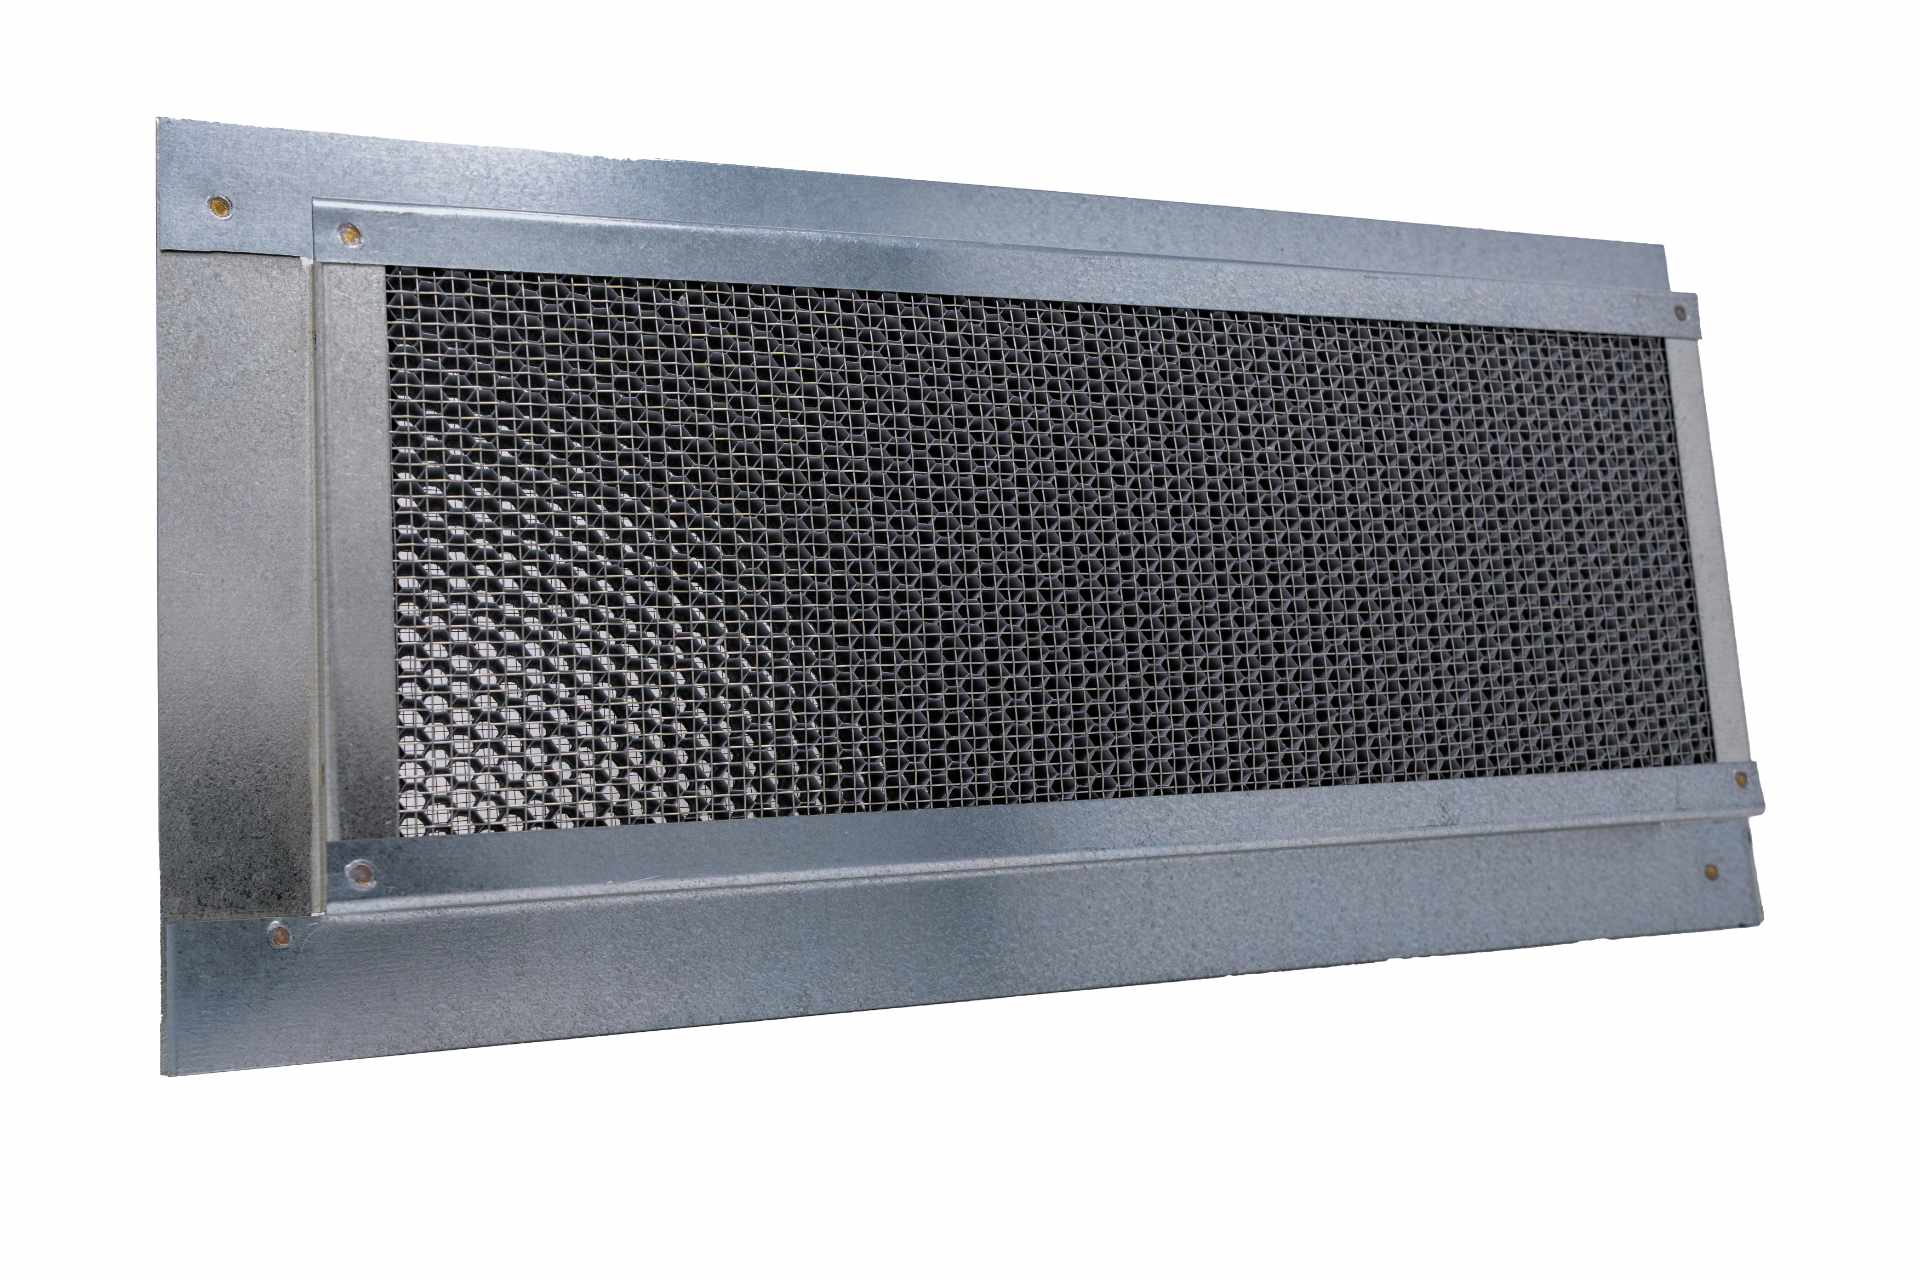
| FSVFS614FB | 6" x 14" FOAM BACK FLANGE SET BACK 1-1/2" | Foam Back | 41 | 5.5 X 13.5 |
 |
|
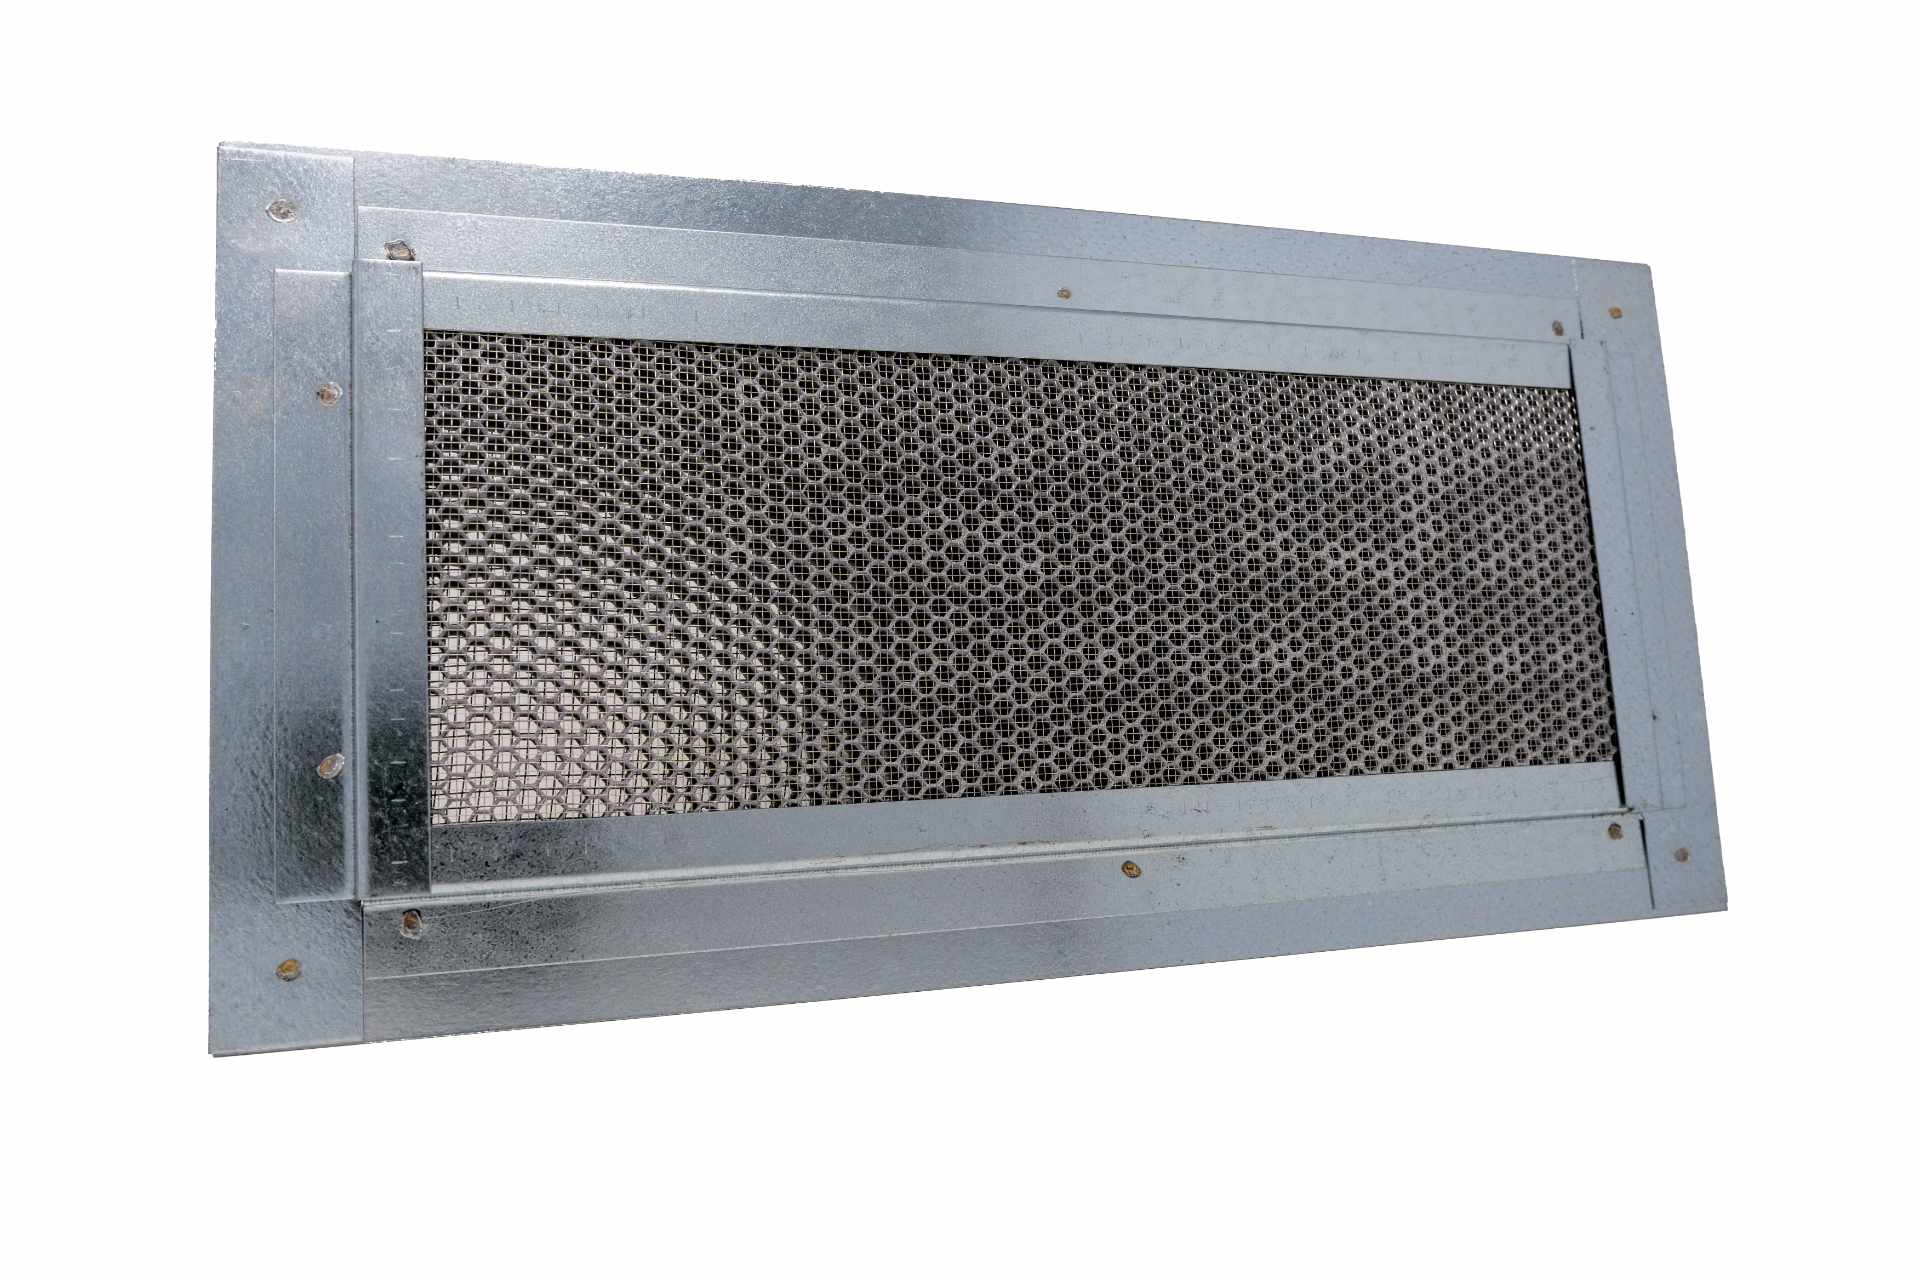
| FSVFS614FC | 6" x 14" FIBER CEMENT FLANGE SET BACK 3/8" | Fiber Cement | 41 | 5.5 X 13.5 |
 |
|
| FSVFS614LFF | 6" x 14" FLANGE FRONT | Flange Front | 20 | 6 X 14 |
|
|
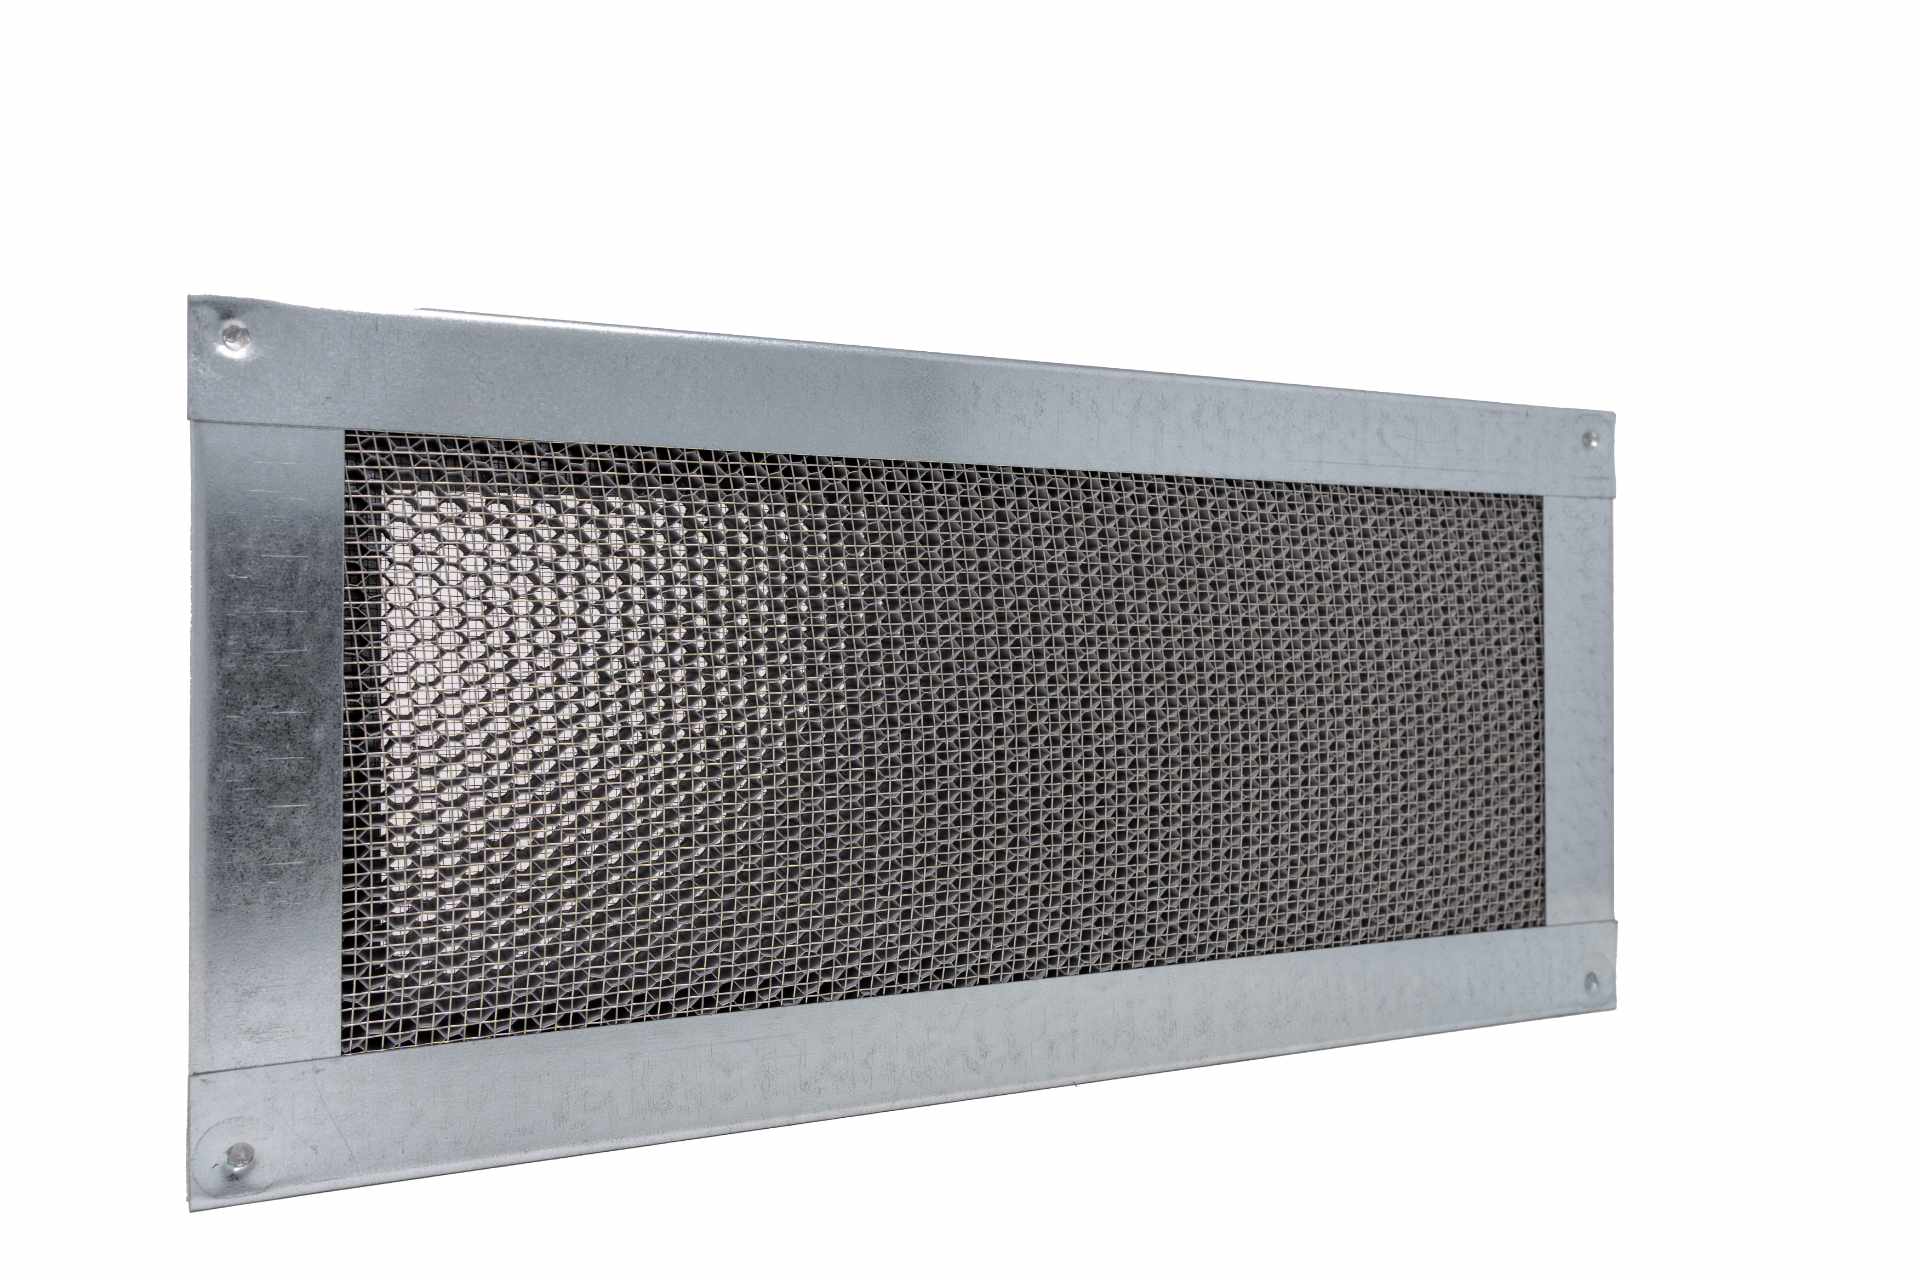
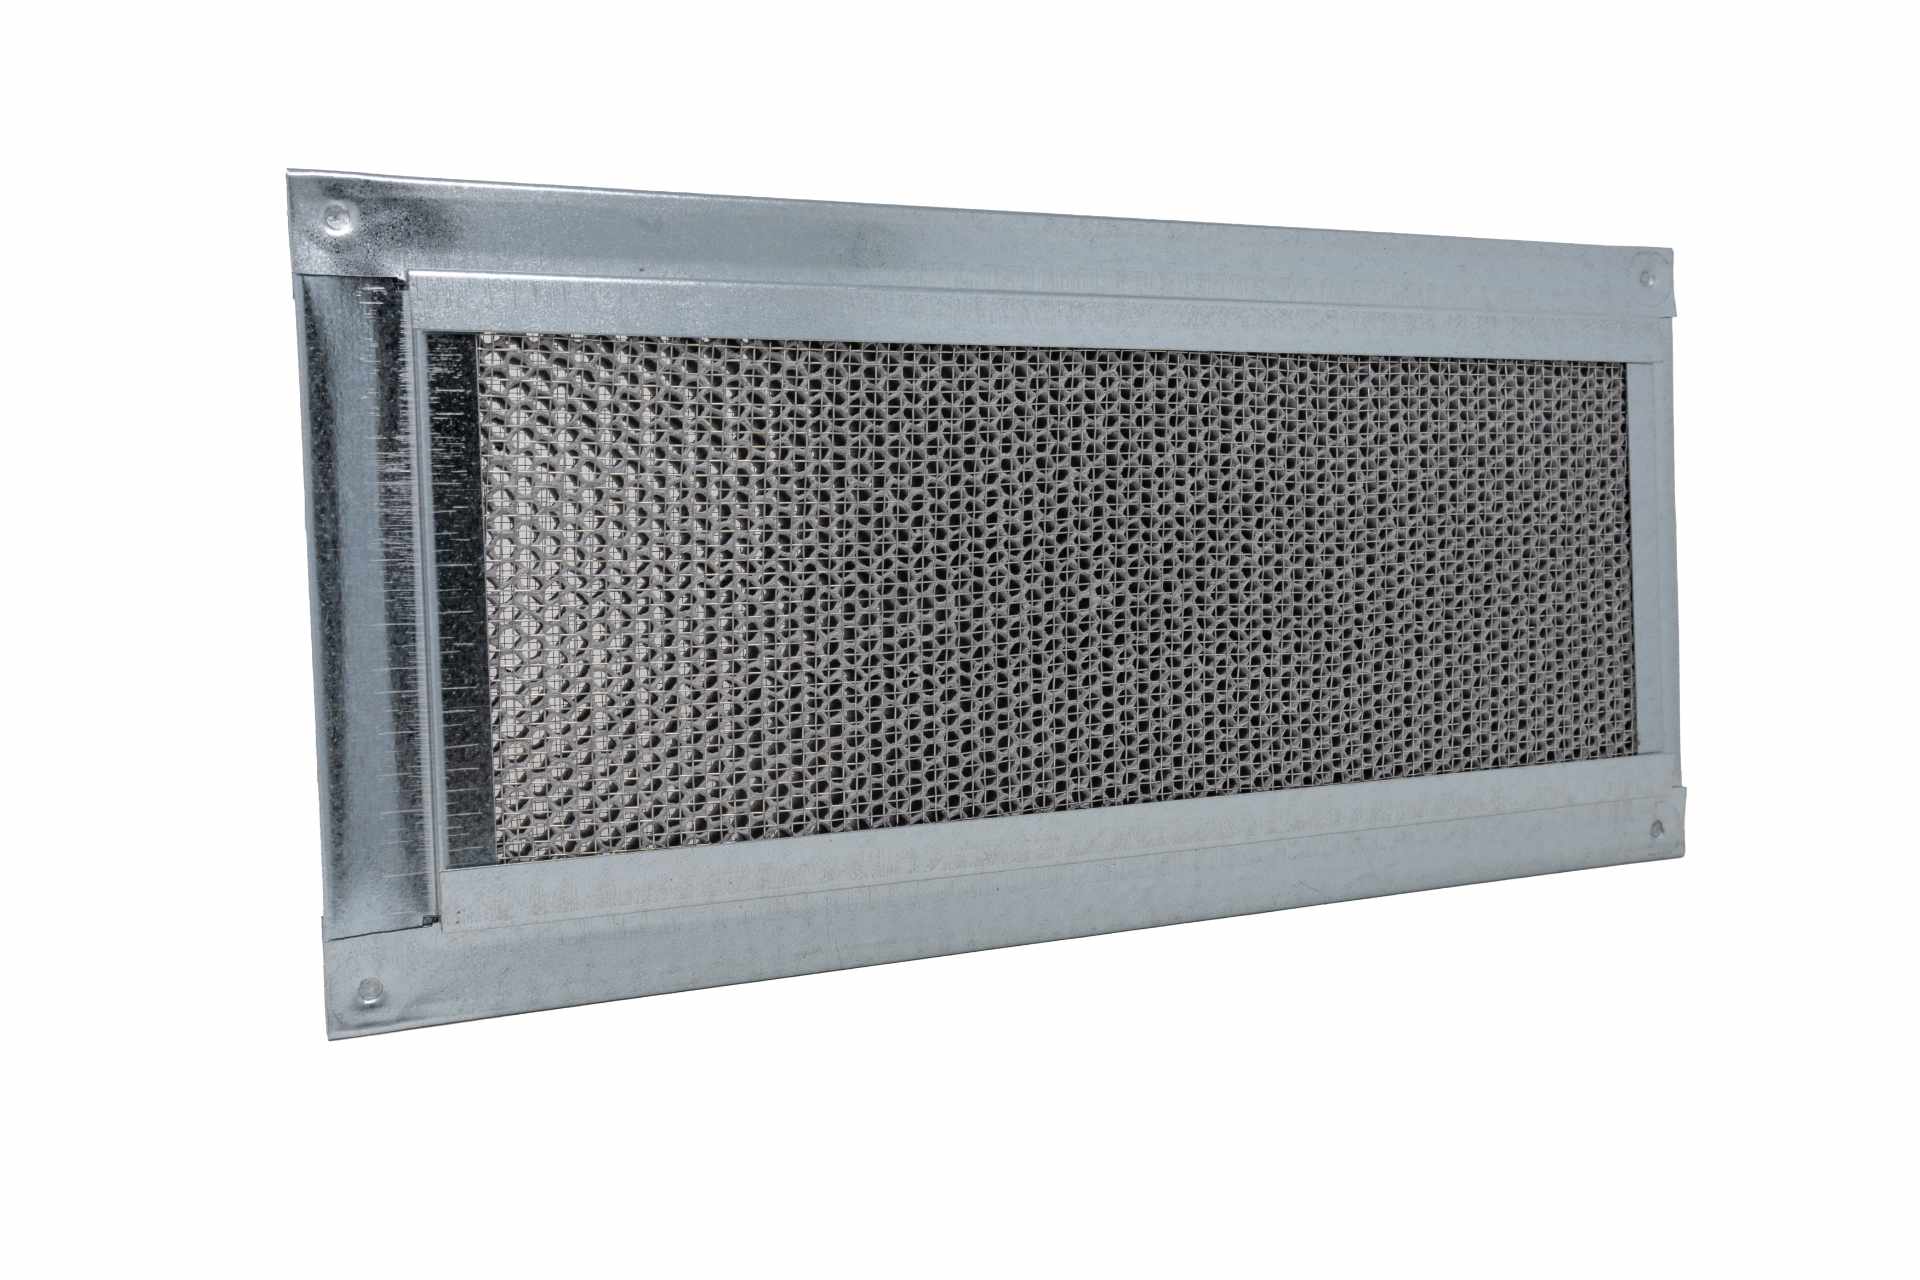
| FSVFS614FF | 6" x 14" FLANGE FRONT | Flange Front | 41 | 5.5 X 13.5 |
 |
|
| FSVFS614S | 6" x 14" STUCCO SET BACK 3/4" | Stucco | 41 | 5.5 X 13.5 |
 |
|
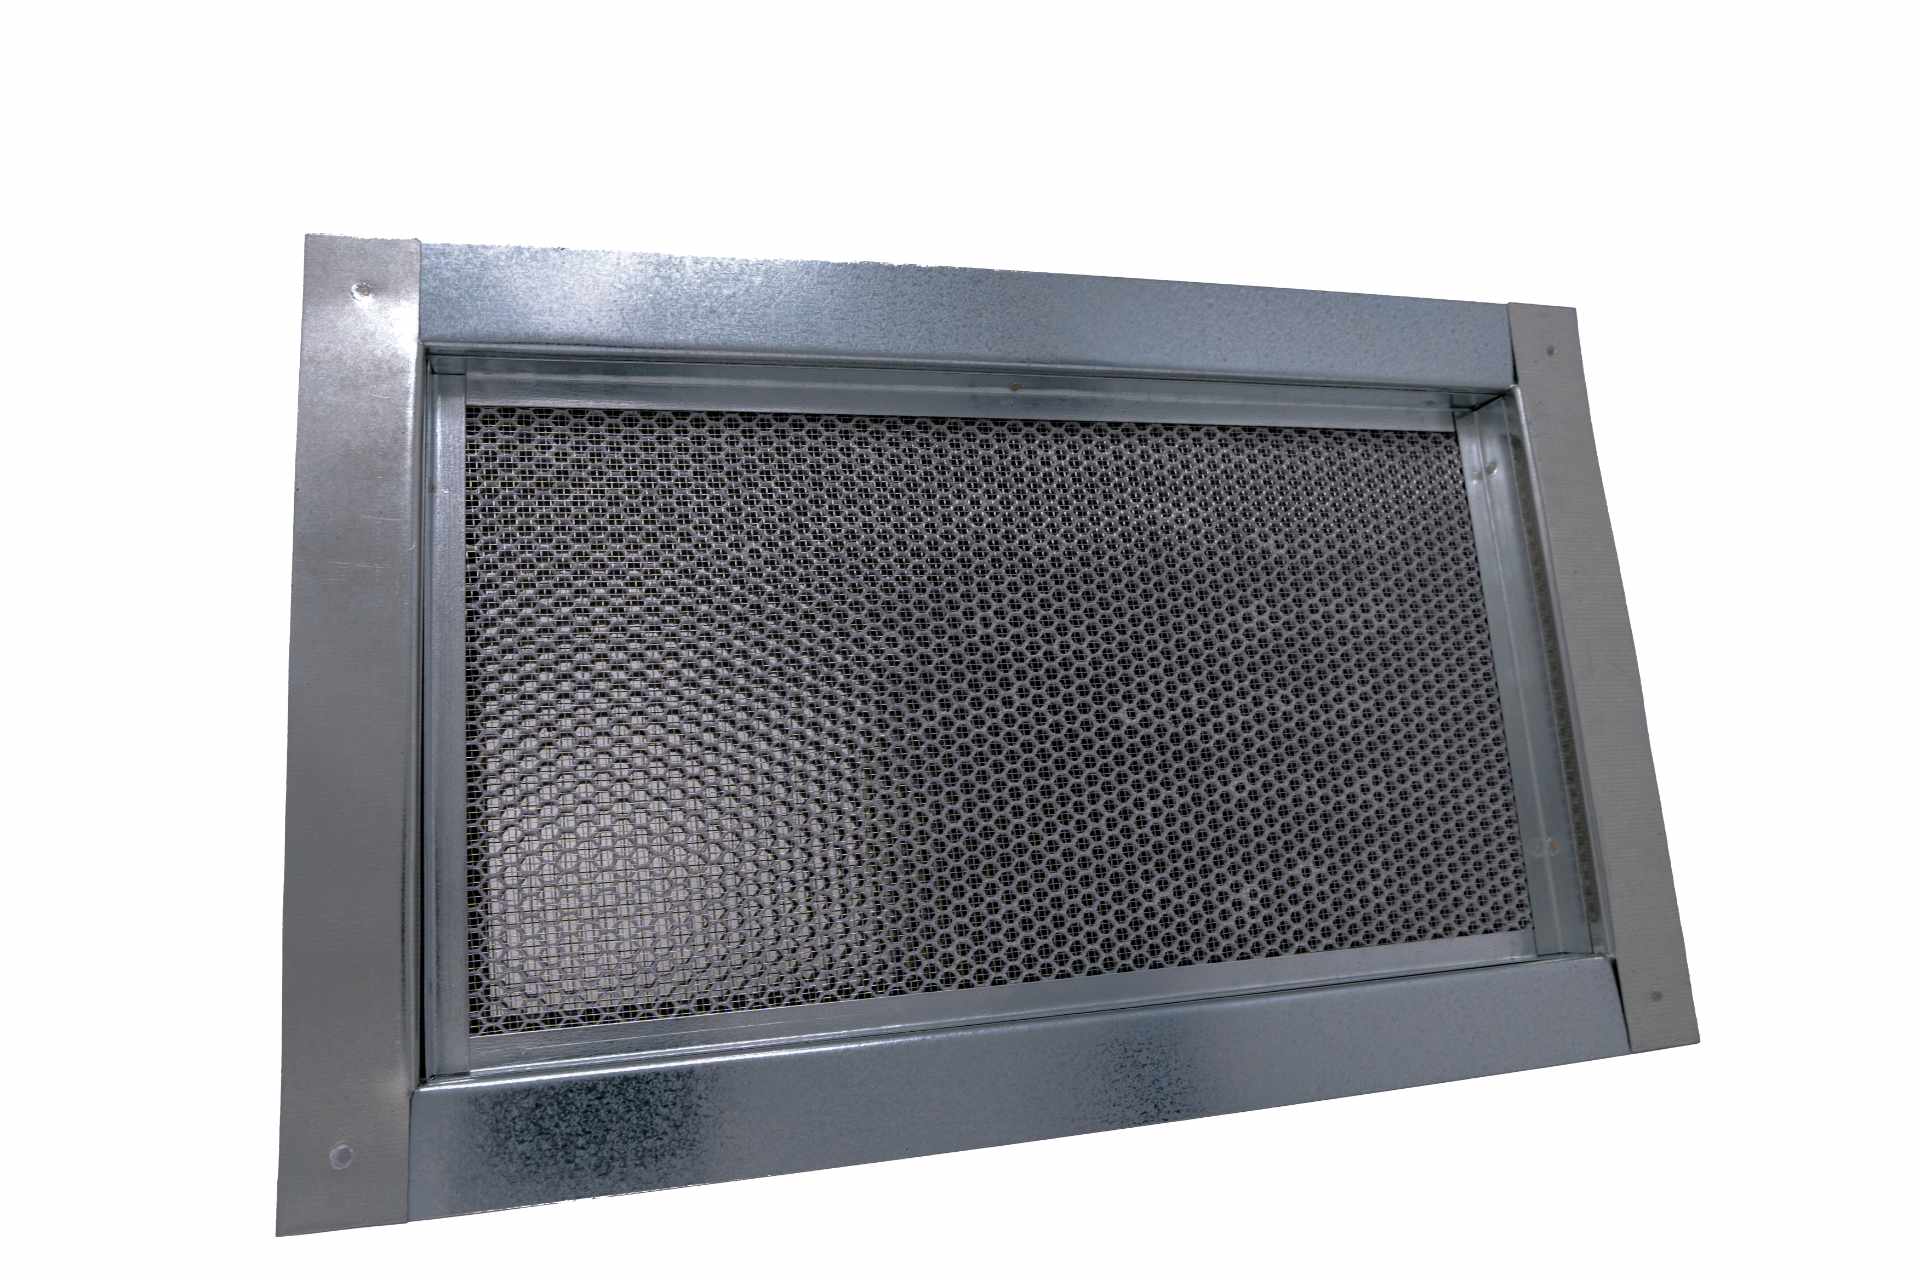
| FSVFS814FB | 8" x 14" FOAM BACK FLANGE SET BACK 1-1/2" | Foam Back | 62 | 7.5 X 13.5 |
 |
|
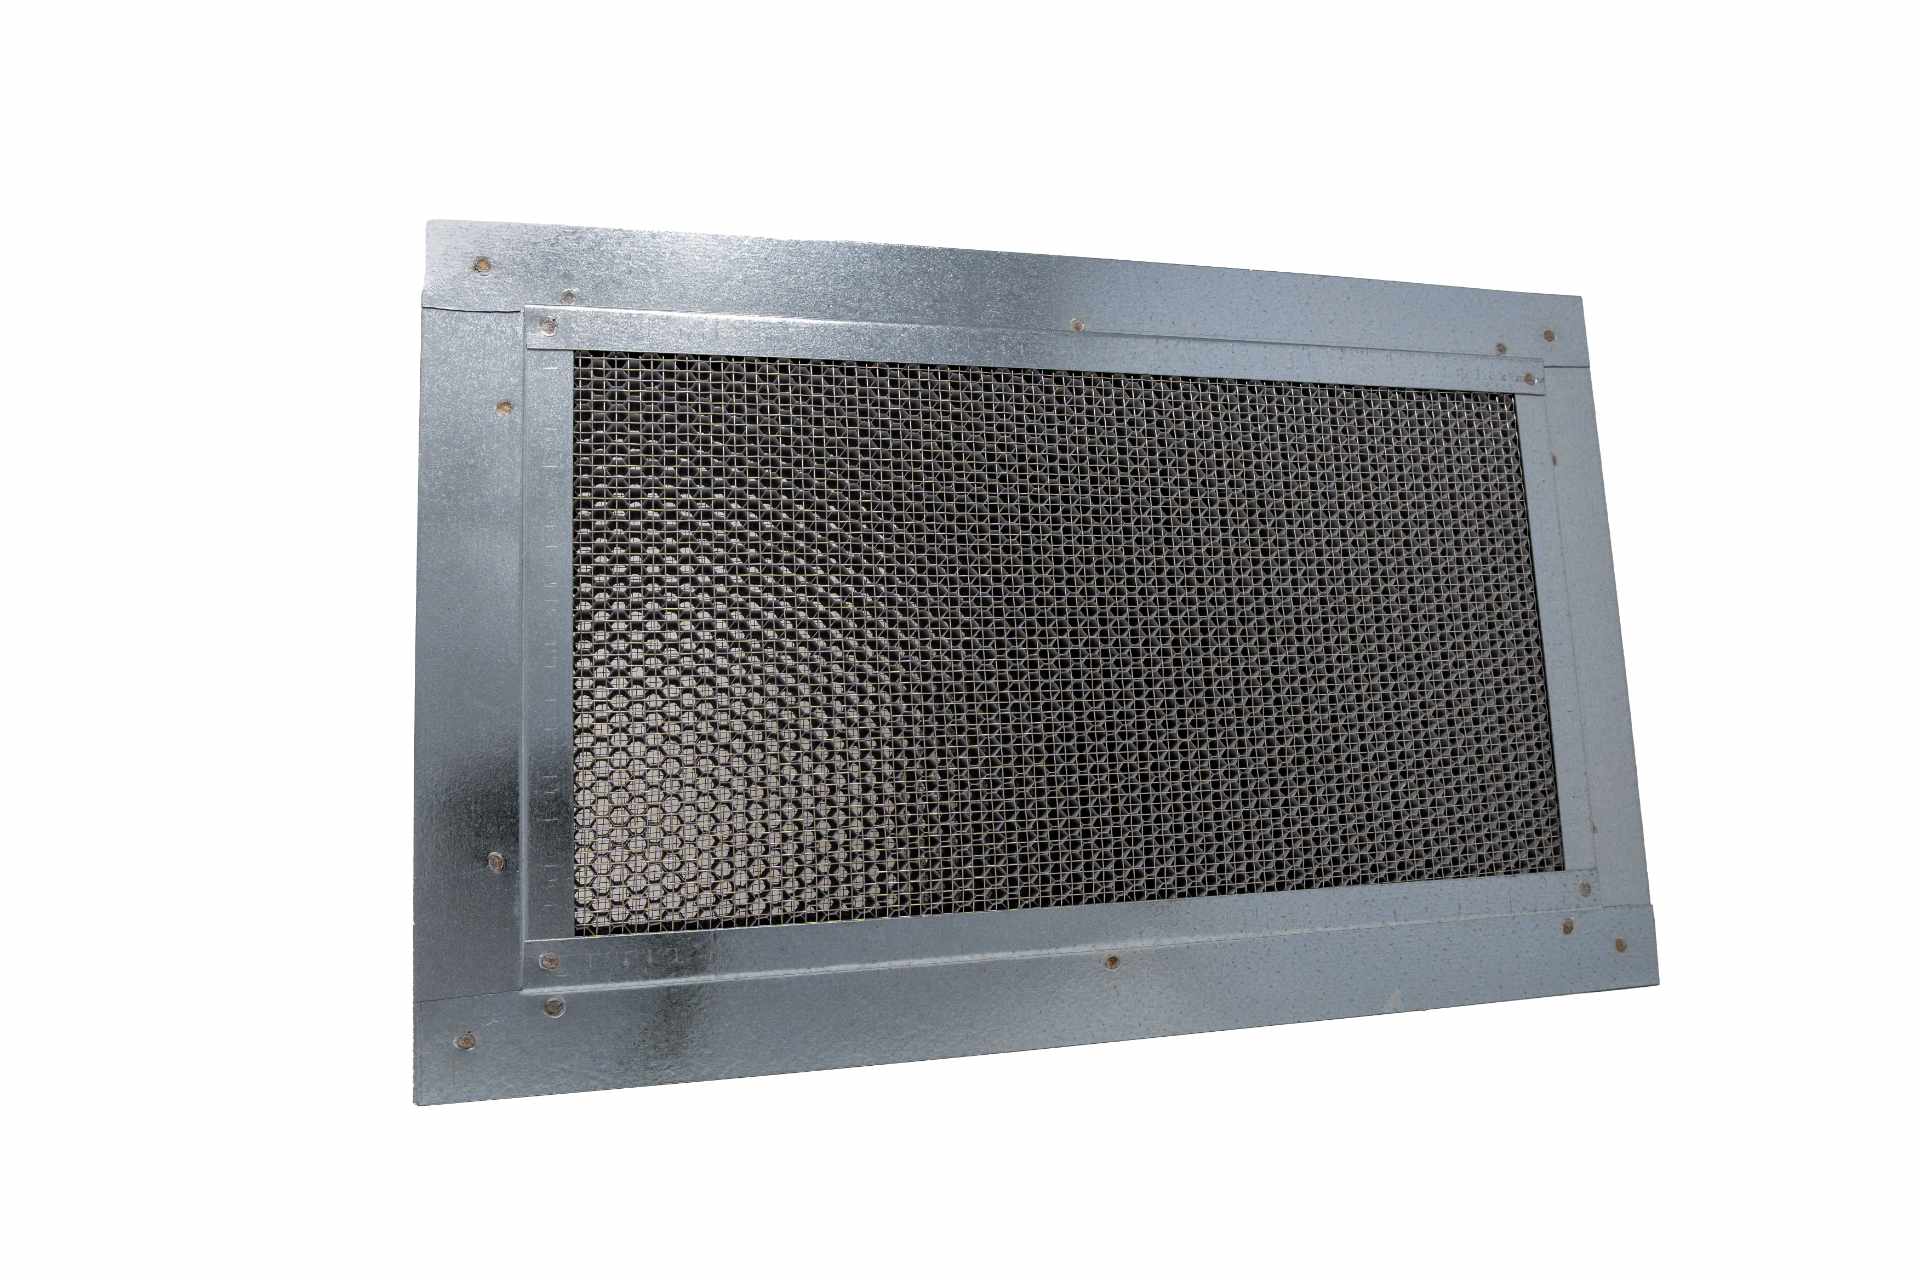
| FSVFS814FC | 8" x 14" FIBER CEMENT FLANGE SET BACK 3/8" | Fiber Cement | 62 | 7.5 X 13.5 |
 |
|
| FSVFS814FF | 8" x 14" FLANGE FRONT | Flange Front | 62 | 7.5 X 13.5 |
|
|
| FSVFS814LFF | 8" x 14" FLANGE FRONT | Flange Front | 31 | 8 X 14 |
|
|
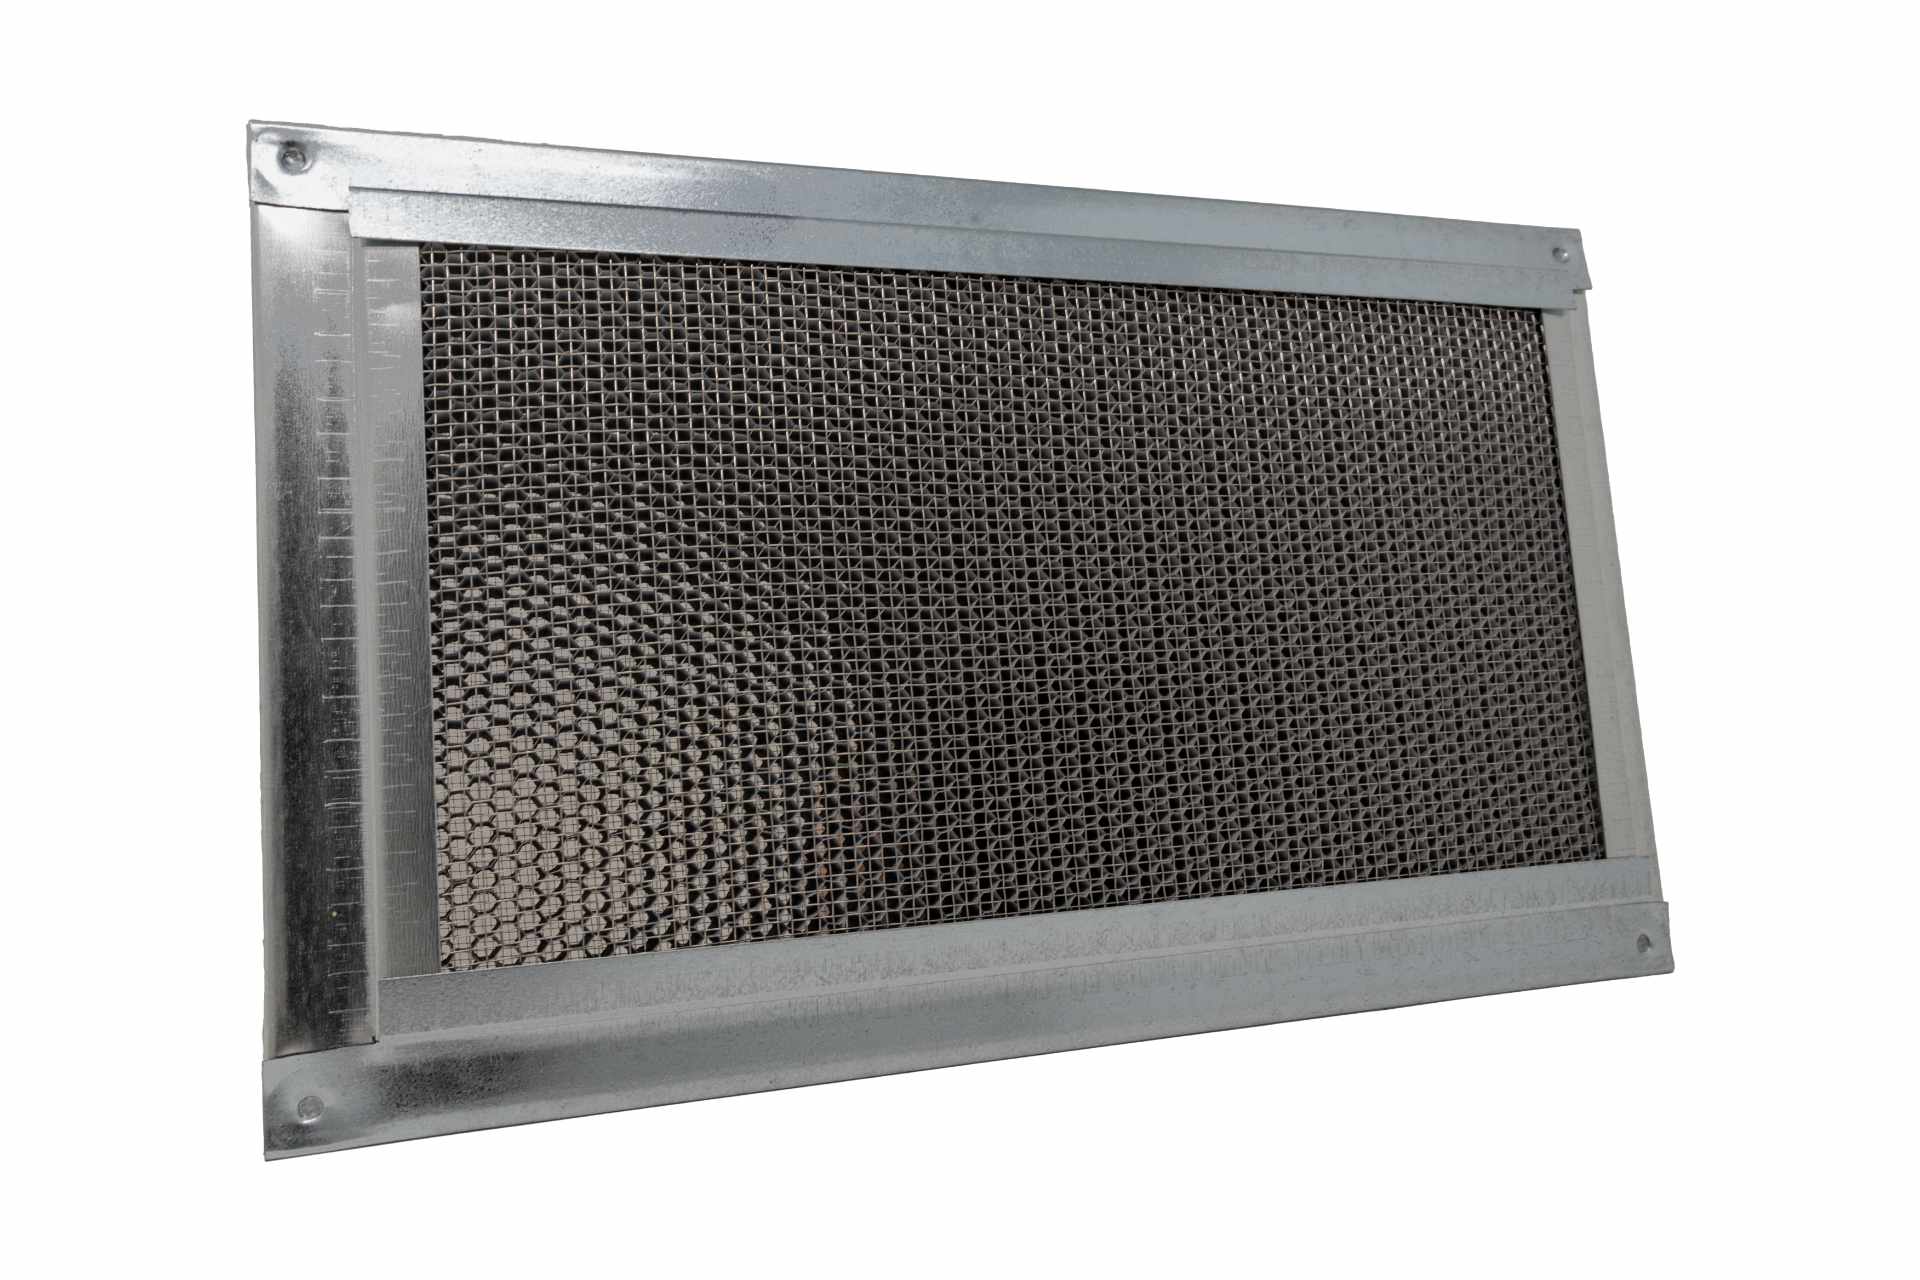
| FSVFS814S | 8" x 14" STUCCO SET BACK 3/4" | Stucco | 62 | 7.5 X 13.5 |
 |
|
Let’s Build a Safer Future!
Give us a call or submit your information via the form and a team member will get back to you.


