

V2 Vents
––– Wildfire Rated Building Products

The Next Generation of Wildfire Defense
V2 Vents are fire and ember-resistant wildfire vents designed for home hardening, WUI construction, retrofit work, remodels, and additions. Manufactured by New Cal Metals as part of FireStorm Building Products, they help protect vulnerable ventilation openings while supporting the airflow homes need.

Fire & Ember Rated
Wildfire Proven – WUI-compliant
ExceptionAL Airflow
3rd party Verified NFVA
Easy Install
Retro-fit and new build options
Tried and Tested
Built for Home Hardening
Wildfire Tested & Code Compliant
V2 Vents are built for wildfire-prone construction and retrofit work where code and testing matter. They are compliant with Chapter 5 and legacy Chapter 7A California code references, aligned with national WUI requirements, and designed for use across California fire hazard severity zones. V2 Vents are tested and listed to ASTM E2886/2912 for flames, embers, and radiant heat.
Why choose V2 Vents for Wildfire Defense?
- CAL FIRE Listed – WUI Compliant
- V2 Honeycomb Matrix – Ember & Flame Defense
- Heavy-Gauge Stainless Steel Construction
- Retrofit-Ready – Installs Over Existing Vents
Professional Grade Building Solutions
WUI-Compliant Vent Categories
Continuous Vents
Soffit, ridge, rain screen, and eave profiles designed for continuous run defense.
Dormer Vents
Wildfire protection for the roof. Dormer vents are available in half-round, low-profile, sub-base, and retrofit styles.
Eave Vents
Protection for under eaves and overhangs, available in multiple sizes and round configurations.
Foundation Vents
Protects your crawlspace openings with open face or louvered options for stucco, wood-frame, fiber-cement, and retrofit installations.
Louvered Vents
Keeps your attic cool with louvered vents, available in multiple configurations to fit any gable-end application.
Soffit Vents
Protects your enclosed eave openings with our soffit vents for stucco, wood-frame, fiber-cement, and retrofit installations.
Retrofit Vents
Available on select models, plus our stand-alone V2 Honeycomb Matrix can retrofit almost any vent for flame- and ember-resistance.
Balcony Inspection Vents
Gives inspectors a clear opening to check the structural integrity of balconies and other elevated elements.
V2™VENT – For Flame and Ember Defense
Continuous Vents
Long-Run Ventilation with Built-In Wildfire Defense
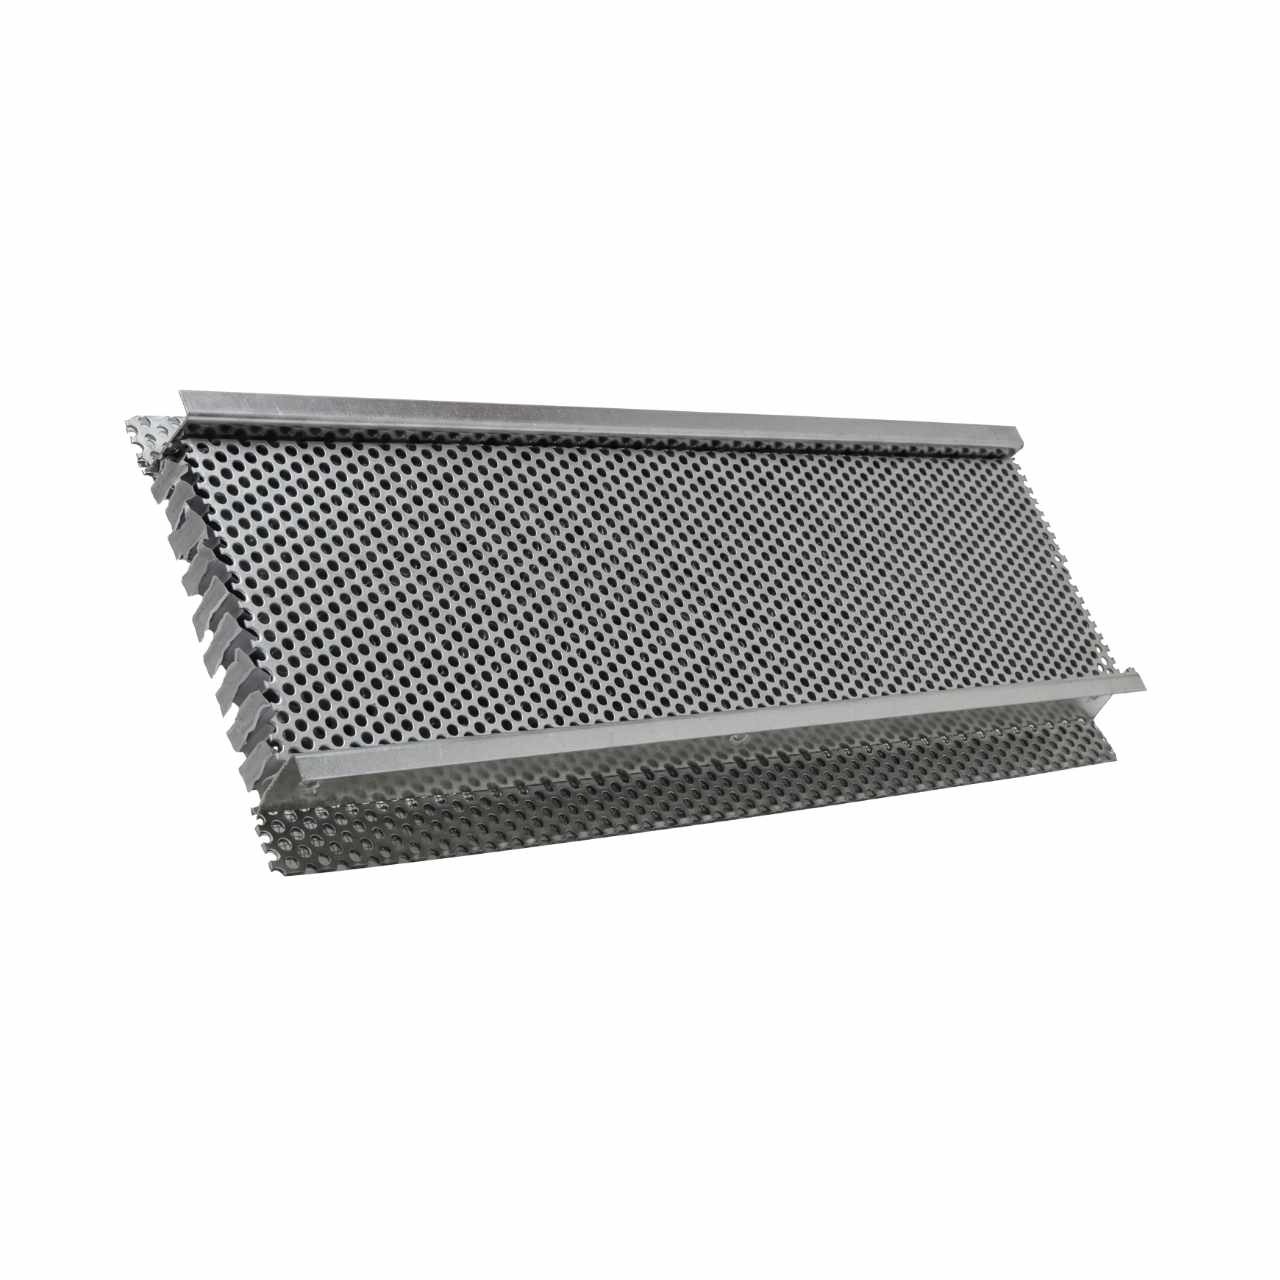
Continuous Vents provide longer runs of attic and roofline ventilation with built-in ember, heat, and flame defense. They are designed for applications where airflow and wildfire protection need to work together, including soffit, ridge vent, standing seam metal roof, and rainscreen applications.
- Soffit, ridge, and rain screen profiles
- Continuous end-to-end design
- Diverse profiles – architectural aesthetics
V2™VENT – For Flame and Ember Defense
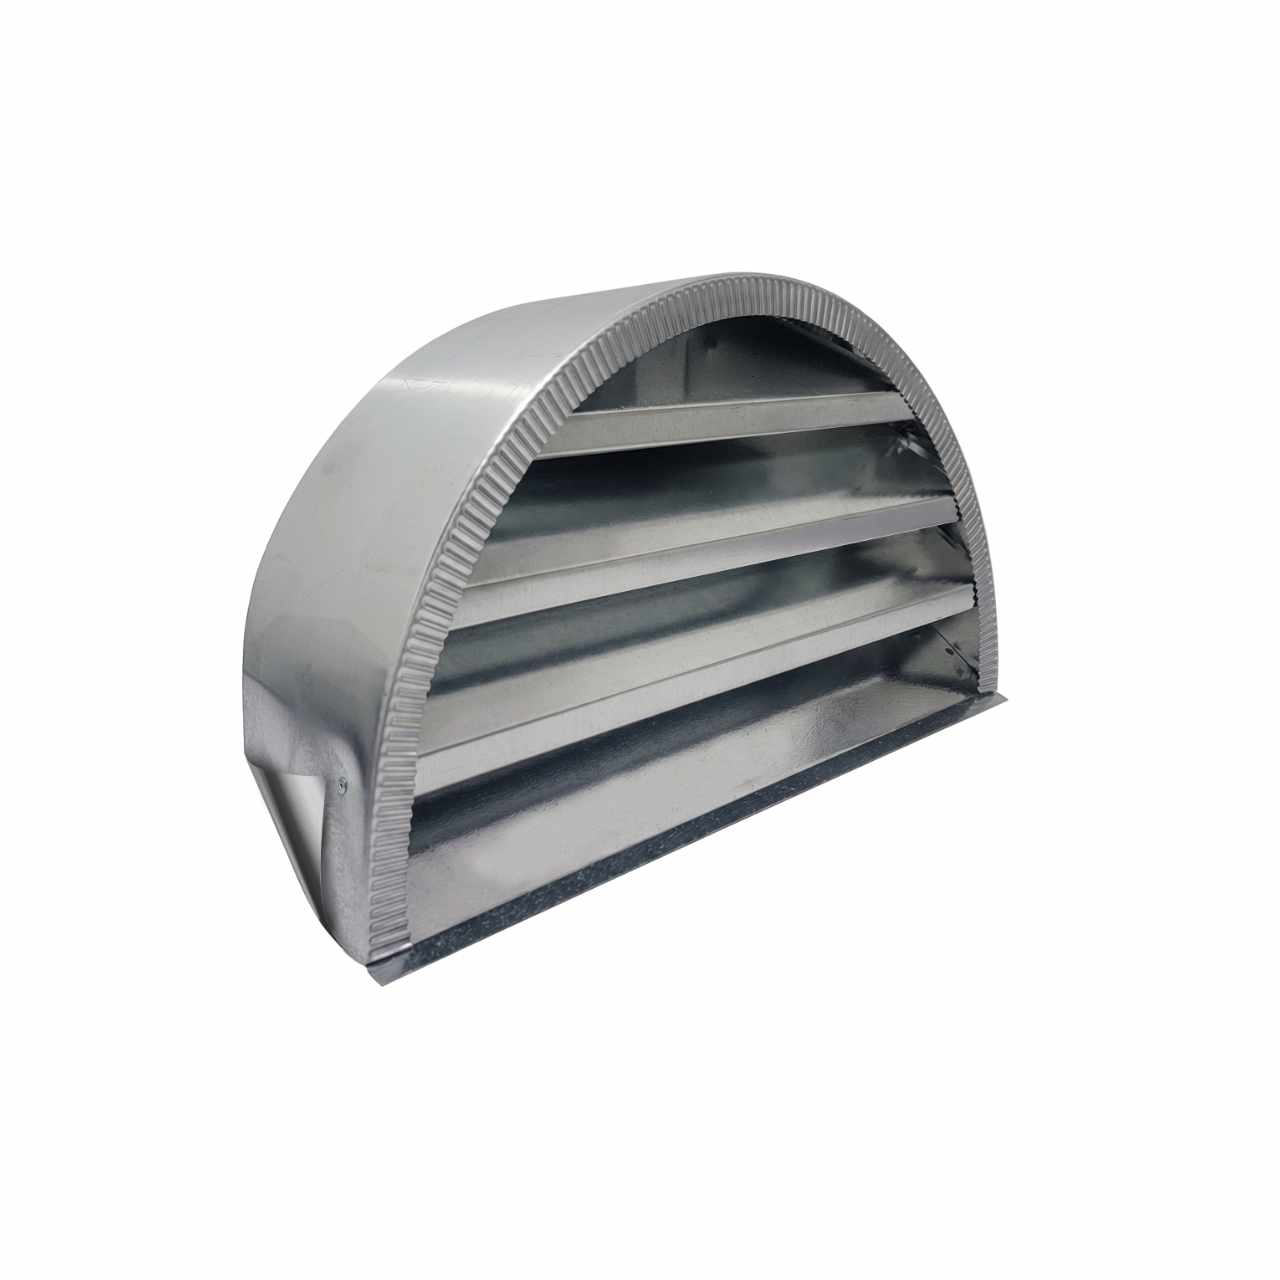
Dormer Vents
Protect Roof Vent Openings from Ember and Flame Exposure
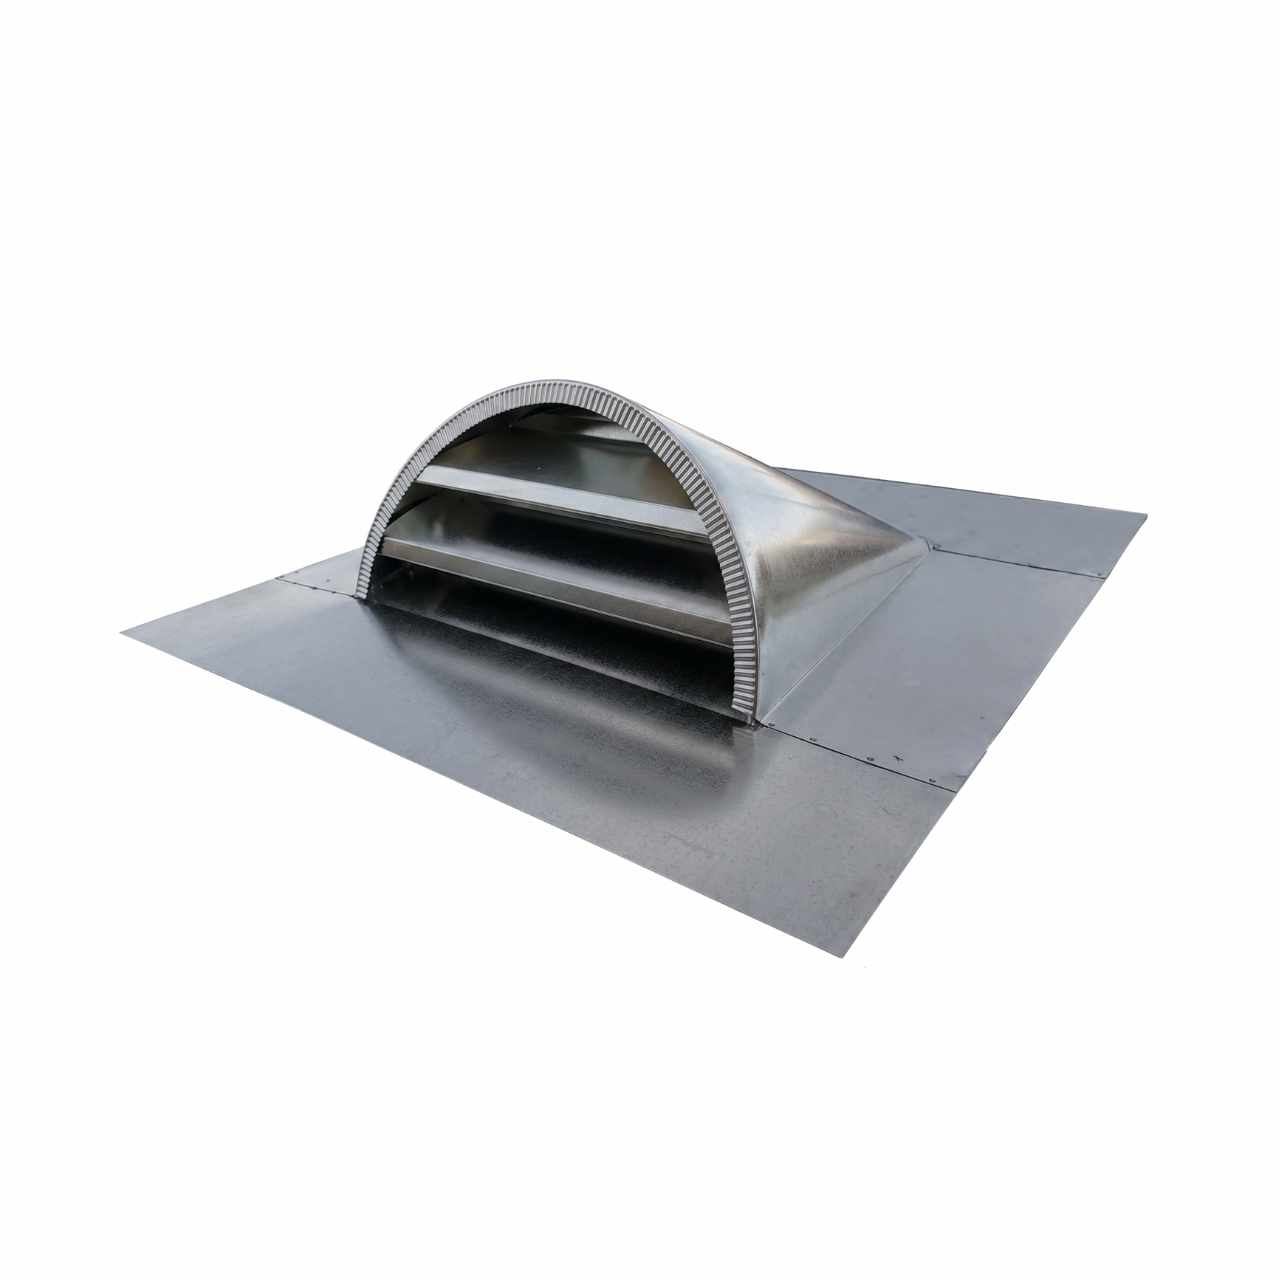
Dormer Vents help protect roof ventilation openings exposed to wind-blown embers, heat, flames, and severe weather. V2 Dormer Vents are built for wildfire-prone applications where roof ventilation needs both airflow and added exterior defense. Retro-fit models available.
- Half-round and low-profiles options
- Blocks embers and direct flame impingement
- Retrofit options available
V2™VENT – For Flame and Ember Defense
Eave Vents
Defend Eave Openings Where Embers and Heat Can Collect
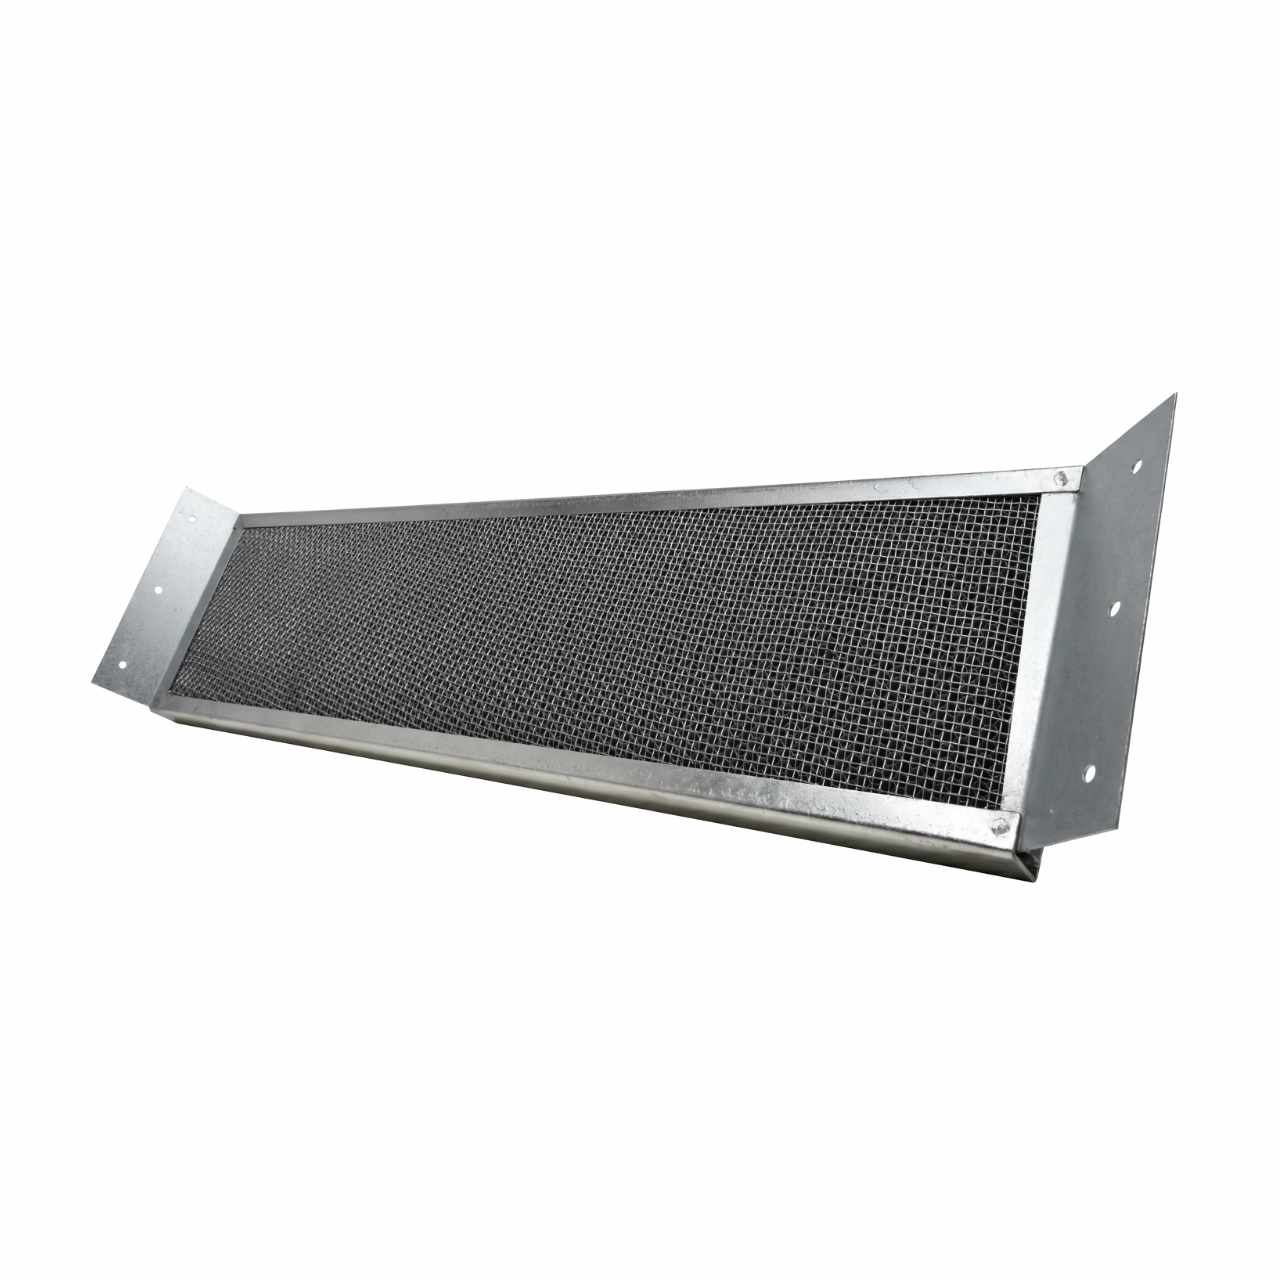
Eave Vents help protect openings below the roof edge, where wind-driven embers and heat can collect. They’re designed for high airflow and help to keep your attic ventilating properly while helping to block heat and ember intrusion at these critical access points.
- Open faced for high airflow
- Tabbed flange or round options for easy installation
- Multiple sizes, retrofit and new construction
V2™VENT – For Flame and Ember Defense
Foundation Vents
Protect Crawlspace Ventilation at the Base of the Home
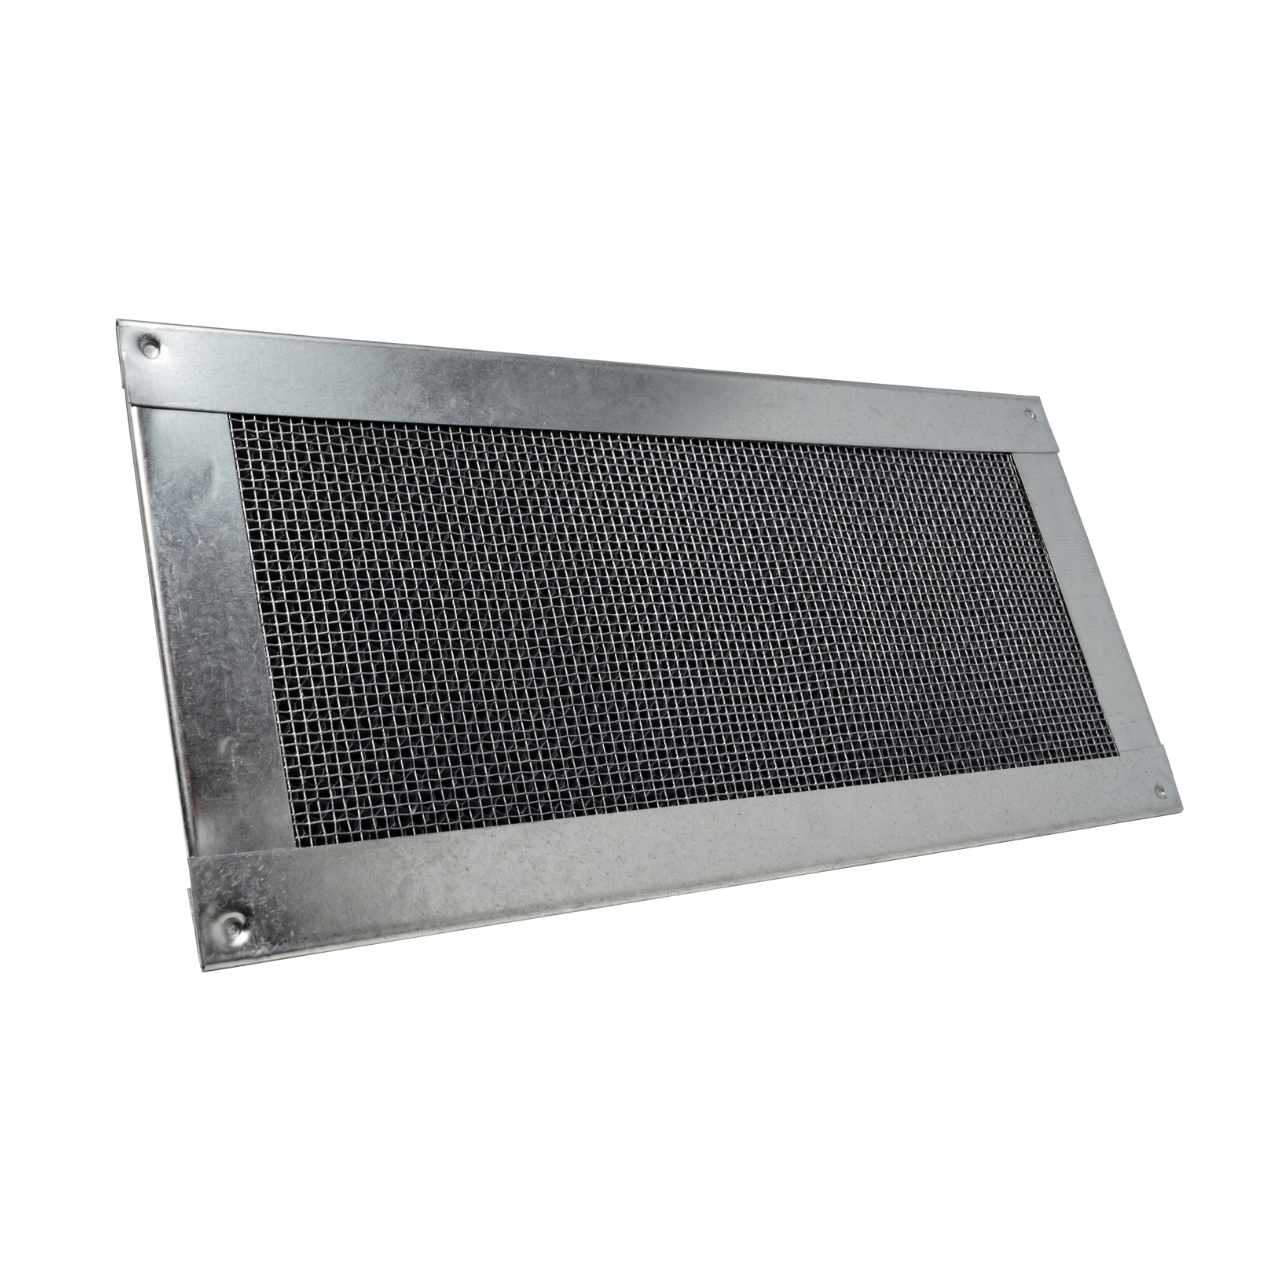
Foundation Vents help protect crawlspace openings from ember intrusion while supporting necessary under-home airflow. They are designed for one of the most overlooked ventilation areas on the home. Available in mesh or louvered face designs.
- Protection for critically vulnerable areas
- Open-face & louvered configurations
- Numerous flange styles available
V2™VENT – For Flame and Ember Defense
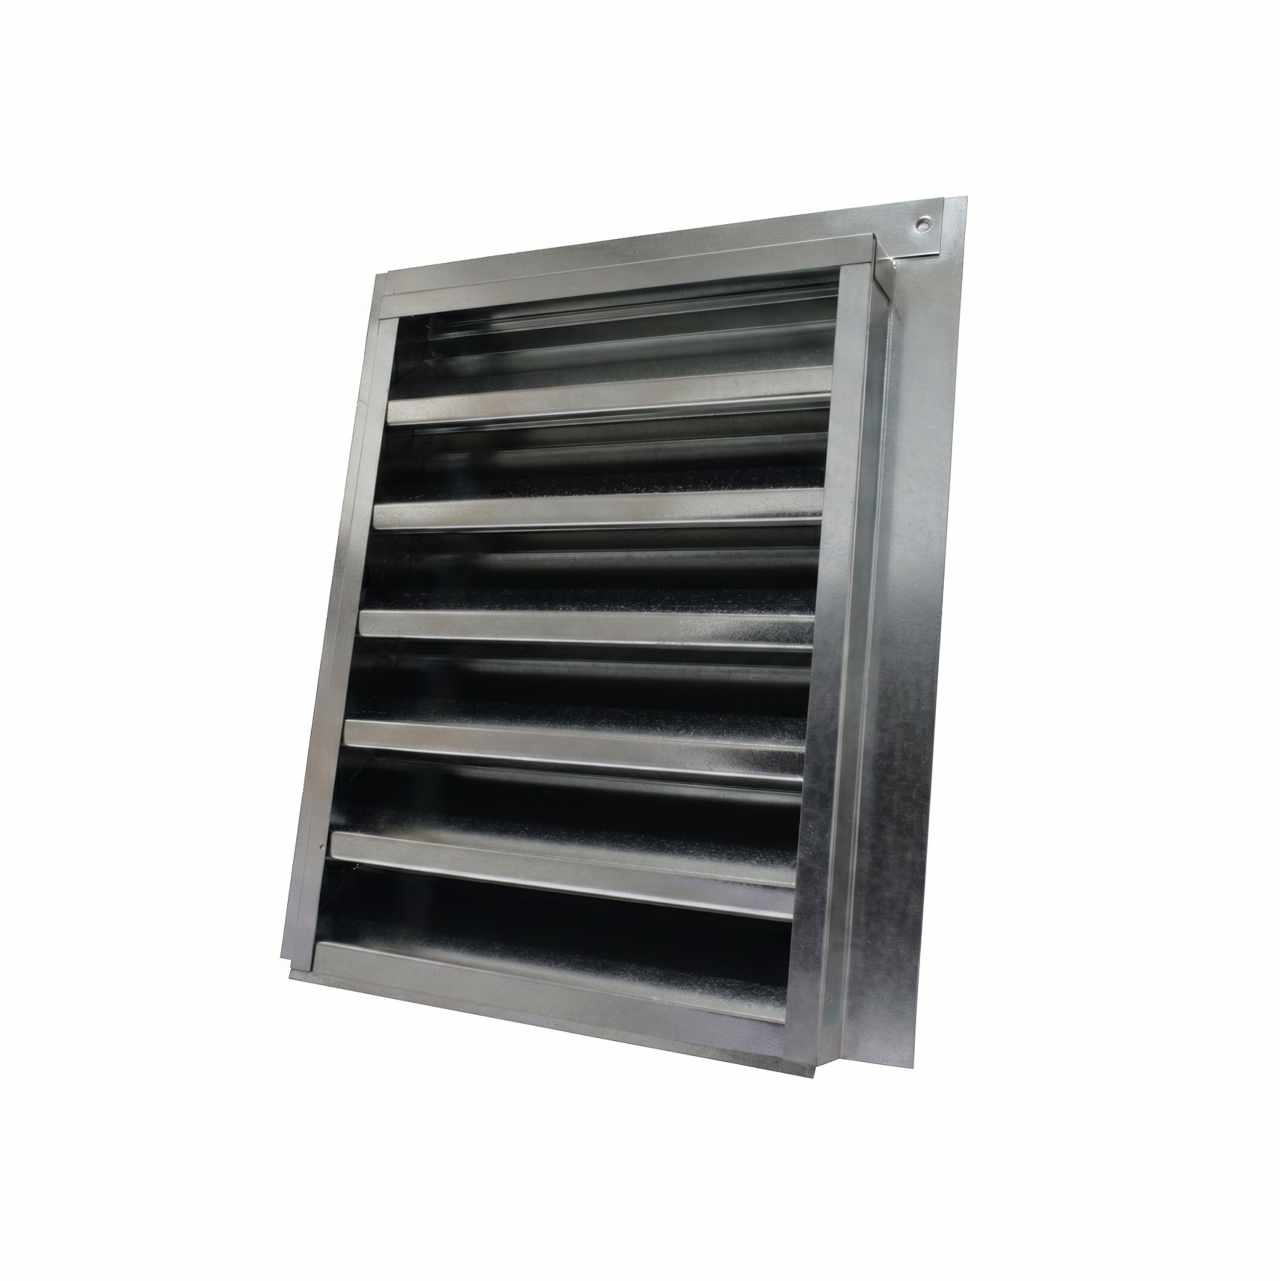
Louvered Vents
Wildfire Defense for Exposed Wall Vent Openings
Louvered Vents help protect exposed wall, foundation, and gable ventilation openings from wind-blown embers and wildfire heat while adding protection against wind-driven rain.
- Blocks rain, pests, and ember intrusion
- Severe weather & extreme heat rated
- Multiple rugged configurations
V2™VENT – For Flame and Ember Defense
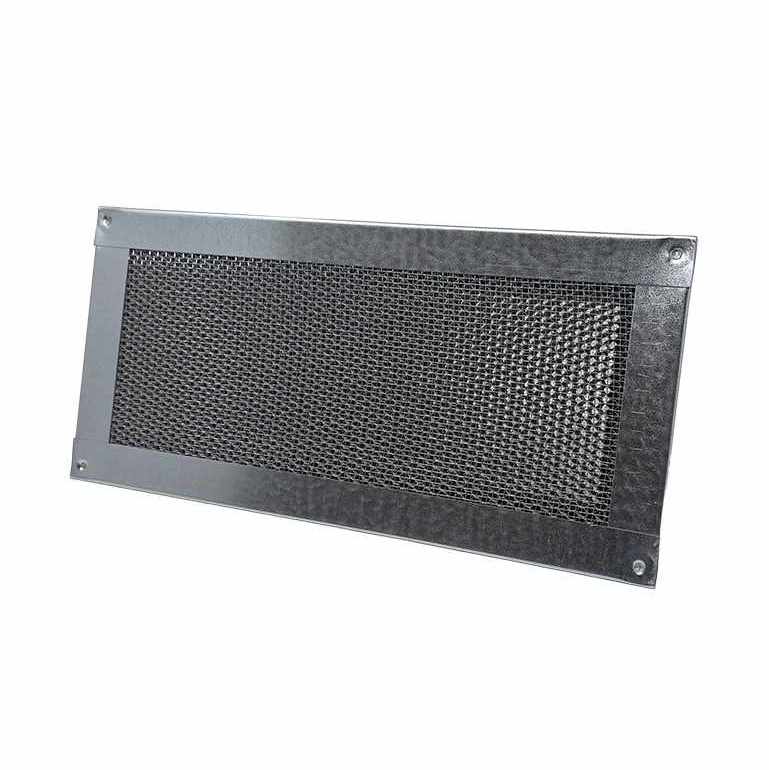
Soffit Vents
Protect Underside Roof Ventilation Without Sacrificing Airflow
Soffit Vents help block ember intrusion under the roofline while maintaining airflow for attic ventilation. They are built for a high-risk area where embers and extreme heat can collect and enter the structure.
- High Net Free Vent Area (NFVA)
- Complete home hardening under fire duress
- Stucco, wood-frame, fiber-cement fit
V2™VENT – For Flame and Ember Defense
Retrofit Vents
Upgrade Existing Vents for Wildfire Defense
Retrofit Vents add wildfire protection to existing vent openings without removing the original vent assembly. They are built for home hardening projects where retrofit speed, airflow, and ember protection all matter.
- Installs over existing vent openings
- Helps to maintain existing aesthetics
- Often, much easier than replacement
V2™VENT – For Flame and Ember Defense
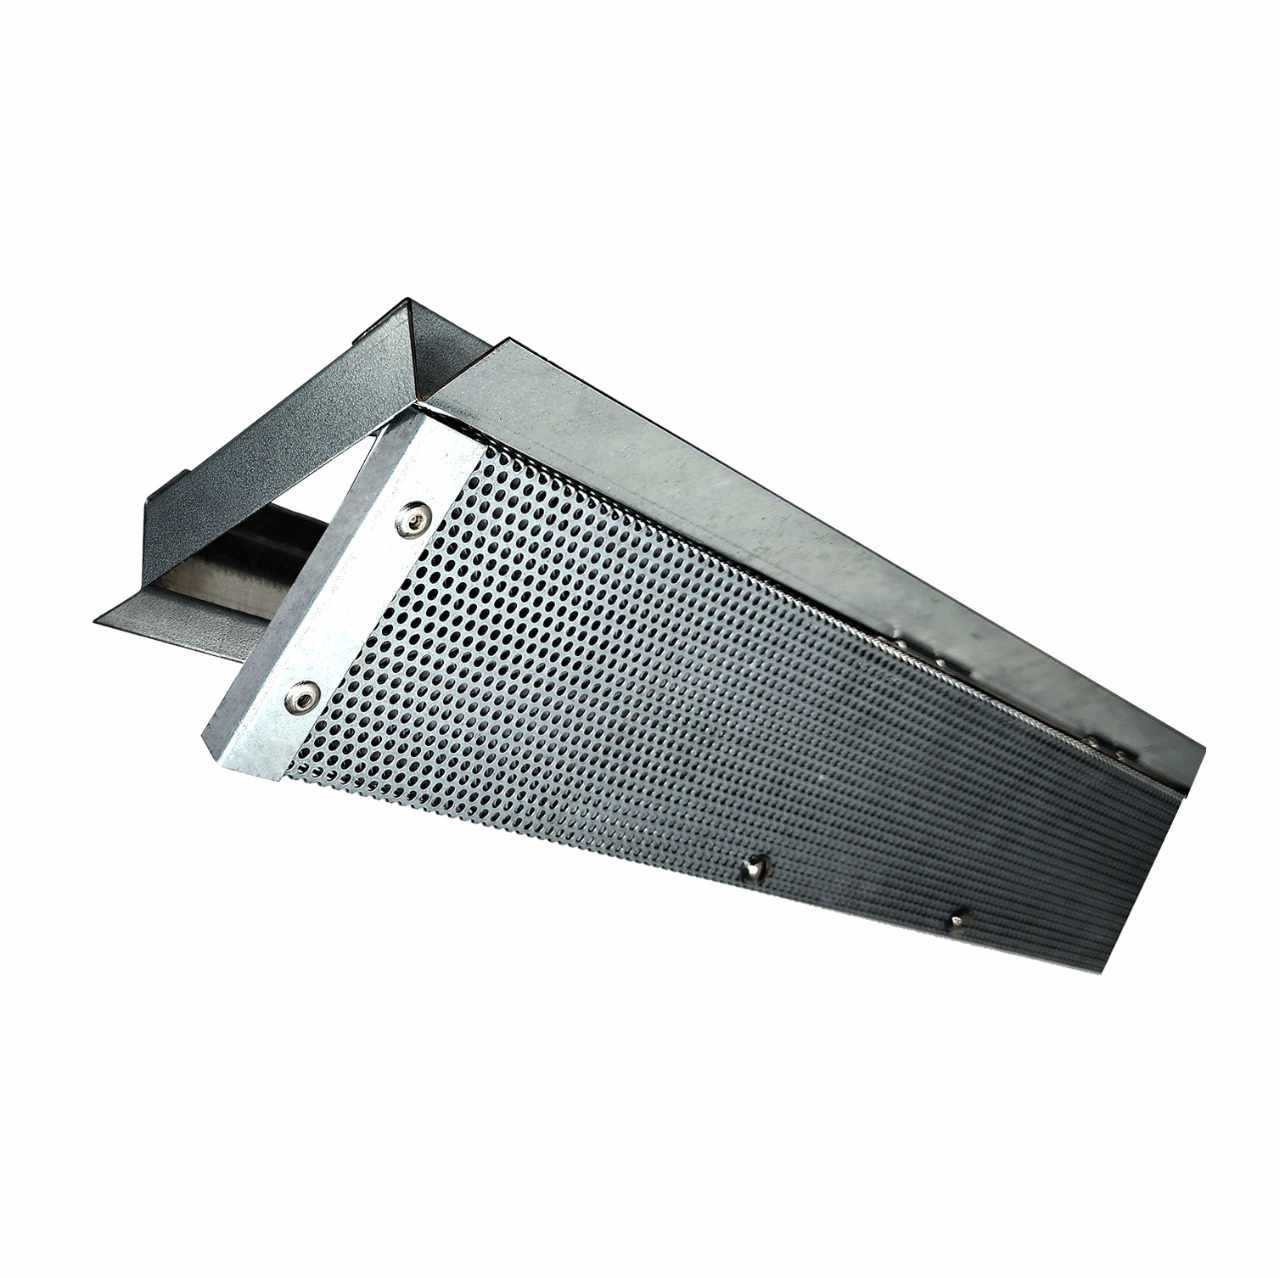
Balcony Inspection Vents
Removable Vent Access for Exterior Elevated Elements
Balcony Inspection Vents provide removable access for balconies and walkways, commonly referred to as exterior elevated elements, or EEEs. V2 Balcony Inspection Vents are available in a fire and ember-resistant design for projects that need inspection access, ventilation, SB 326 / SB 721 compliance, and wildfire defense in one assembly. Standard non-fire-rated designs may also be available directly through New Cal Metals.
- Designed for compliance – inspection ready
- Wildfire rated – ASTM E2886
- Balconies, decks, and walkways
Codes, Compliance, and Testing Standards
Wildfire vent requirements can vary by state, county, city, mapped hazard area, and project type. This guide explains the code language, test standards, and home-hardening concepts most often connected to fire and ember-resistant vents.
V2 Vents are designed for wildfire-prone construction, retrofit work, remodels, additions, and code-aware product selection where ember intrusion, heat, flame exposure, radiant heat, and ventilation performance all need to be considered.
Wildfire vent testing evaluates how a complete vent assembly responds when exposed to wind-blown embers and direct flames. Unlike ordinary metal mesh, a tested wildfire vent is evaluated as an assembled system intended to protect vulnerable attic, soffit, eave, wall, and crawlspace openings. V2 Vents combine a corrosion-resistant stainless steel ember mesh with the V2 Matrix, a heat-activated intumescent honeycomb core. The mesh helps block wind-driven embers, while the intumescent matrix activates under wildfire heat to help restrict heat and flames at the vent opening.
Evaluates the ability of exterior vent assemblies to resist ember entry and flame penetration under controlled wildfire exposure conditions.
A simulated ember exposure is used to evaluate whether wind-blown embers can pass through the vent assembly and enter vulnerable areas of the structure. Ember resistance is evaluated separately from flame penetration so that each exposure pathway can be assessed independently.
The vent assembly is exposed to direct flame impingement to evaluate flame penetration through the opening. ASTM E2886 references ASTM E2912 for the direct flame portion of the testing methodology. ASTM E2912 addresses the passage of flames, radiant energy, and hot gases through non-mechanical venting devices.
V2 Vents are listed as compliant with ASTM E2886 / E2886M-20 for both horizontal and vertical applications. Testing in both orientations is important because wildfire flames, heat, and wind-driven embers can reach vent openings from different directions depending on the vent location and surrounding conditions. Applications may include: soffit, eave, wall, gable, foundation, crawlspace, and other approved vent configurations.
QAI Listing # B1155-2
California has one of the most established wildfire construction frameworks in the country. Its requirements address exterior wildfire exposure and the protection of vulnerable building components, including attic, soffit, eave, roof, wall, and crawlspace vent openings. Beginning January 1, 2026, California’s wildfire construction provisions are located in the California Wildland-Urban Interface Code, Title 24, Part 7. Builders, inspectors, and homeowners may still refer to the previous requirements as Chapter 7A, but the current framework is CWUIC Chapter 5.
Chapter 5 establishes ignition-resistant construction requirements for buildings and structures located within applicable Wildland-Urban Interface areas and Fire Hazard Severity Zones. These requirements supplement the California Building Code and California Residential Code by addressing wildfire exposure at roofs, eaves, exterior walls, windows, doors, underfloor areas, and ventilation openings.
California’s current vent requirements are intended to reduce the passage of flames and embers through exterior ventilation openings. V2 Vents are tested to ASTM E2886 / E2886M-20 for resistance to ember entry and direct flame penetration in both horizontal and vertical applications. Approved use depends on the specific vent configuration, product listing, installation instructions, project location, and requirements established by the local Authority Having Jurisdiction.
The California State Fire Marshal Building Materials Listing program identifies wildfire construction products that have been reviewed for compliance with applicable California requirements. A listing provides building officials, architects, contractors, and property owners with documentation for the specific product, approved applications, test standards, and installation conditions.
View Cal Fire Listing
Some states have mature wildfire building code frameworks. Others rely on local WUI ordinances, model-code adoption, home-hardening guidance, or voluntary mitigation programs. This table is a practical snapshot, not a substitute for local code review. Wildfire vent requirements vary by jurisdiction, mapped hazard area, project type, and local Authority Having Jurisdiction. Always confirm final requirements with the local Authority Having Jurisdiction before selecting products for a specific project.
| State / Region | Wildfire Code Status | What it Means for Vents |
|---|---|---|
| California | Mature statewide WUI code framework through CWUIC / Chapter 5, with legacy Chapter 7A still widely referenced. | California is the clearest state for approved, listed wildfire vents tested to ASTM E2886 / E2886M / 2912. |
| Colorado | Statewide wildfire resiliency code direction is developing, with local adoption shaping implementation. | Listed wildfire vents and prescriptive mesh paths are becoming part of Colorado’s code-aware wildfire construction conversation. |
| Texas / Austin | Texas does not have one uniform statewide WUI vent rule, but Austin is a major local WUI code example. | Austin shows how local jurisdictions can address vent openings as part of ignition-resistant construction. |
| Oregon | Oregon R327 wildfire hazard mitigation standards are locally adopted in several jurisdictions. | Oregon guidance recognizes flame- and ember-resistant vents as part of home hardening, especially around exterior openings. |
| Washington | Washington is in transition, with local WUI requirements and statewide code movement. | Local WUI language may address crawlspace and attic vents, mesh, and approved designs that resist flame or ember entry. |
| Idaho | Idaho wildfire code activity is largely local, with WUI overlays and local ordinances in fire-prone communities. | Local IWUIC-style requirements may address vent size, mesh, and approved vent designs. |
| Utah | Utah has state and local WUI code history, with several jurisdictions using WUI requirements or local amendments. | Vent language may include corrosion-resistant mesh or designs approved to resist flame and ember penetration. |
| Missouri | Missouri does not currently have a strong statewide wildfire vent code path. | Local IWUIC adoption may create vent requirements in specific jurisdictions, but statewide vent mandates are not the main story. |
| Florida | Wildfire risk exists, but statewide code attention is more commonly focused on wind, flood, hurricane, and coastal resilience. | This is a state where wildfire risk may be ahead of vent-specific code adoption. |
| New York | Wildfire and WUI risk exist, but there is no clear statewide wildfire vent framework comparable to California. | Vent-specific wildfire construction requirements may depend on local hazard planning and AHJ review. |
The International Wildland-Urban Interface Code establishes minimum requirements intended to reduce wildfire-related property loss and protect buildings from burning embers, flames, and other exterior fire exposures. The code organizes ignition-resistant construction into three classes based on fire-hazard severity. Local jurisdictions may adopt the IWUIC as written or modify it through local amendments, so the applicable class and final product requirements should always be confirmed with the local Authority Having Jurisdiction.
Class 1 applies the most protective ignition-resistant construction requirements and is generally associated with areas of extreme fire hazard. Ventilation openings may comply through the performance requirements in Section 504.10.1 using listed vents tested to ASTM E2886, or through the approved prescriptive vent and corrosion-resistant mesh requirements in Section 504.10.2.
Class 2 requirements generally apply in areas categorized as high fire hazard. Vent openings must follow the applicable performance or prescriptive requirements, including listed wildfire-resistant vents or approved prescriptive protection. V2 Vents provide a tested assembly option for projects where resistance to ember entry and flame penetration is required.
Class 3 construction generally applies in areas categorized as moderate fire hazard. The vent provisions are less extensive than the Class 1 and Class 2 requirements but still address the protection of ventilation openings from wildfire exposure. Project requirements may include corrosion-resistant mesh or another vent design approved by the local code official.
The IWUIC performance path allows listed vents tested to ASTM E2886 to demonstrate resistance to ember intrusion and direct flame penetration. V2 Vents combine stainless steel ember mesh with our heat-activated intumescent V2 honeycomb matrix to provide a complete vent assembly rather than relying on mesh alone. Code Note: IWUIC requirements vary by adopted code edition, local amendments, hazard classification, product listing, and installation application.
Code Note: IWUIC requirements vary by adopted code edition, local amendments, hazard classification, product listing, and installation application.
Testing standards explain how a vent is evaluated. Product listings and certifications provide documentation showing that a specific product or assembly has completed the applicable evaluation process. Listings and certifications should always be reviewed alongside the product specifications and the requirements established by the local Authority Having Jurisdiction.
The California State Fire Marshal Building Materials Listing identifies products evaluated for use in applicable California wildfire construction projects.
View California State Fire Marshal Listing
QAI Laboratories provides independent product testing, inspection, and certification services. The QAI certification documentation provides additional information about the testing and evaluation completed for V2 Vents.
View QAI Laboratories Listing
Frequently Asked Questions About V2 Vents
V2 Vents are one piece of a larger home-hardening approach:
- Install V2 Vents to close off wind-blown ember entry points
- Clean gutters and add gutter guards, so flammable debris doesn’t collect on the roof and eaves
- Manage trees and vegetation on the property
- Clear the 0-5 ft zone around the home (some insurers set the bar at 6 ft — further out is still better)
- Apply safety film to windows, so they’re less likely to fail if exposed to a flame front (UV-tinted versions are available too)
- Use fire-resistant or flame-retardant paint on wood siding and decks — available through Fire Free Coatings and Safer Building Solutions
- Give wood decks and balconies extra attention — embers accumulate there easily; a home-hardening contractor can walk through the options
- Don’t skip sheds and other outbuildings
- Consider sprinkler or water-projection systems for broader property defense
Home hardening works as a system — no single upgrade does the whole job, but stacked together they meaningfully improve a home’s odds in a wildfire event.
Other Resources
Cal Fire’s Ready for Wildfire is a solid starting point for home-hardening guidance.
Yes, with one caution: keep paint off the stainless steel ember mesh on the back of the vent and off the honeycomb face and perforated vent surface — clogging either one defeats the point of the vent. The intumescent coating still reacts normally to heat and flame even when painted over.
Standard vents use G90 galvanized steel frames, so follow normal surface-prep steps for painting galvanized steel.
V2 Vents have exceptional airflow! Be careful when choosing a wildfire rated vent, because airflow is often restricted. Paying close attention to airflow ratings is crucial.
Airflow isn’t a minor spec. Undersized ventilation traps moisture, invites dry rot and mold, and drives up energy costs — and if attic or foundation ventilation falls short of local code, it can mean an expensive retrofit down the line.
Higher-airflow vents can mean fewer vents needed to hit code minimums, which lowers both material and labor cost on a retrofit.
‘NFVA’ stands for net free ventilation area — the square-inch measurement your local building code uses to determine how much open ventilation an attic or foundation space needs.
V2 Vents are designed to deliver exceptional airflow every day while helping to protect your home when wildfire strikes.
- The ember mesh at the back of the vent is a passive physical barrier — no activation needed, working continuously regardless of conditions.
- The V2 Matrix — a honeycomb layer with an intumescent coating — handles flame and hot gas. Under extreme heat, the coating expands and seals the vent opening shut.
The intumescent coating on the V2 Matrix begins reacting at roughly 450°F, with full expansion around 500°F.
Yes. Any intumescent material activates once and needs replacement after that — it doesn’t reset. Worth keeping in perspective: if a home has been exposed to enough heat to trigger the coating, windows, seals, siding, paint, and trim are likely candidates for replacement too.
The exterior-facing screen — 1/8 stainless-steel always faces outward. On continuous vents, the perforated steel face is the exterior side. The fine stainless steel ember mesh always faces the building’s interior.
Installation follows the same method as any standard vent — the difference is what’s built into it. Any licensed contractor with general carpentry and construction knowledge can install V2 Vents without specialized training. Licensing requirements for the work itself vary by state, so check your local jurisdiction’s rules.
Use EverKem 814+ intumescent fire caulking on every V2 Vents installation, with one exception: round eave vents use EverKem 136 mortar-based caulking where mounting hardware isn’t practical and flanges run minimal. Run a bead behind the nailing flange before installing the vent — this keeps the seam between vent and building material airtight, closing off any path embers could use to get in.
V2 Vents are built for passive ventilation — air moving naturally, not pushed by a fan or blower. Pairing them with a powered system creates a practical problem: the fine ember mesh, sized to catch small embers, also tends to catch other debris a powered system pulls through it.
Dryer vents specifically are exhaust-only and lead to a closed system (the dryer itself) rather than ventilating an attic, eave, or foundation space the way V2 Vents are designed to. For mechanical ventilation, evaporation lines, and ducted exhaust vents, see your local mechanical code.
Yes. For retrofits where disturbing an existing vent isn’t practical, or where a custom vent order doesn’t pencil out, the V2 Matrix — the honeycomb core paired with the stainless steel ember mesh — is available as a standalone product (the FSVM series) in multiple sizes, cut to fit the opening and installed from the back side of the existing vent. See Retrofit Vents for the full lineup.
Yes, across most V2 Vents product types. Check the relevant vent-type page for a custom-vent request option, and contact our team directly for quotes and lead times.
V2 Vents’ continuous vent line (FSVSC) works as a ridge vent (ridge cap not included), and doubles as strip ventilation for soffits, balconies, and walkways.
For ridge applications, our vents install into the decking with your supplied vented cap to finish the job. Available for standing seam metal roofs as well.
Every V2 Vent is assembled in the USA.
WUI stands for Wildland-Urban Interface — the zone where development meets wildland areas prone to wildfire. States classify WUI areas by risk level and likelihood of burning, and that classification, combined with other factors, determines a location’s Fire Hazard Severity Zone. V2 Vents are built to meet vent requirements across WUI zones and California’s fire hazard severity zones.
Yes — V2 Vents carry a limited 30-year warranty.
Let’s Build a Safer Future!
Give us a call or submit your information via the form and a team member will get back to you.


