

V2™VENT
Louvered Vents
Attic Protection
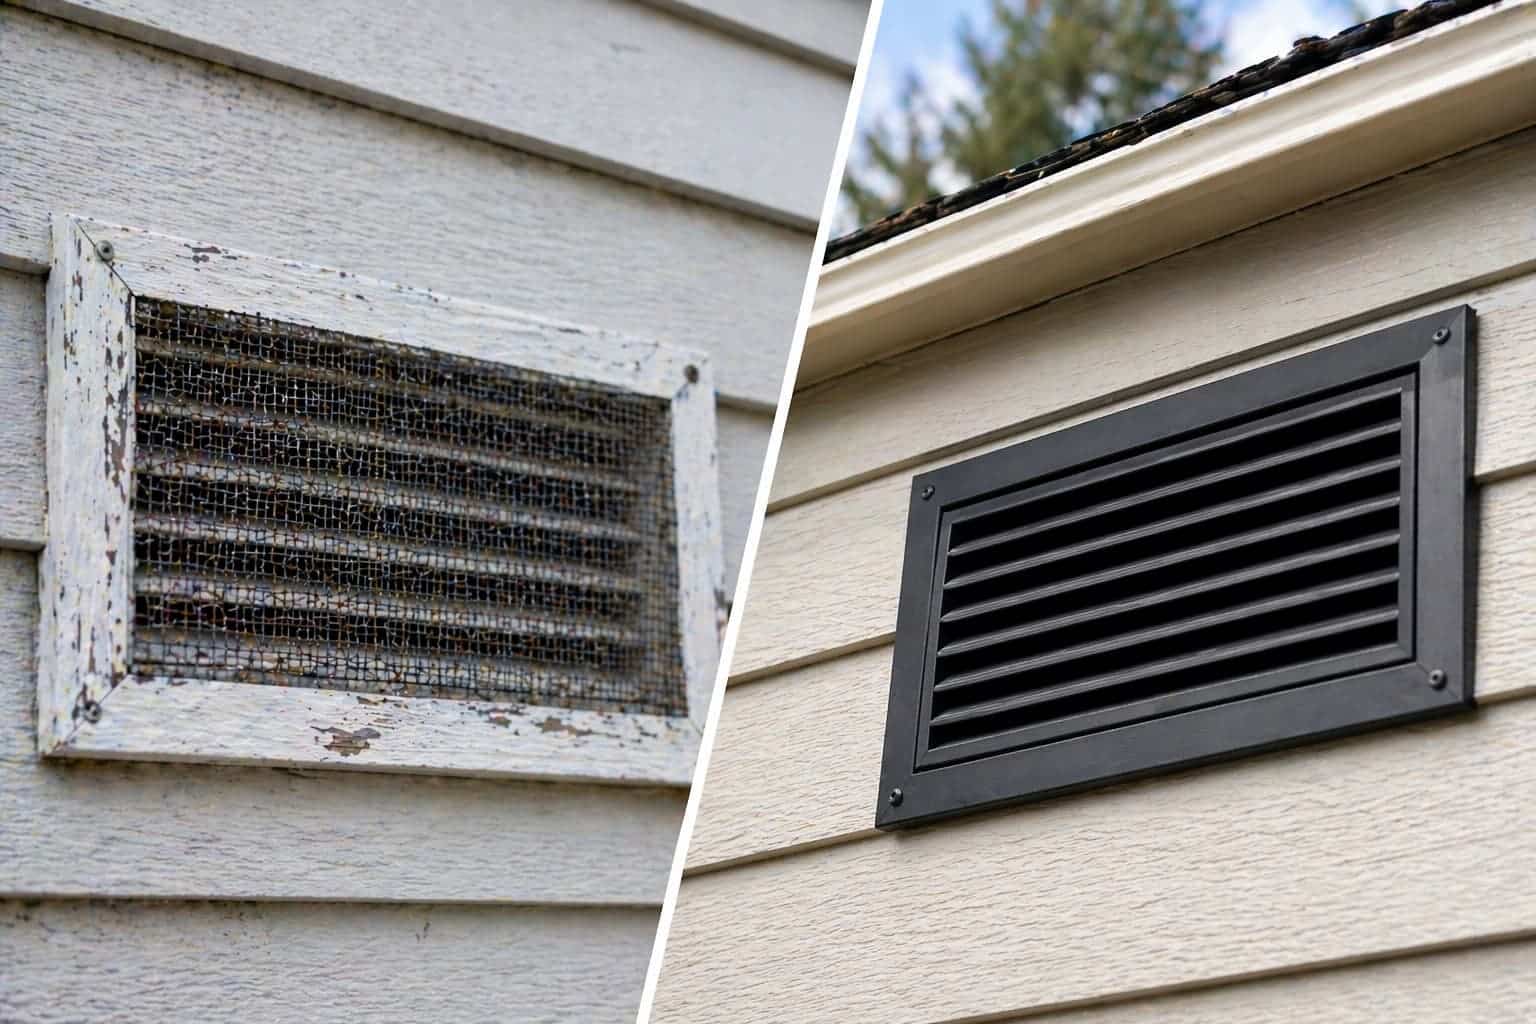
Louvered vents shed wind-driven rain, snow, and critters while still moving air — most often at gable-end walls feeding an attic, or low on the home at foundation and crawlspace openings. In summer, rising heat gets trapped under the roof even with air conditioning running, so high-wall venting matters for releasing it and keeping attic temperatures stable. Winter brings the same problem in reverse, with wider swings stressing an unvented attic. Lower on the wall, that same airflow keeps foundation and crawlspace air from turning damp and stale — the conditions that breed mold, mildew, and musty odors.



Product Lineup
Open for everyday airflow. Sealed shut when it counts.
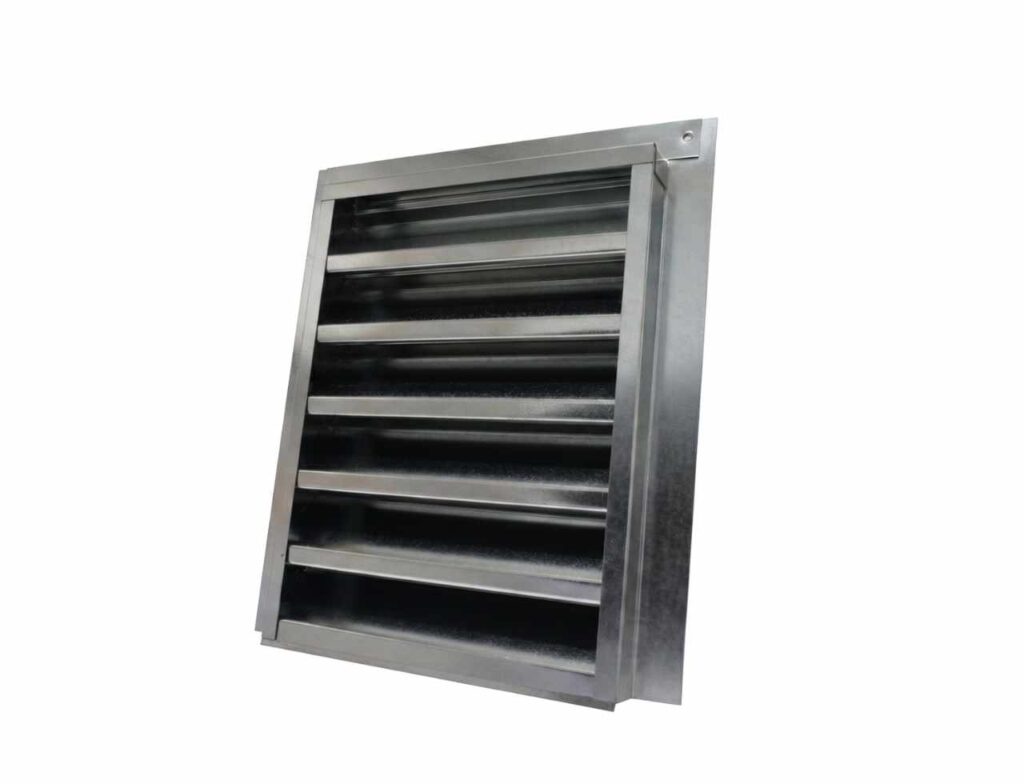
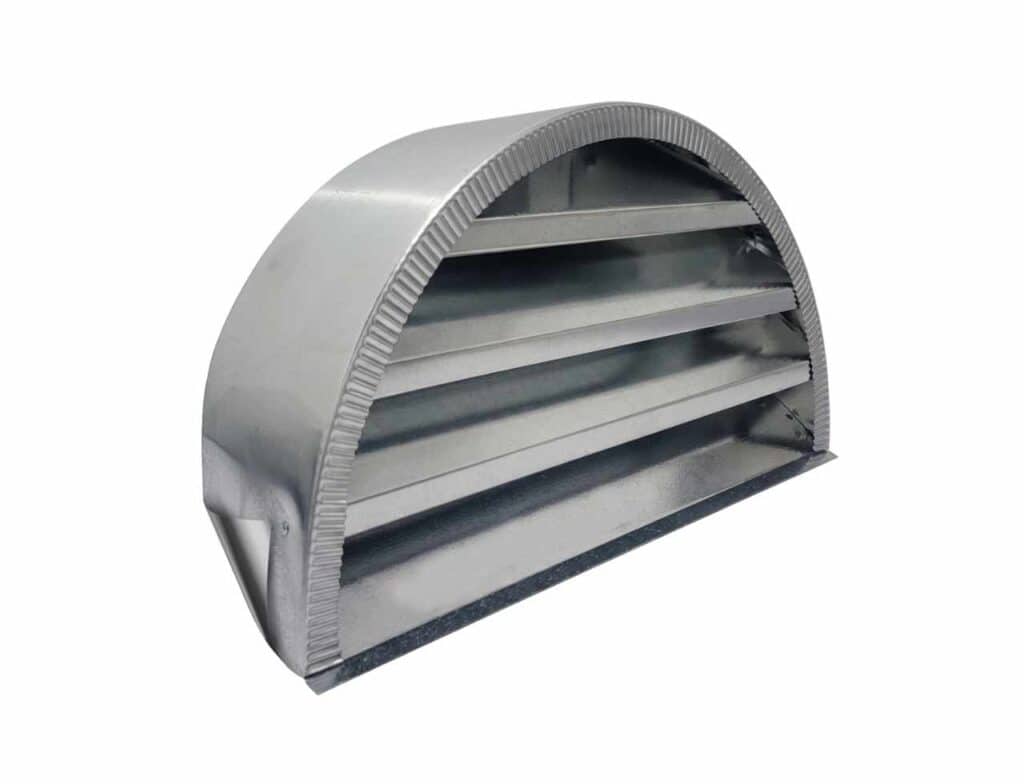
V2 Vents’ louvers are built tough, offer robust storm protection. Ideal for gable end ventilation to help keep your attic cool and dry.
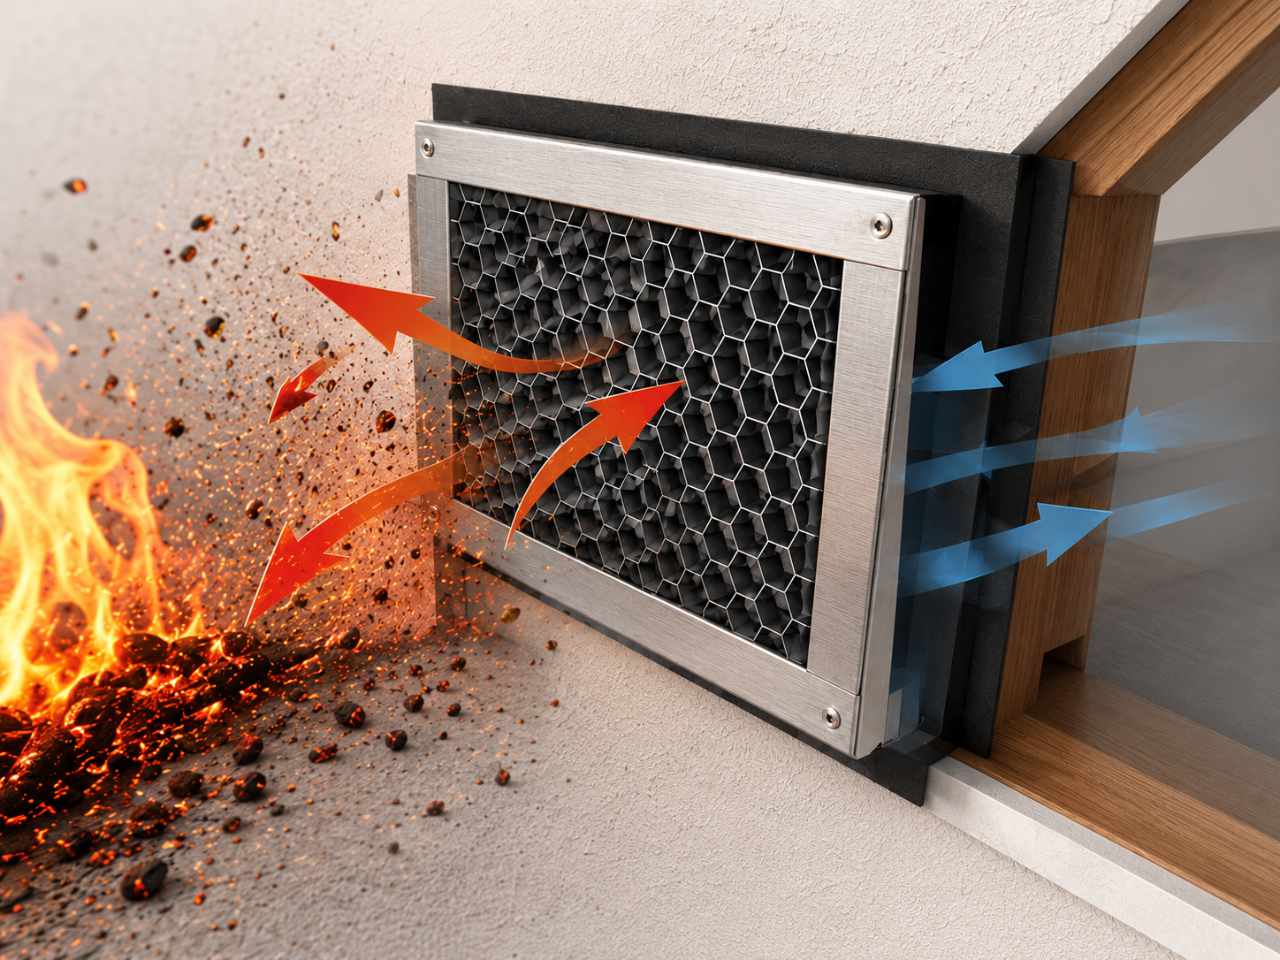
Suited to new construction across multiple materials, with retrofit kits available for existing continuous vents. Skipping the airflow-restricting baffle found in some designs means more net free area per square inch, and a stainless steel ember screen paired with an intumescent matrix seals the vent shut under high heat.
Flange Styles for Louver Applications
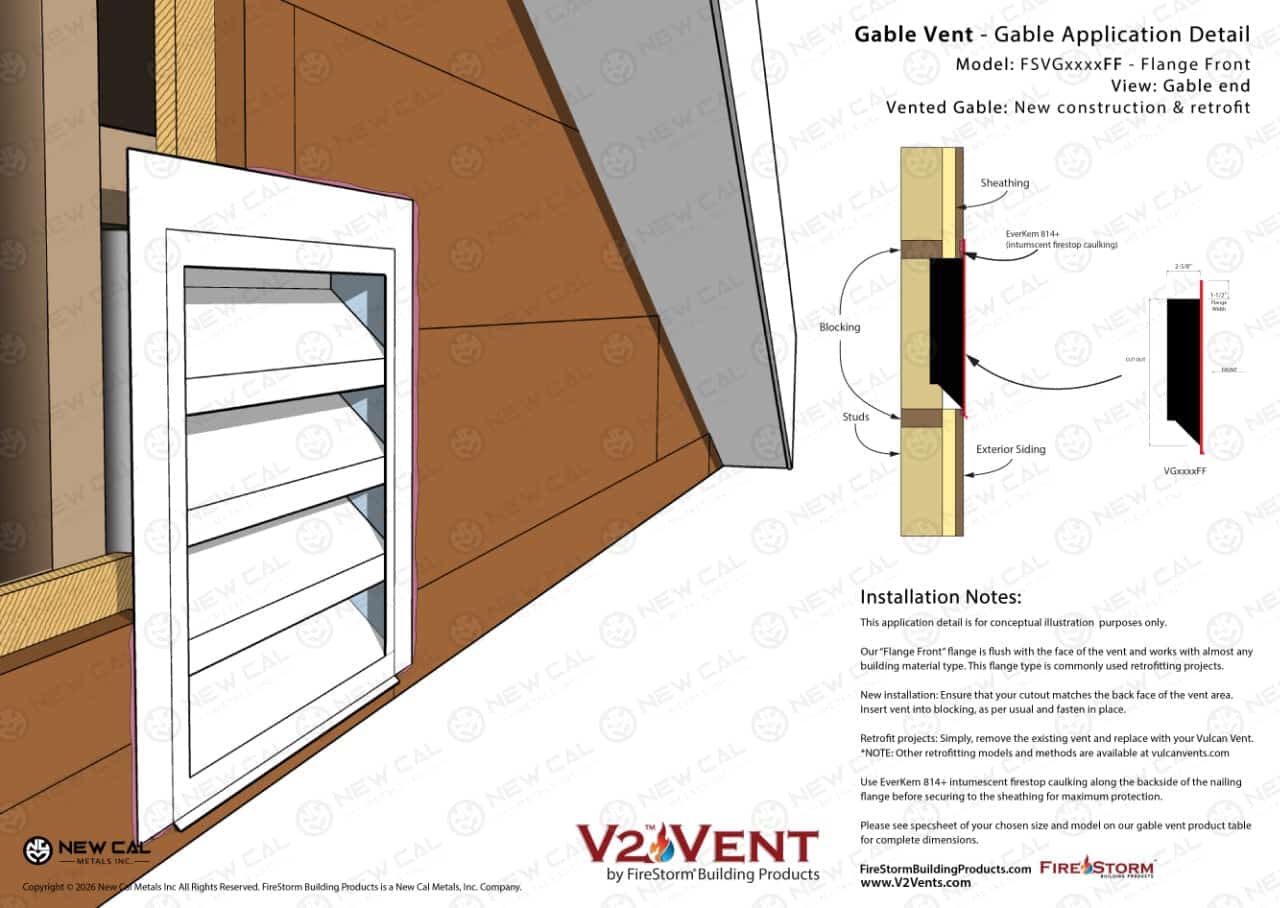
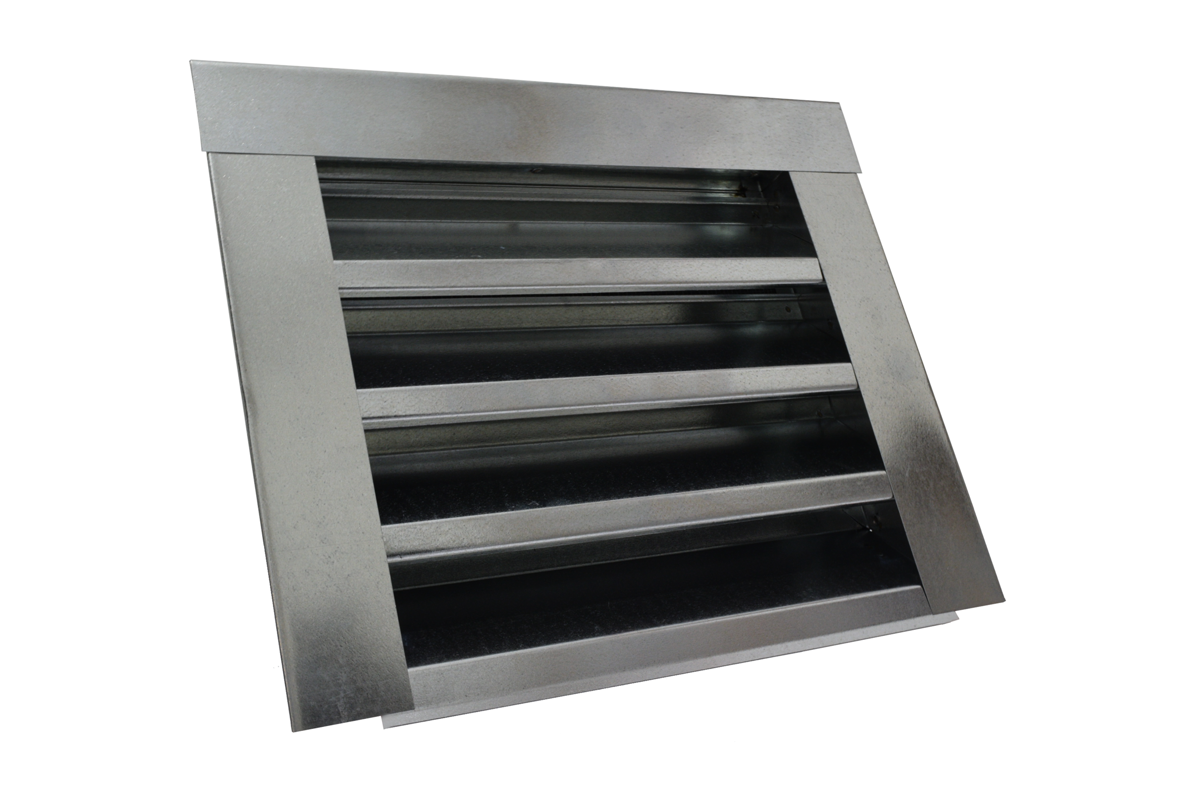
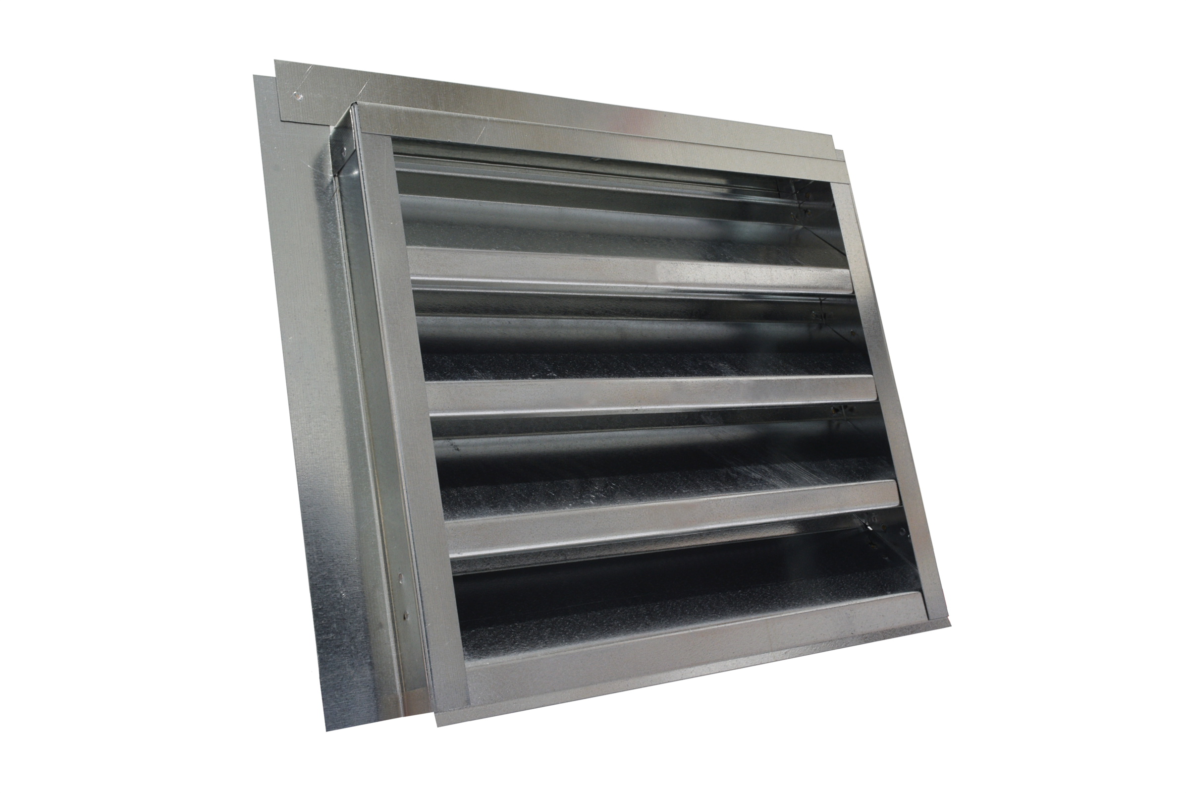
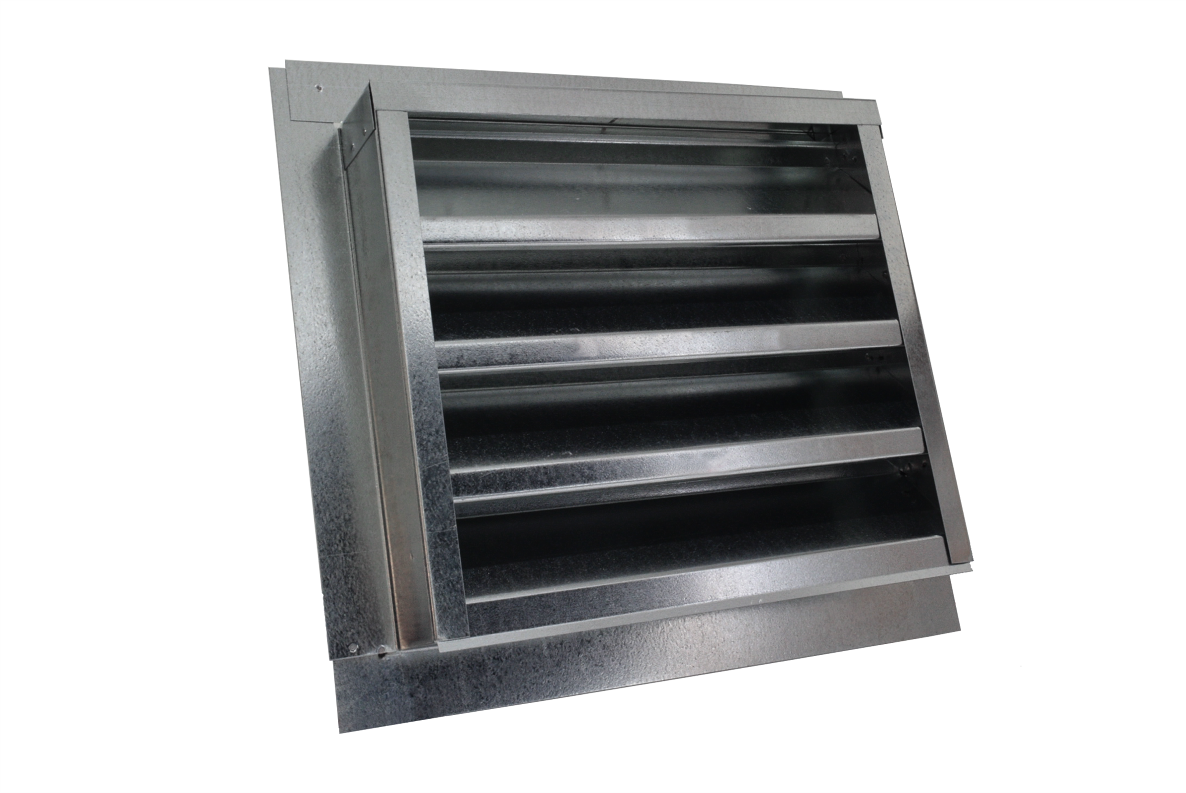
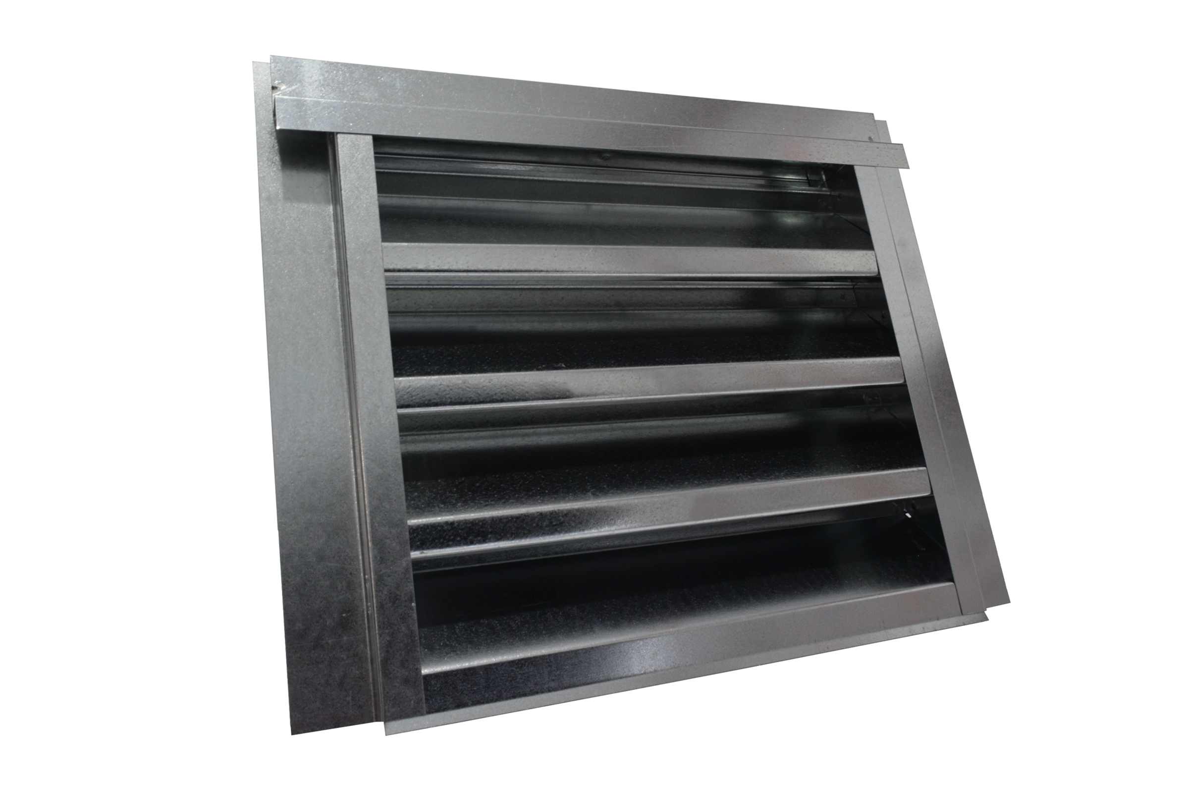
These installation examples show how different flange styles layer into a wall opening for new or existing construction. Because louvered vents are durable and weather-resistant, they also work well as foundation/crawlspace vents.
Flange Front Louvered Vent
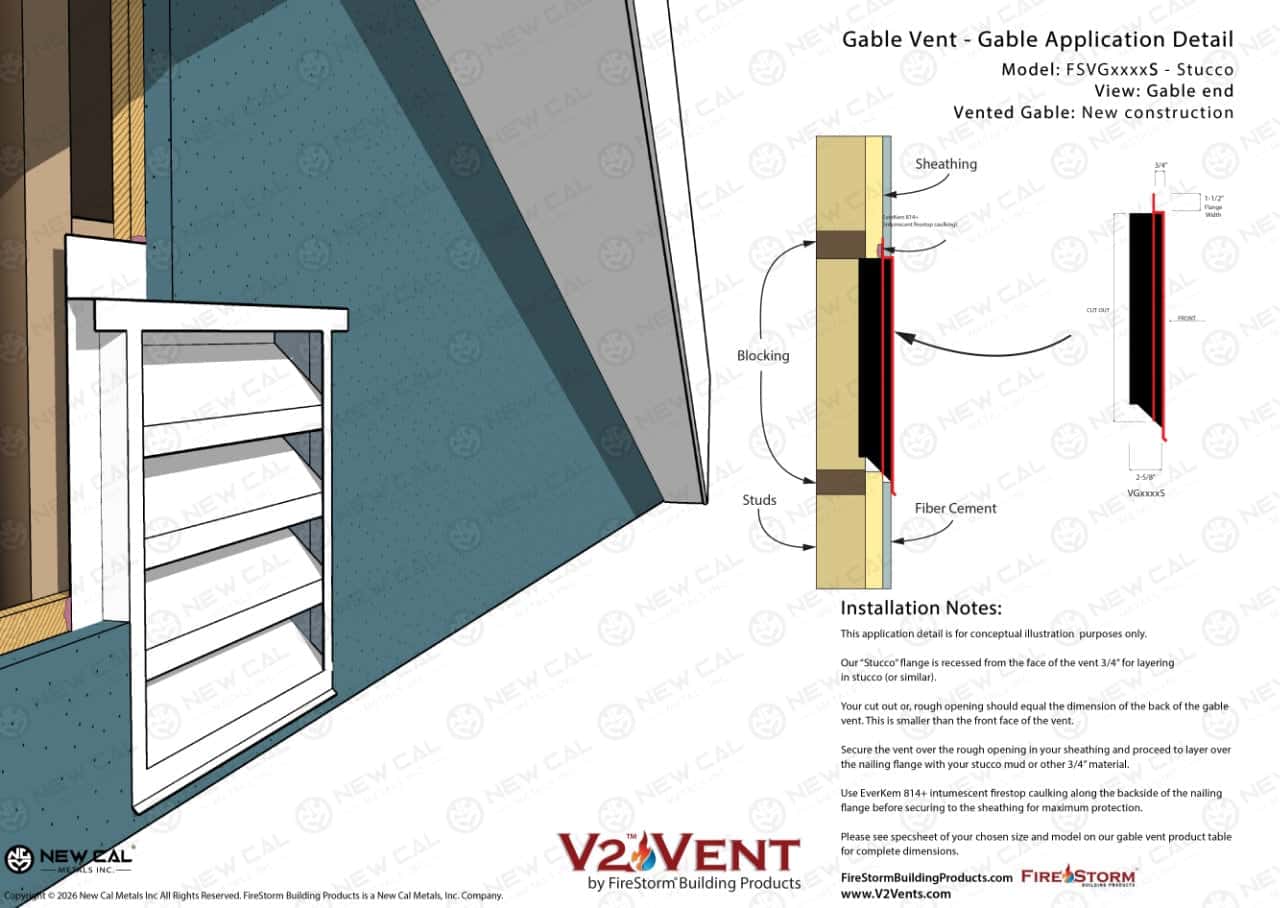
Stucco Louvered Vent
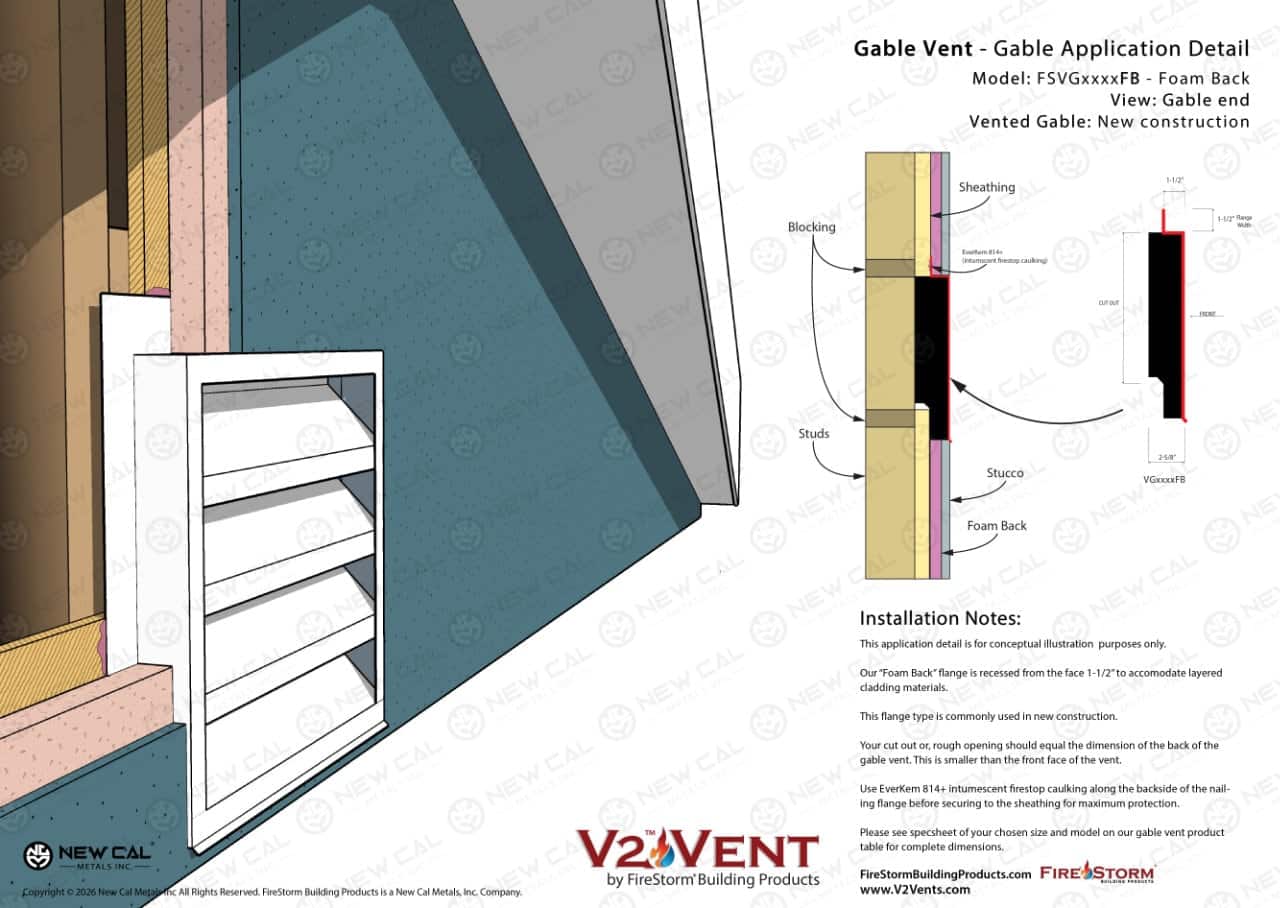
Foam Back Louvered Vent
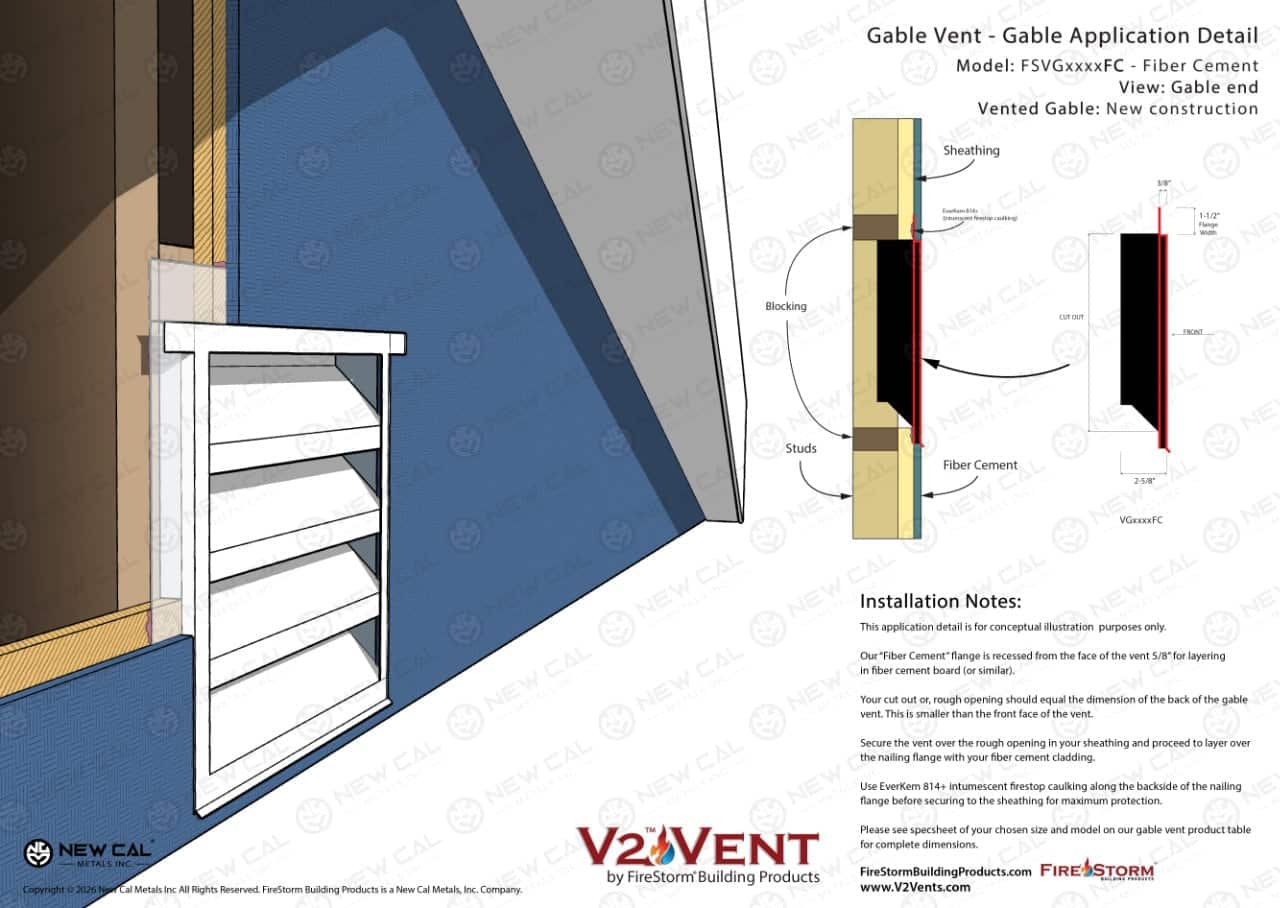
Fiber Cement Louvered Vent
Critical Step
Sealing the Install with EverKem
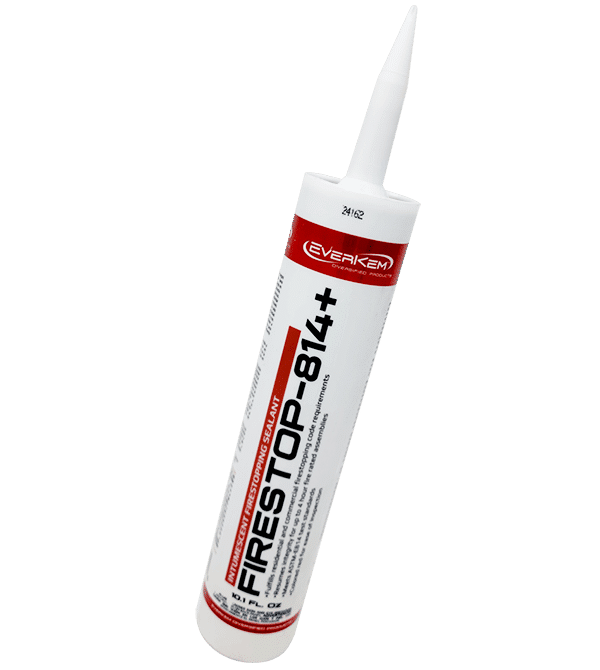
- Use EverKem 814+ intumescent fire caulking on every V2 Vents installation. Round eave vents use EverKem 136 mortar-based caulking instead, where mounting hardware isn’t practical and flanges run minimal.
- Installation: Run a bead of EverKem behind the nailing flange before setting the vent — this keeps the seam between vent and building material airtight, closing off any gap embers could use to get in.
Code Compliant Ventilation
Where the Attic Meets the Fire
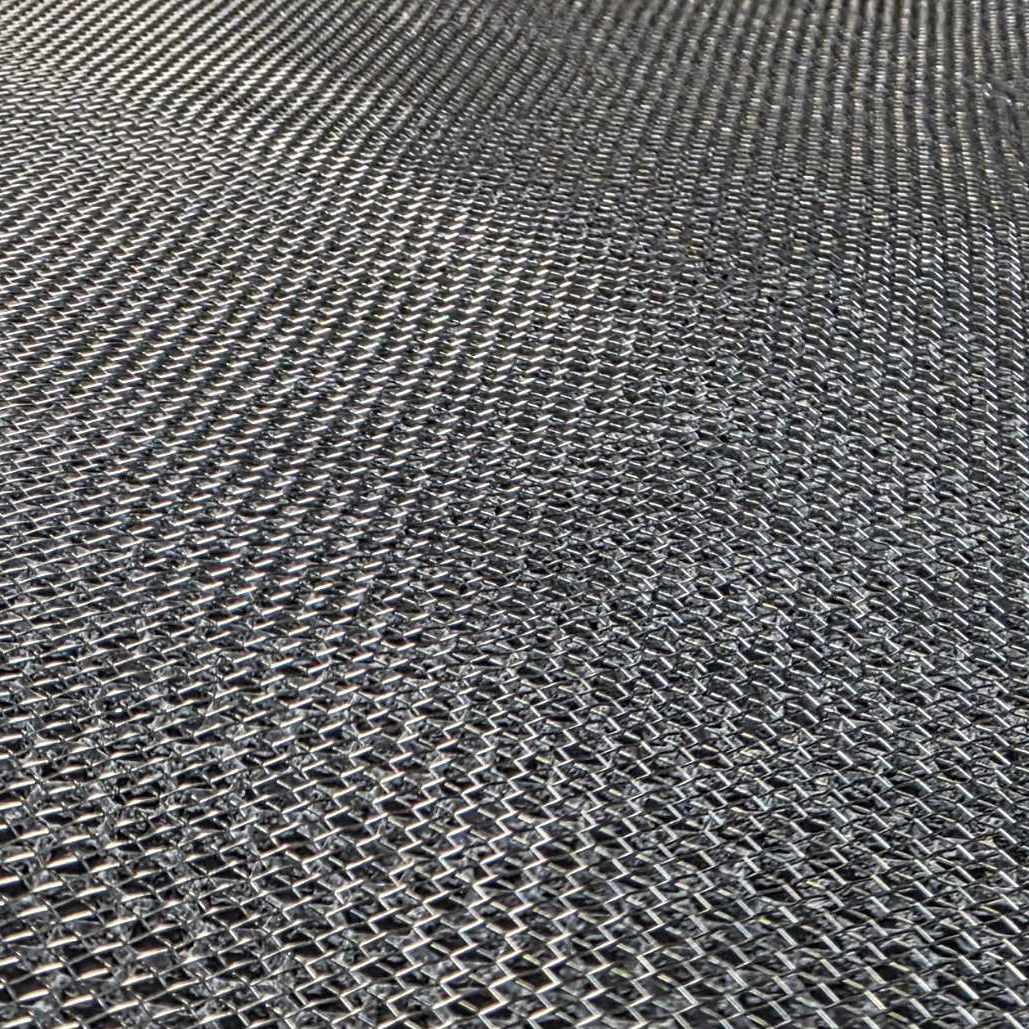
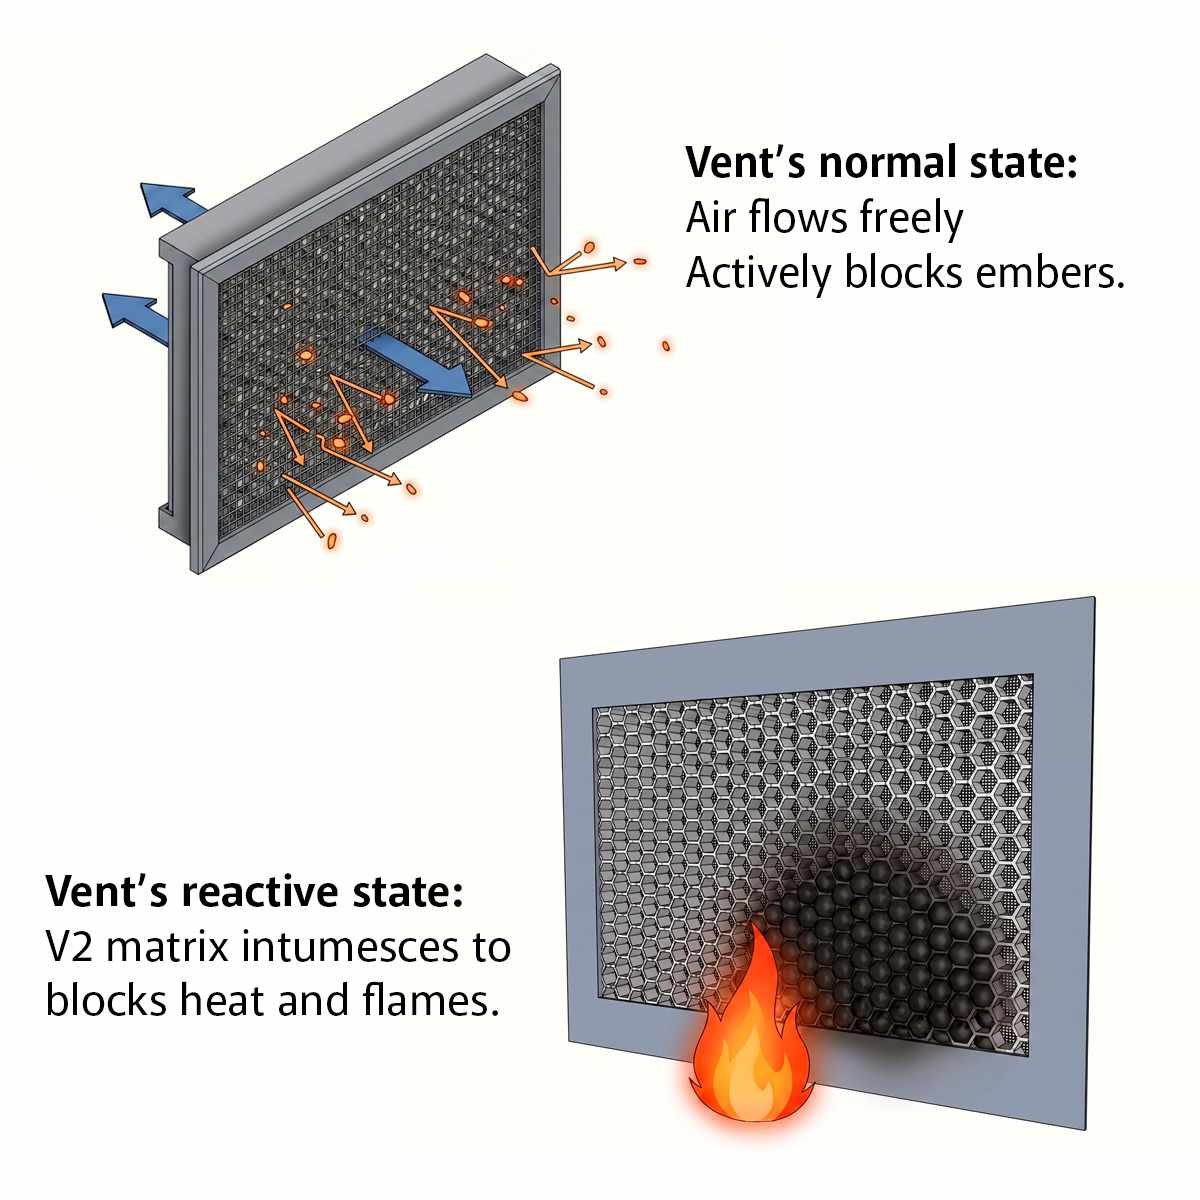
Attics and crawlspaces are already among the most exposed parts of a home during a wildfire — and any space that needs ventilation is, by definition, a space with an opening to protect. V2 Vents pairs a stainless steel ember-stopping mesh with an intumescent honeycomb layer that expands to block heat and flame, while still letting the attic, foundation, or crawlspace breathe normally day to day.
A Louver That Still Performs Under Fire
Have a question about V2 Vents, wildfire-resistant construction, retrofit work, custom sizes, or a code-aware project? Get in touch and take the next step towards wildfire safety today.
Layered Protection
The Protection Is Behind the Louver, Not In Front of It
An ember-catching mesh screen and heat-reactive intumescent coating do the protective work here — positioned behind the louver face, so the vent reads as a standard louvered opening while carrying wildfire-rated performance underneath.
Building Materials
Installs Into the Construction You Already Have
Class A siding, stucco, and other fire-resistant cladding protect a home’s exterior surfaces well — but every unprotected vent opening is still a gap in that protection. V2 Vents close that gap with a stainless steel ember mesh that blocks embers on contact, no activation or reset required, while the V2 Matrix’s intumescent layer stands as a second line of defense against radiant heat and direct flame, expanding to seal the opening when it matters most.
Built for Any Materials
- Wood Siding
- Stucco
- Mil Core
- Foam Back
- Fiber Cement
Retrofit V2 Vents
Choosing a Retrofit Flange
Not every flange style suits a retrofit.
Flange styles designed to sit behind exterior cladding are hard to use once shingles or stucco are already in place. If removing the existing vent is an option, a Flange Front (FF) style is the usual choice.
‘Retrofitting’ and ‘home hardening’ both describe upgrading or replacing an existing vent with a fire- and ember-resistant one. V2 Vents offers a retrofit-flange louvered vent designed to install directly over an existing louvered vent face — though it isn’t the only option.
For more flexibility, the V2 Matrix is available as a standalone product — cut to fit and install from the back side of an existing vent opening. It works across louvered vents, dormers, and foundation vents alike.
Quality Manufacturing
What’s Built Into Every V2 Vent

V2 Matrix Intumescent Technology
Reacts at critical temperatures to defend against heat and flames

Exceptional Airflow
Our Net-Free-Vent-Area (NFVA) specifications are verified by accredited 3rd parties for airflow performance you can trust!

Code-Aware Design
Built to align with Wildland Urban Interface code in California’s Chapter 5 (Chapter 7A) -> CWUI and beyond -> IWUI etc.

Independently Tested
Evaluated to ASTM E2886 and ASTM2912 for resistance to ember entry and direct flame impingement in both, horizontal and vertical directions.
**Dormer vents have been excluded from ASTM E2886 testing standards
LOUVERED V2 Vents Spec Table
Protect the Part of the Home You Don’t See
* Within 5 miles of the coast, copper, stainless steel, or a powder-coated finish holds up better than standard galvanized against salt air. *
| MFG. PART # | DESCRIPTION | Flange Style | NFVA (sq. in.) | Cut Out (in.) | IMAGE | SPEC SHEET |
|---|---|---|---|---|---|---|
| FSVG148FB | 14" x 8" FOAM BACK FLANGE recessed 1-1/2" | Foam Back | 29 | 14 X 7.5 |
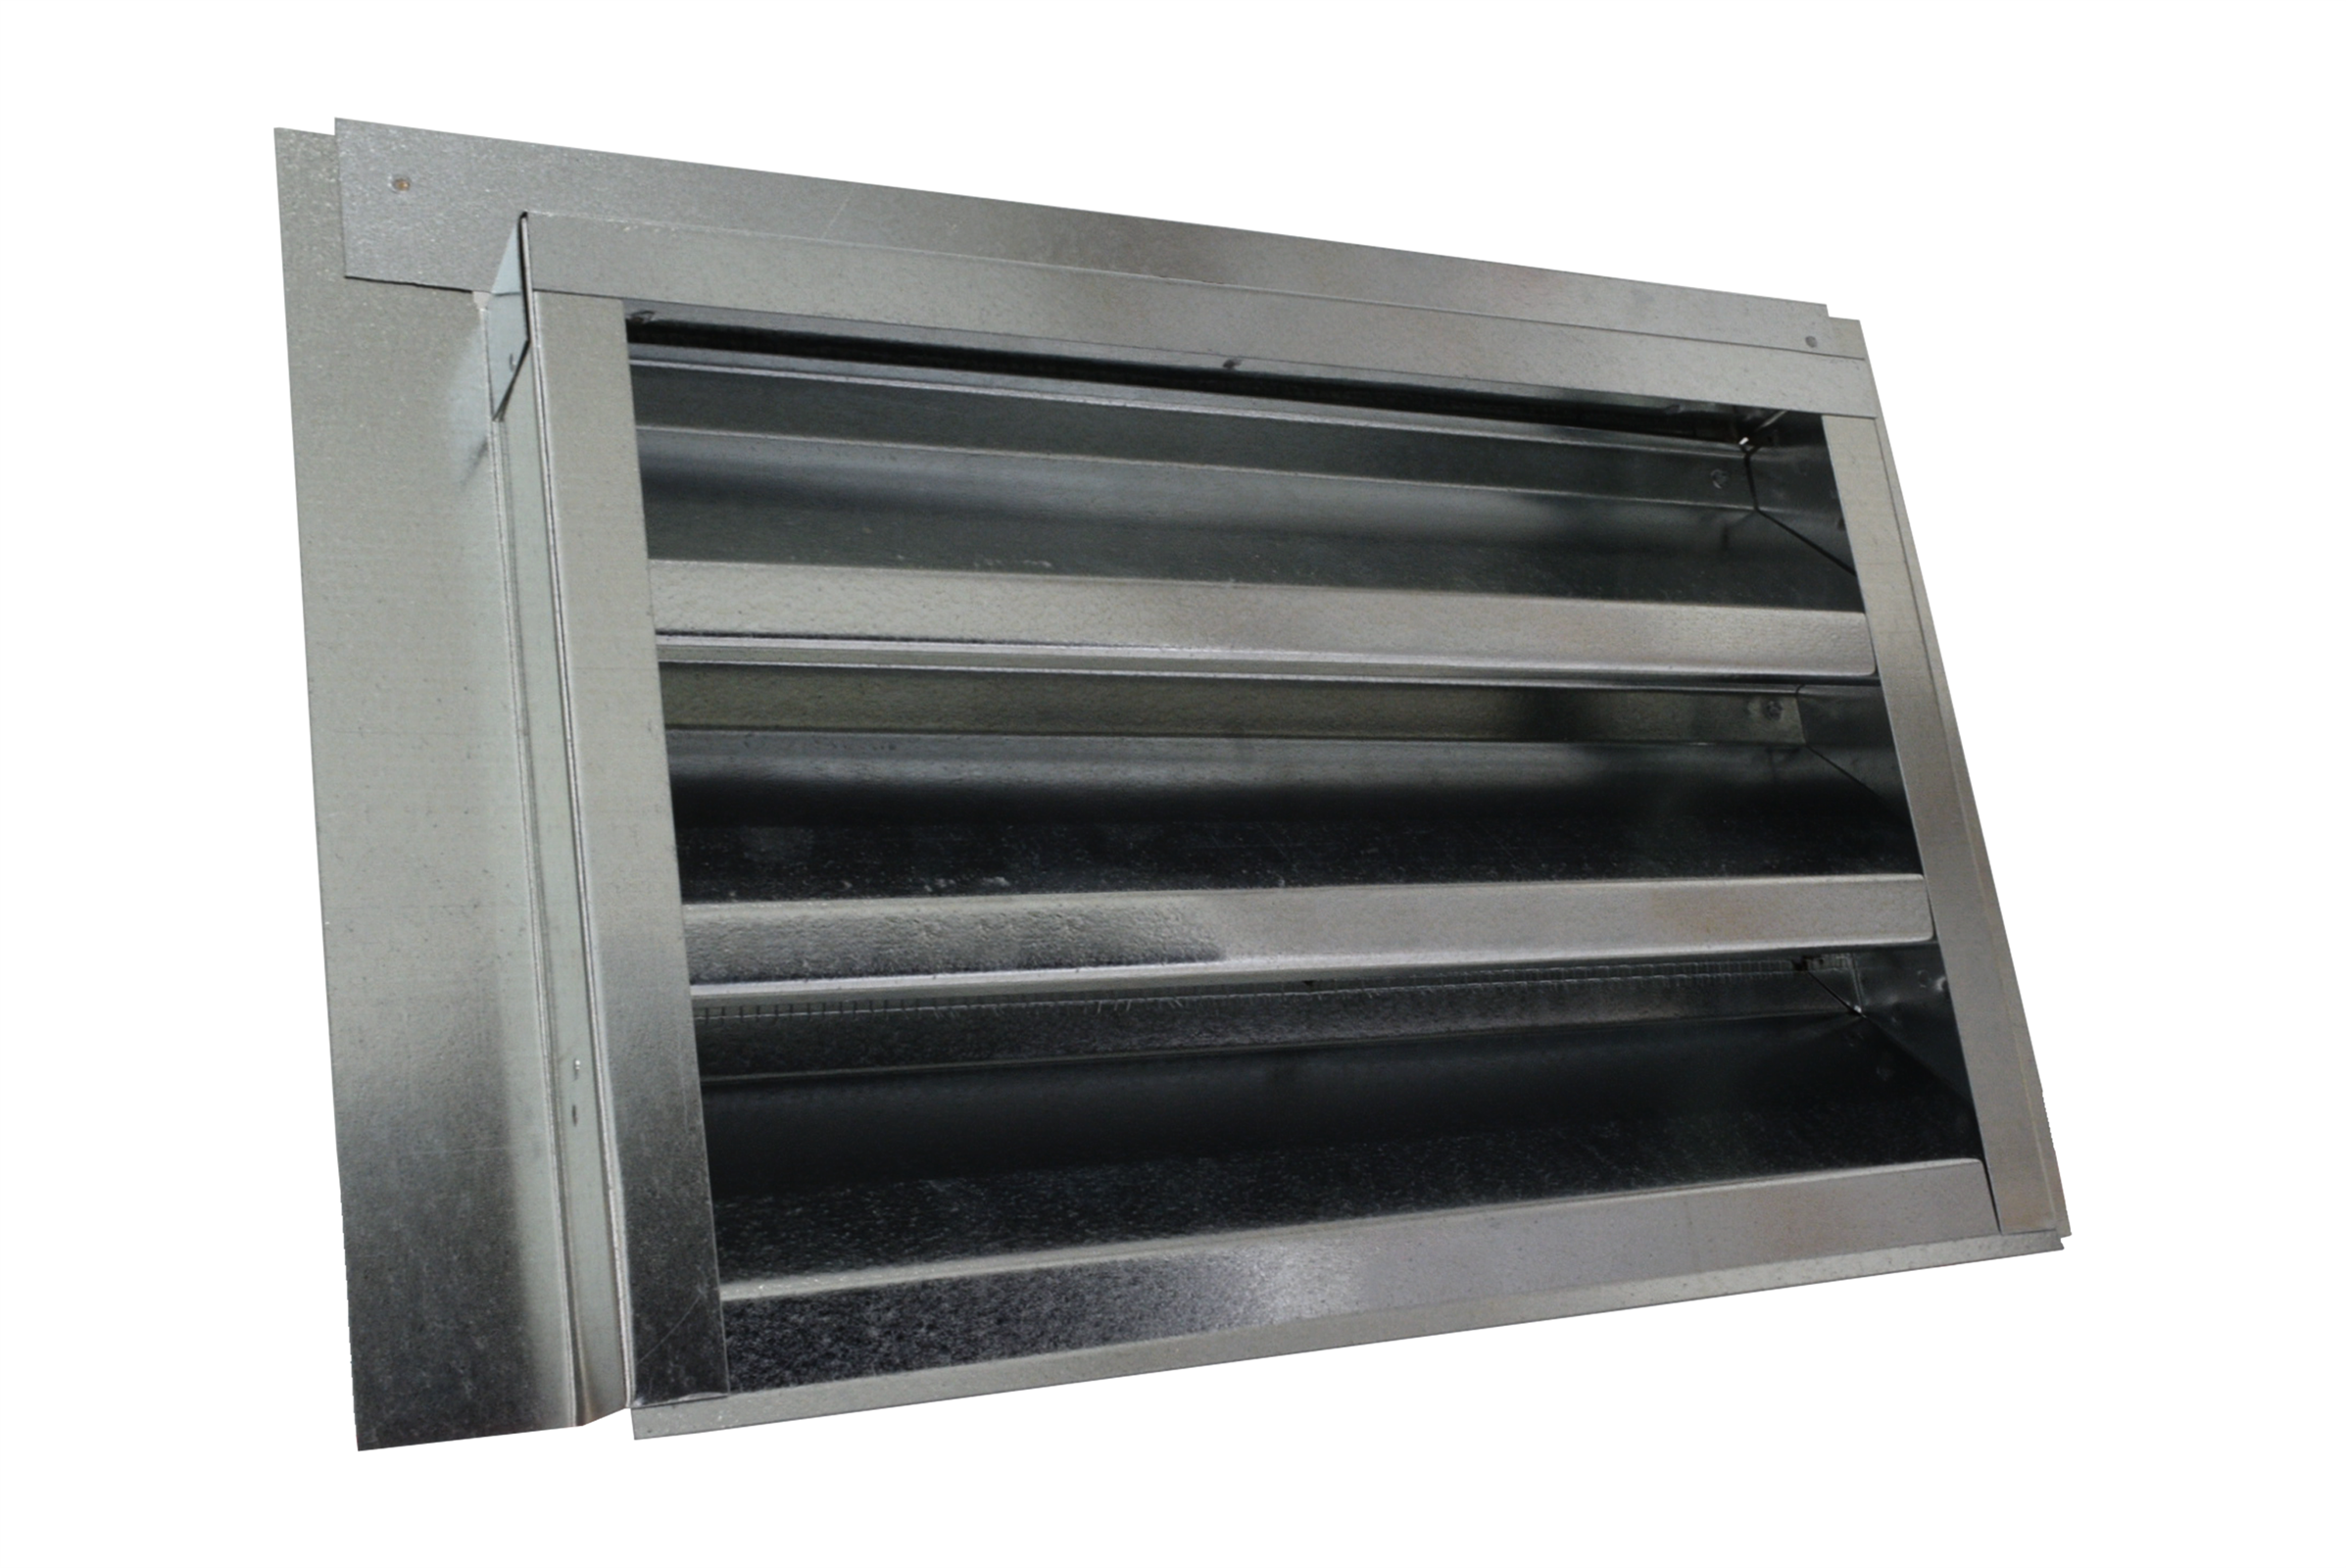 |
|
| FSVG148FC | 14" x 8" FIBER CEMENT FLANGE recessed 3/8" | Fiber Cement | 29 | 14 X 7.5 |
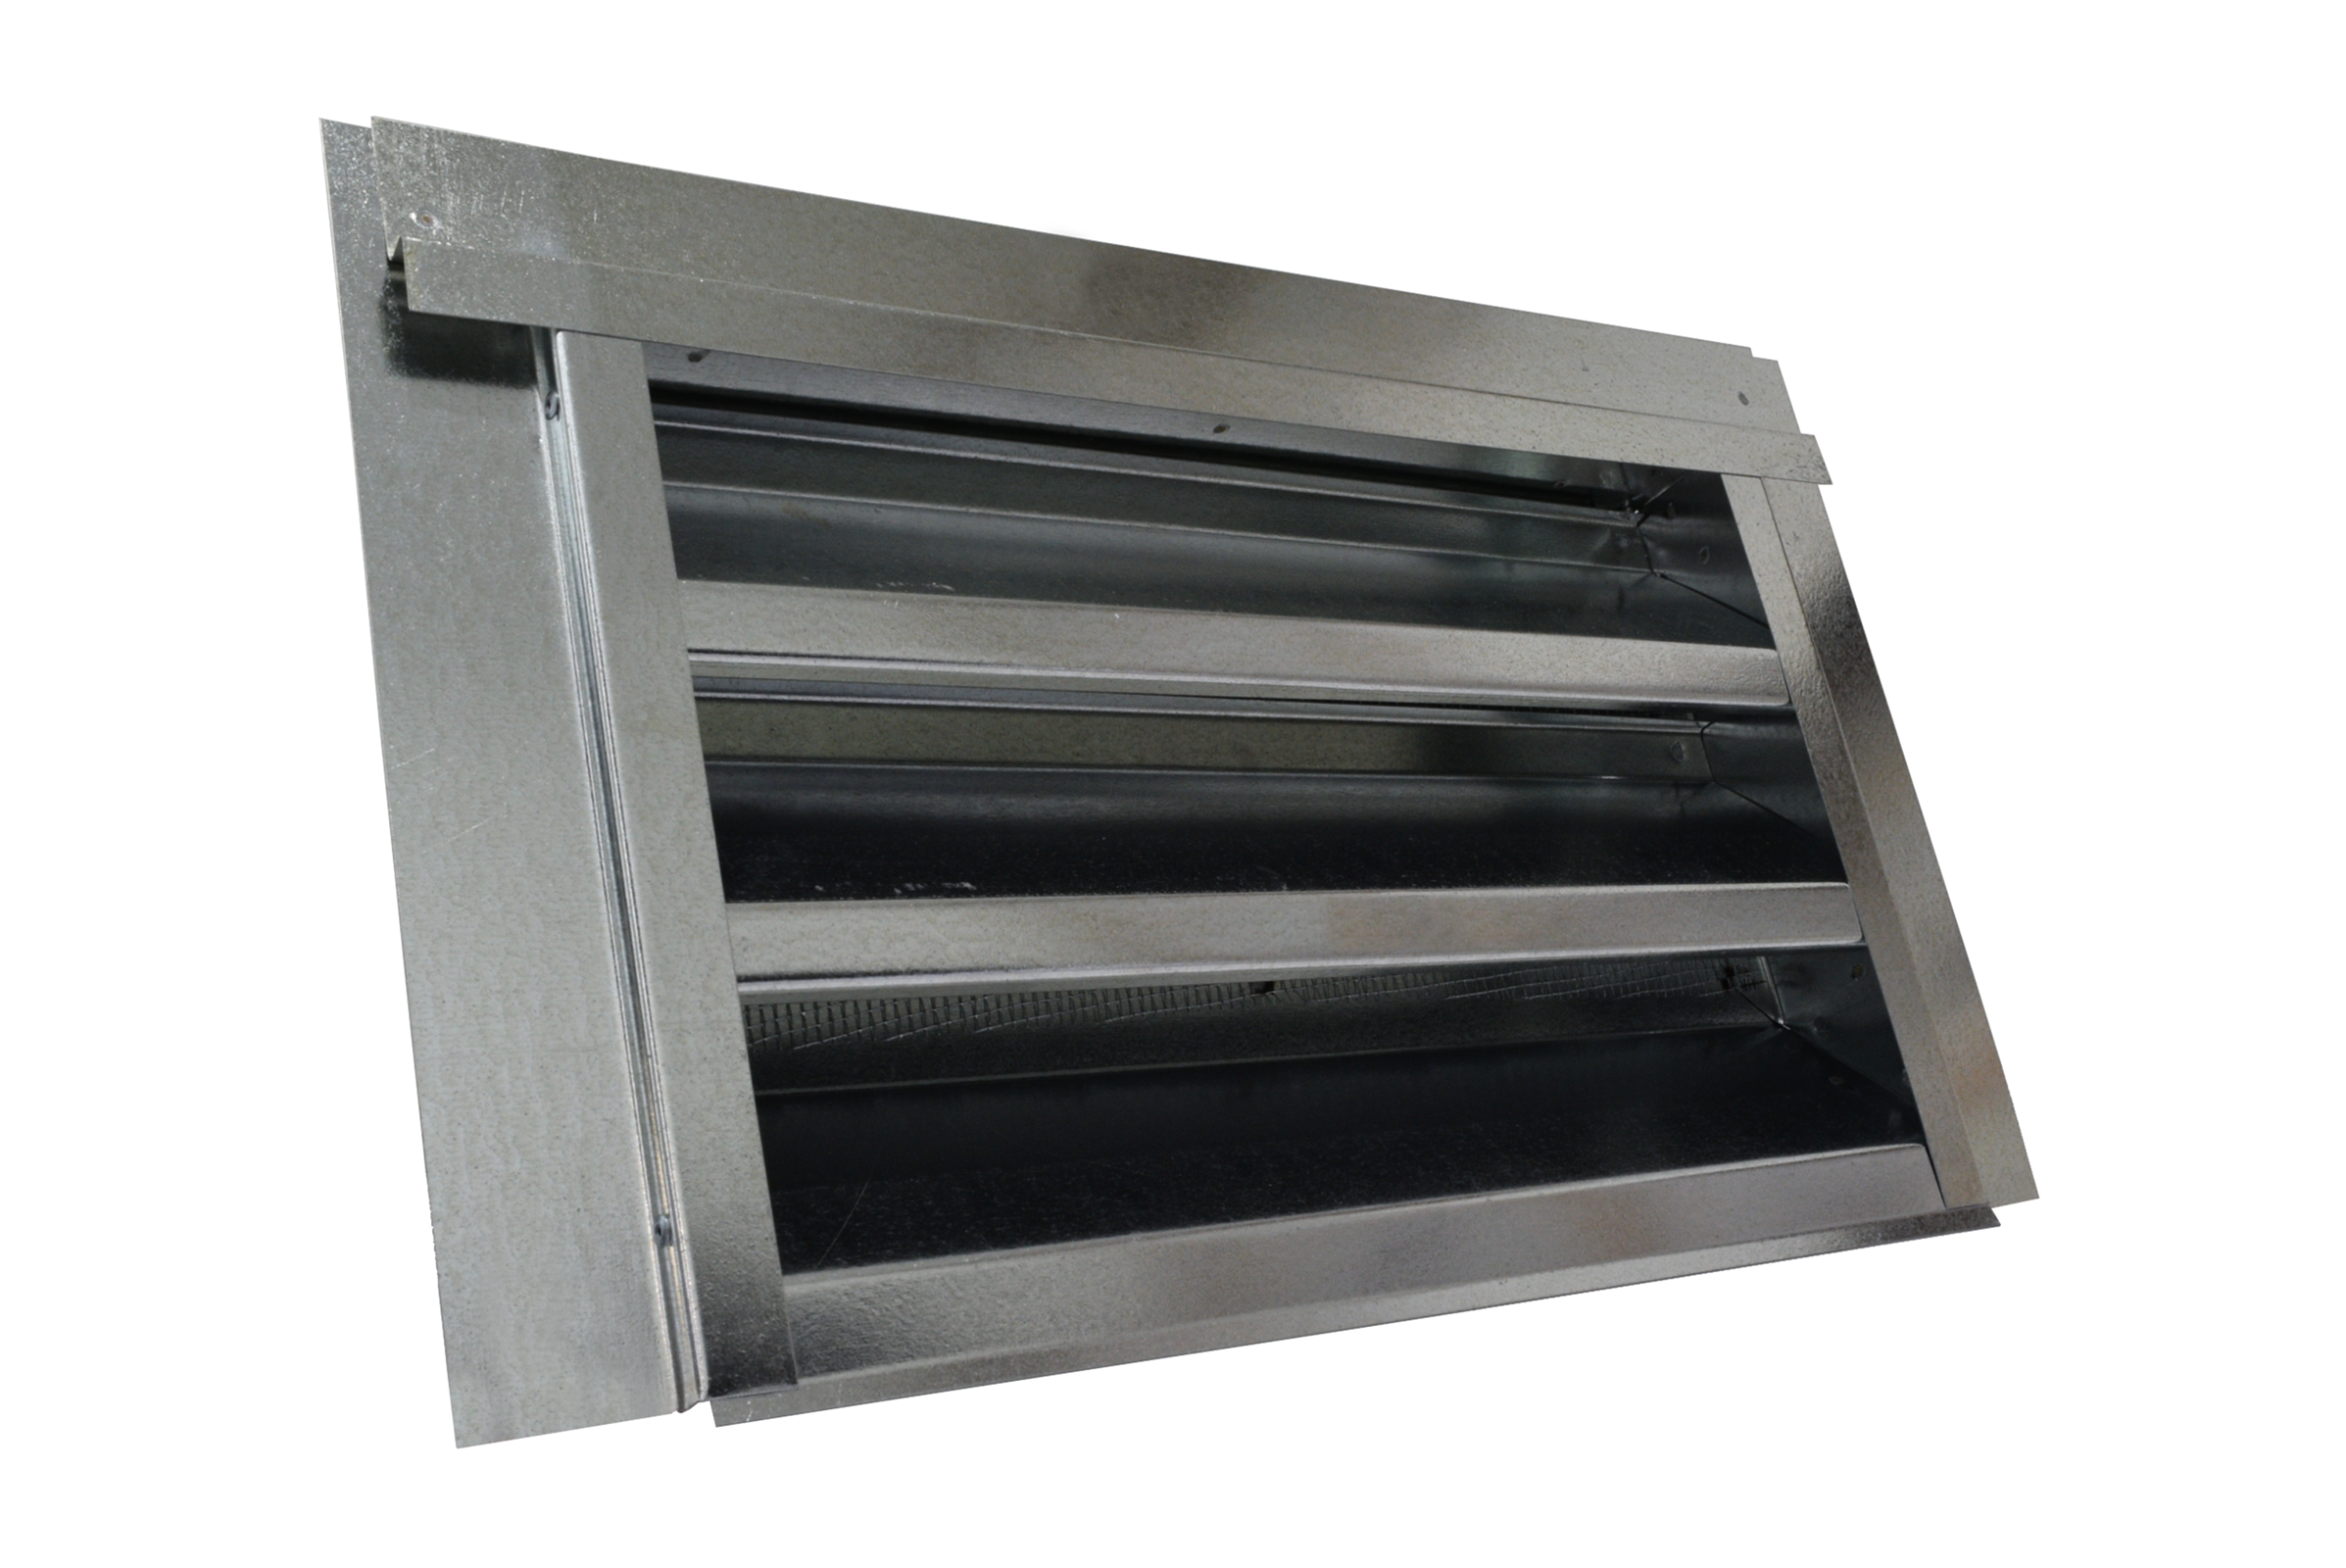 |
|
| FSVG148FF | 14" x 8" FLANGE FRONT | Flange Front | 29 | 14 X 7.5 |
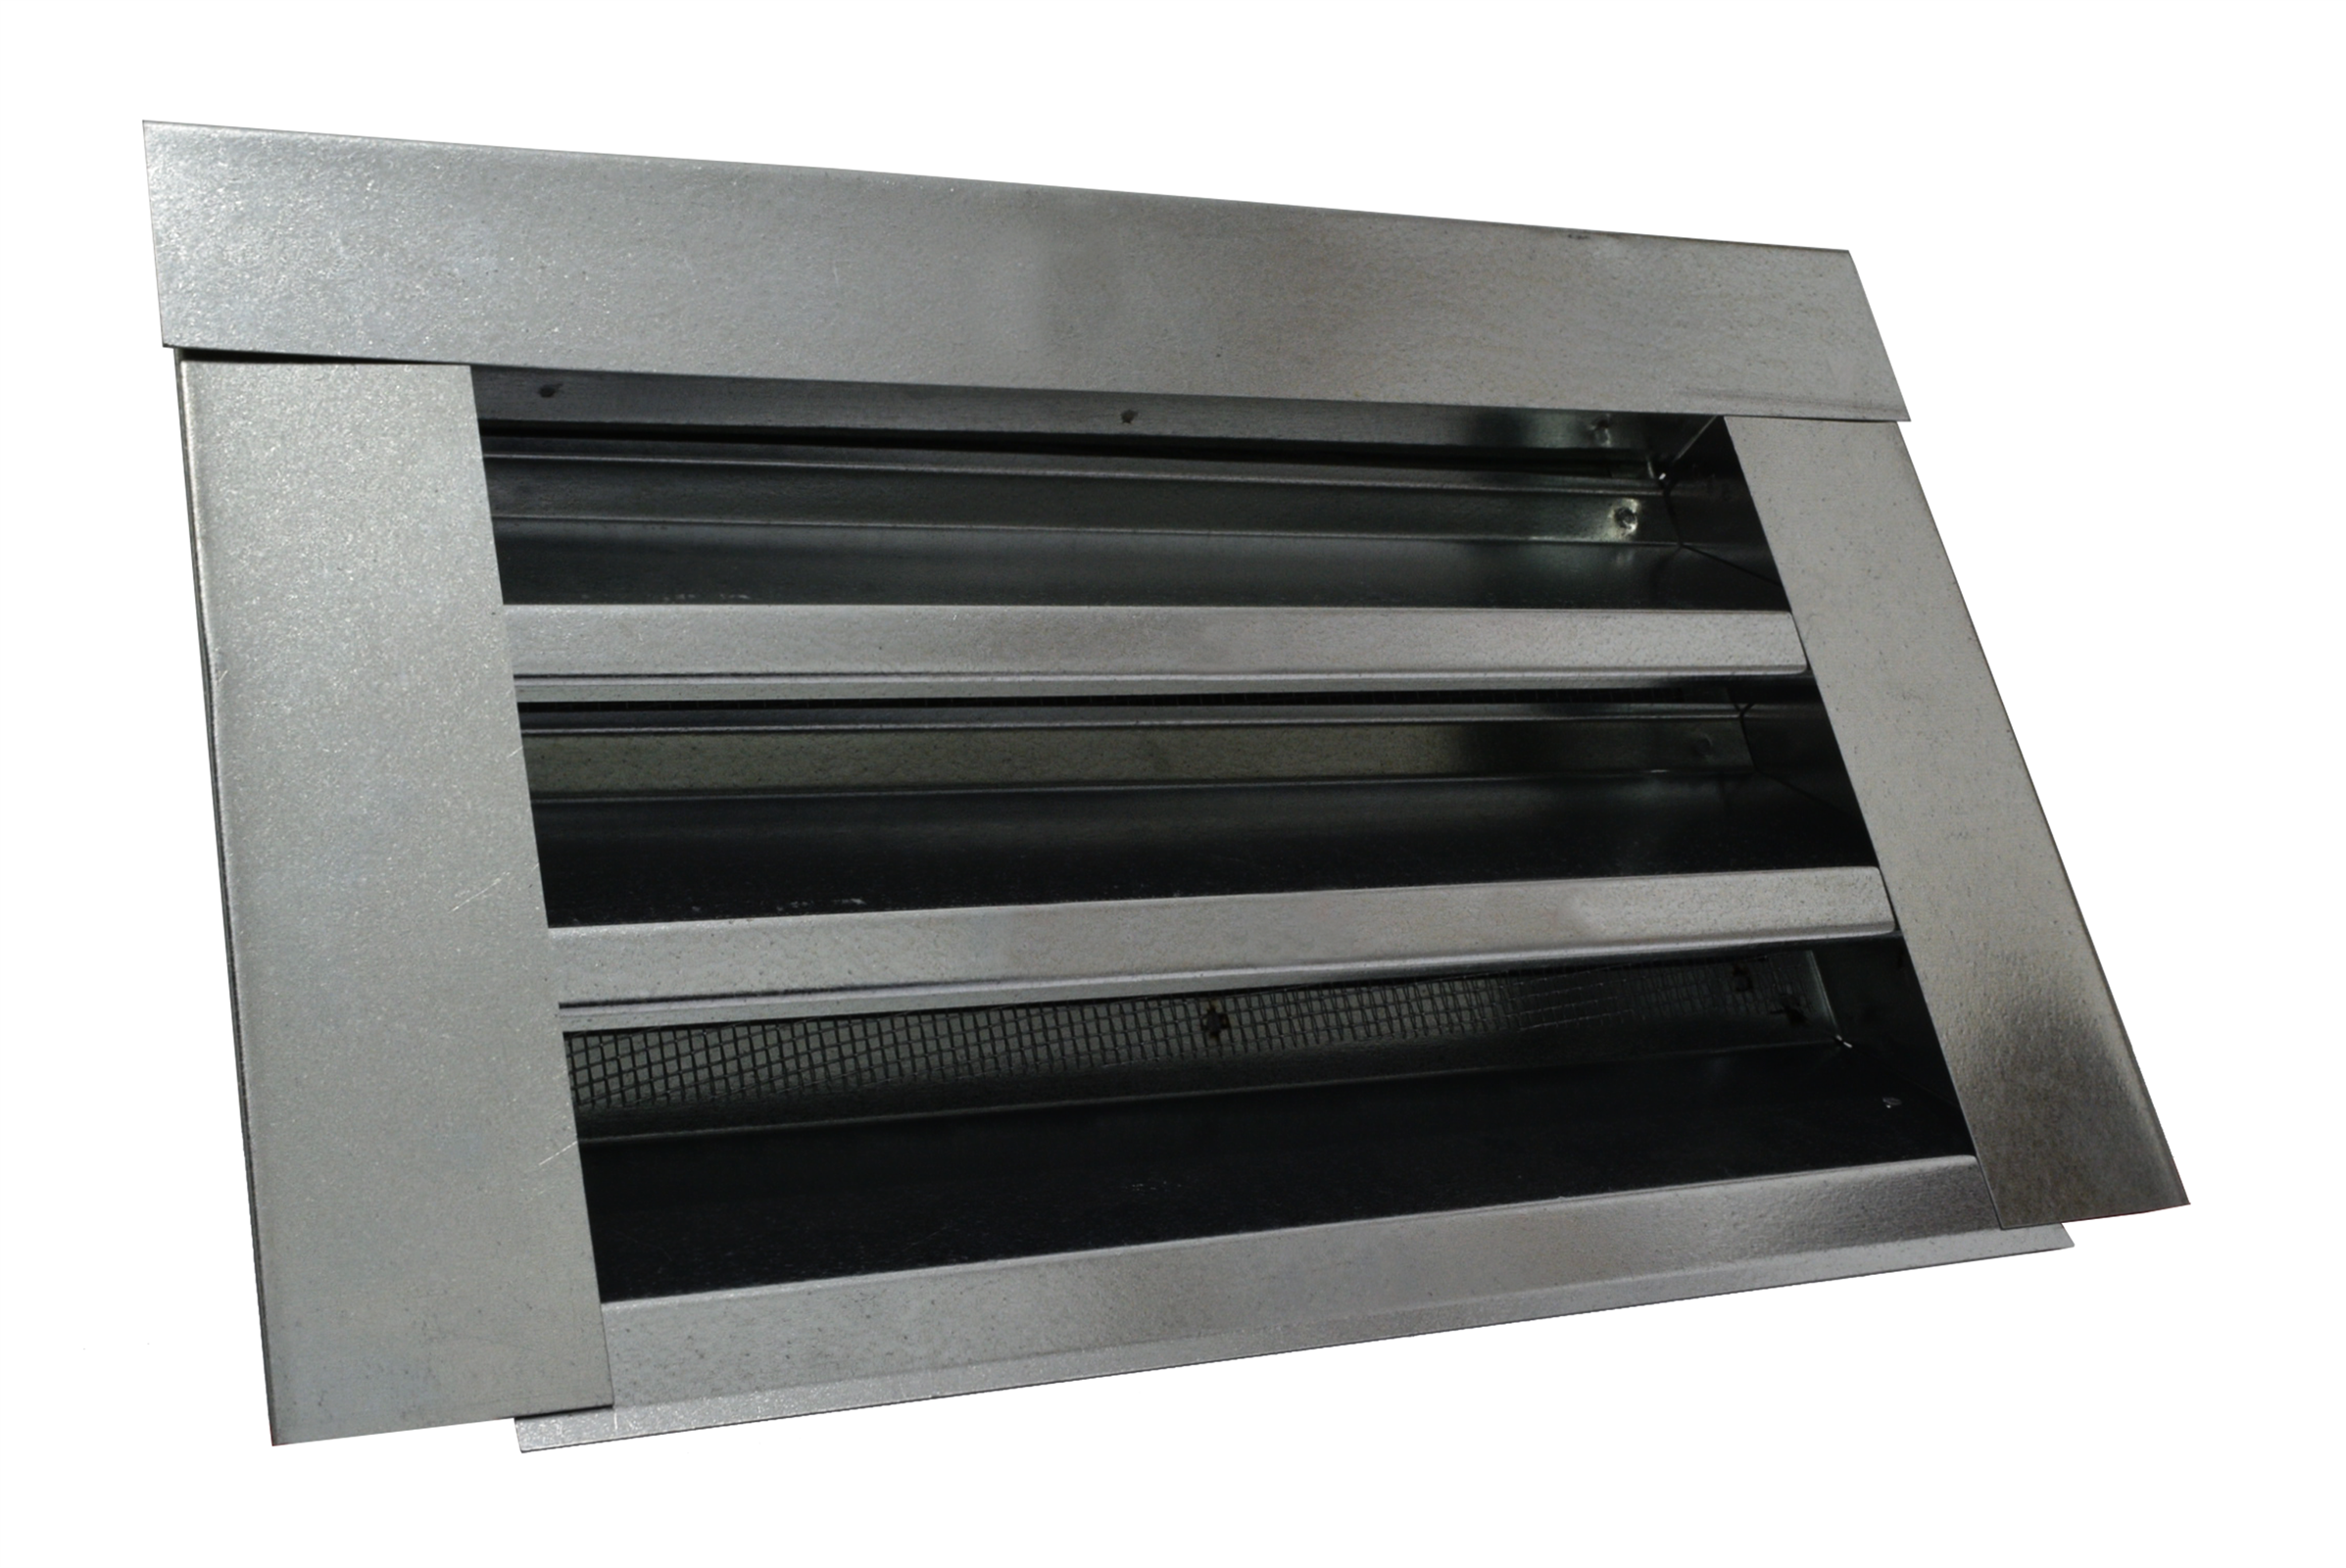 |
|
| FSVG148FM | 14" x 8" FLANGE MIDDLE recessed 1-5/16" | Flange Middle | 29 | 14 X 7.5 |
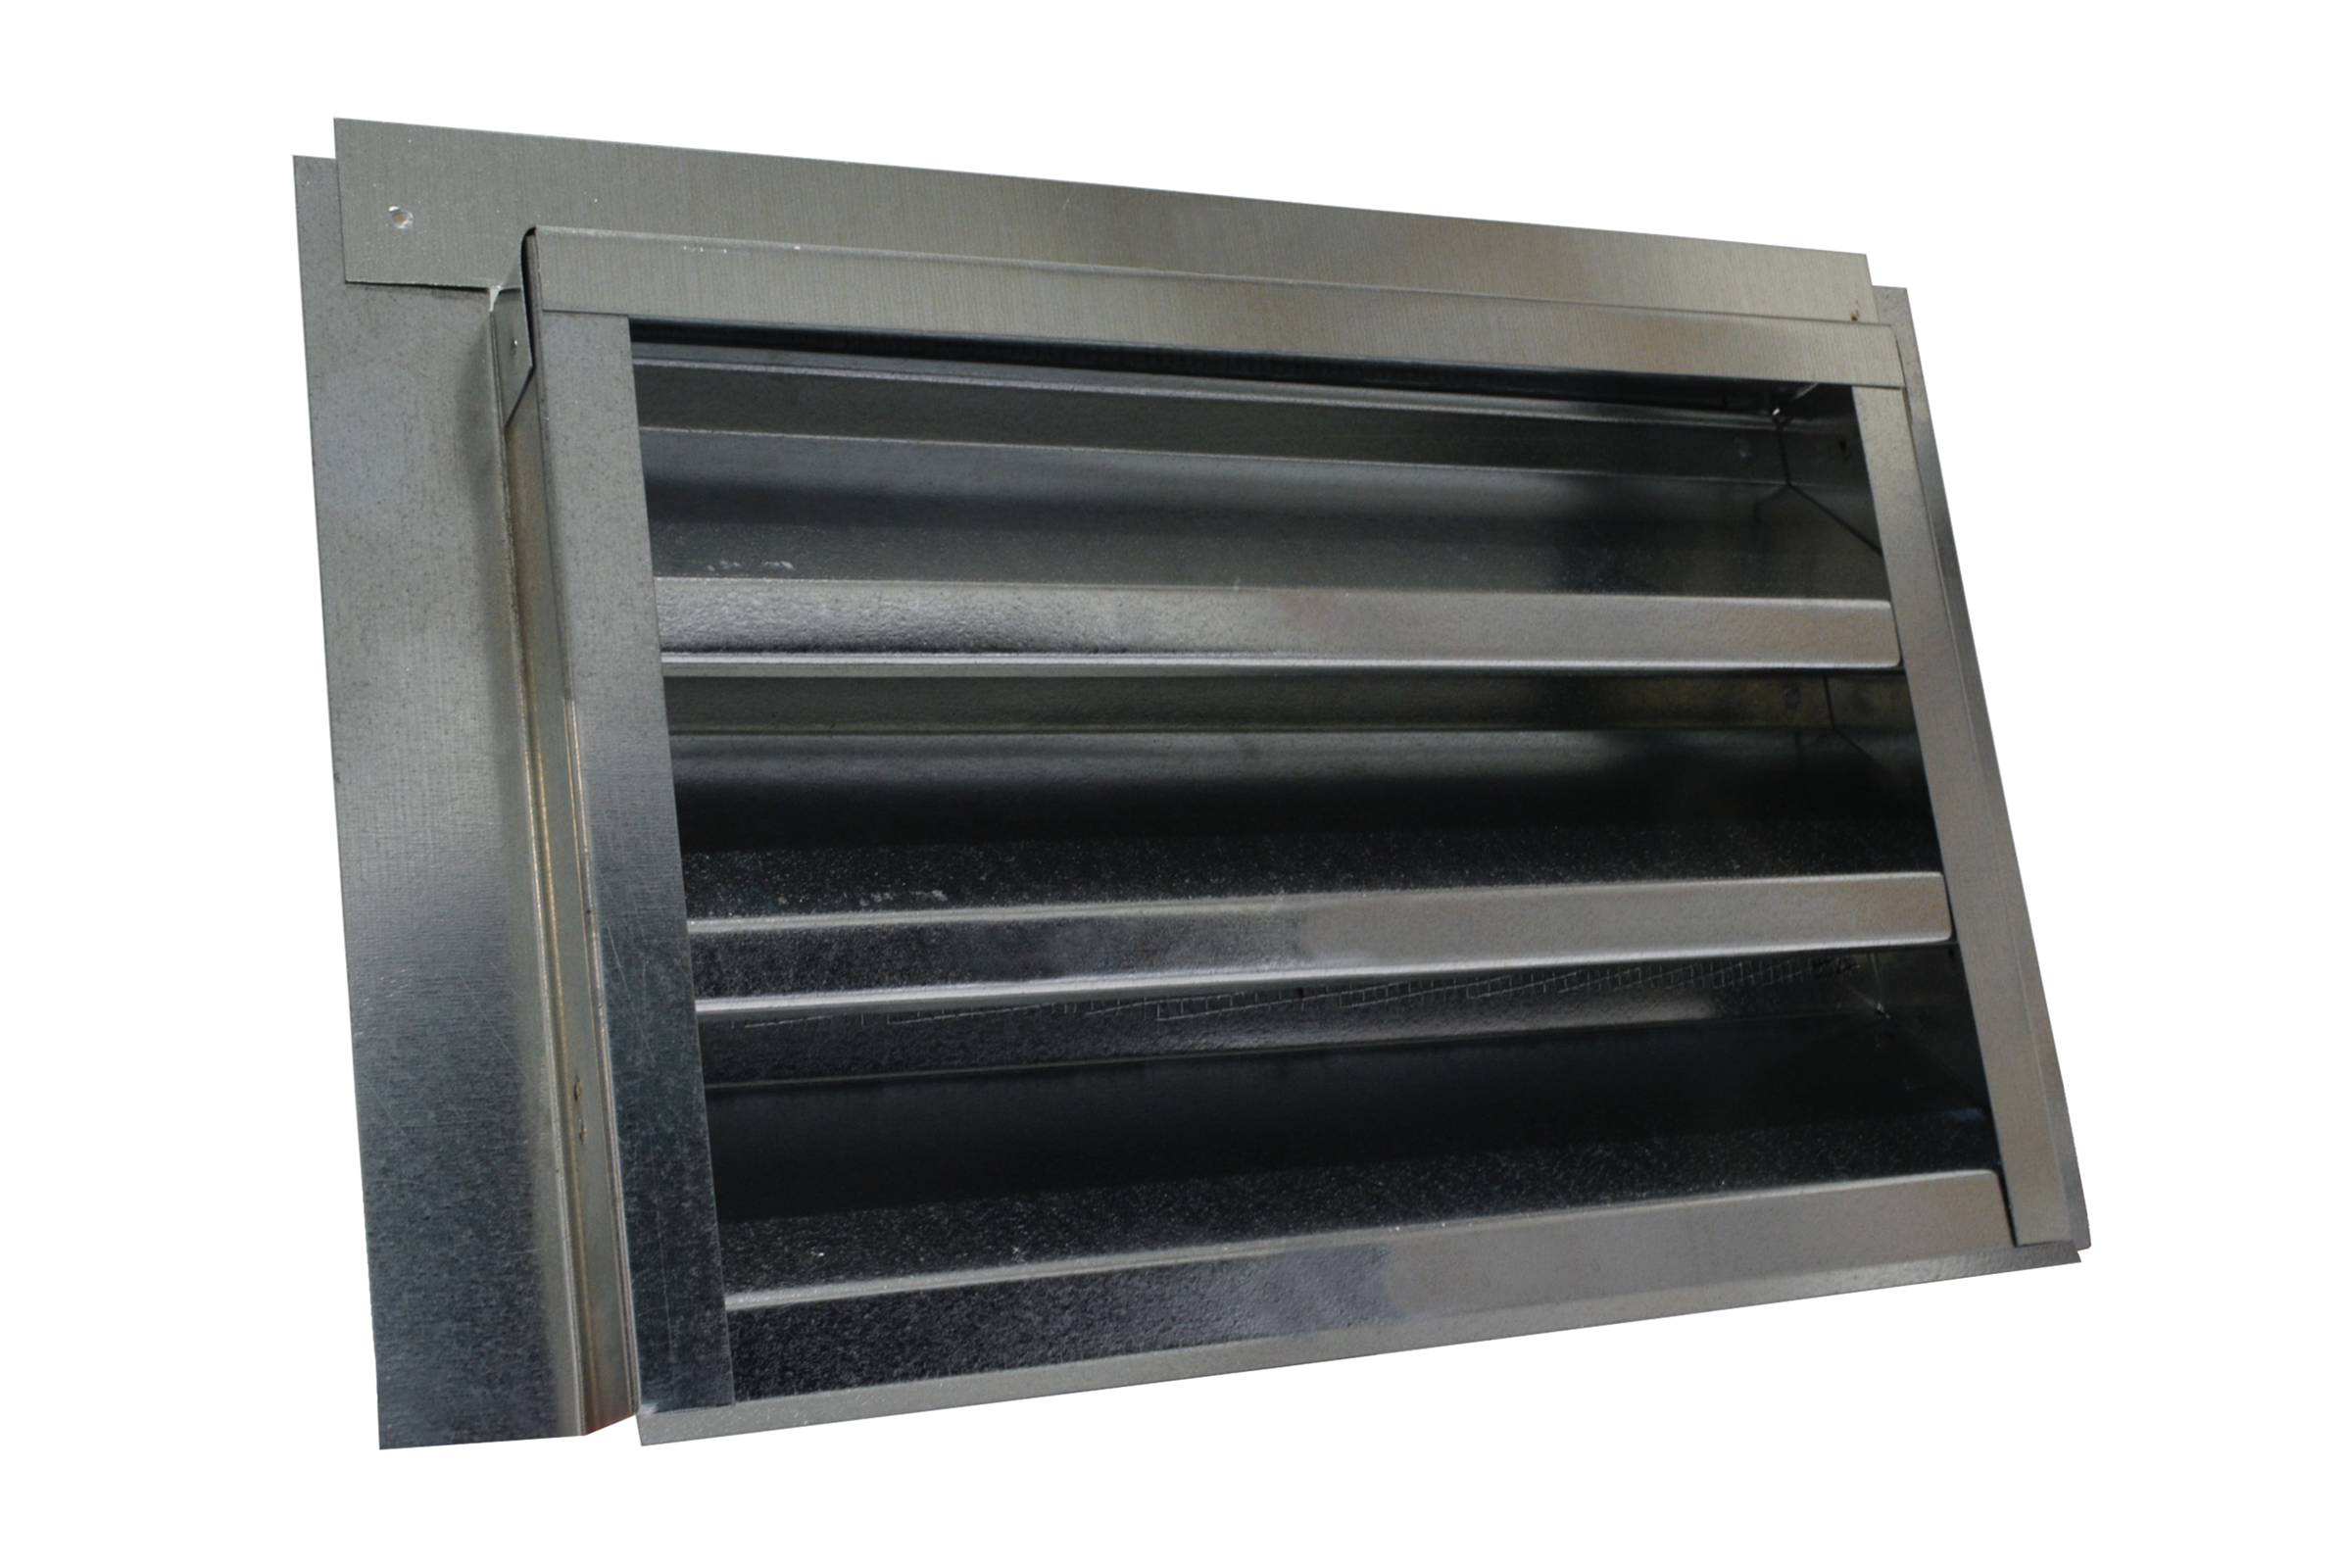 |
|
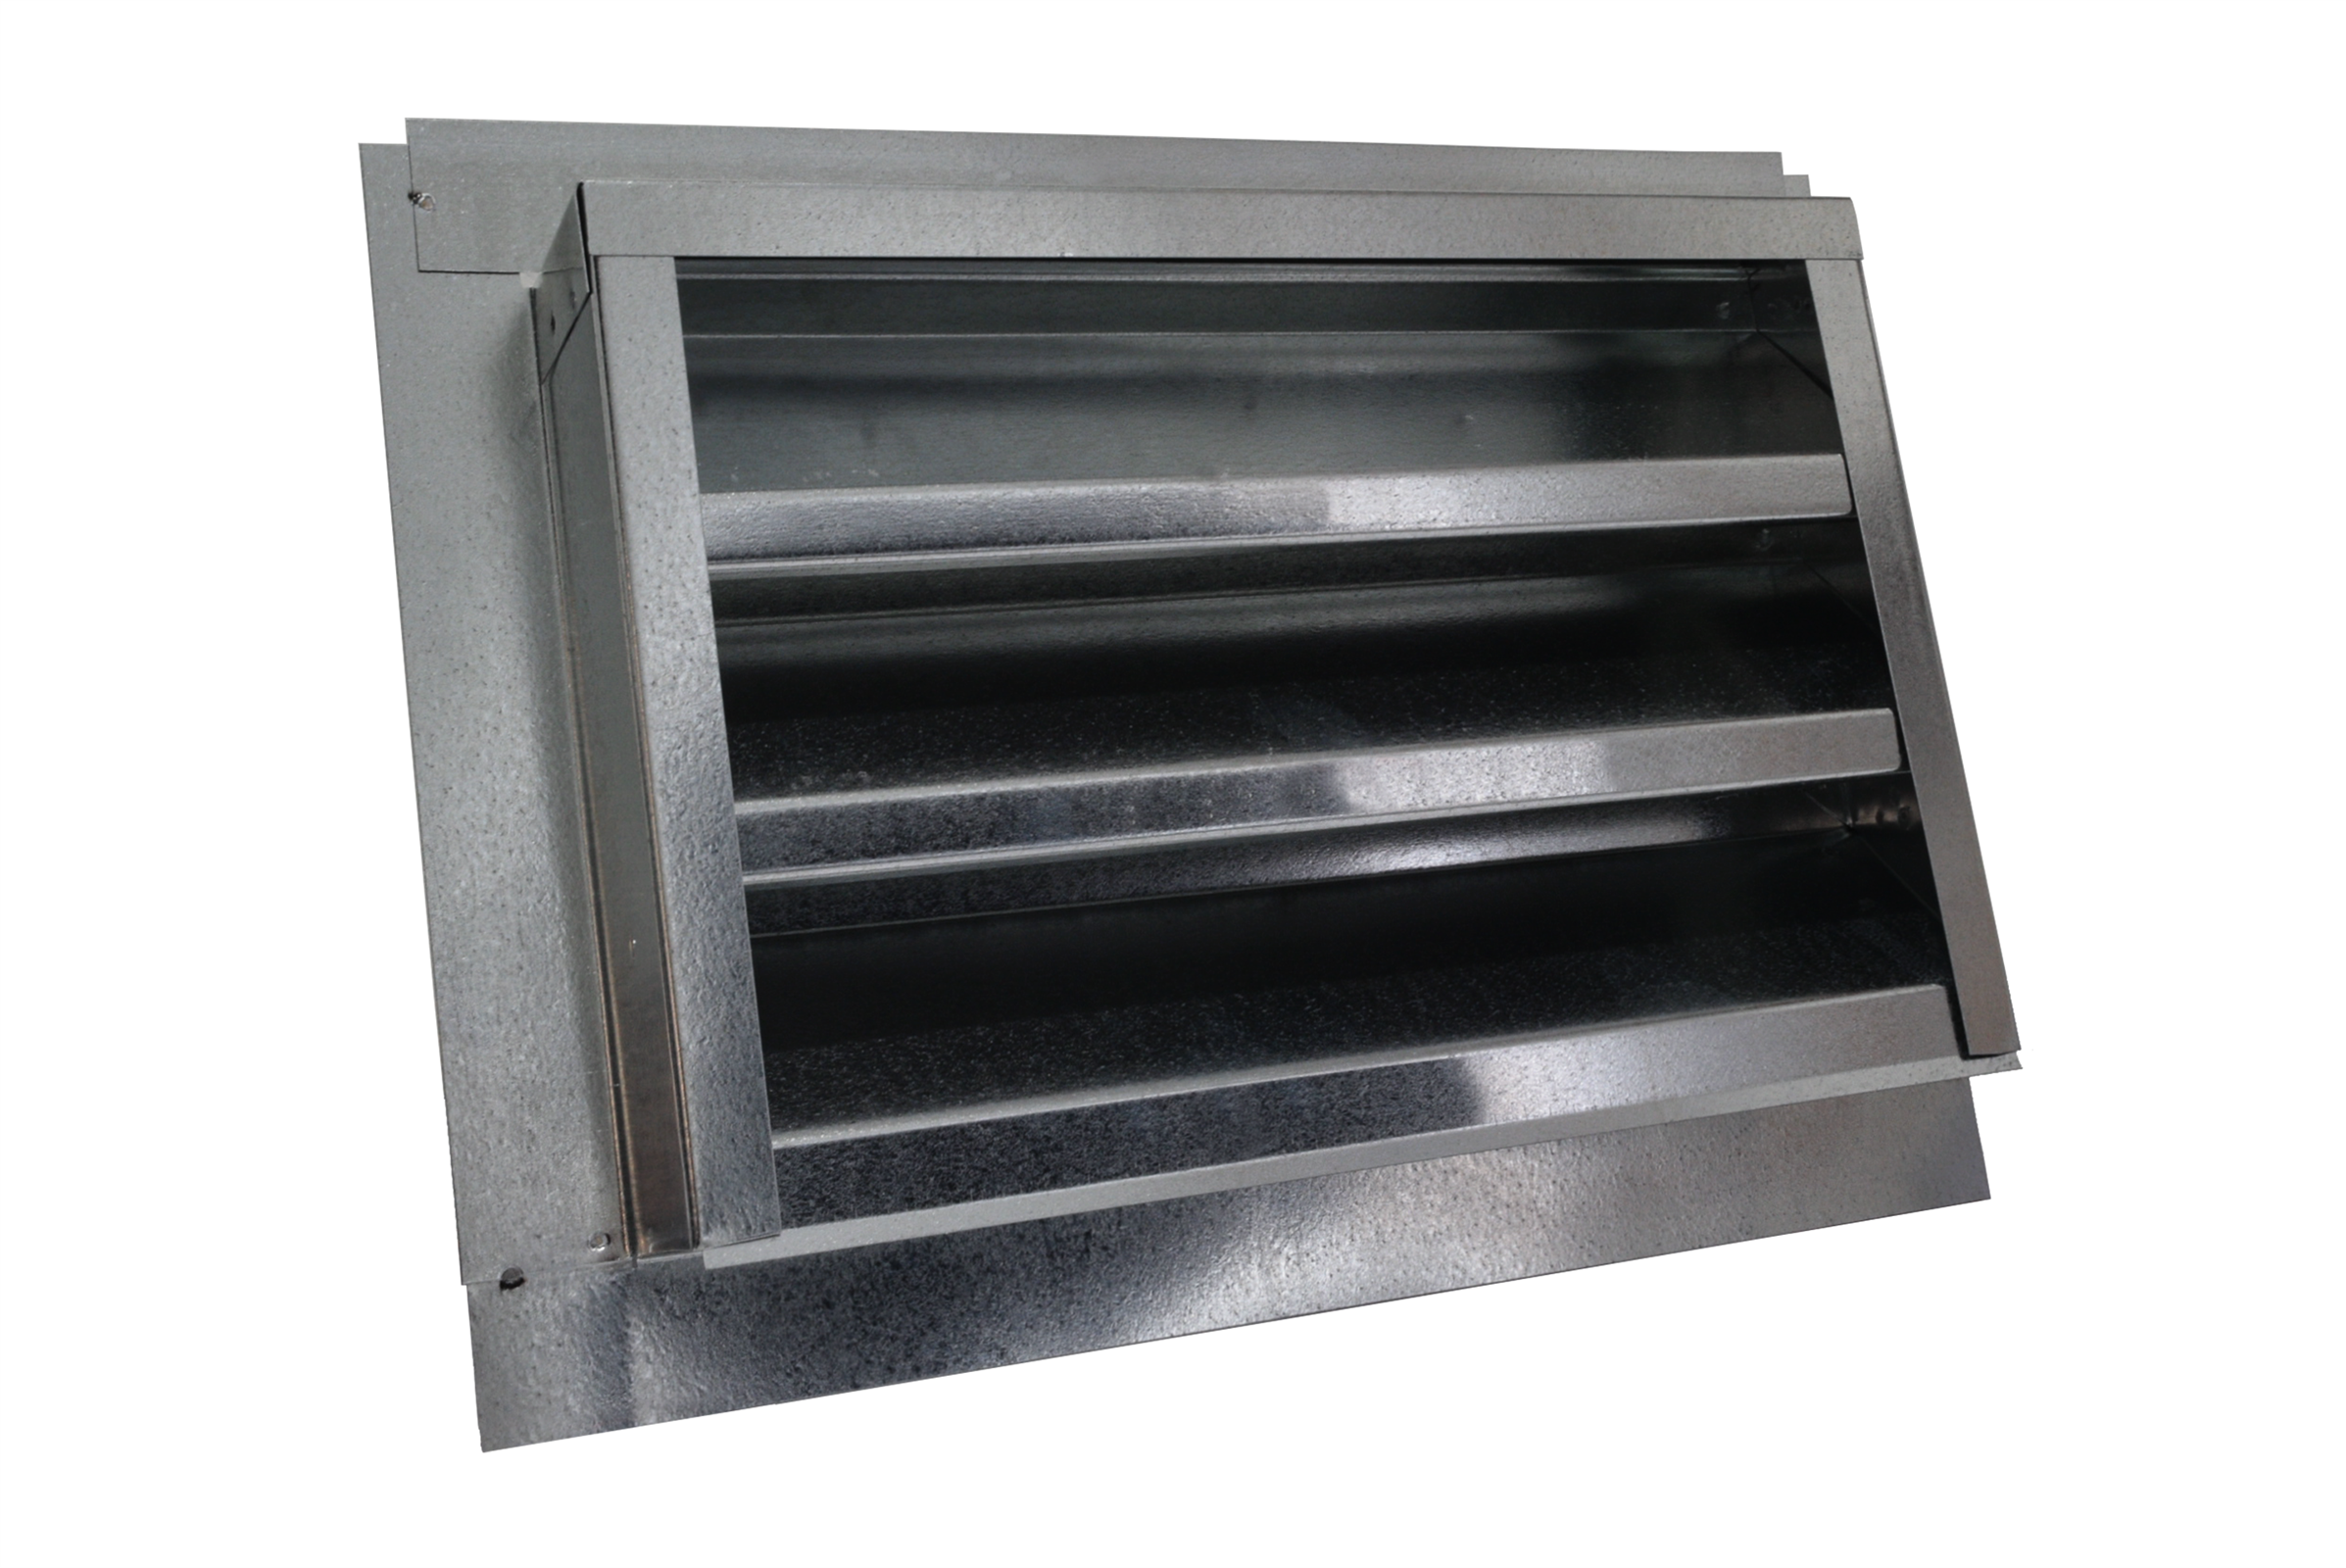
| FSVG148R | 14" x 8" RETROFIT FLANGE recessed 2-5/8" | Retrofit | 29 | 14 X 7.5 |
 |
|
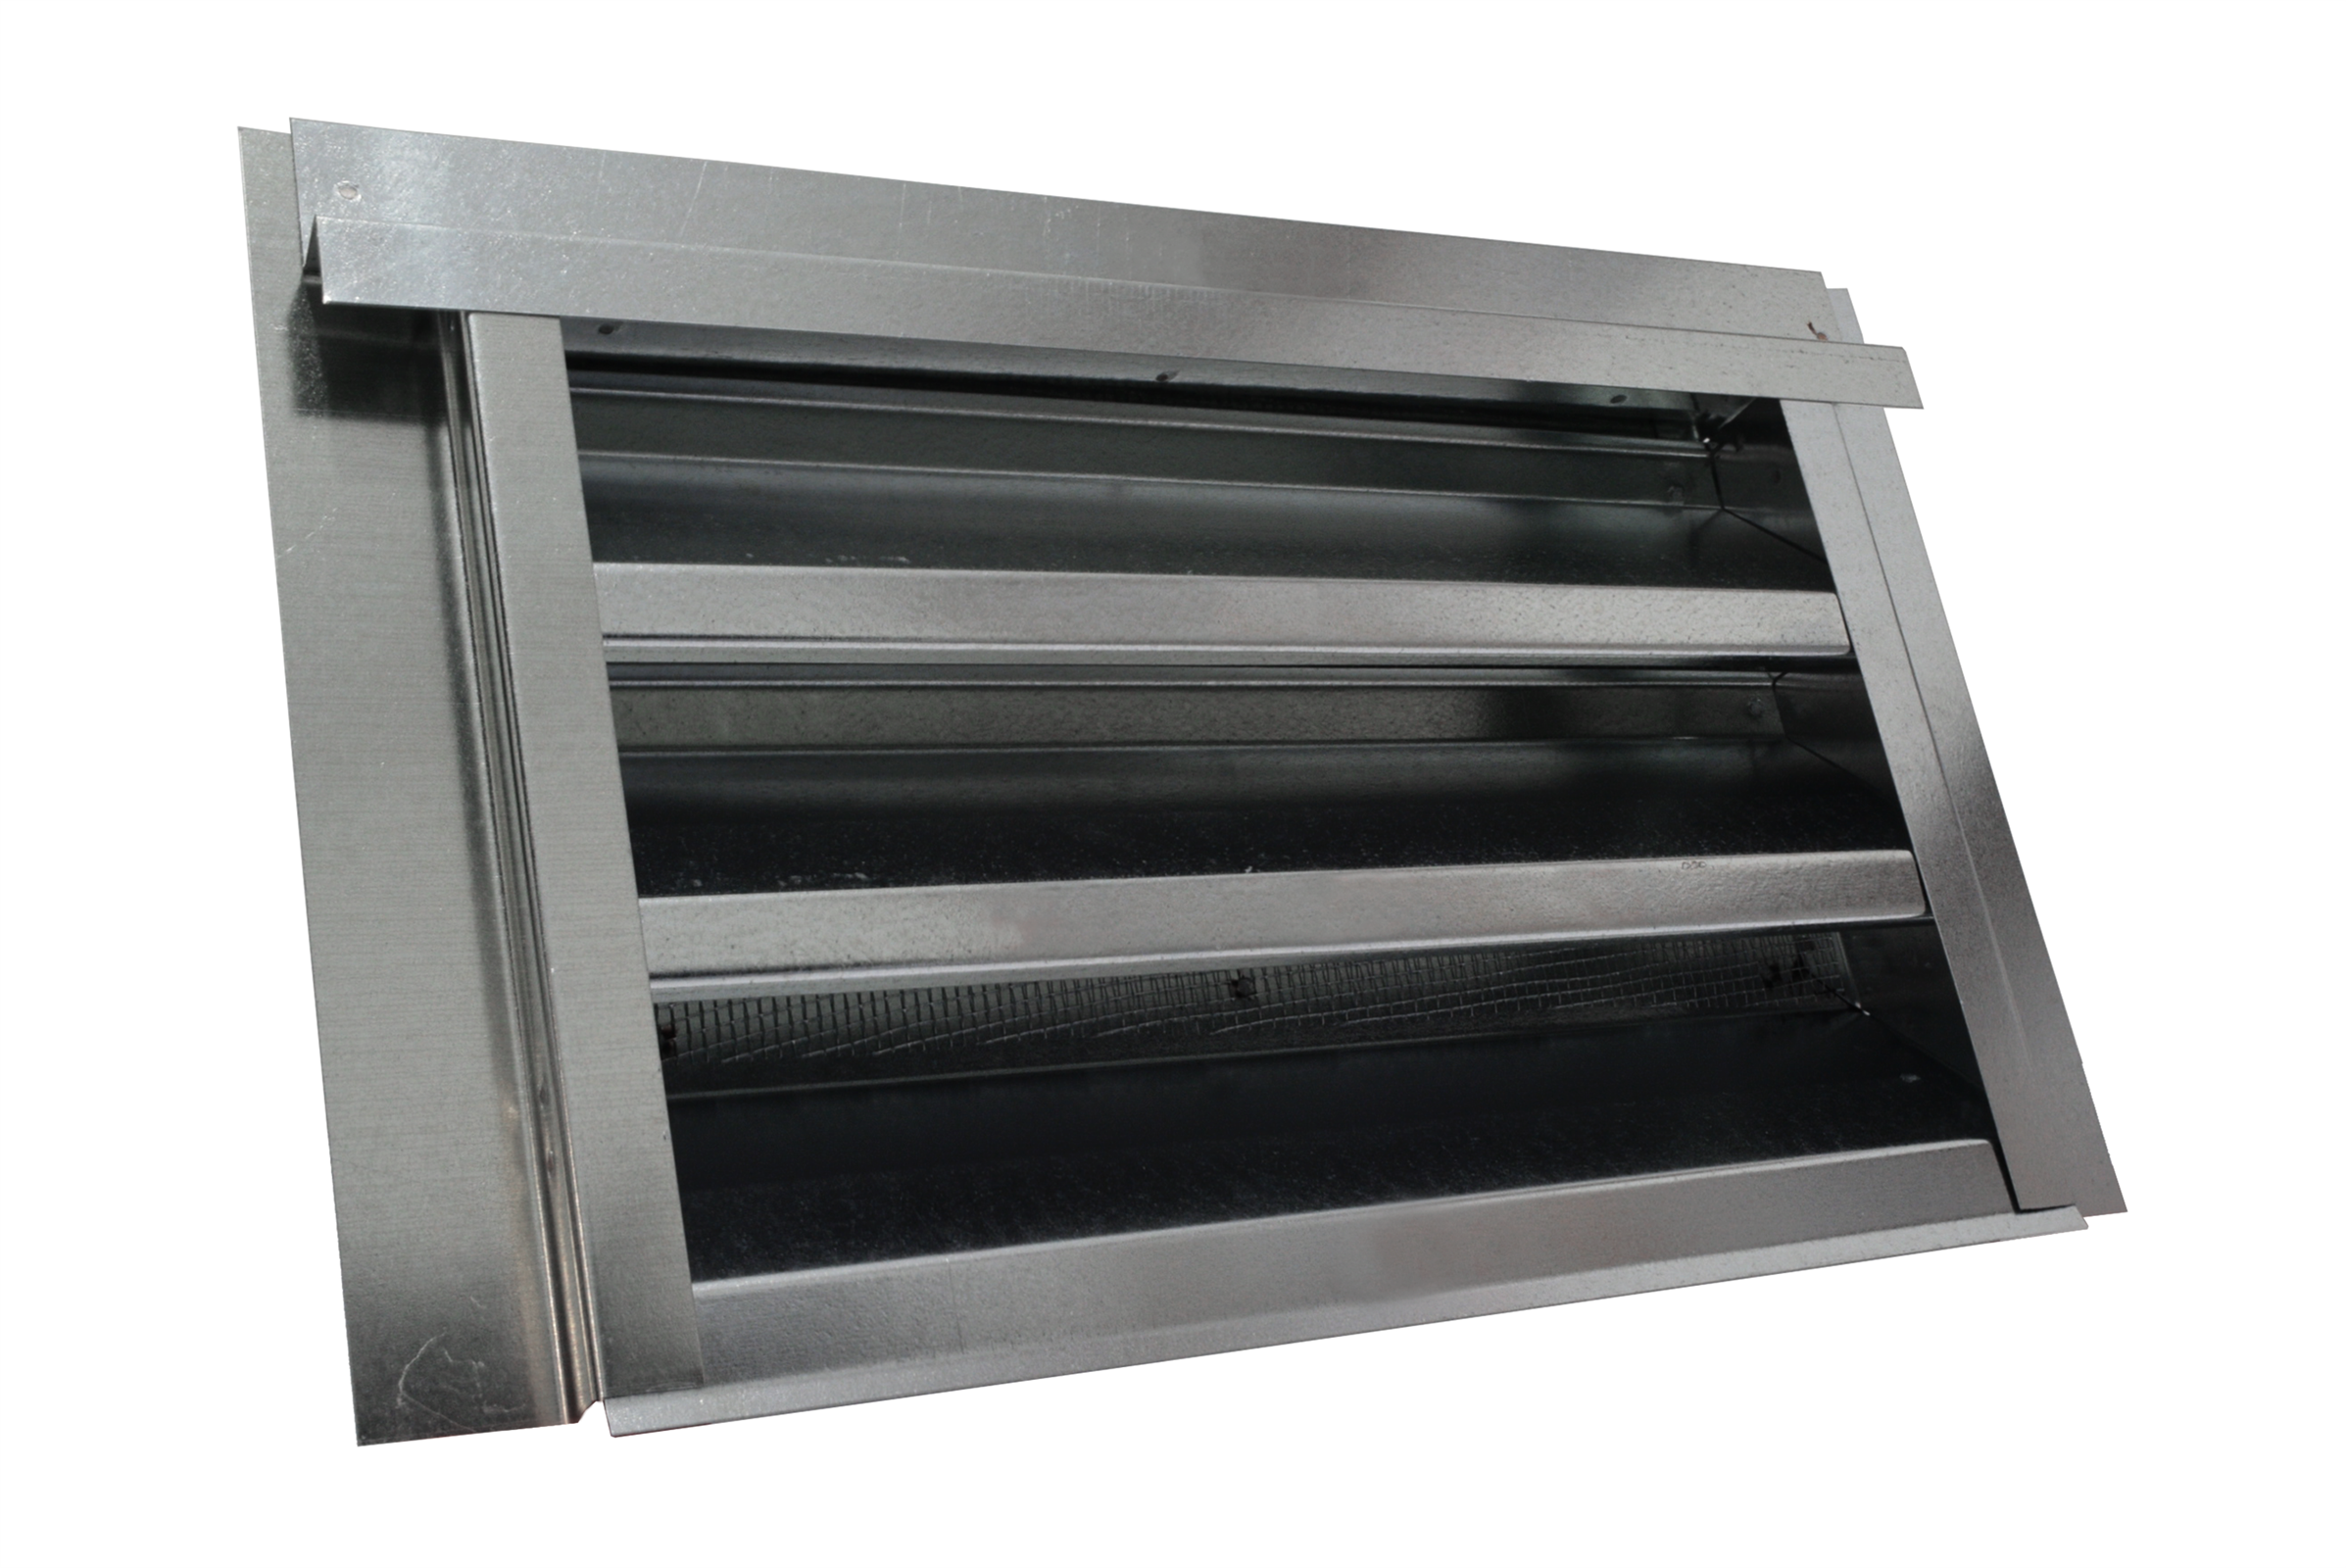
| FSVG148S | 14" x 8" FLANGE SET BACK 3/4" STUCCO | Stucco | 29 | 14 X 7.5 |
 |
|
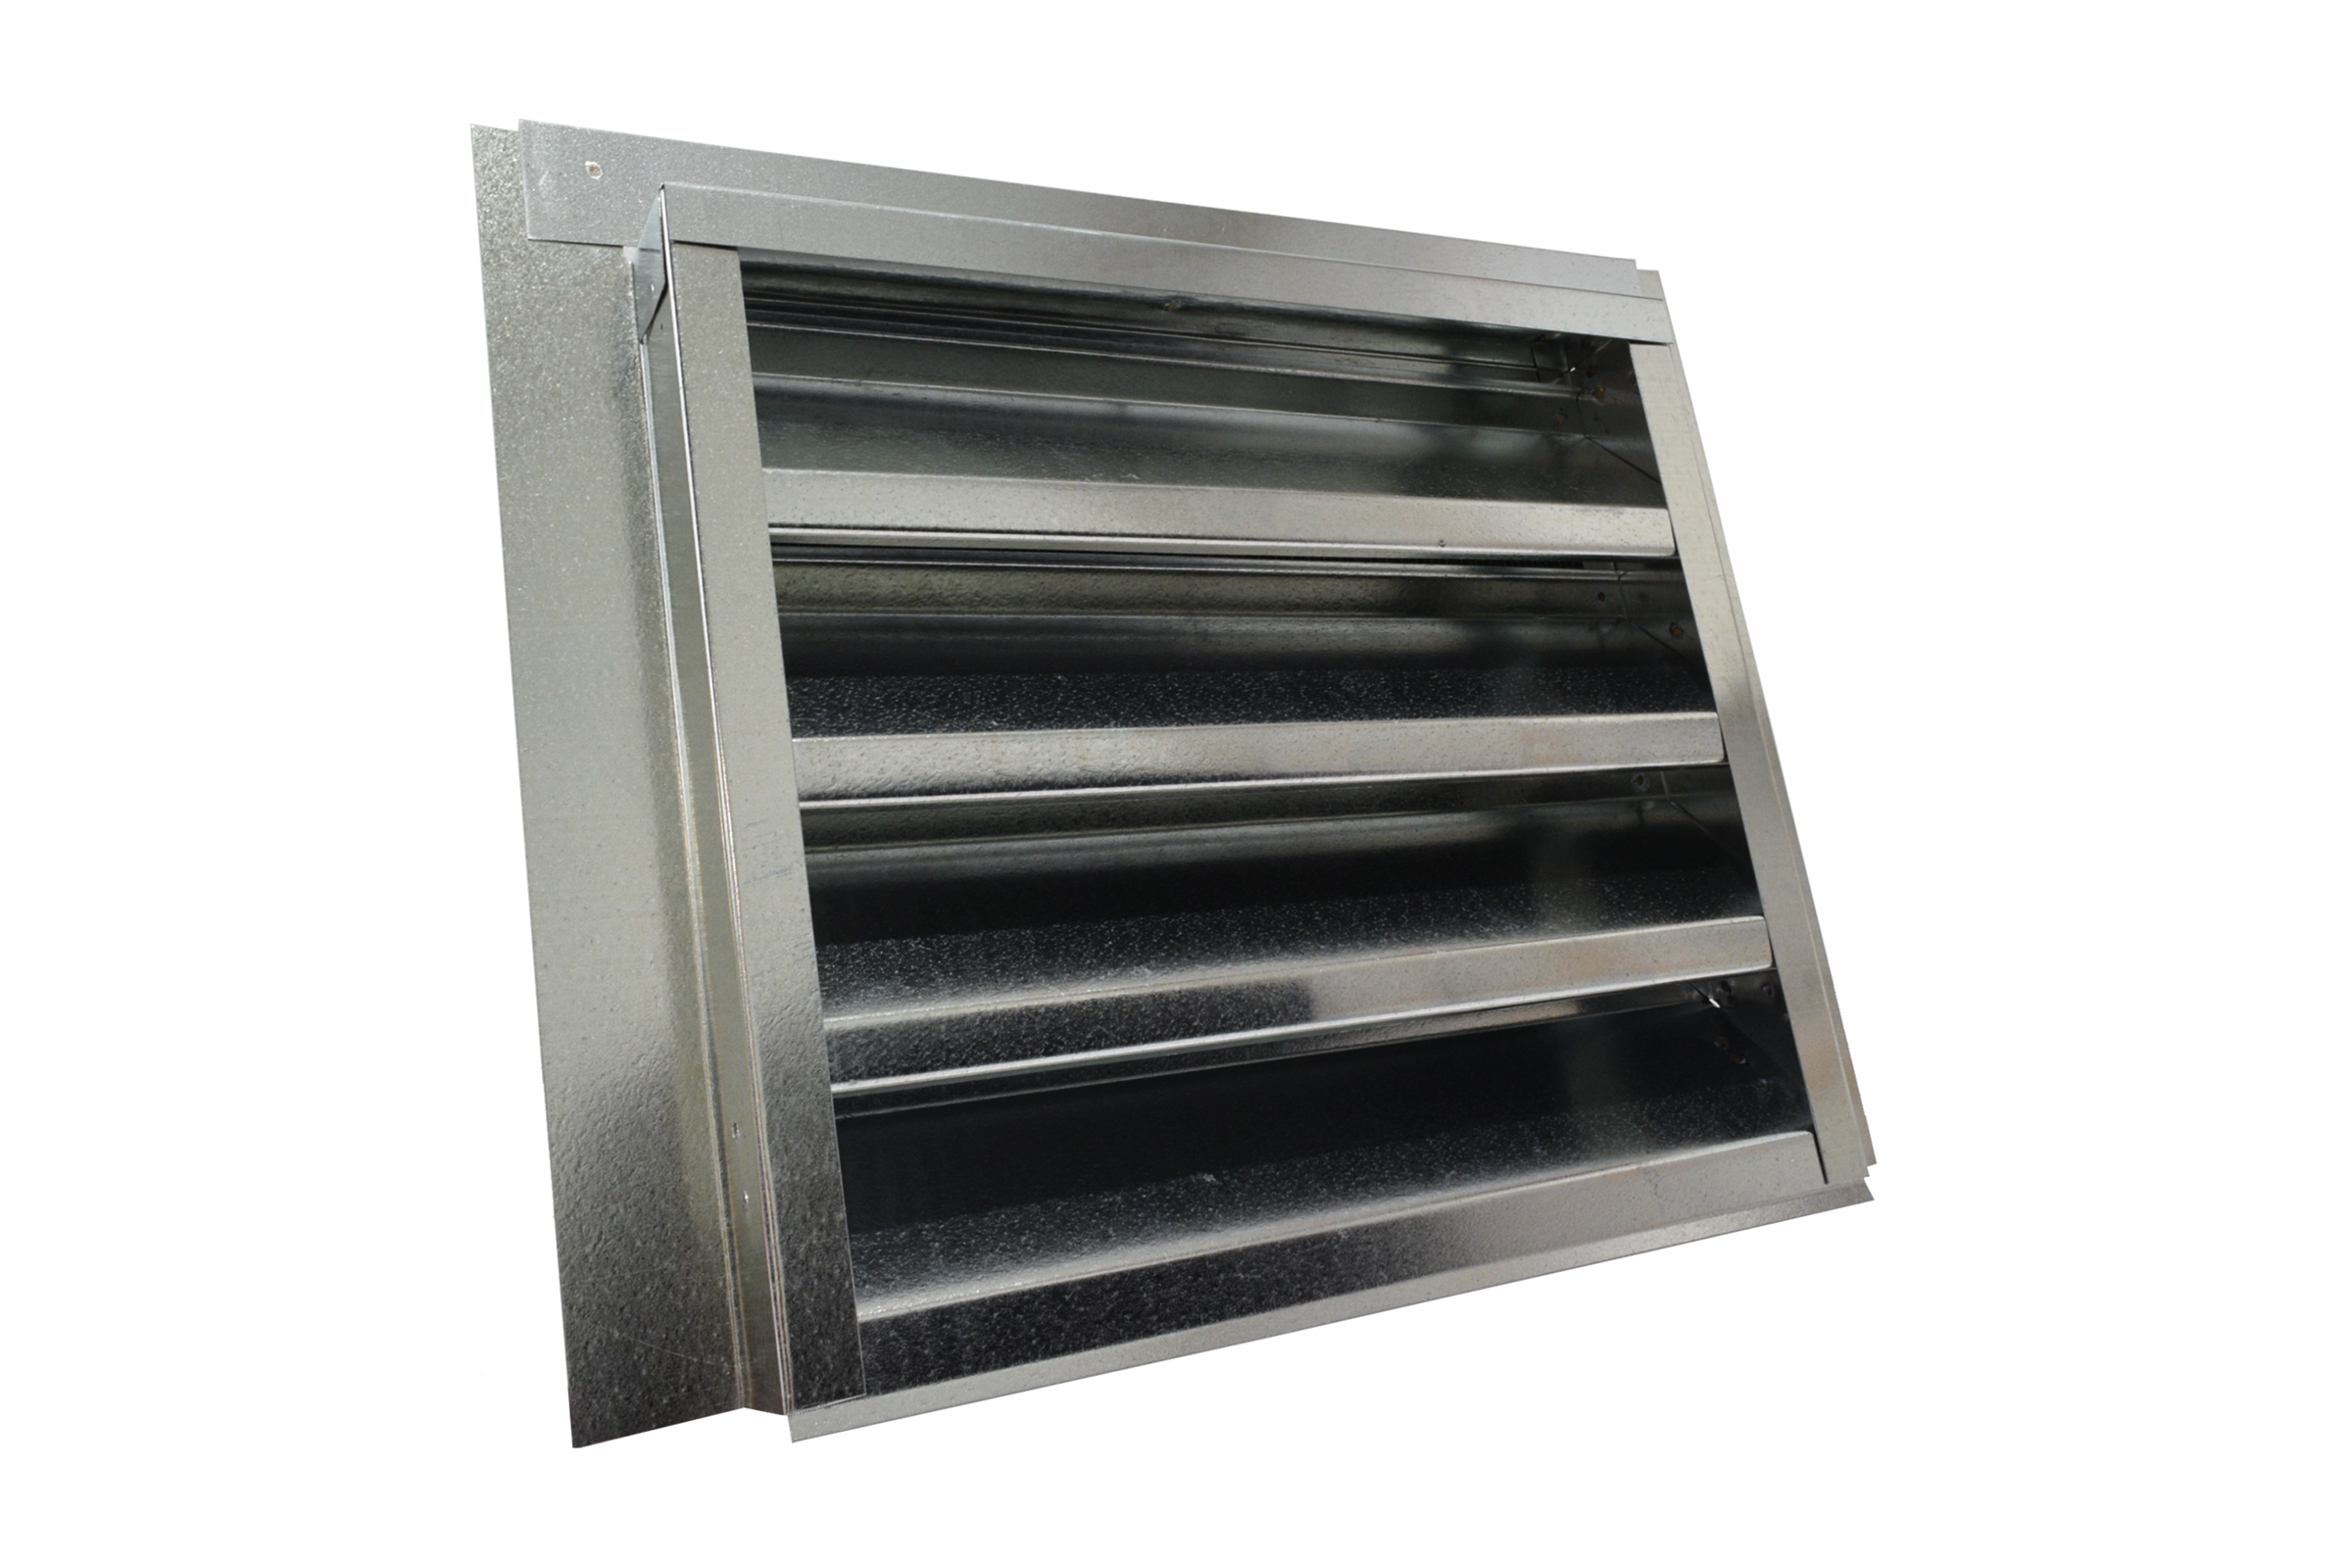
| FSVG1412FB | 14" x 12" FOAM BACK FLANGE recessed 1-1/2" | Foam Back | 58 | 14 X 12 |
 |
|
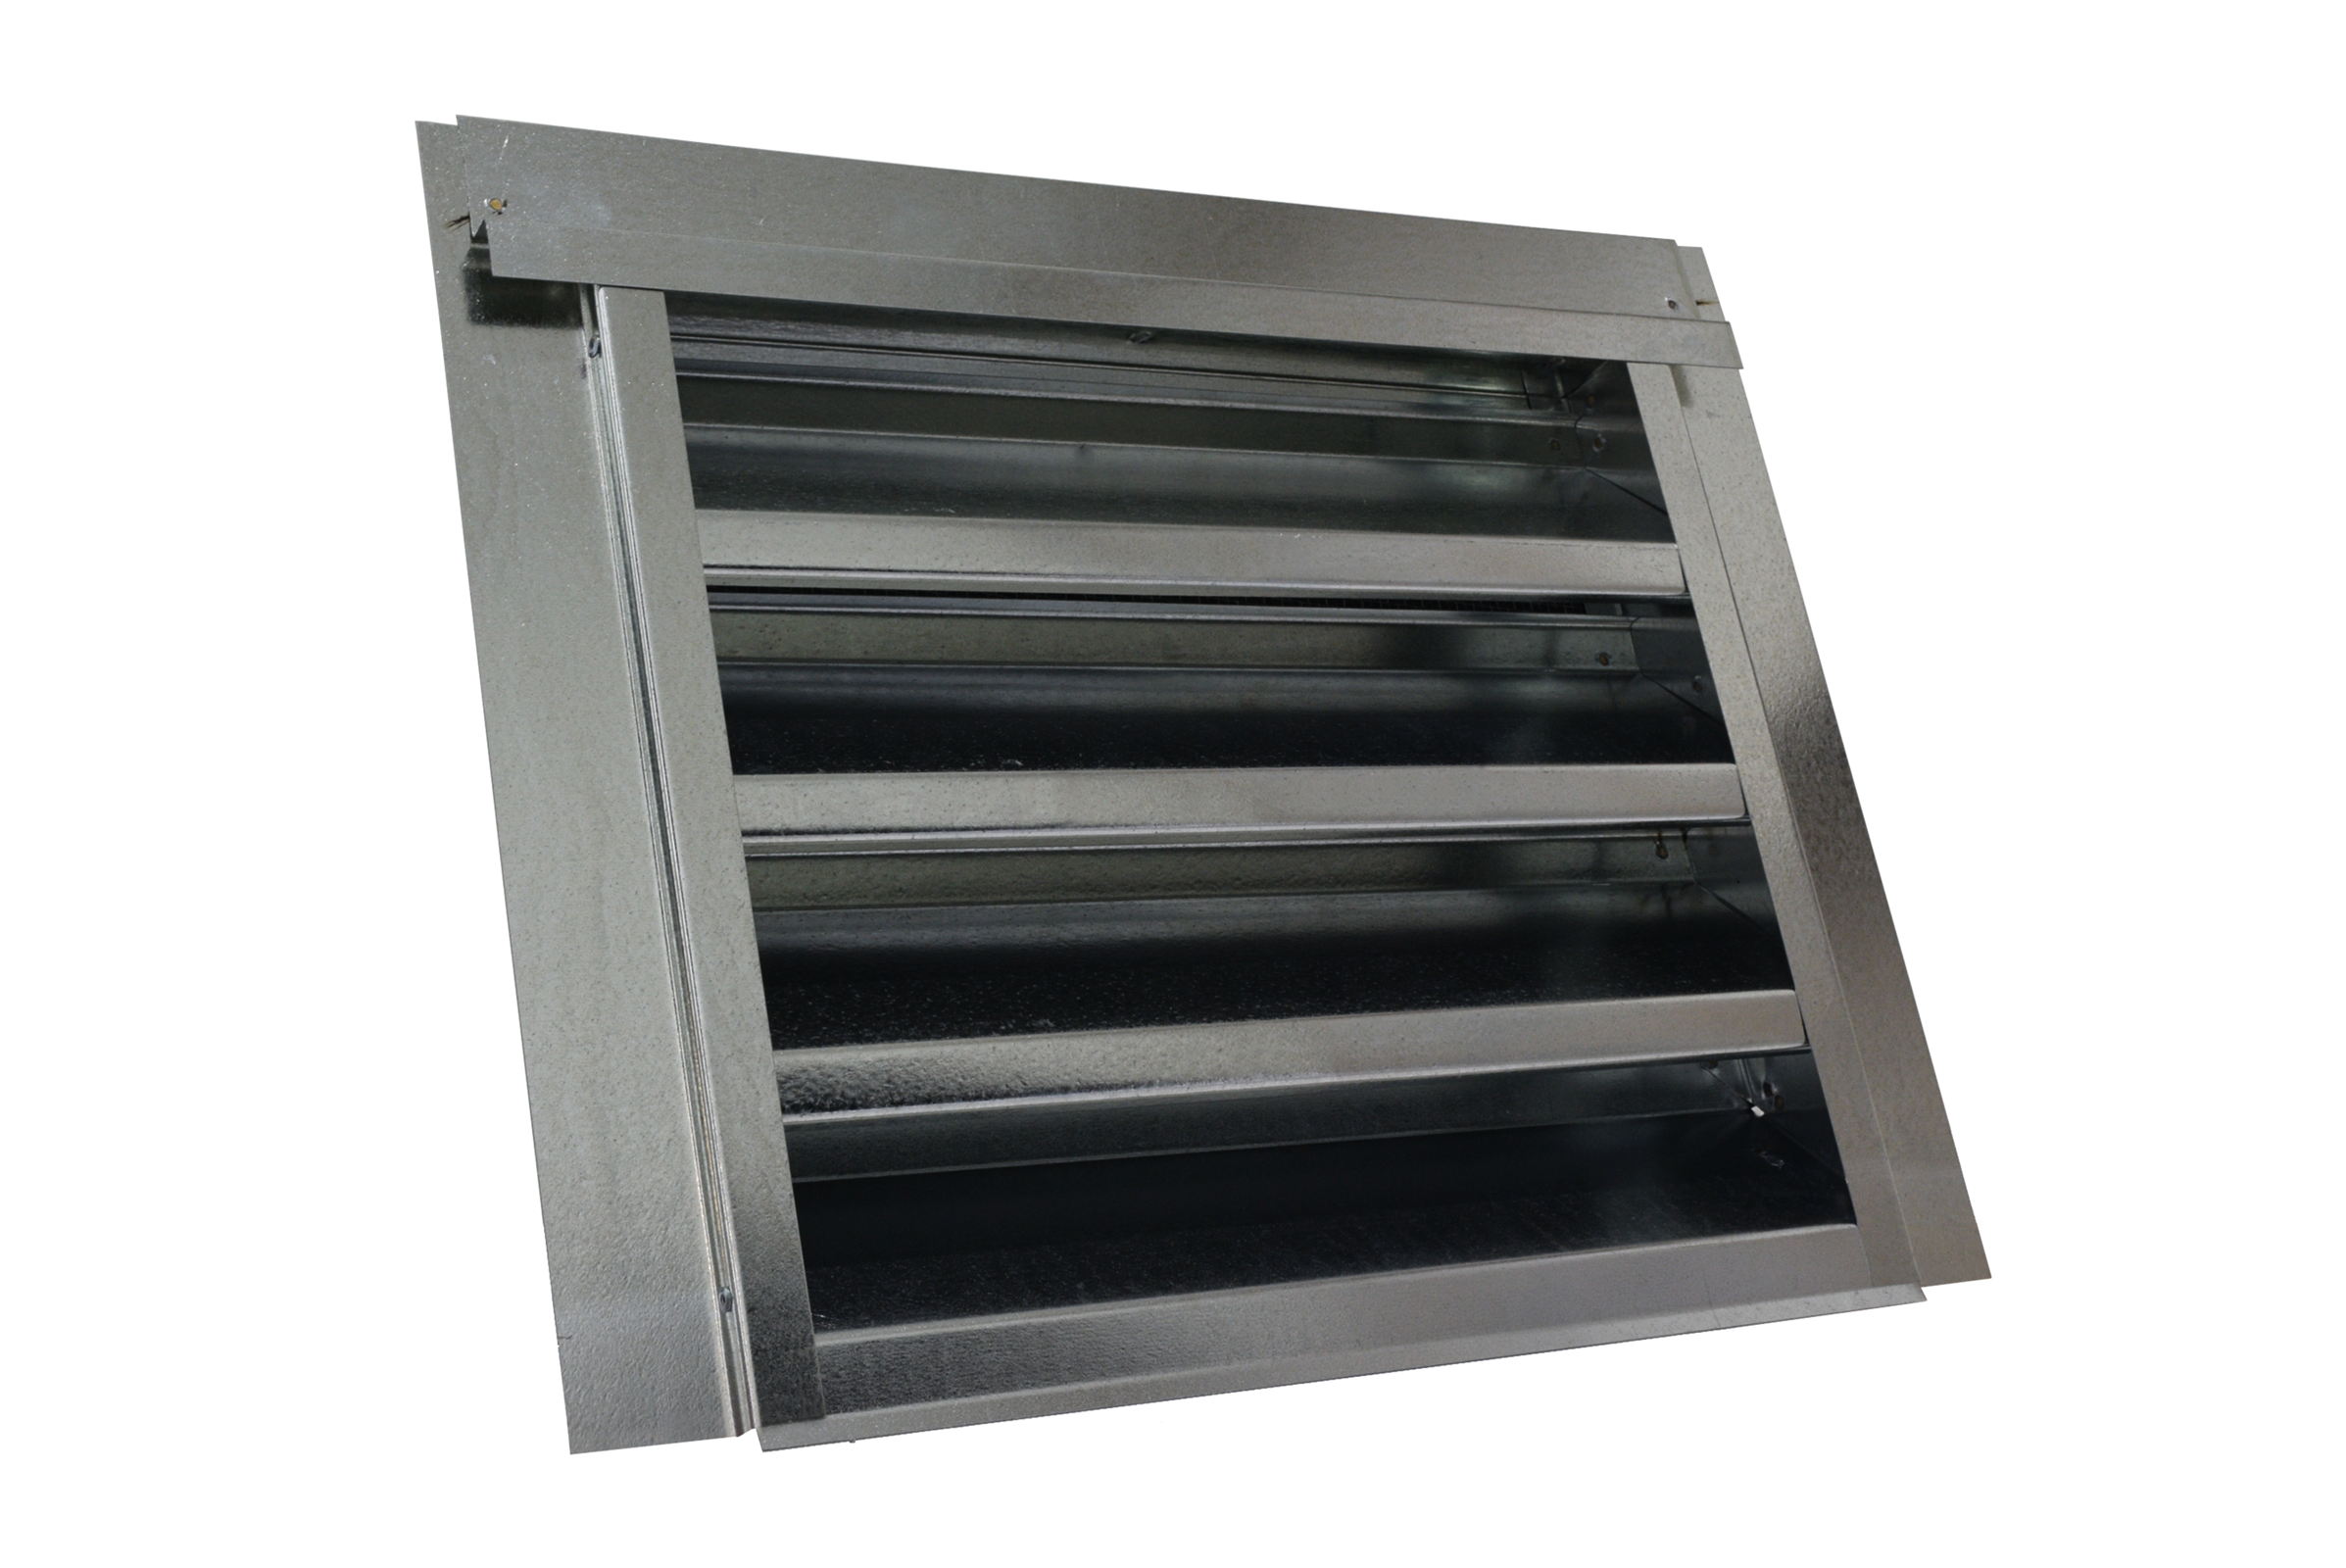
| FSVG1412FC | 14" x 12" FIBER CEMENT FLANGE recessed 3/8" | Fiber Cement | 58 | 14 X 12 |
 |
|
| FSVG1412FF | 14" x 12" FLANGE FRONT | Flange Front | 58 | 14 X 12 |
 |
|
| FSVG1412FM | 14" x 12" FLANGE MIDDLE recessed 1-5/16" | Flange Middle | 58 | 14 X 12 |
 |
|
| FSVG1412R | 14" x 12" RETROFIT FLANGE recessed 2-5/8" | Retrofit | 58 | 14 X 12 |
 |
|
| FSVG1412S | 14" x 12" FLANGE SET BACK 3/4" STUCCO | Stucco | 58 | 14 X 12 |
 |
|
| FSVG1418FB | 14" x 18" FOAM BACK FLANGE recessed 1-1/2" | Foam Back | 86 | 14 X 17.5 |
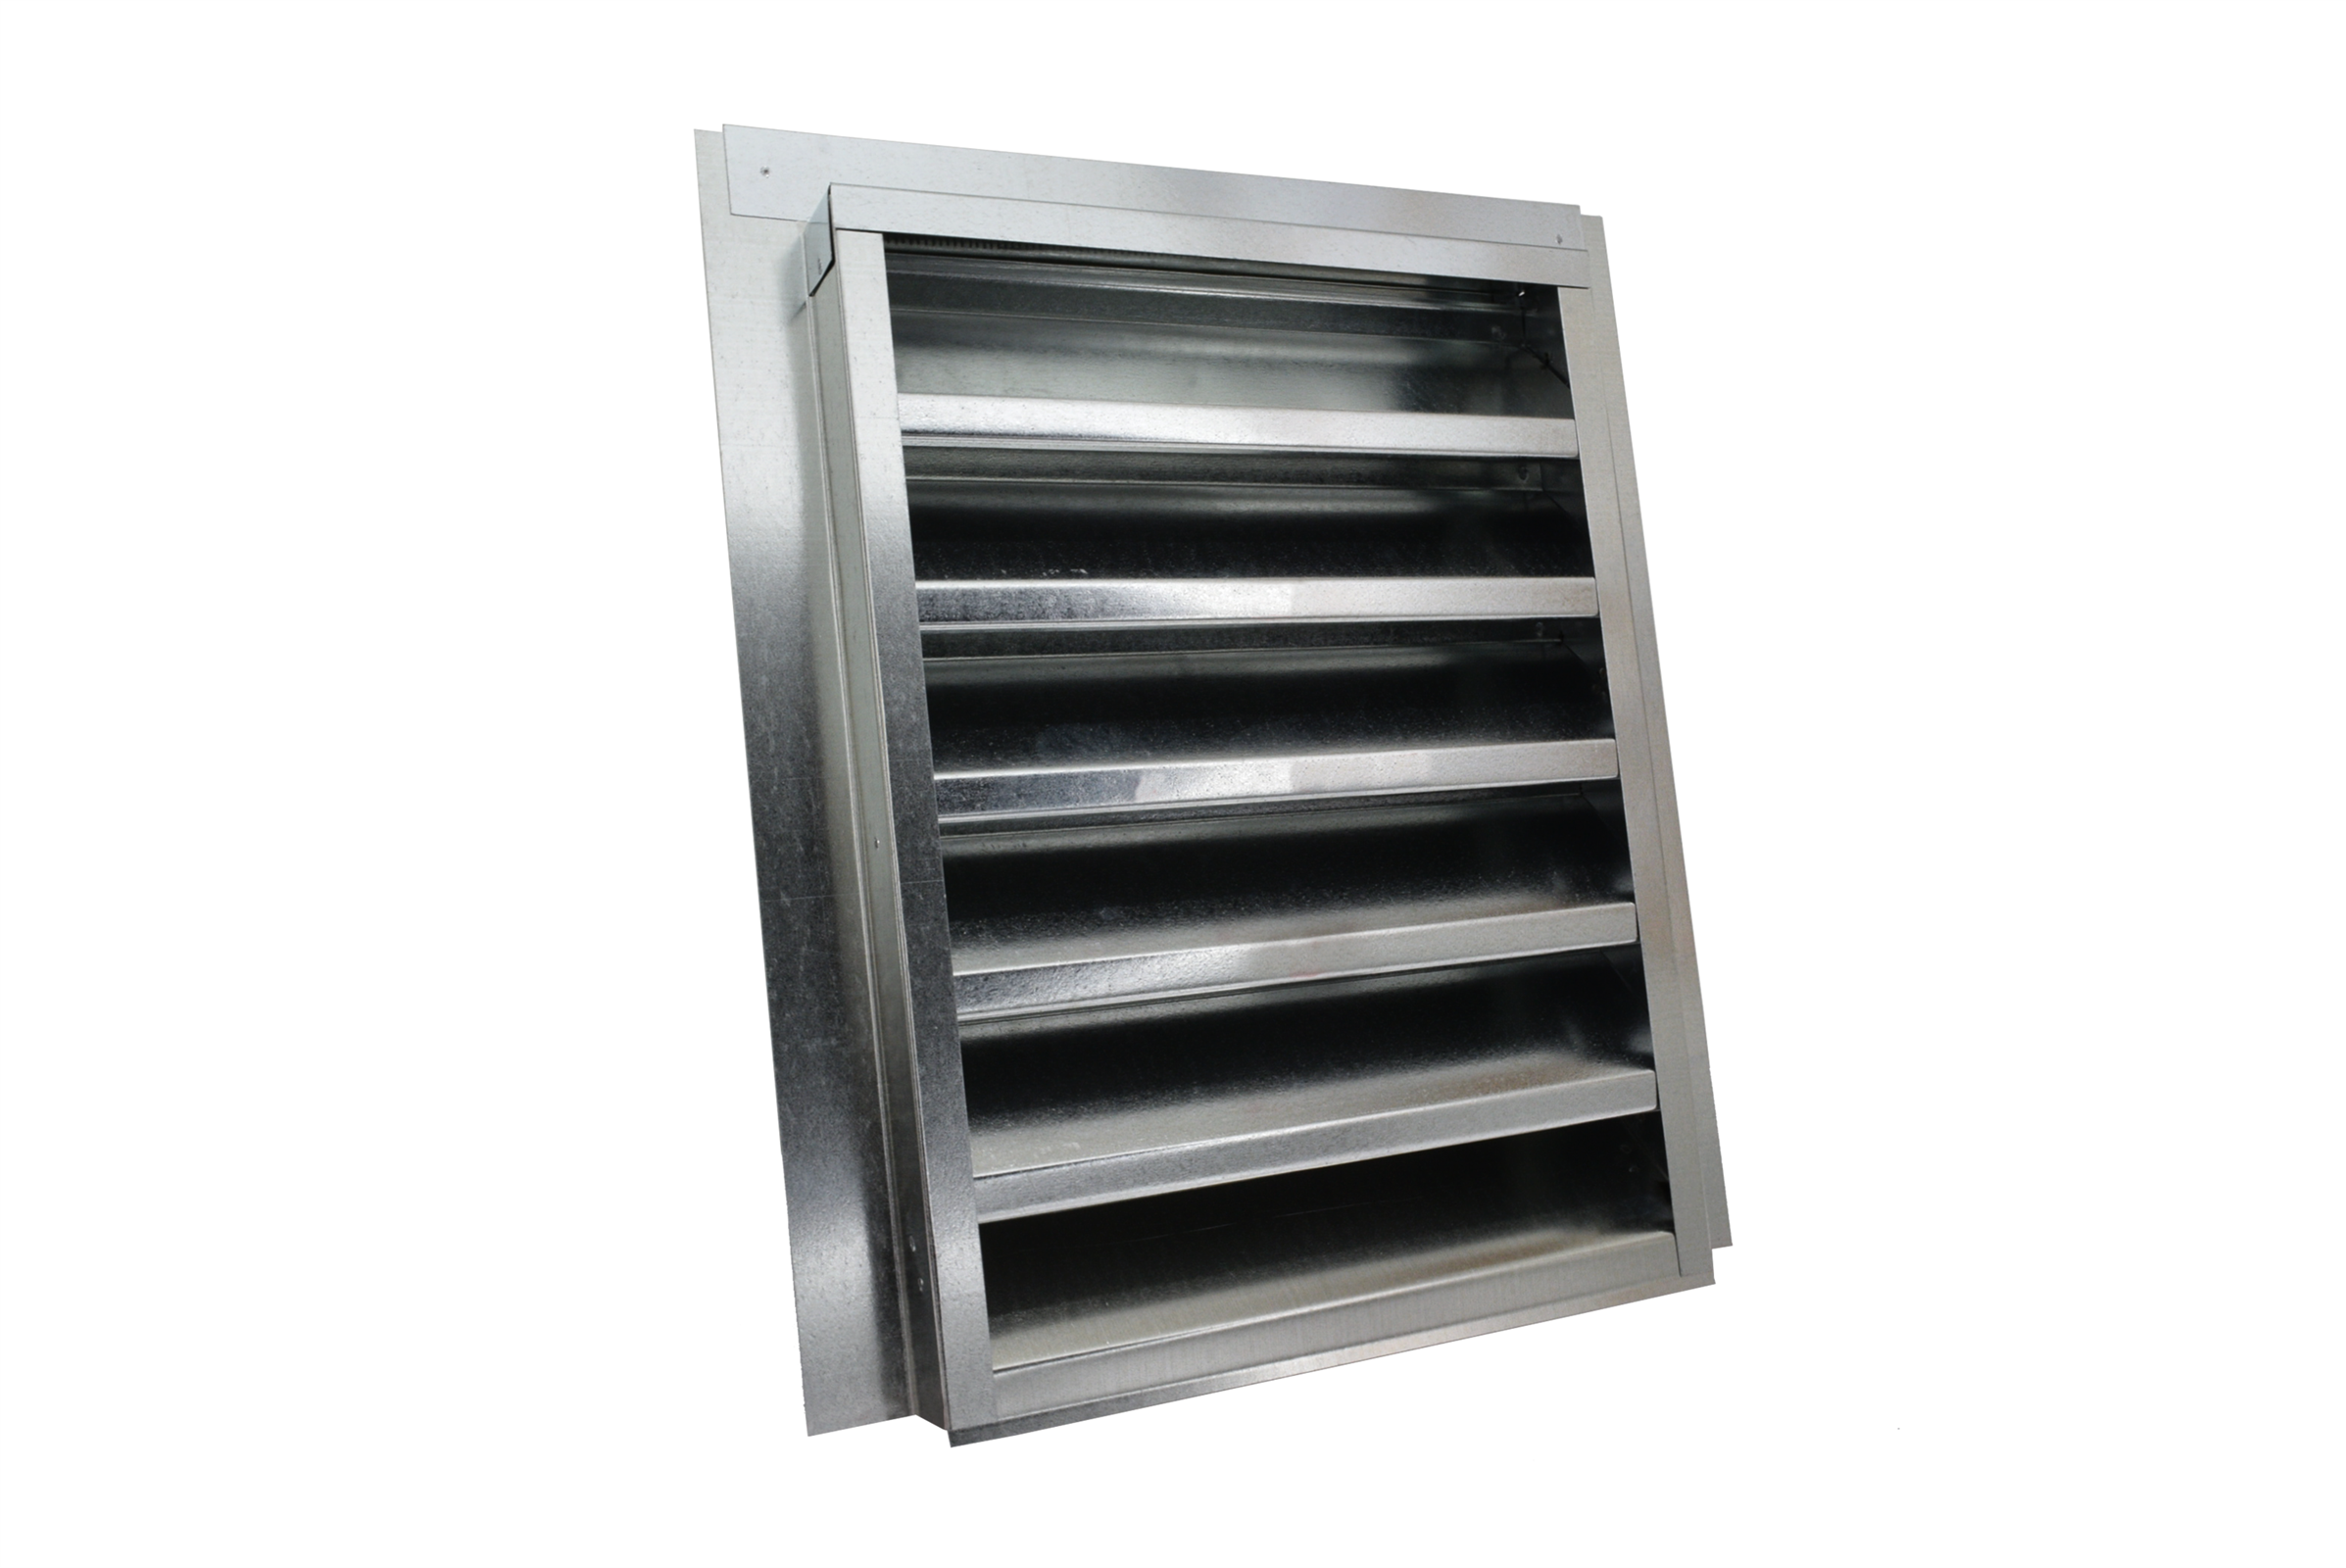 |
|
| FSVG1418FC | 14" x 18" FIBER CEMENT FLANGE recessed 3/8" | Fiber Cement | 86 | 14 X 17.5 |
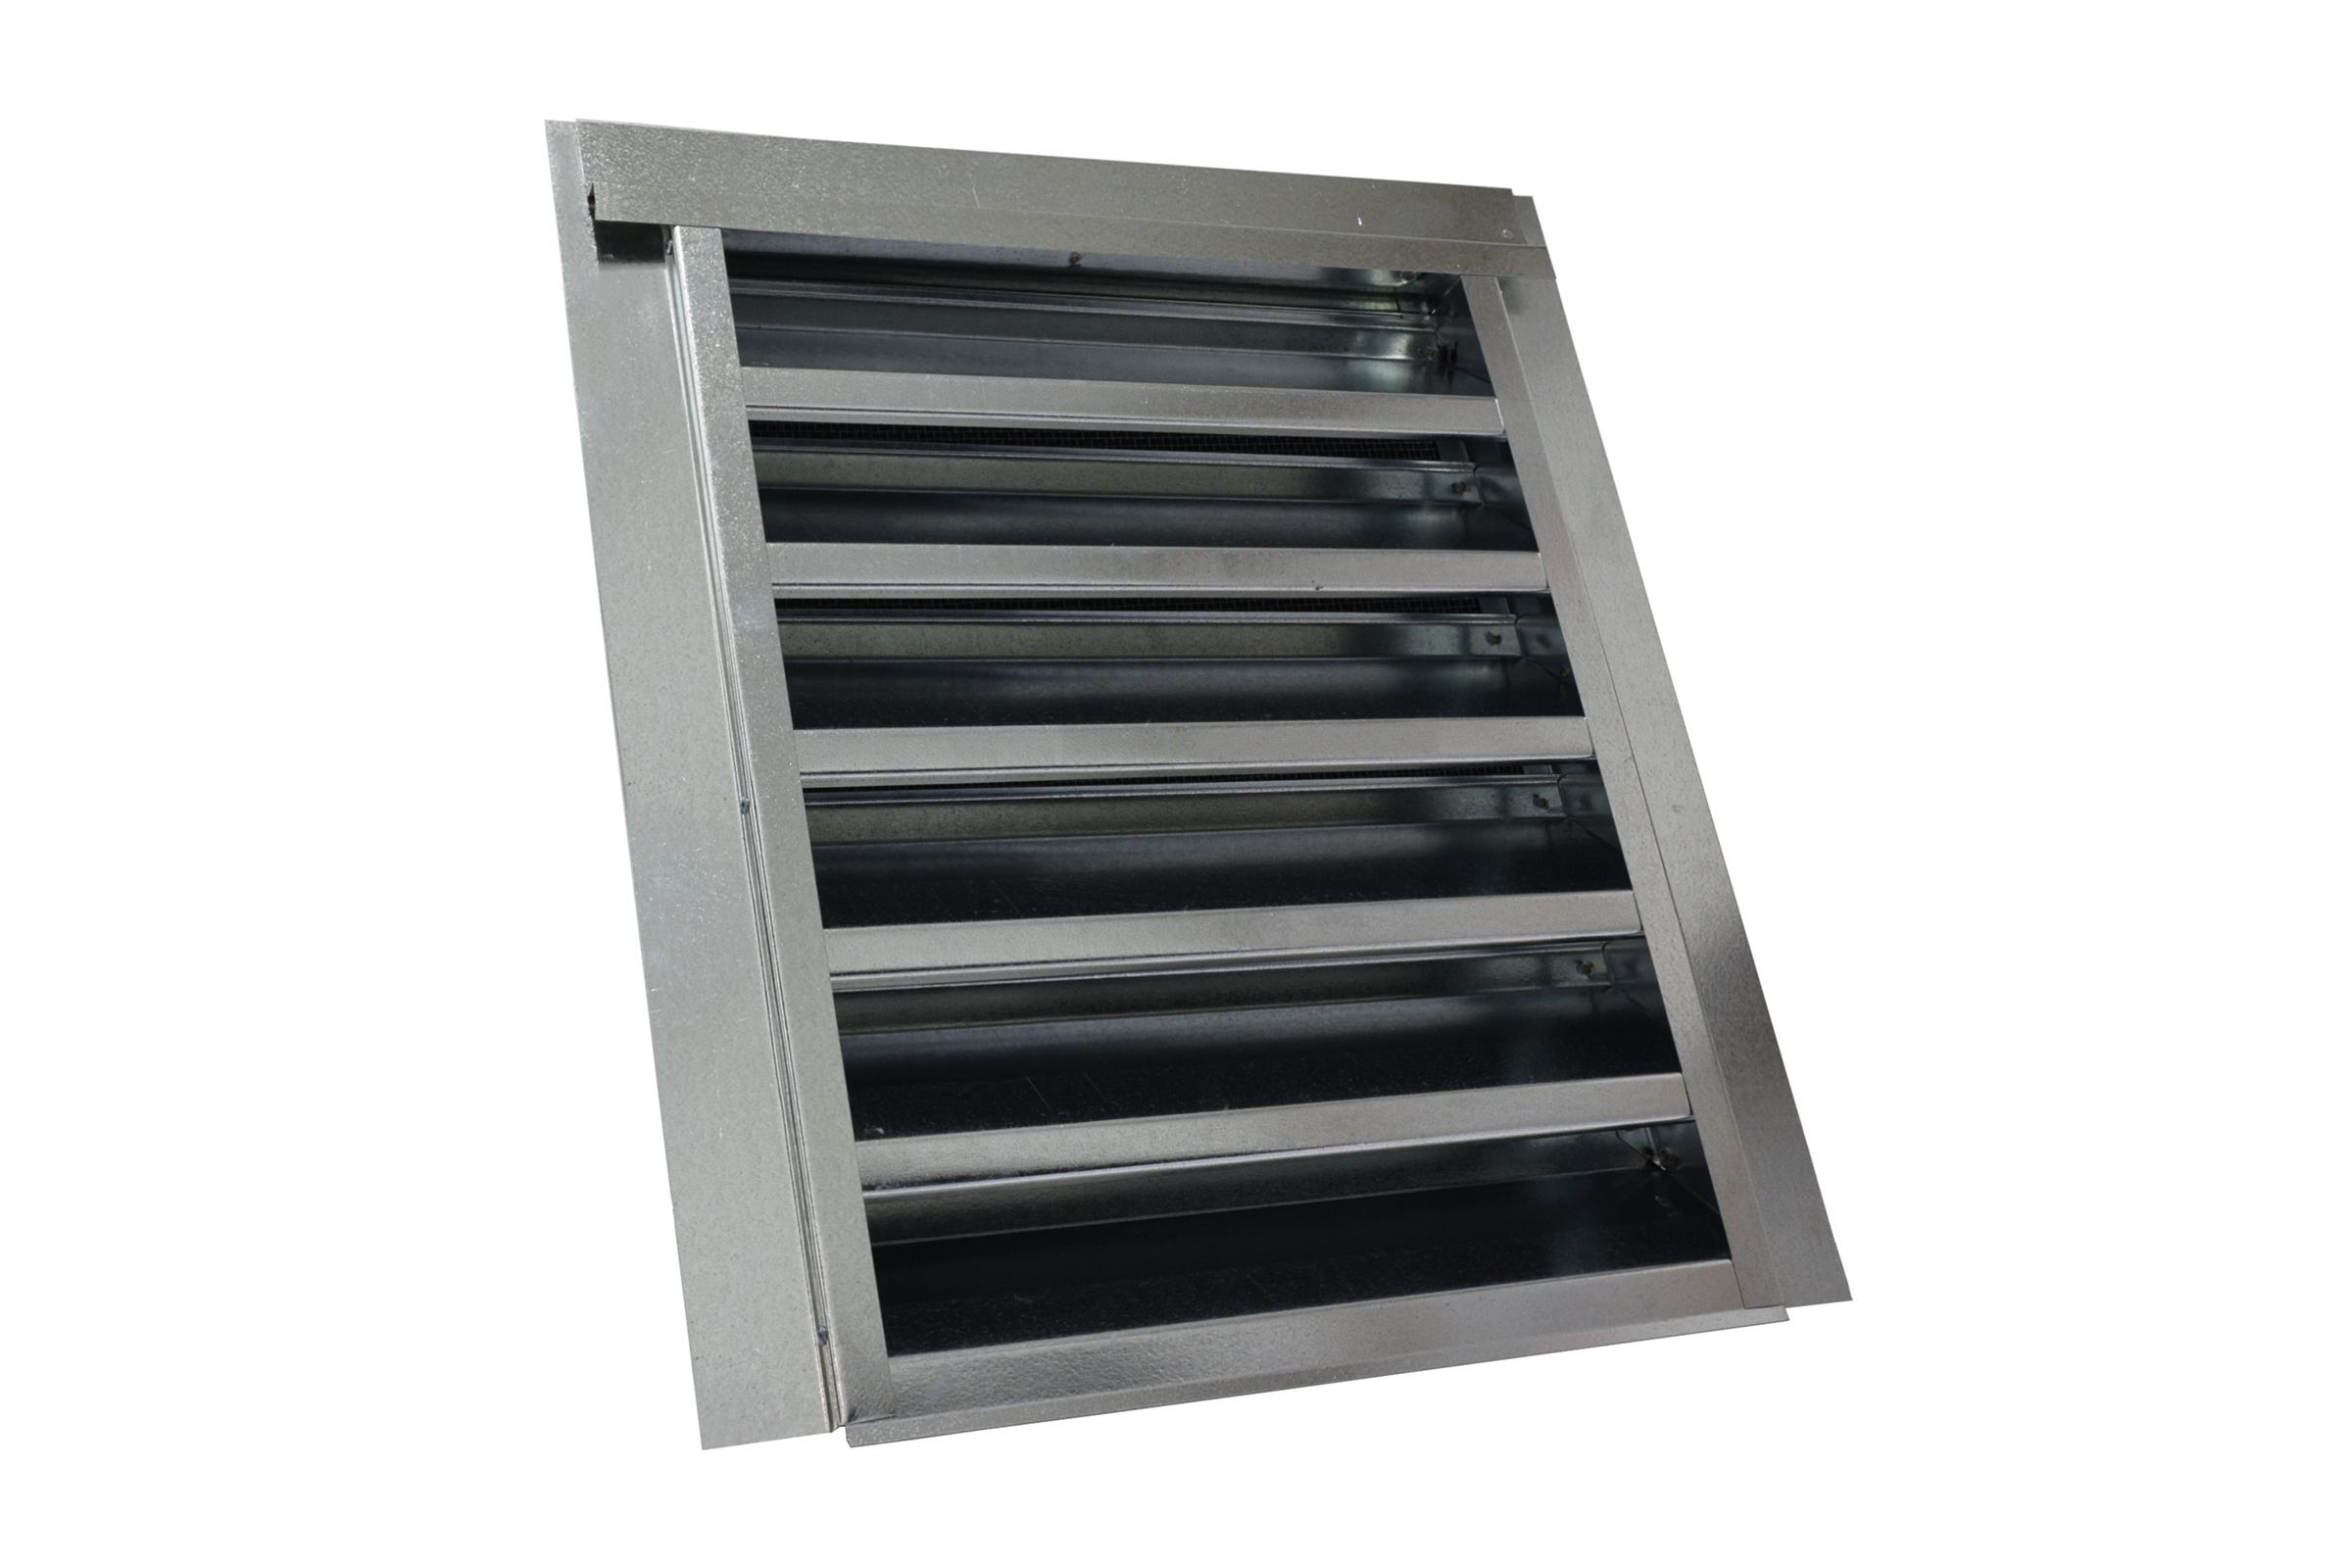 |
|
| FSVG1418FF | 14" x 18" FLANGE FRONT | Flange Front | 86 | 14 X 17.5 |
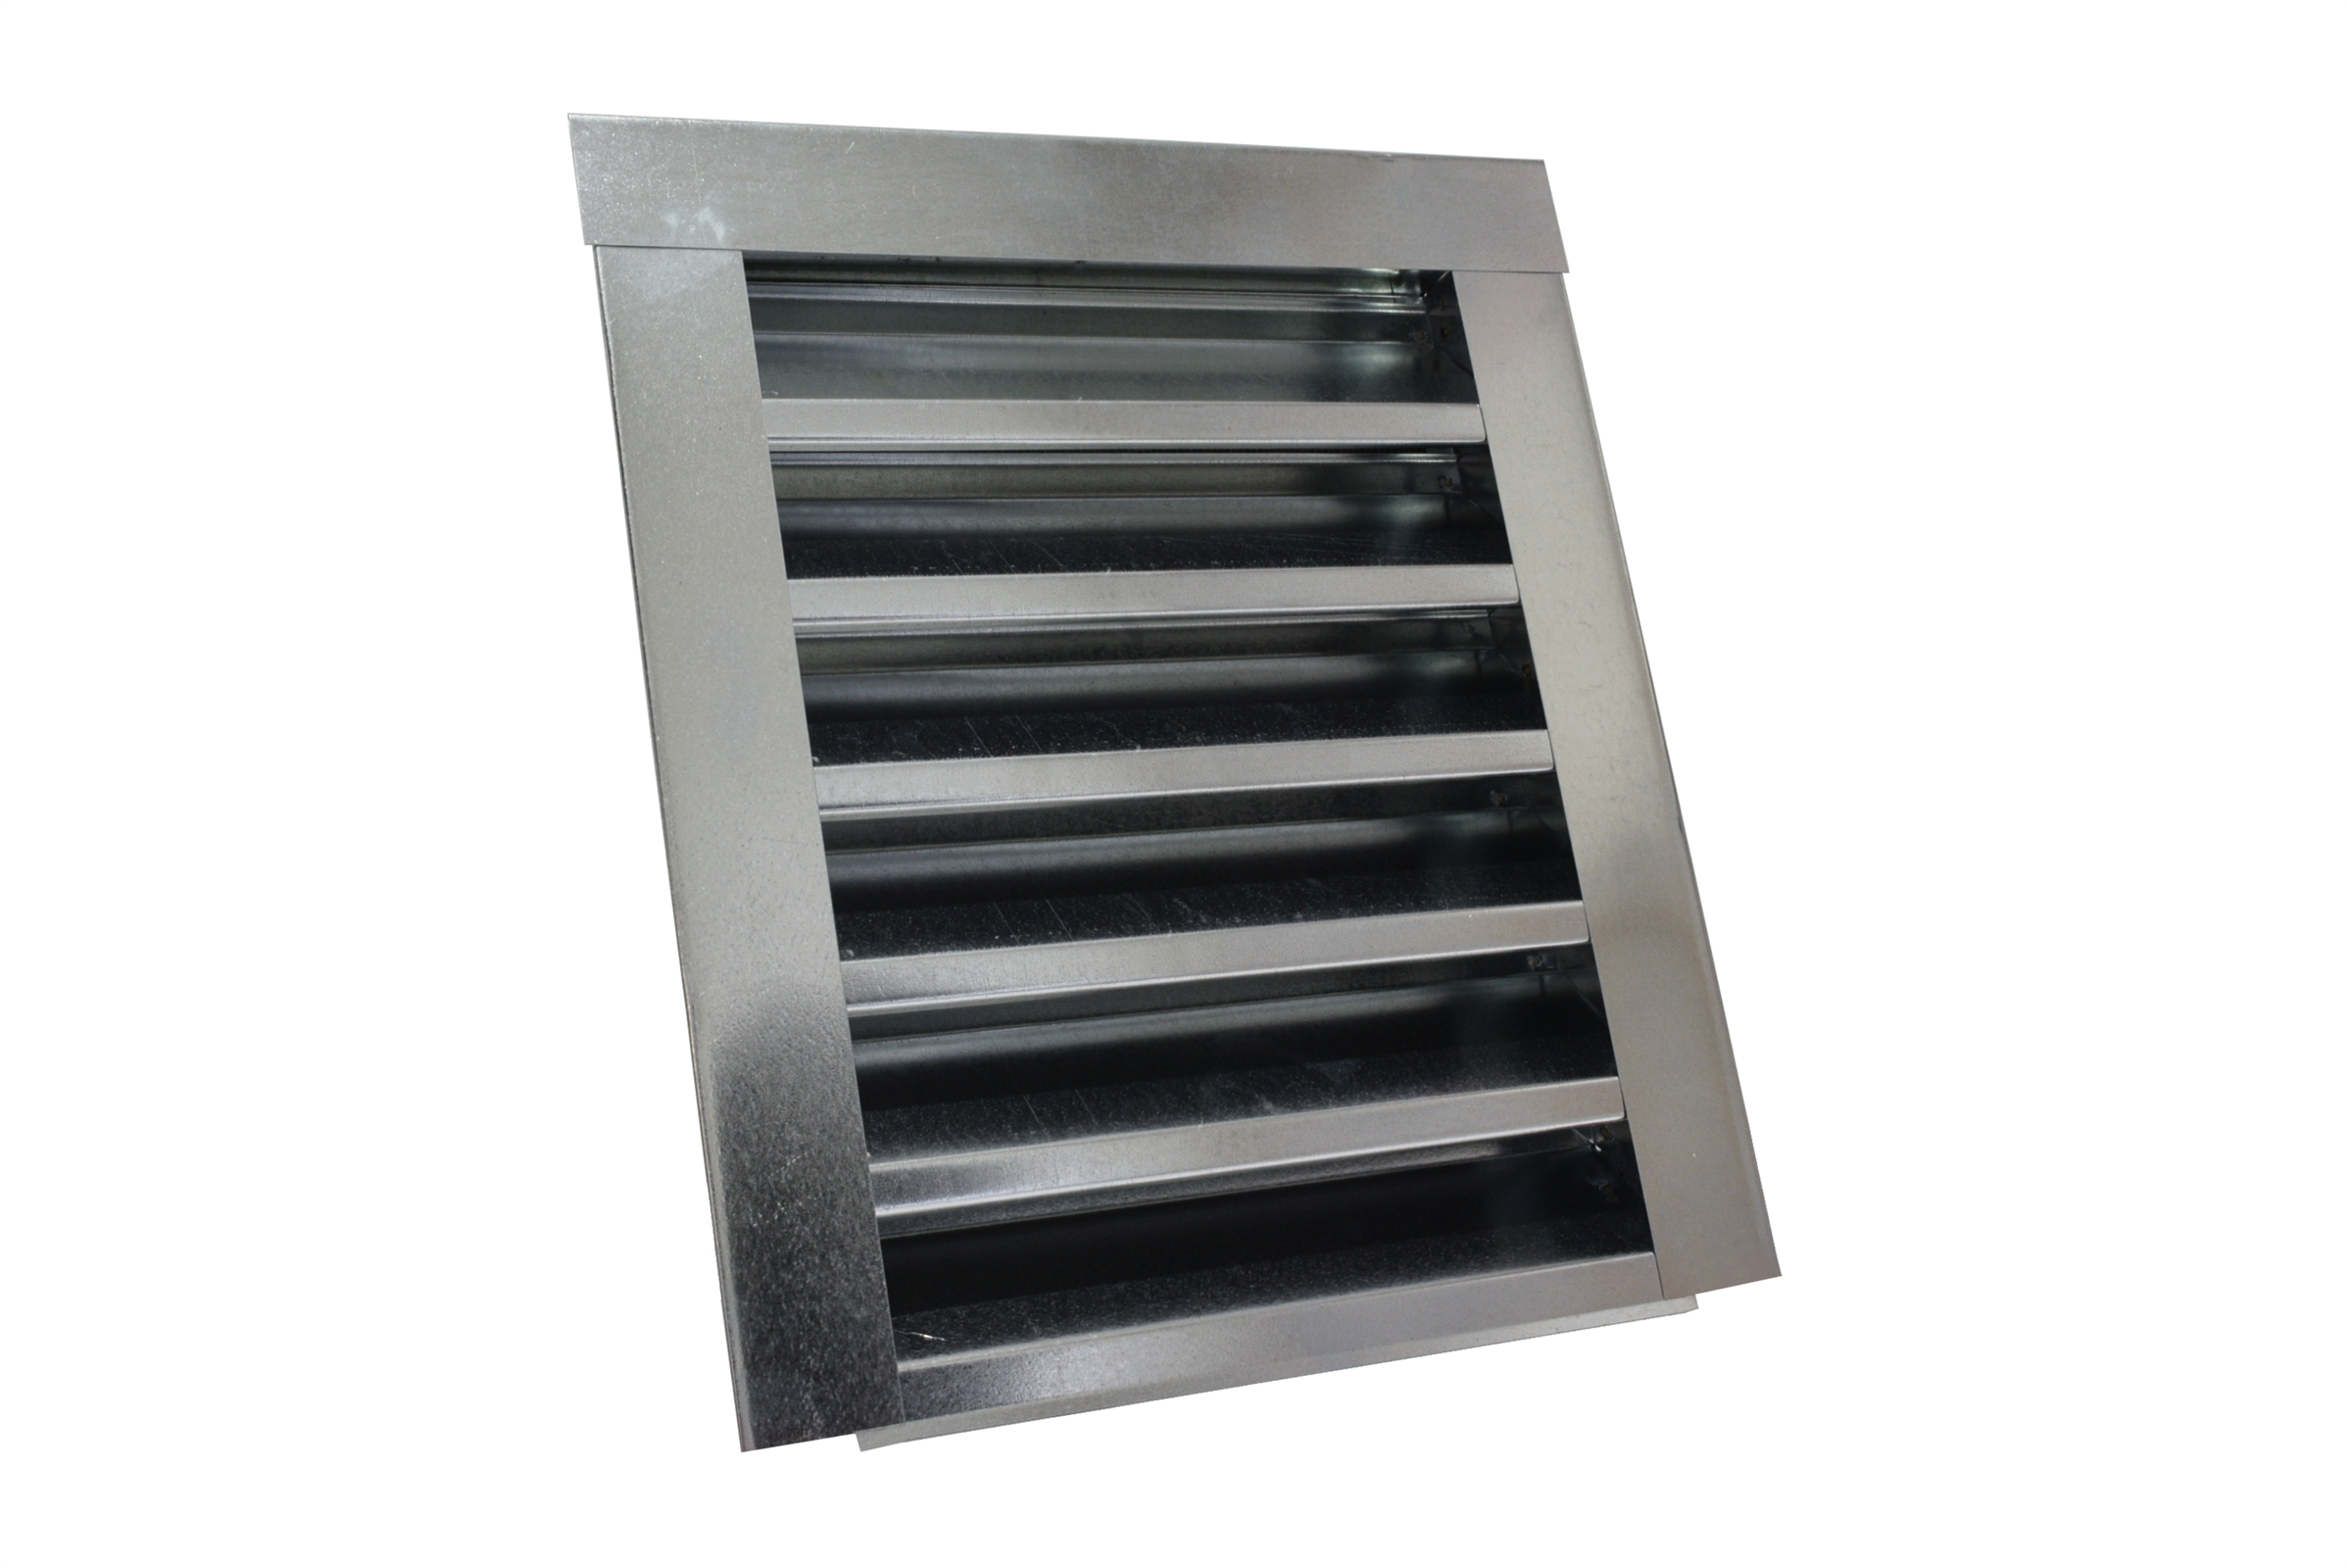 |
 |
| FSVG1418FM | 14" x 18" FLANGE MIDDLE recessed 1-5/16" | Flange Middle | 86 | 14 X 17.5 |
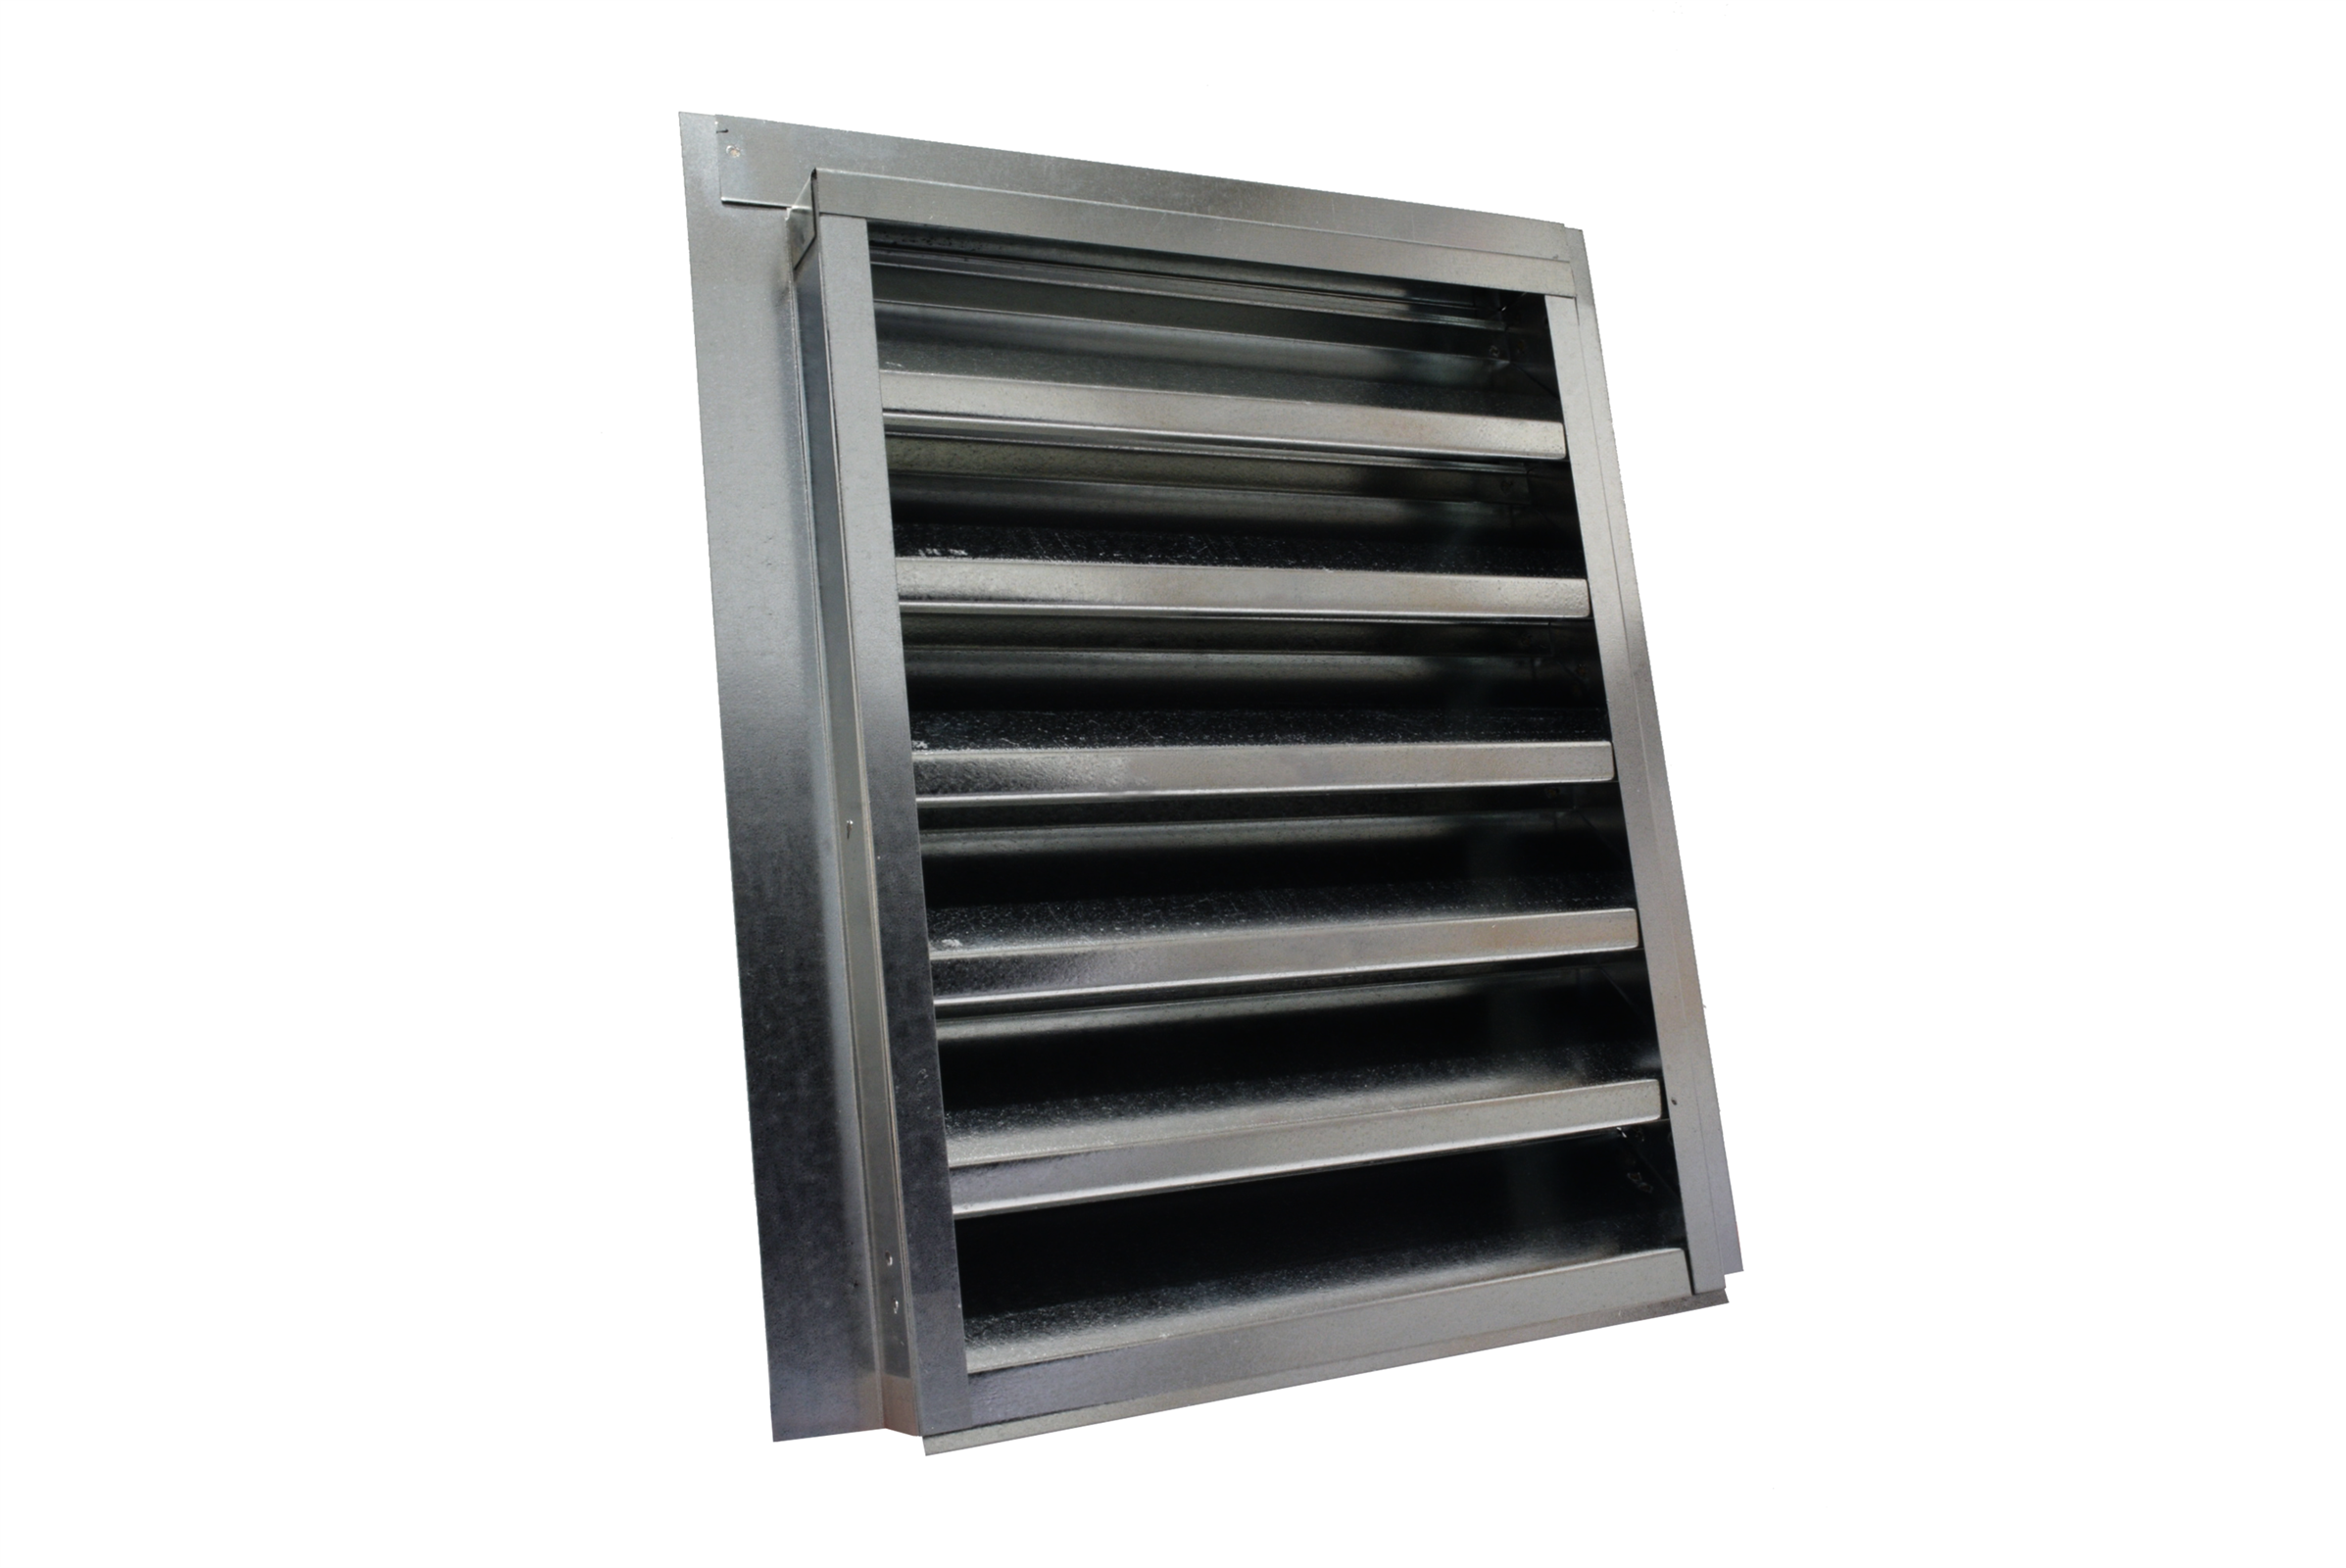 |
|
| FSVG1418R | 14" x 18" RETROFIT FLANGE recessed 2-5/8" | Retrofit | 86 | 14 X 17.5 | ||
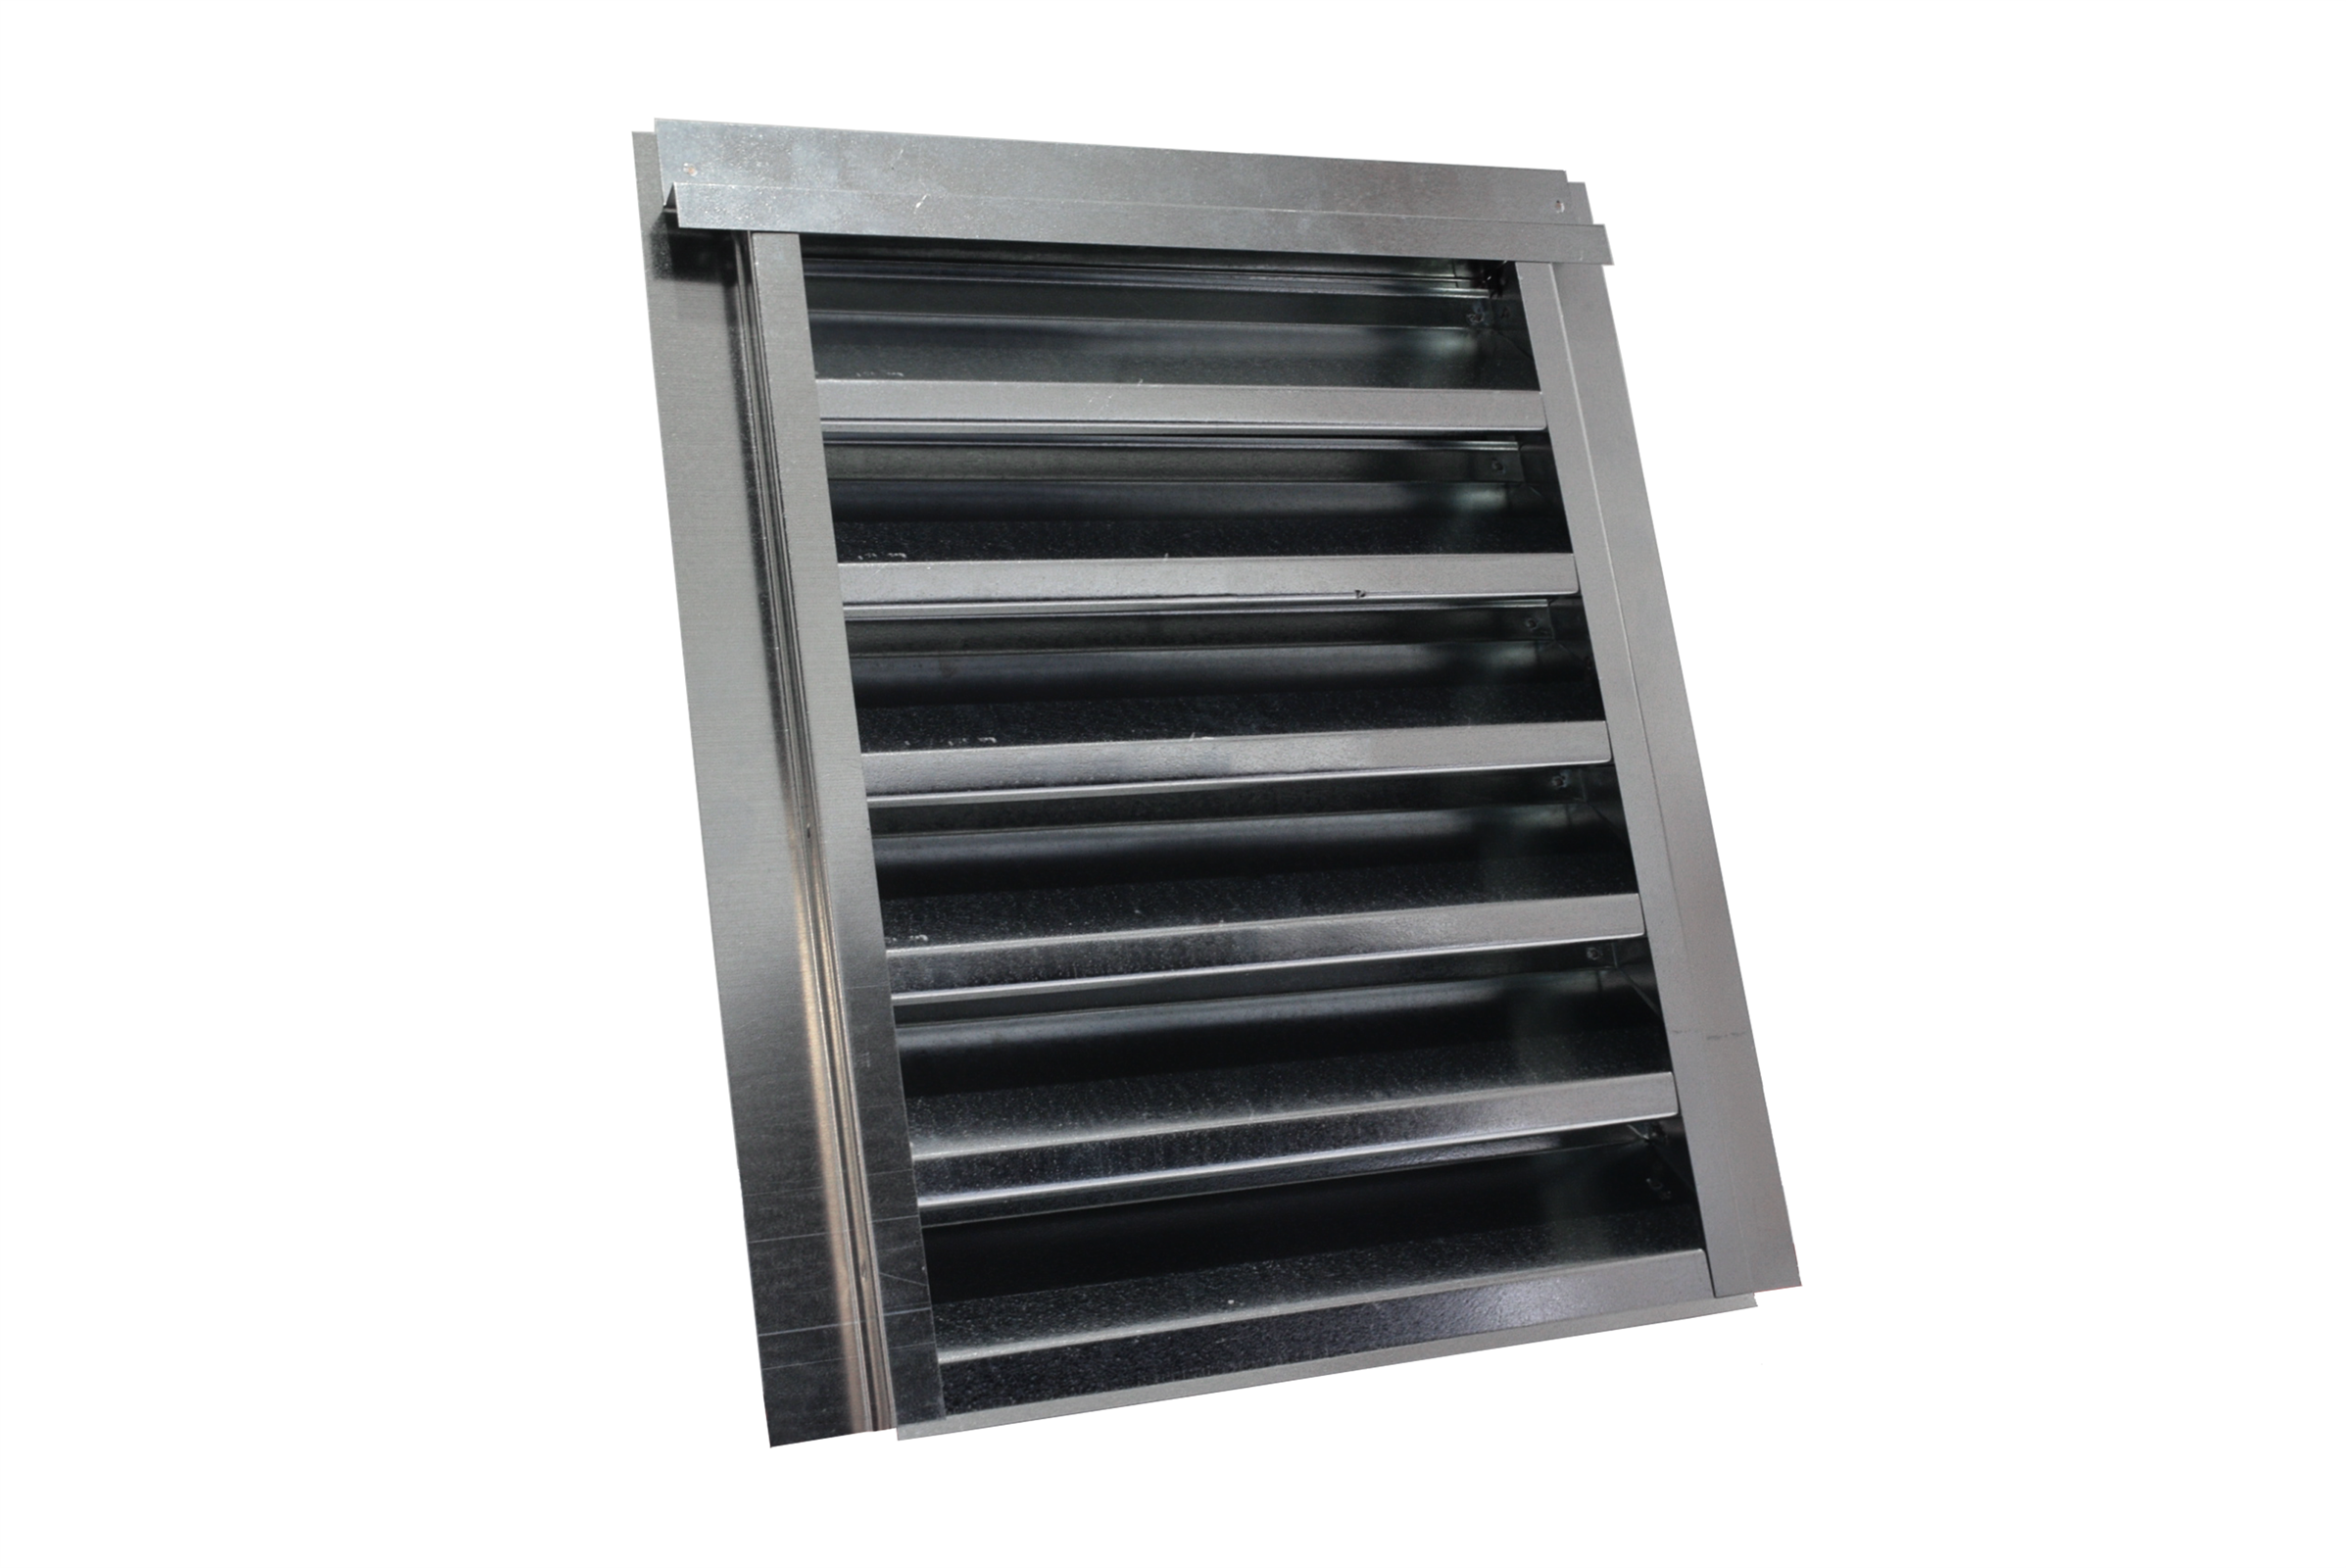
| FSVG1418S | 14" x 18" FLANGE SET BACK 3/4" STUCCO | Stucco | 86 | 14 X 17.5 |
 |
|
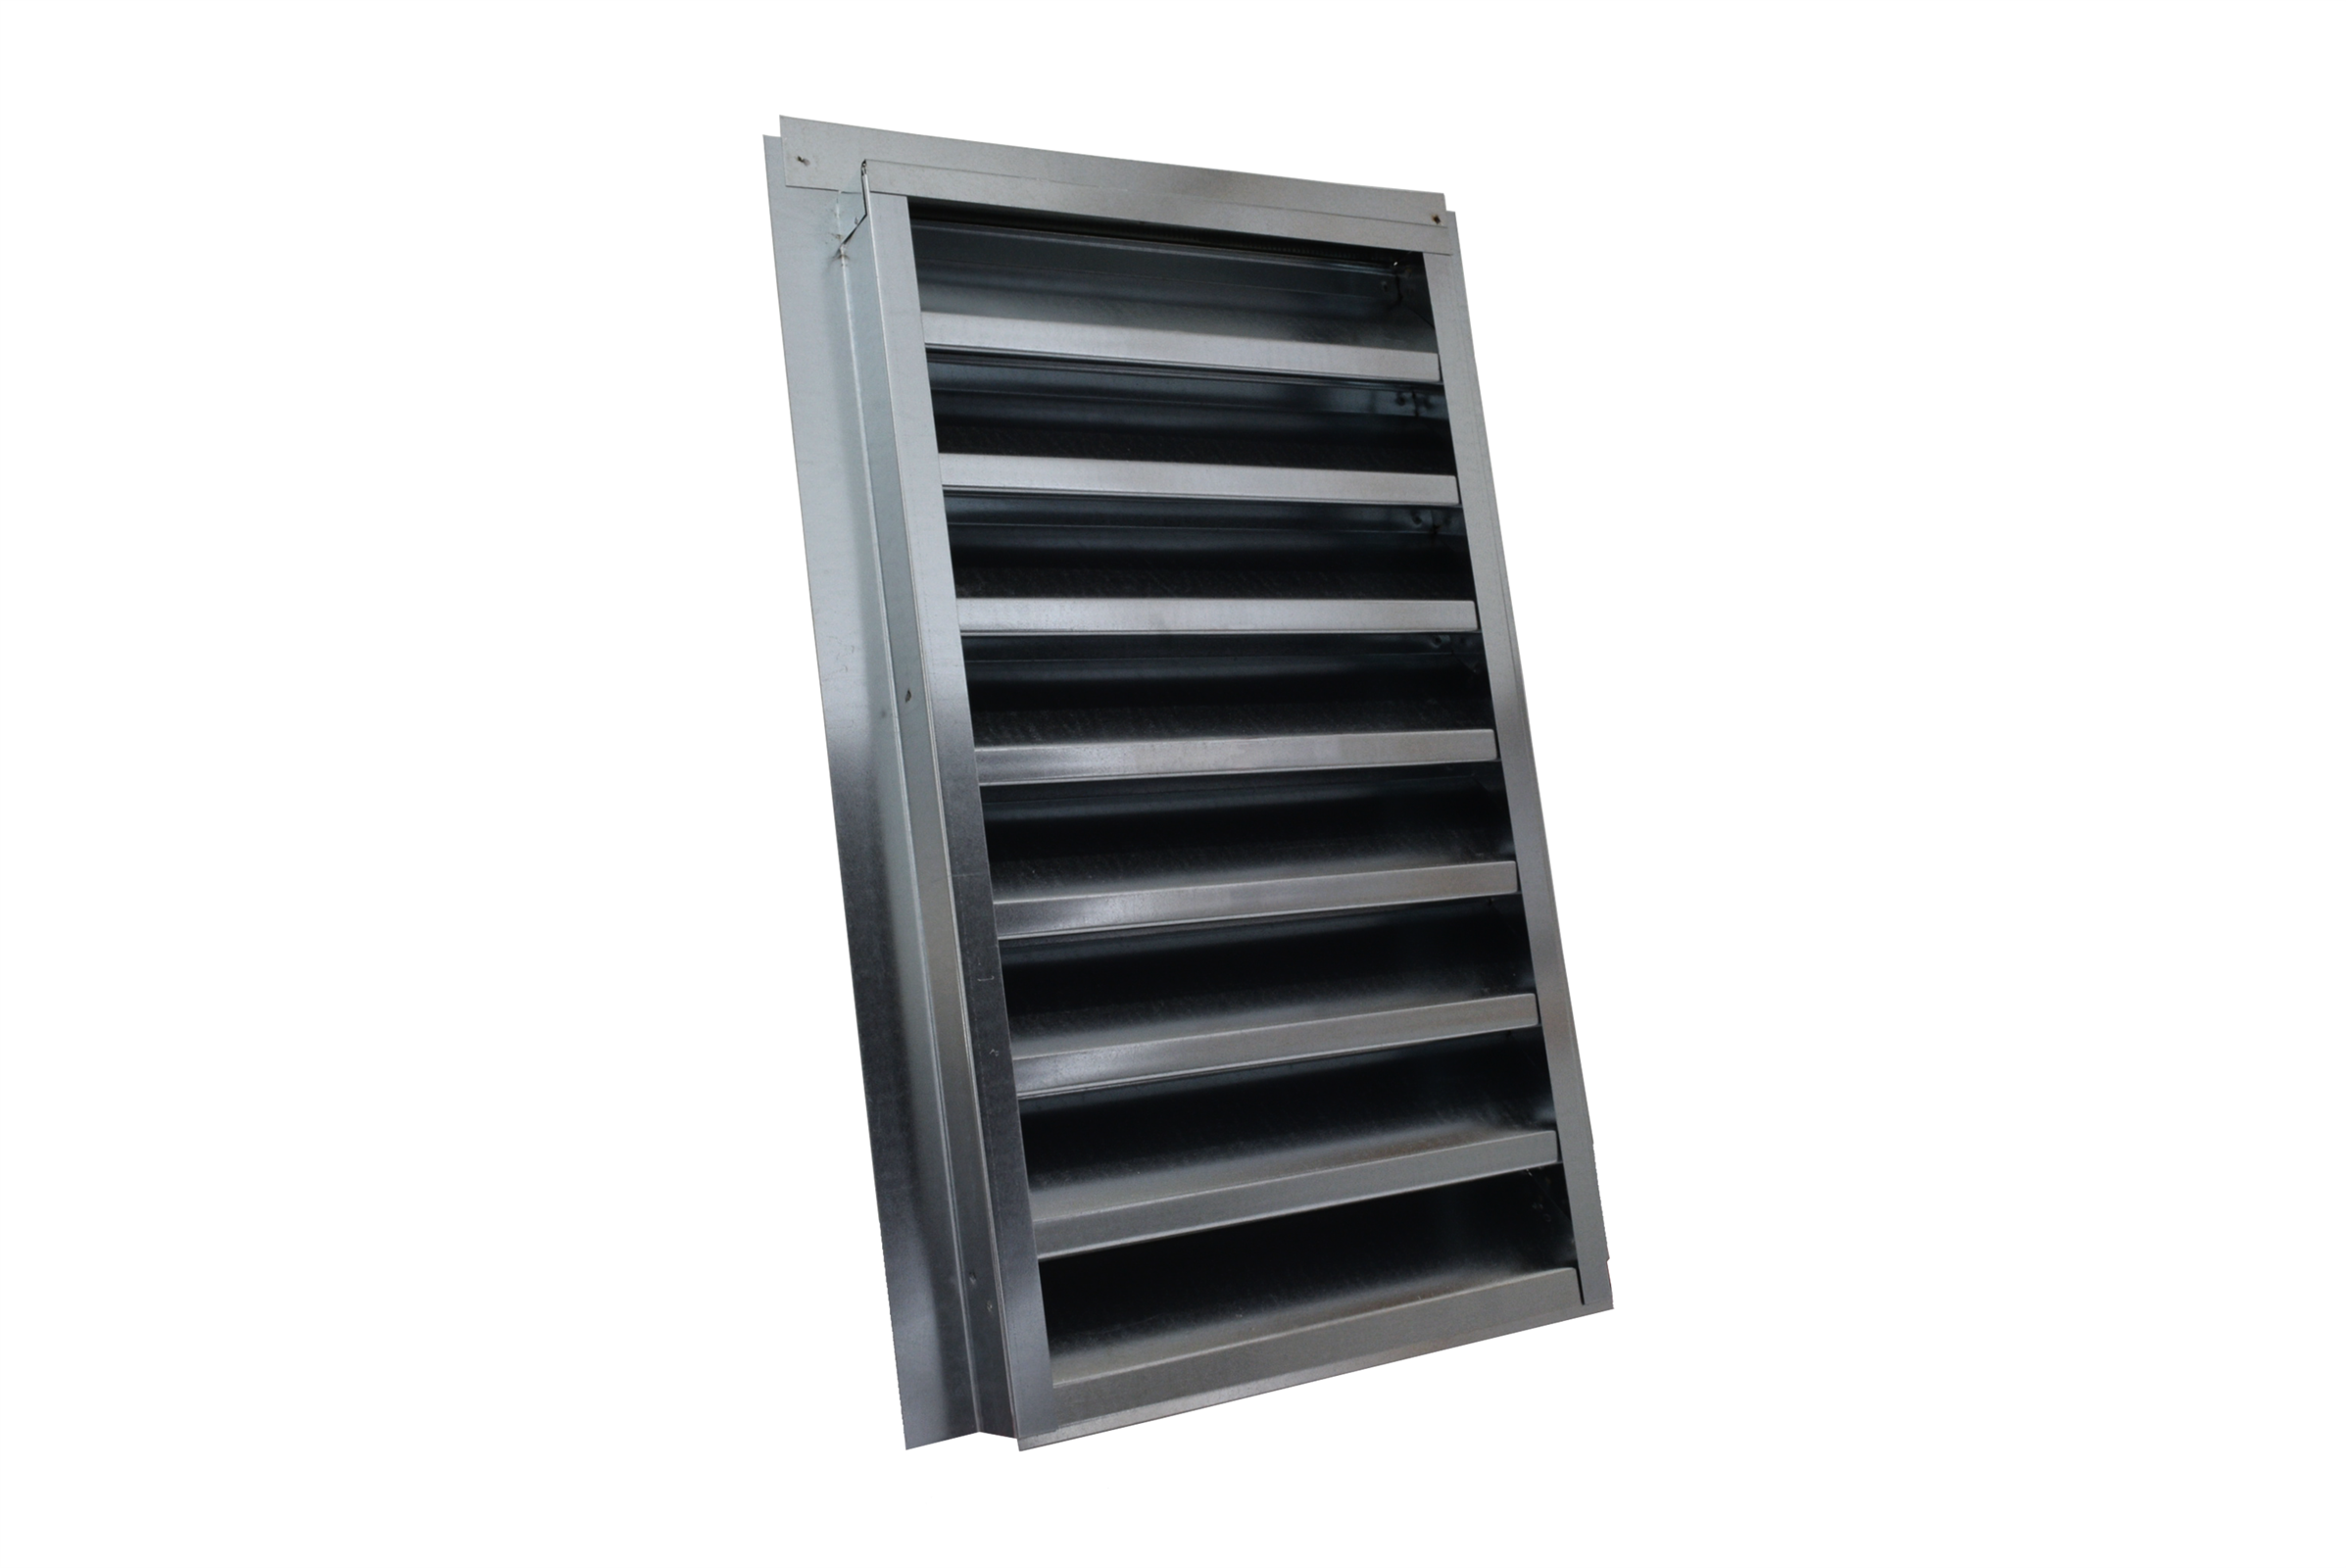
| FSVG1424FB | 14" x 24" FOAM BACK FLANGE recessed 1-1/2" | Foam Back | 115 | 14 X 23.5 |
 |
|
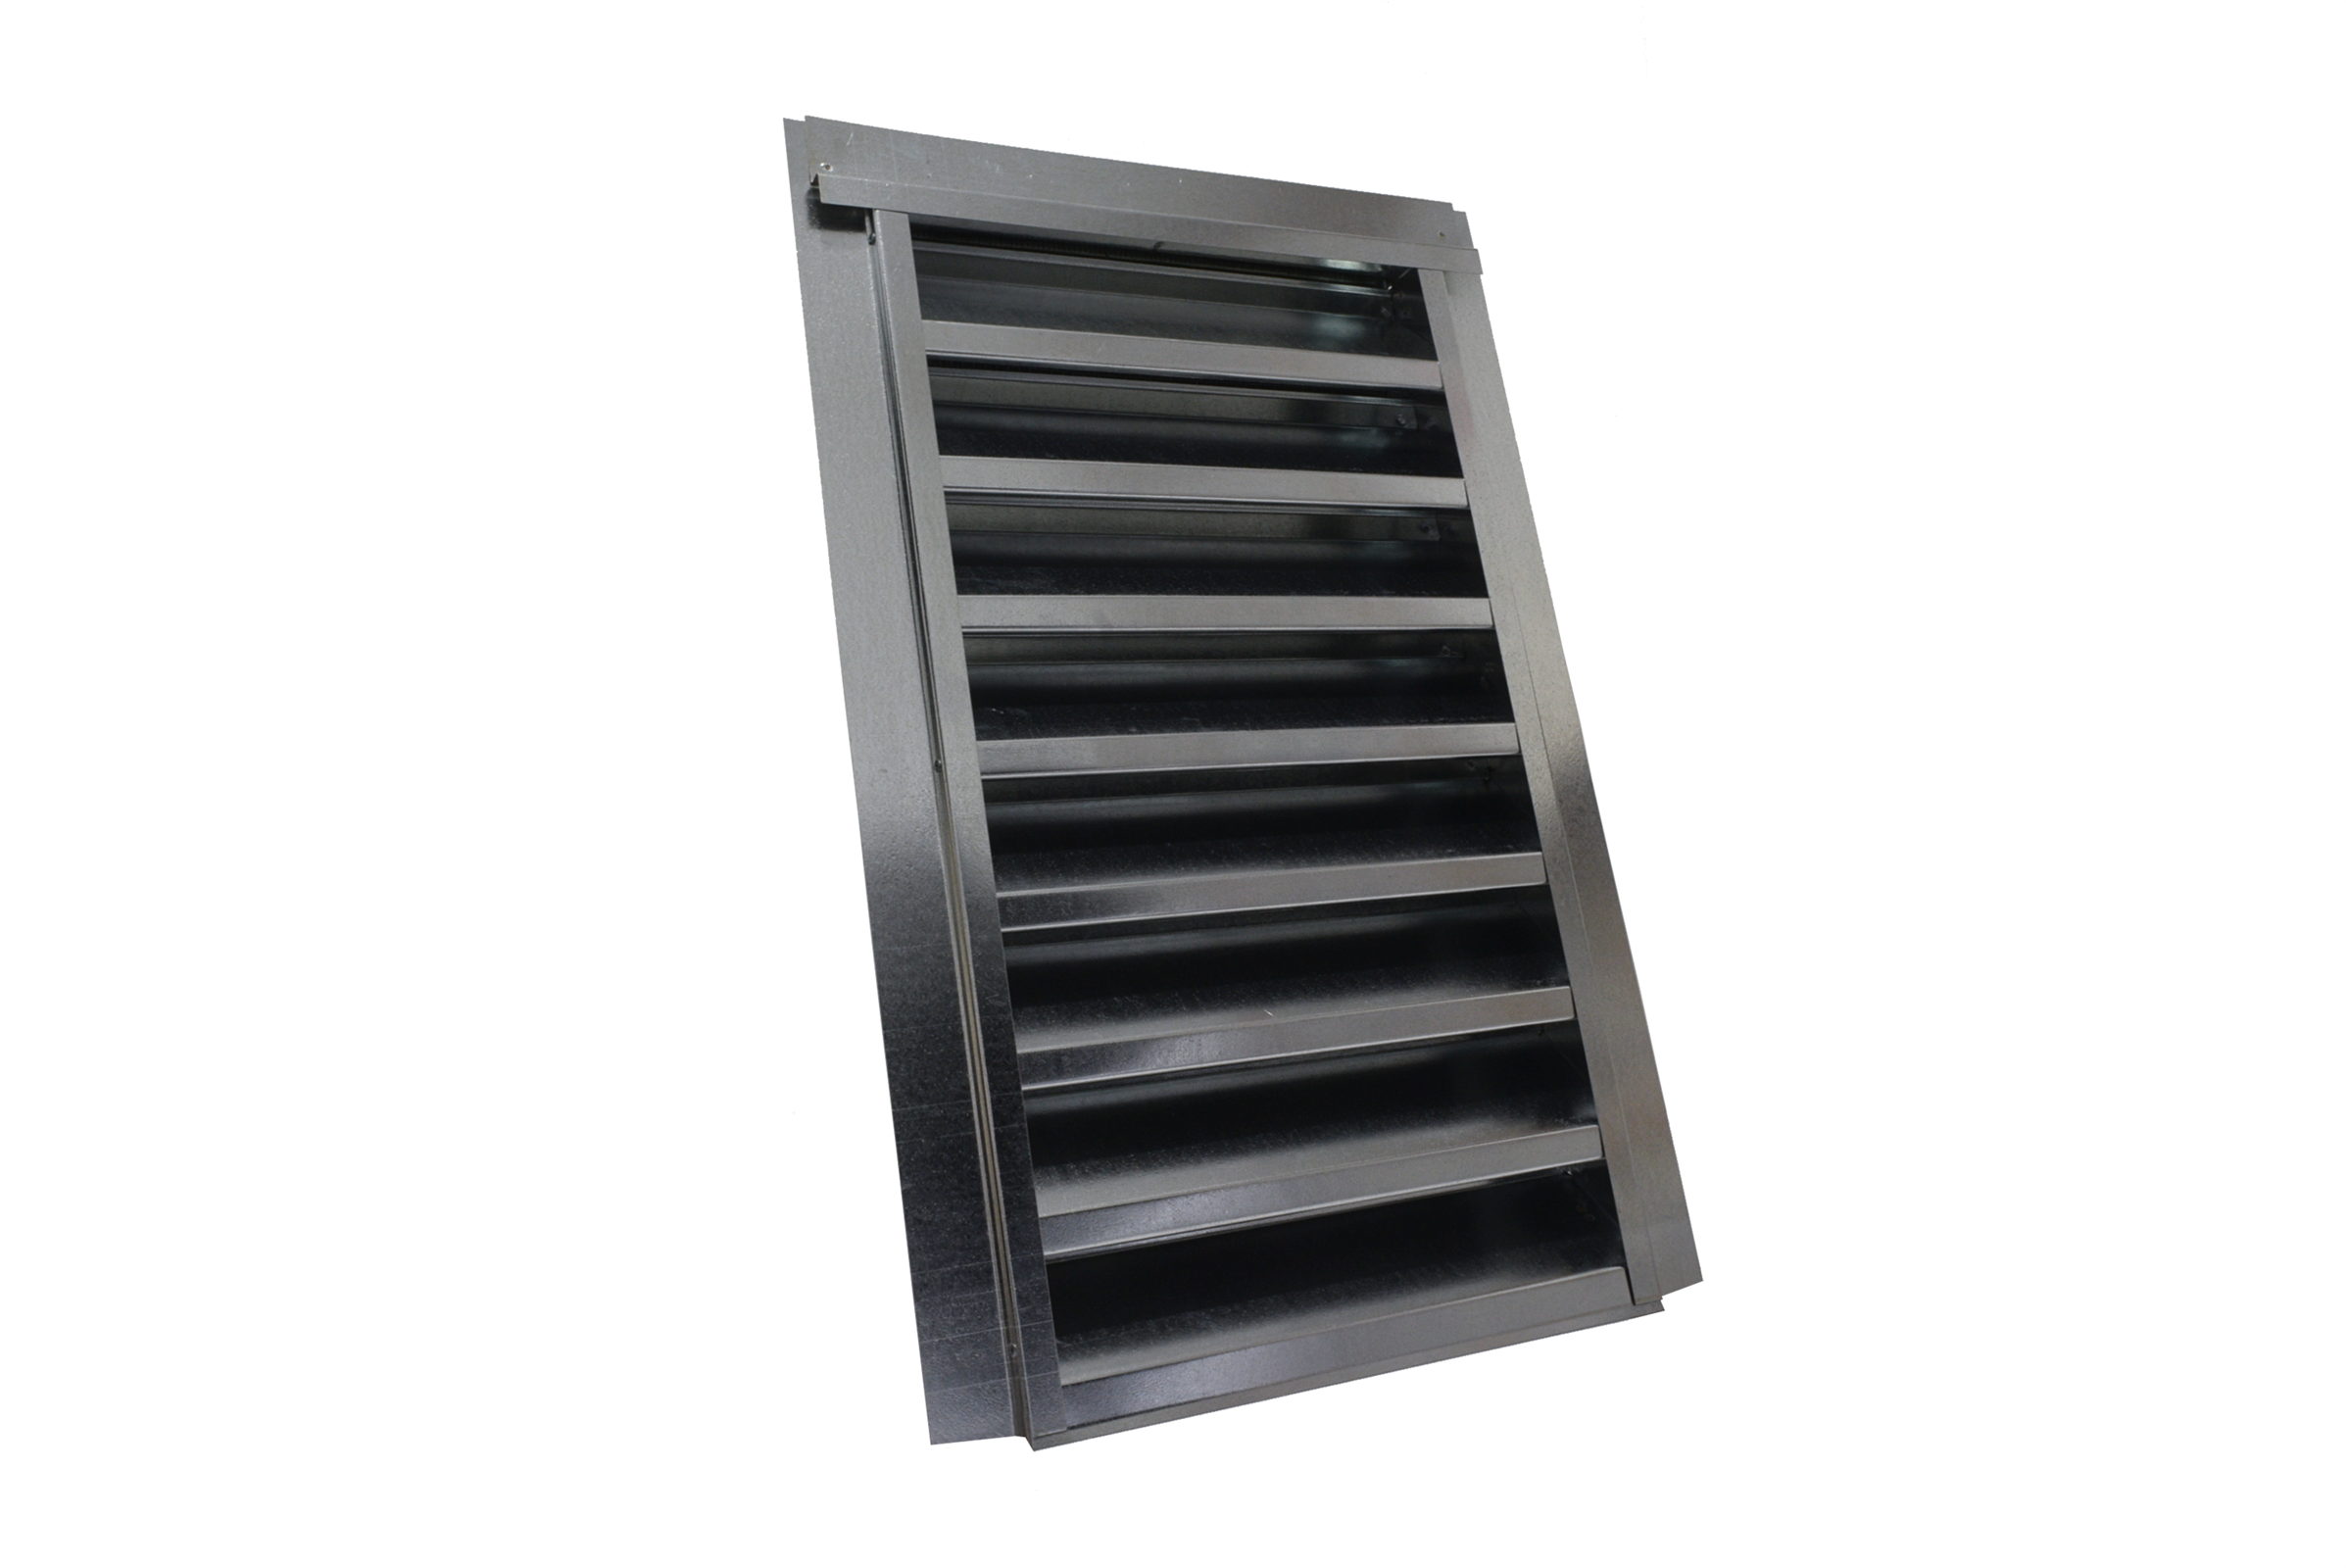
| FSVG1424FC | 14" x 24" FIBER CEMENT FLANGE recessed 3/8" | Fiber Cement | 115 | 14 X 23.5 |
 |
|
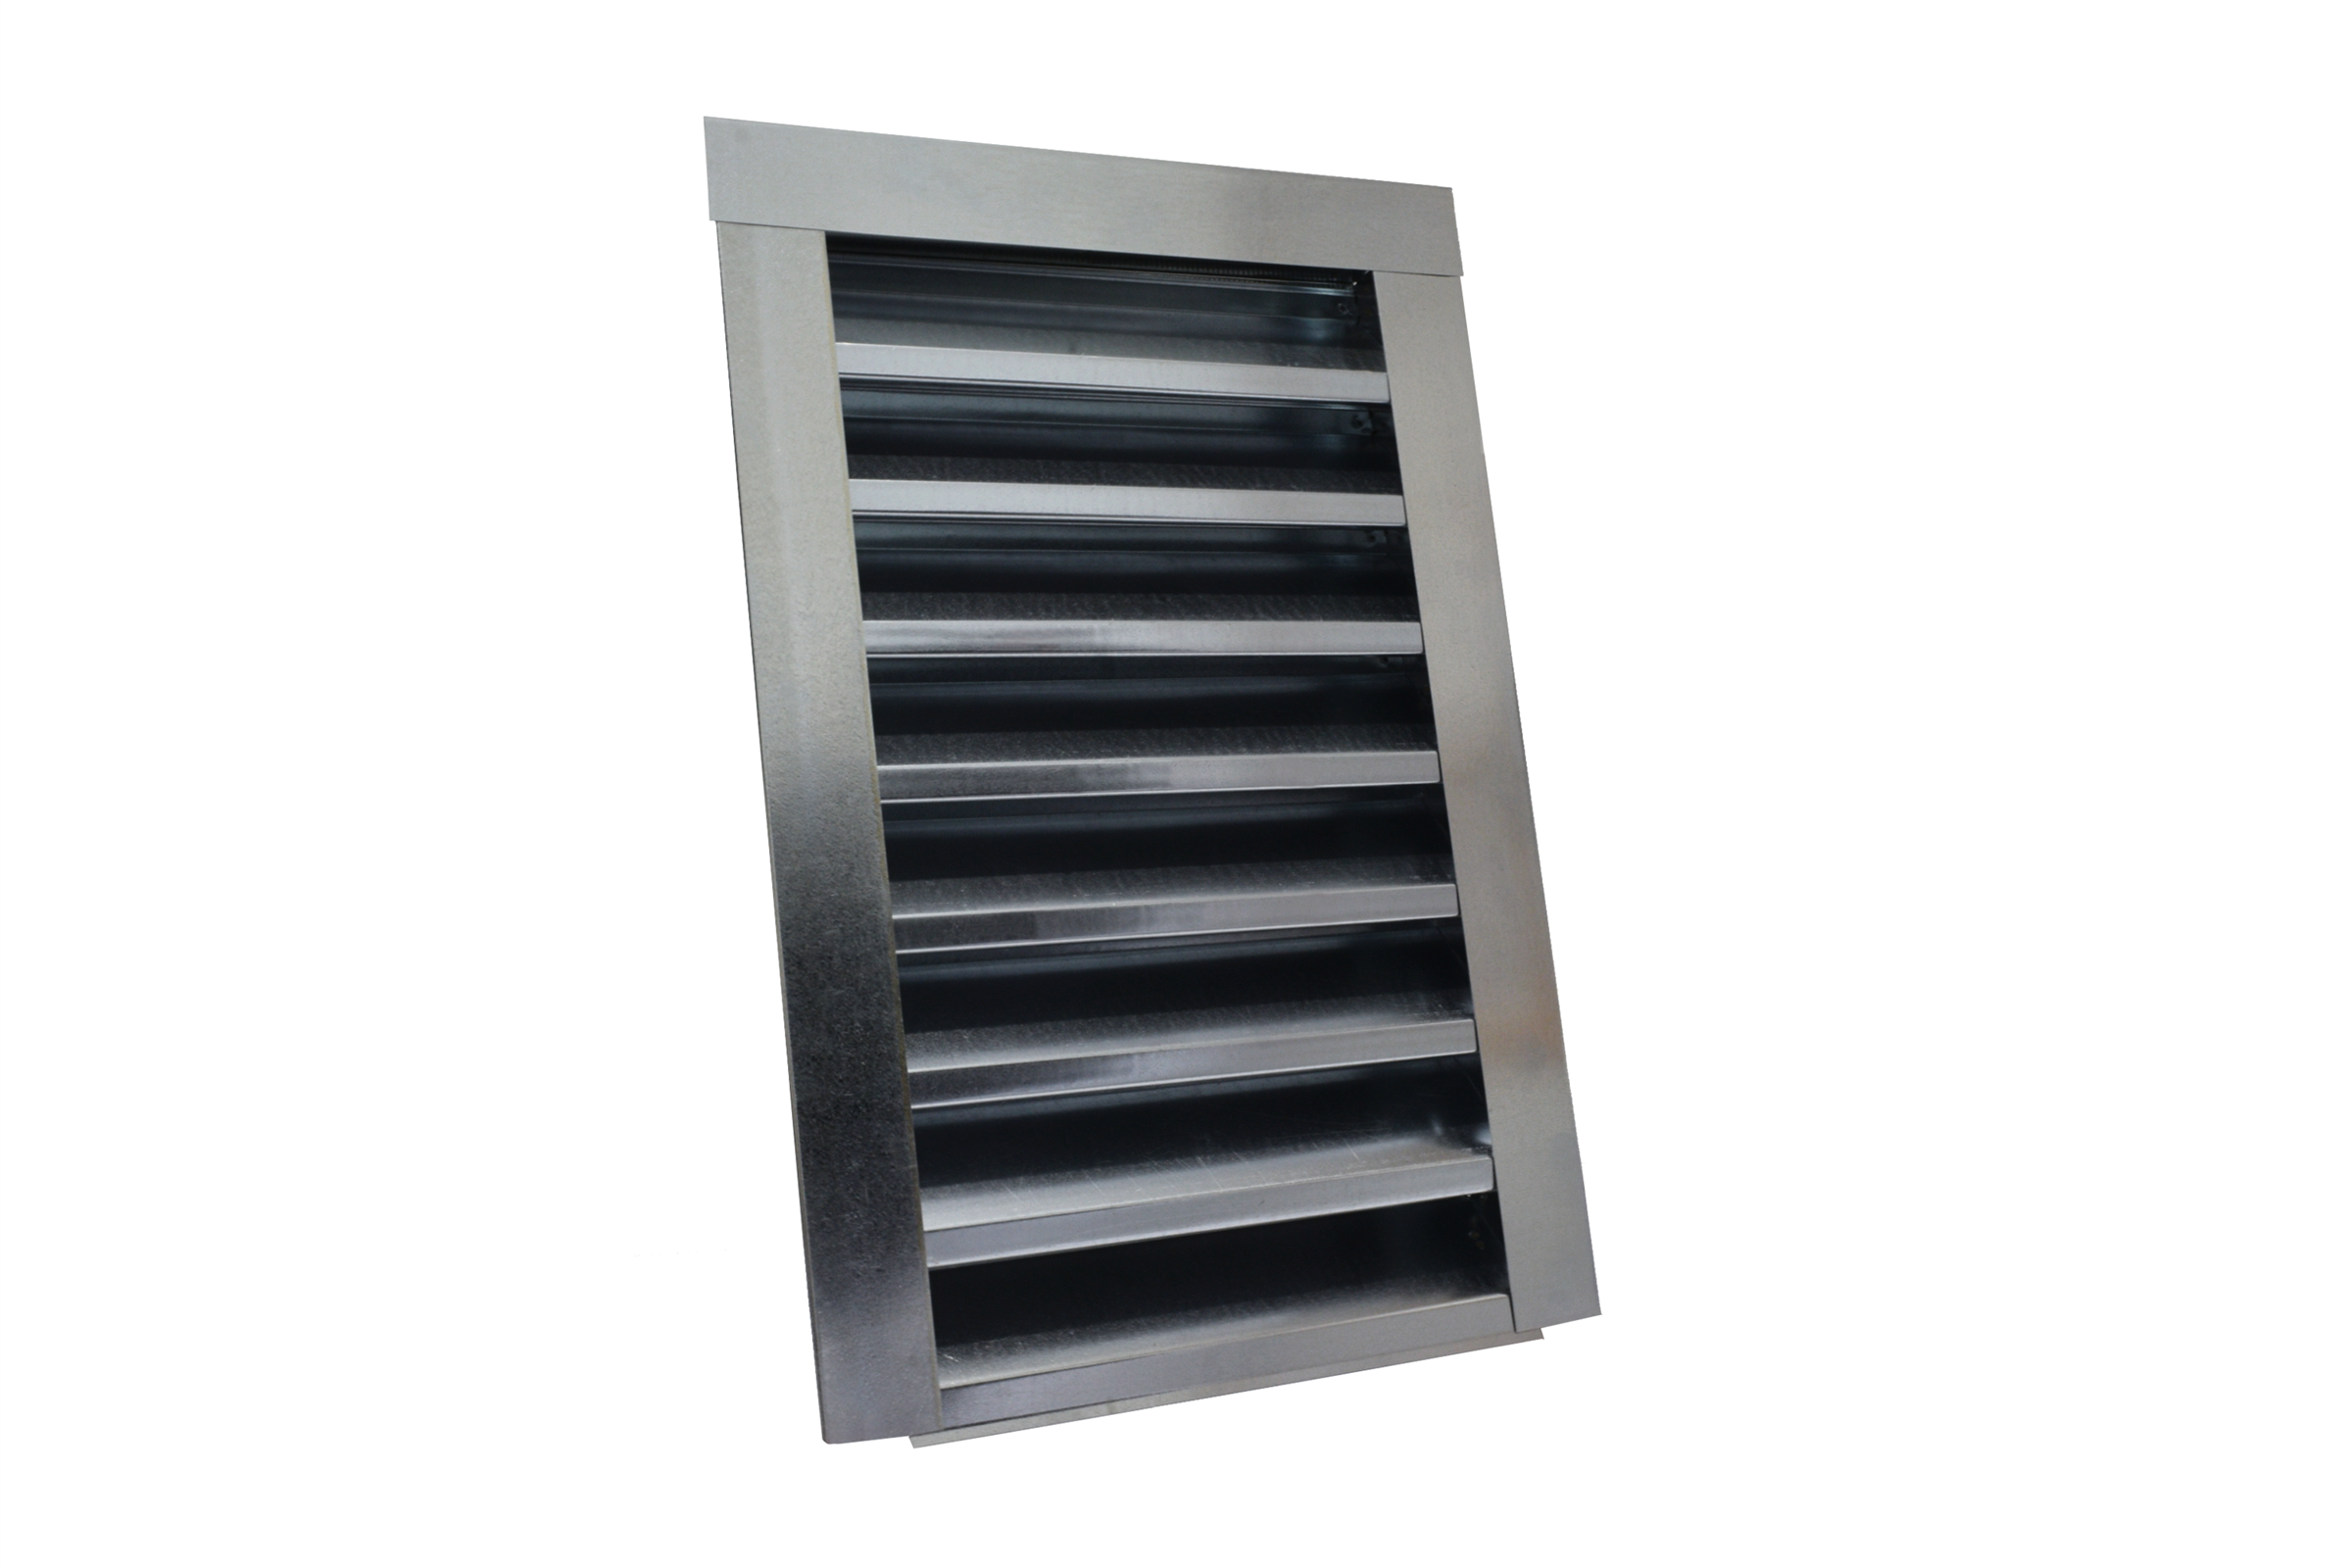
| FSVG1424FF | 14" x 24" FLANGE FRONT | Flange Front | 115 | 14 X 23.5 |
 |
|
| FSVG1424FM | 14" x 24" FLANGE MIDDLE recessed 1-5/16" | Flange Middle | 115 | 14 X 23.5 |
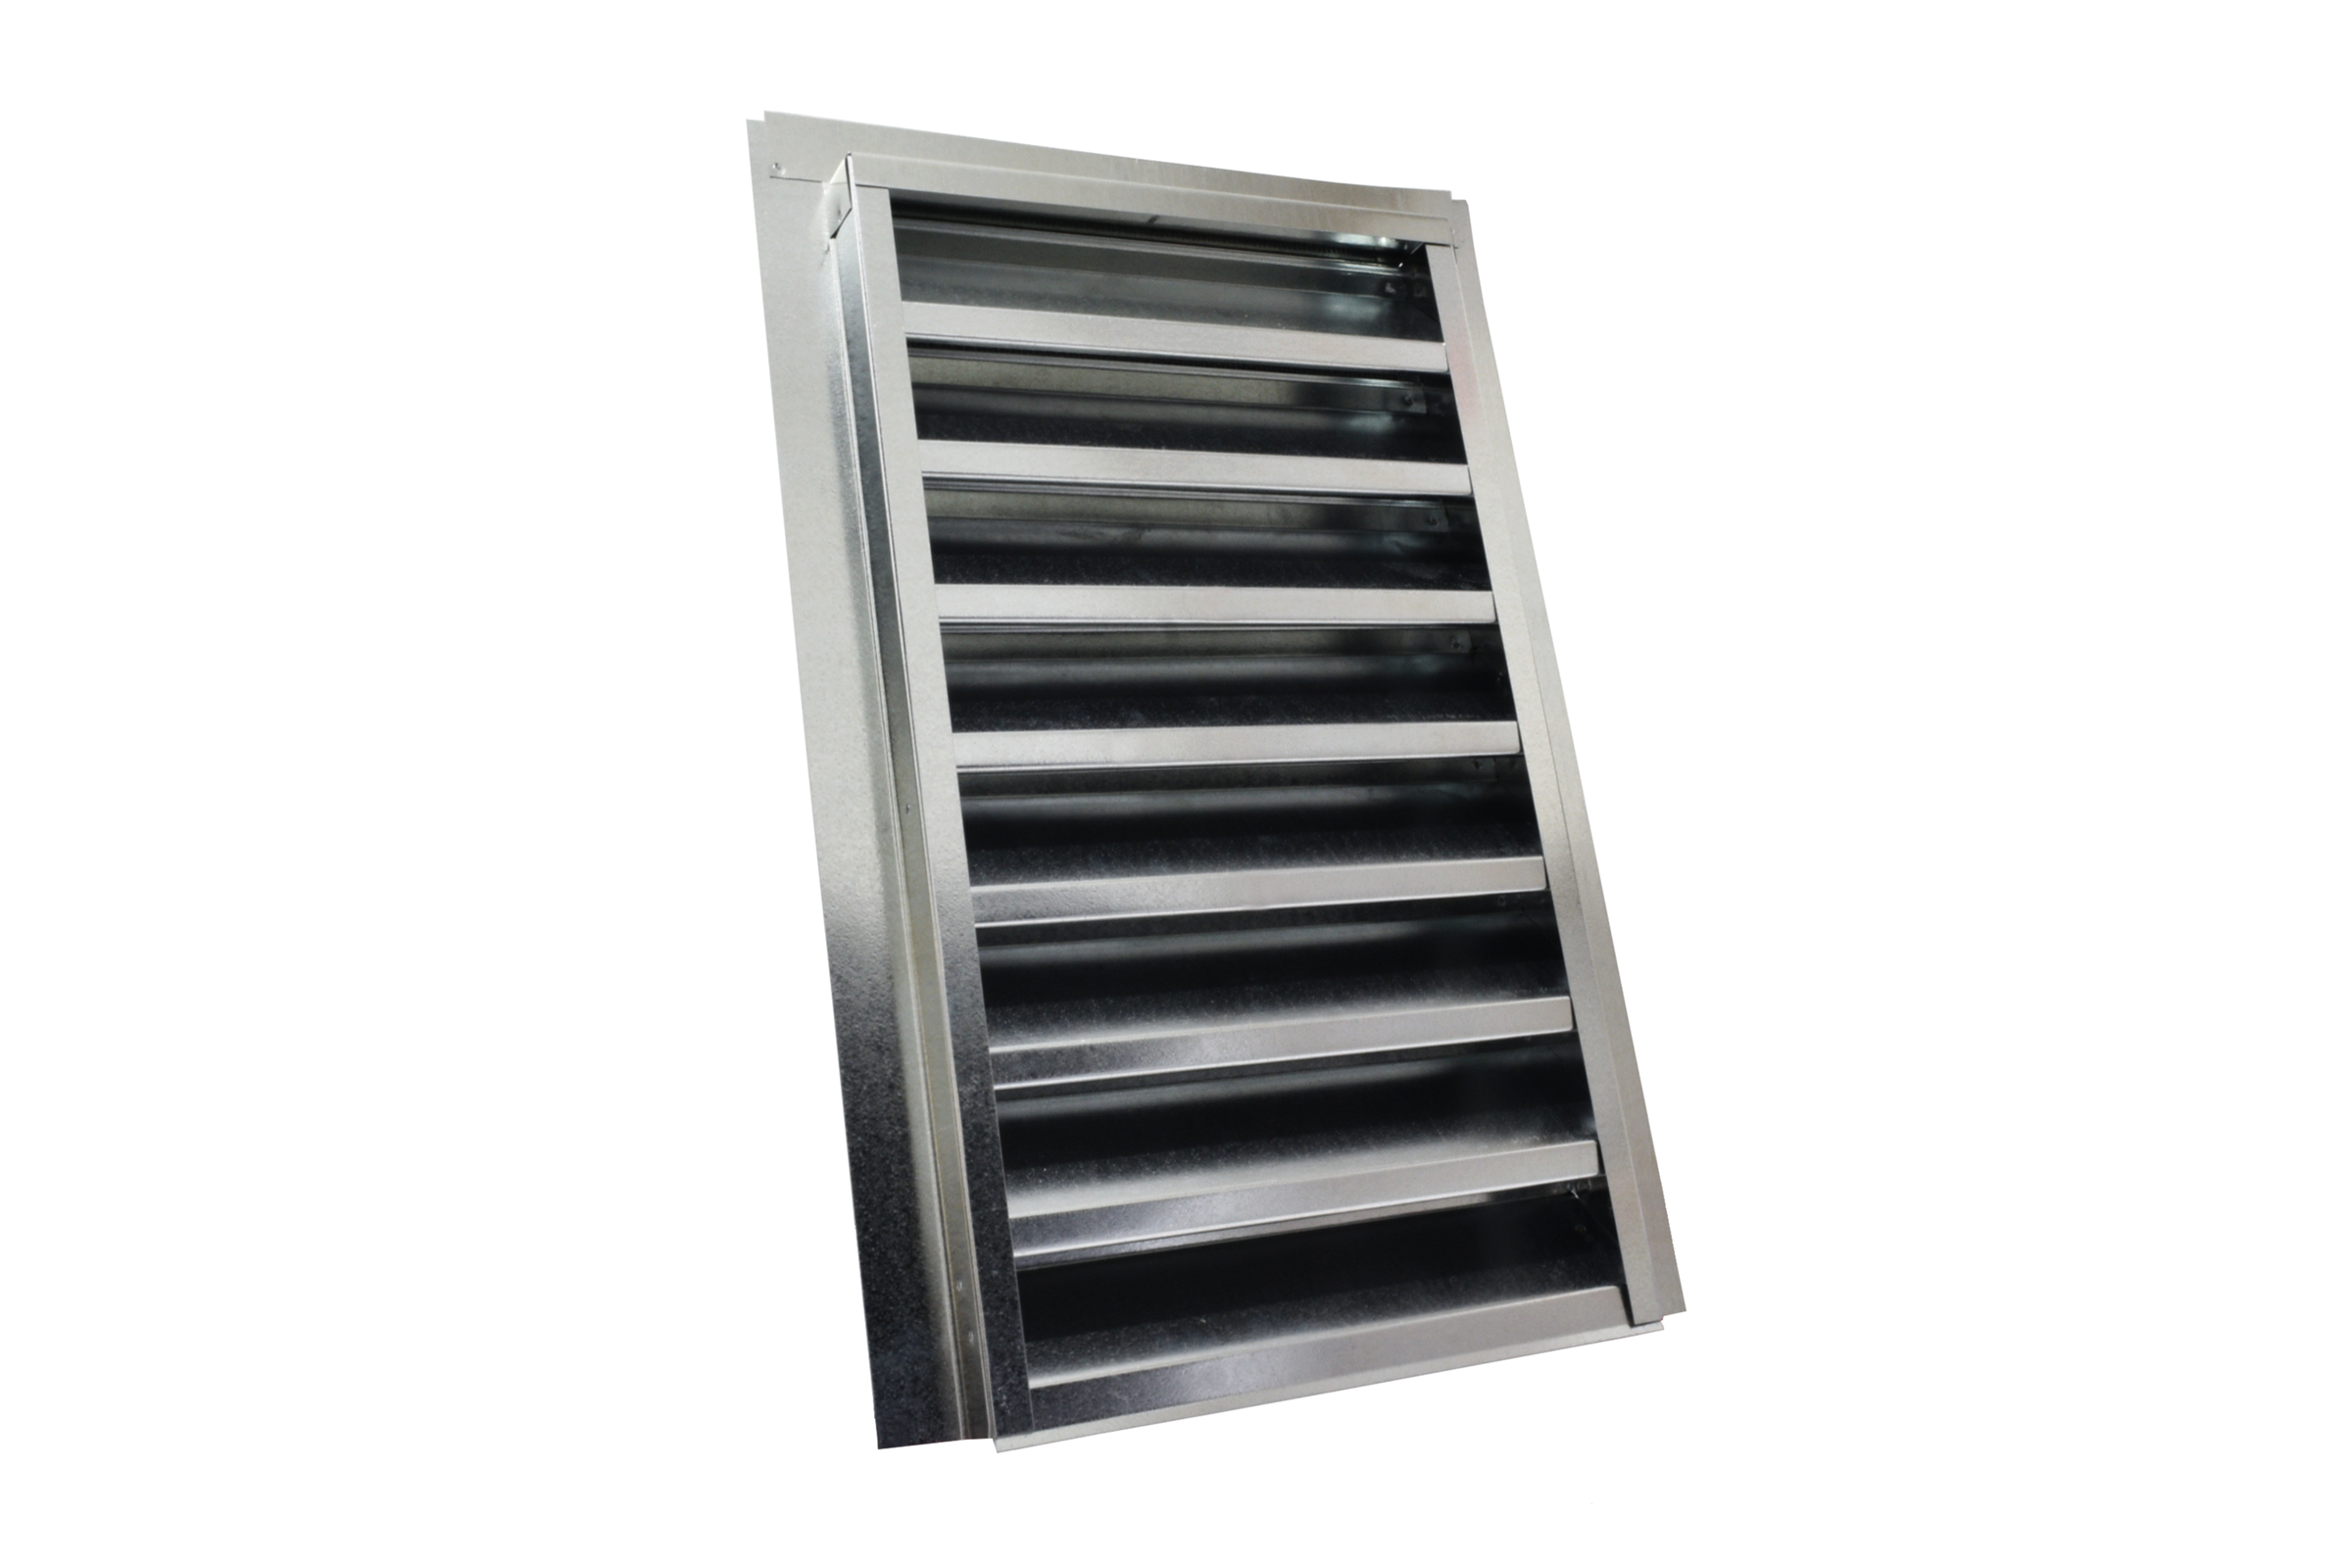 |
|
| FSVG1424R | 14" x 24" RETROFIT FLANGE recessed 2-5/8" | Retrofit | 115 | 14 X 23.5 |
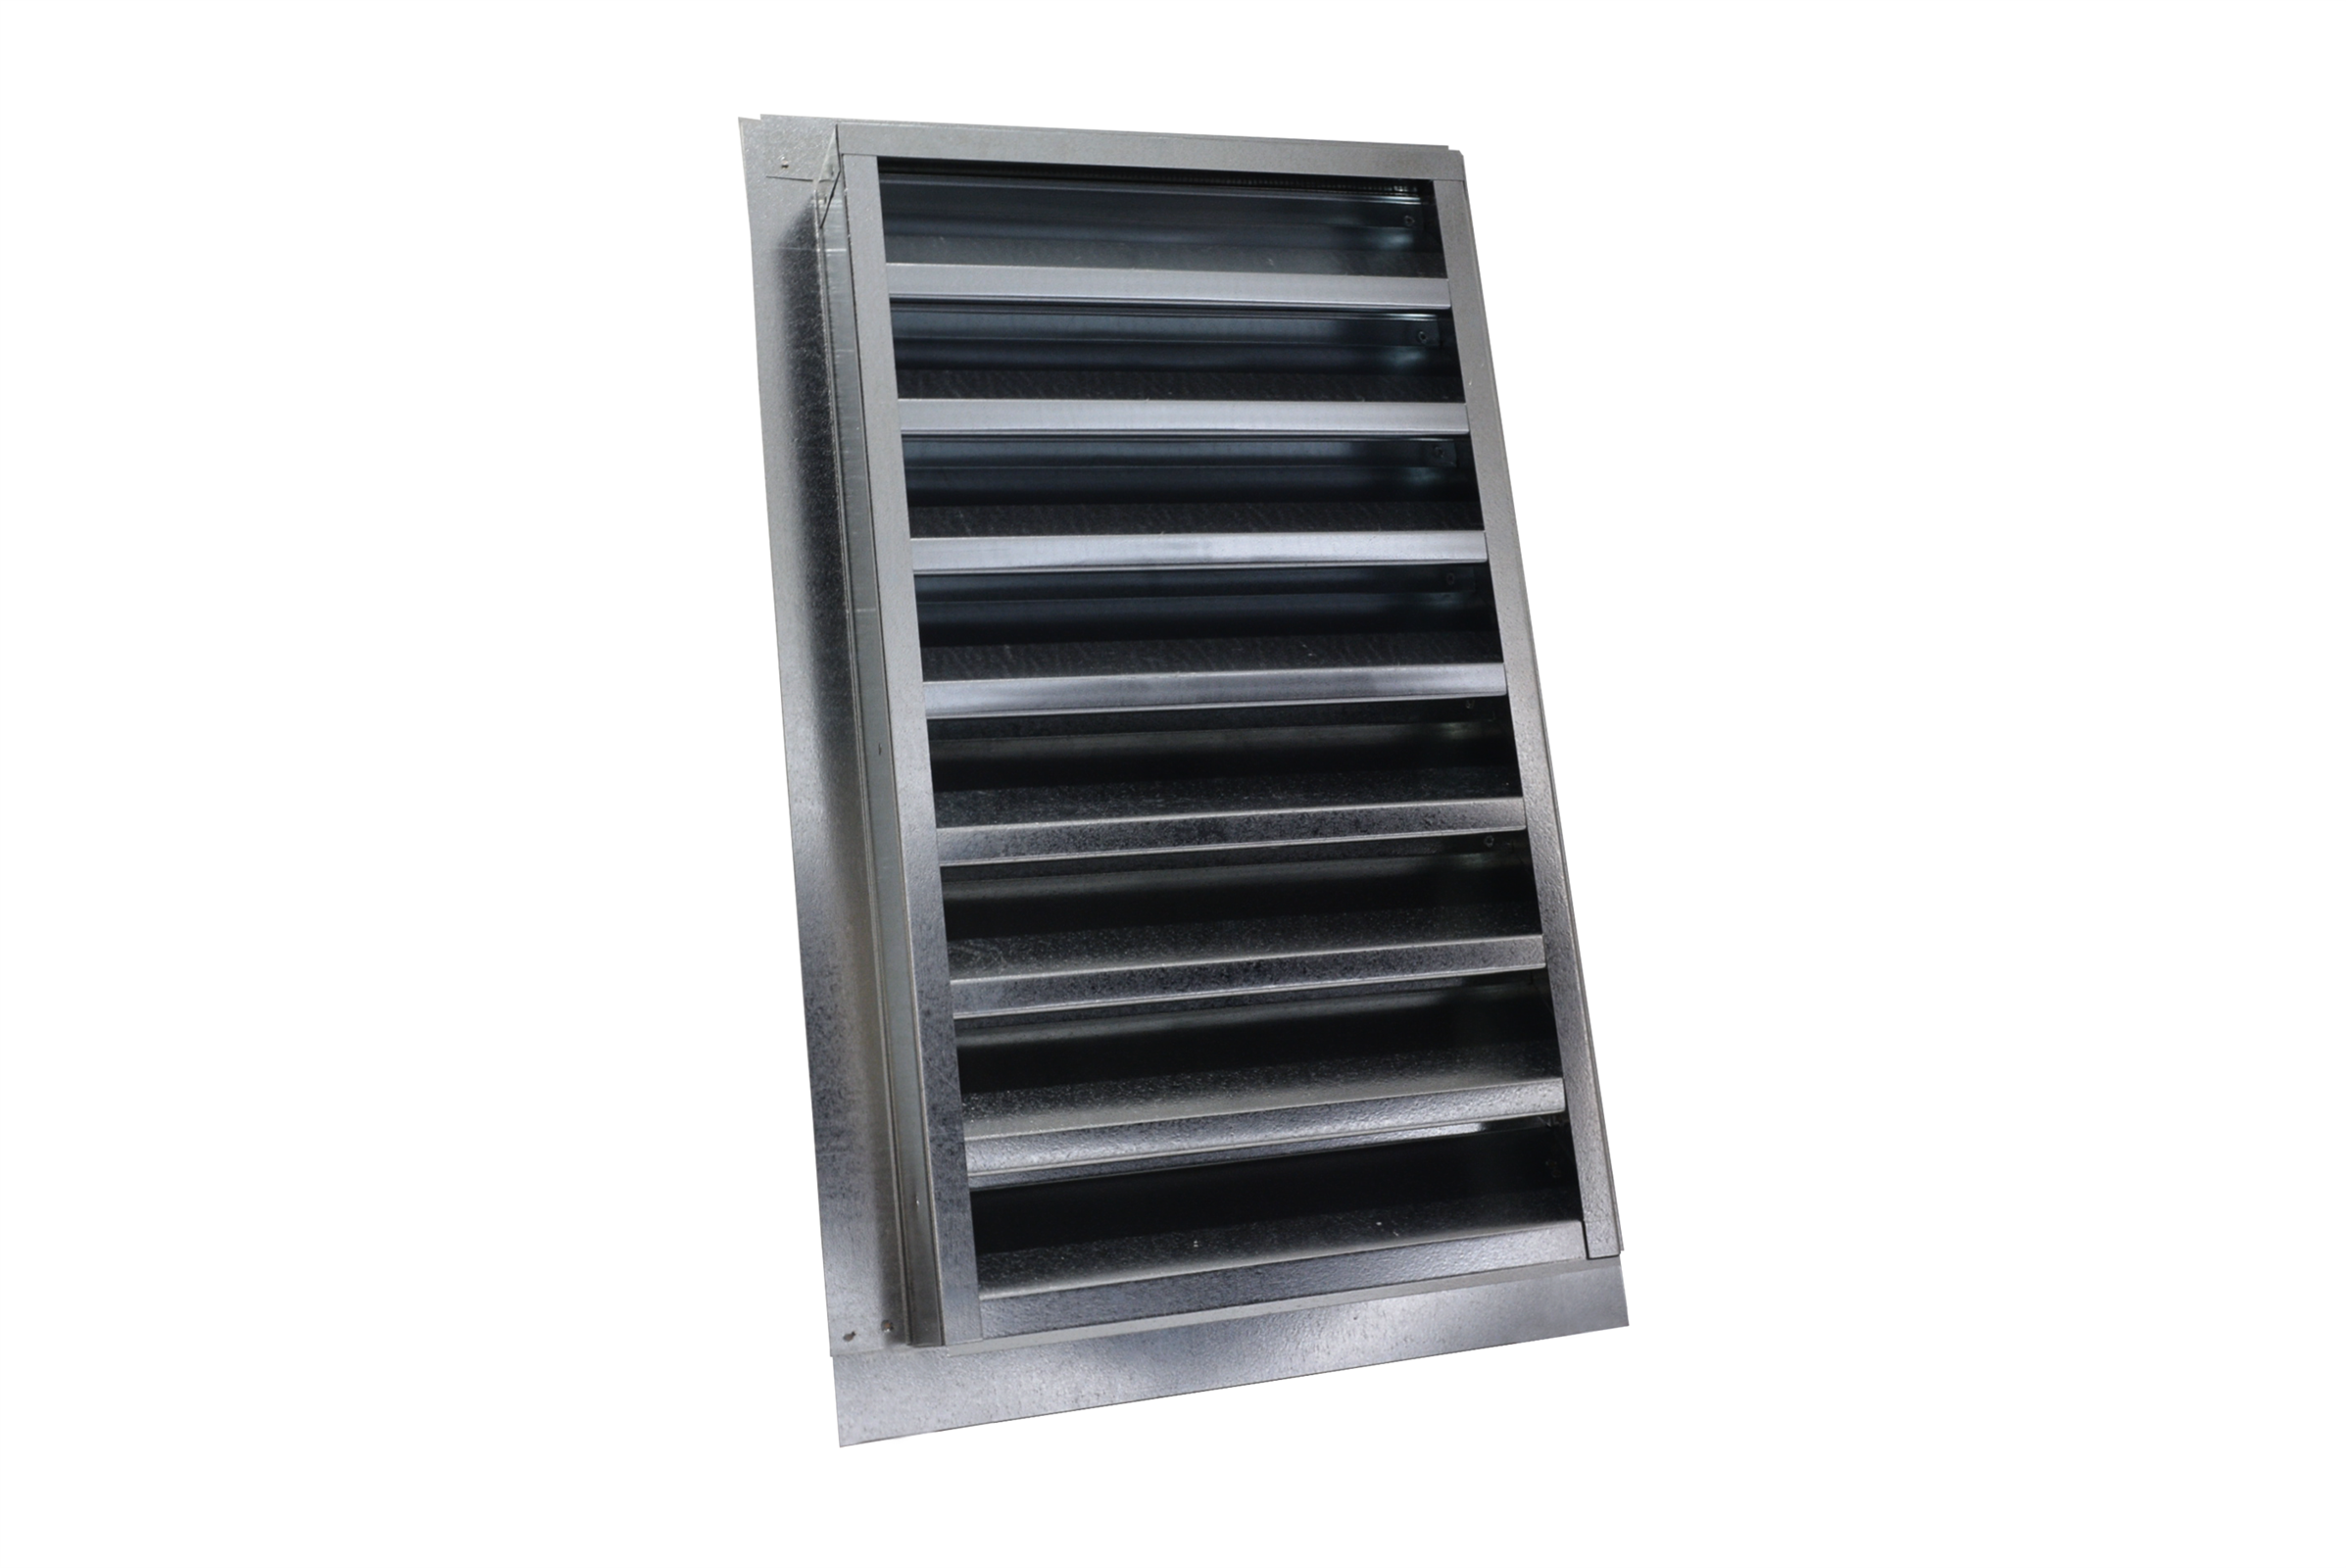 |
|
| FSVG1424S | 14" x 24" FLANGE SET BACK 3/4" STUCCO | Stucco | 115 | 14 X 23.5 |
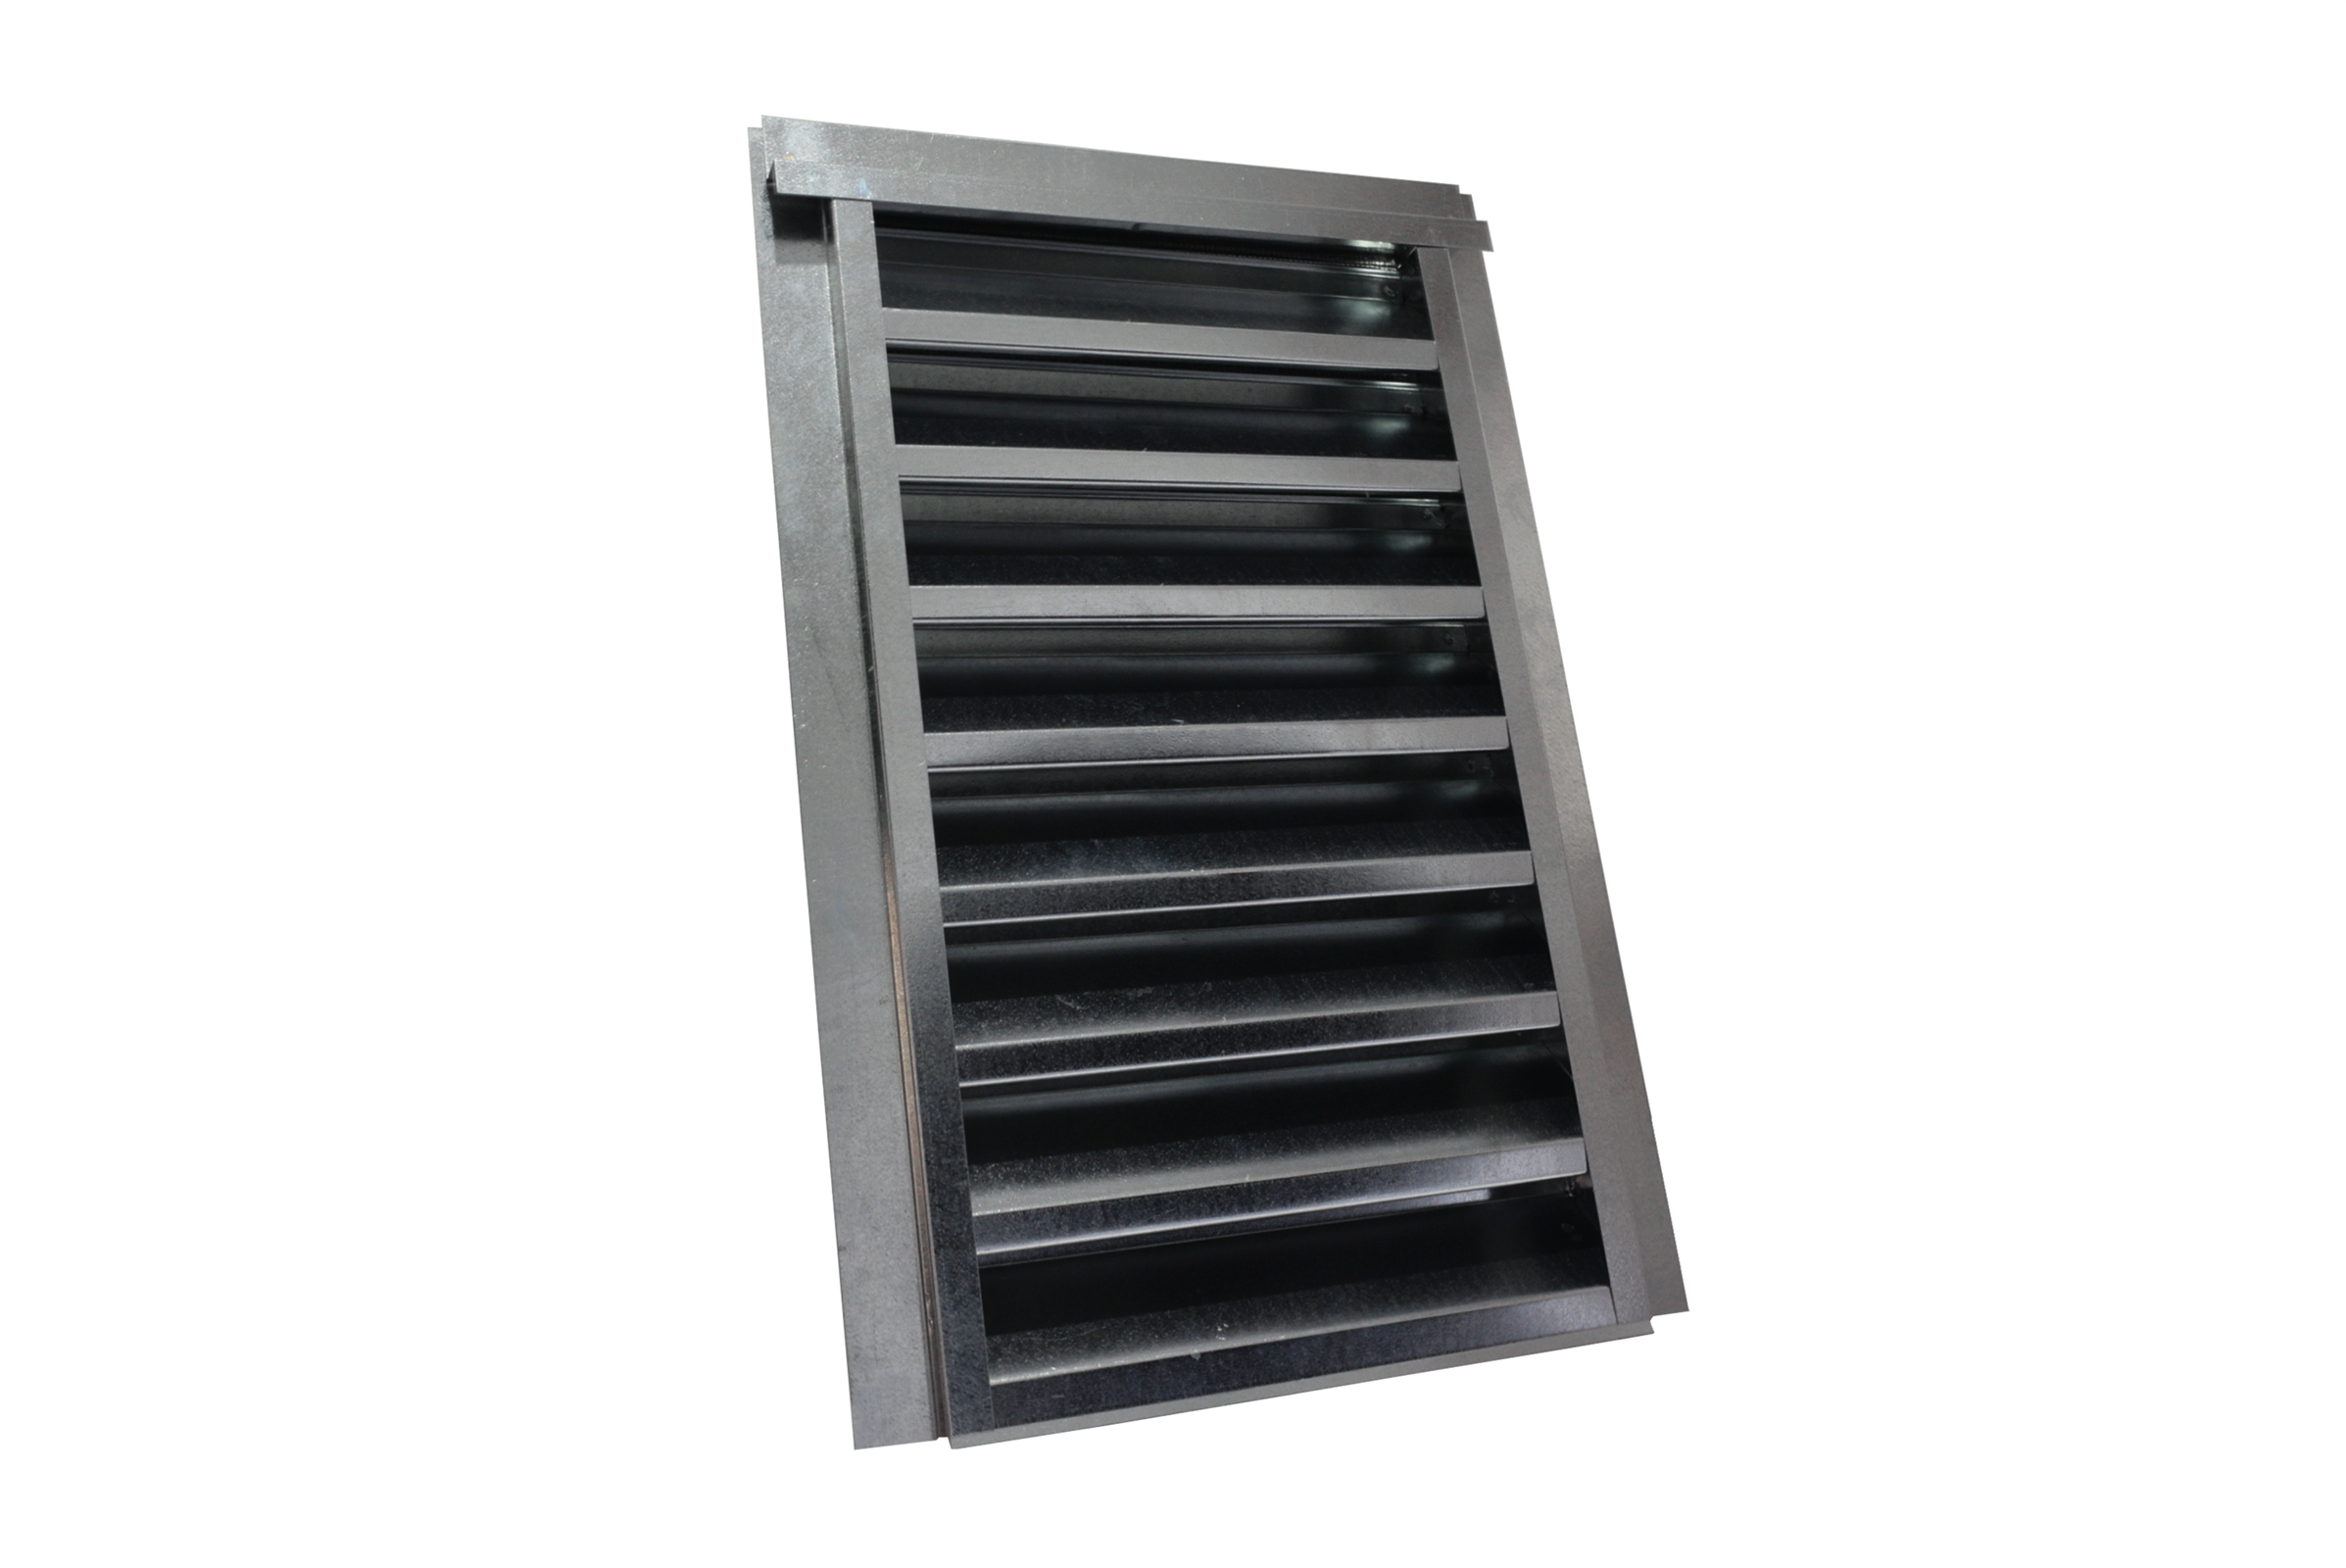 |
|
| FSVM1424 | 14" x 24" NFVA DEPENDANT ON OPENINGS | Retrofit - V2 Matrix | Dependent | N/A |
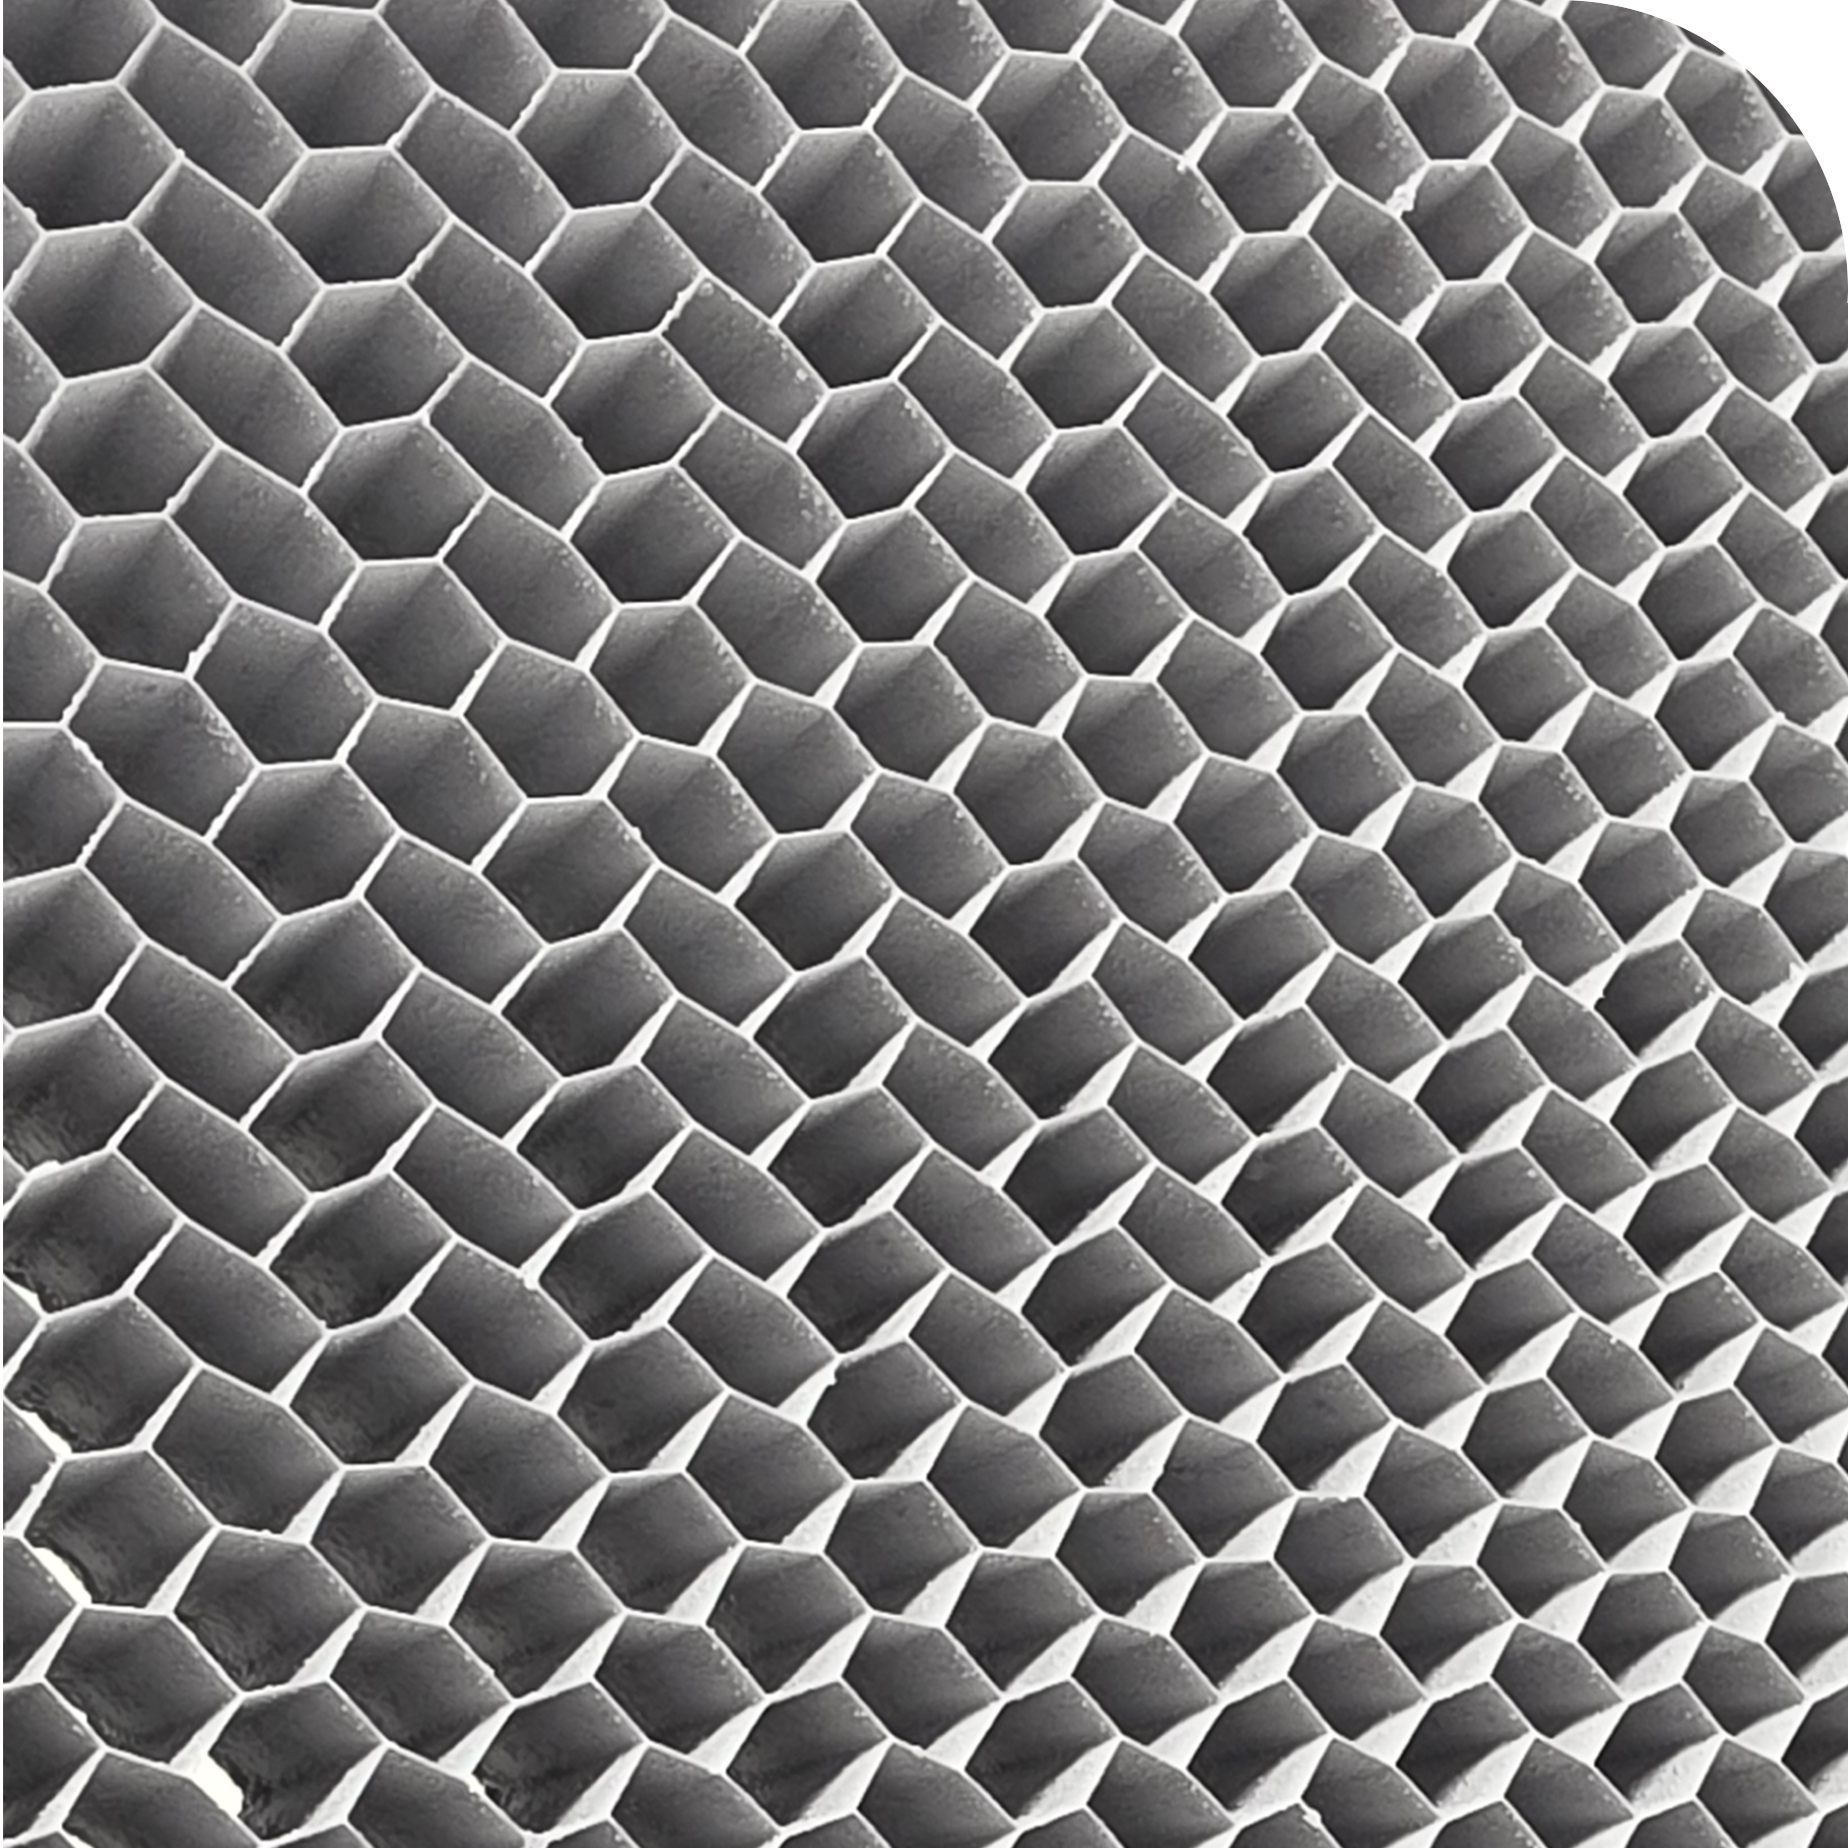 |
|
| FSVM2424 | 24" x 24" NFVA DEPENDANT ON OPENINGS | Retrofit - V2 Matrix | Dependent | N/A | ||
| FSVM4824 | 48" x 24" NFVA DEPENDANT ON OPENINGS | Retrofit - V2 Matrix | Dependent | N/A |
Let’s Build a Safer Future!
Give us a call or submit your information via the form and a team member will get back to you.


