

V2™VENT
Continuous Vents
One strip, four applications: soffit, ridge, eave, and inspection venting.
V2 Vents’ continuous vents run the full length of a balcony, eave, soffit, or ridge in a single piece instead of separate openings. Multiple flange styles fit stucco, milcor, and wood-frame construction, plus retrofit projects, all with a perforated exterior face that suits most rooflines.
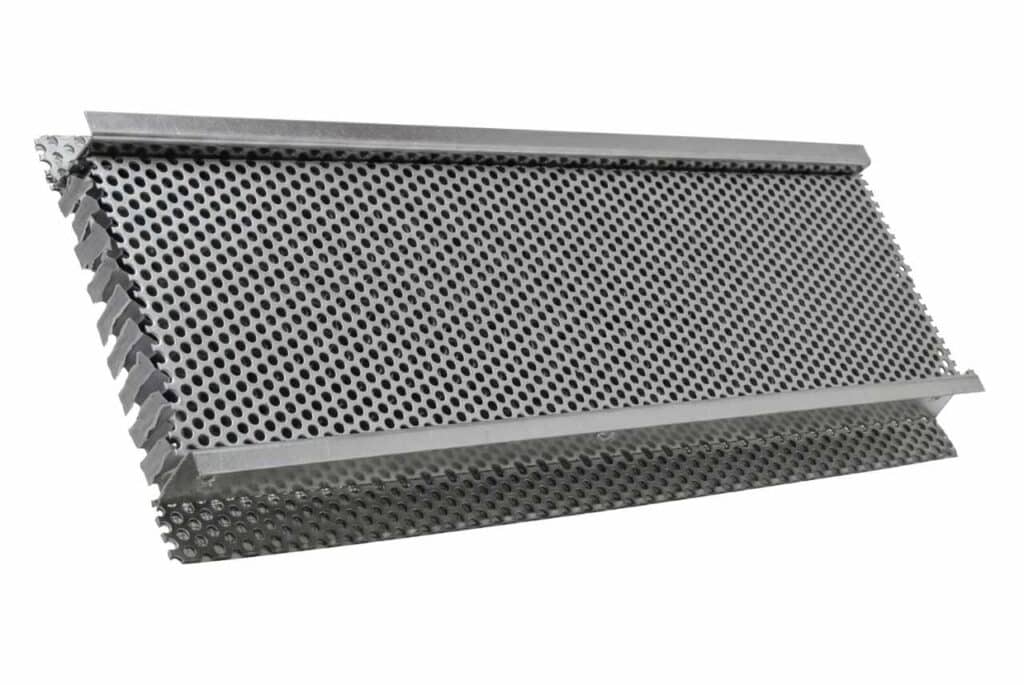




Quality Manufacturing
What’s Built Into Every V2 Vent

V2 Matrix Intumescent Technology
Reacts at critical temperatures to defend against heat and flames

Rigid Hat-Channel Profile
Delivers high net free ventilation area (NFVA), built for balcony, ridge, and soffit runs.

Code-Aware Design
Built to align with Wildland Urban Interface code in California’s Chapter 5 (Chapter 7A) -> CWUI and beyond -> IWUI etc.

Independently Tested
Evaluated to ASTM E2886 and ASTM2912 for resistance to ember entry and direct flame impingement in both, horizontal and vertical directions.
Seamless Installation
Soffit Applications: Flanges
Multiple flange styles cover enclosed-eave installs. Because the vent is field-cuttable with a standard cold-cut chop saw and joins end-to-end, one product spans long soffit runs without visible breaks.
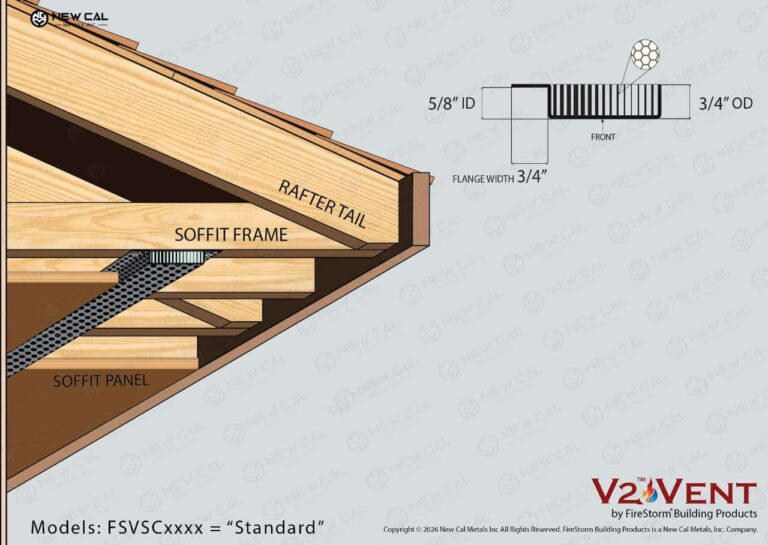
Standard Flange
Designed for classic nail-on installation under siding or wood trim.
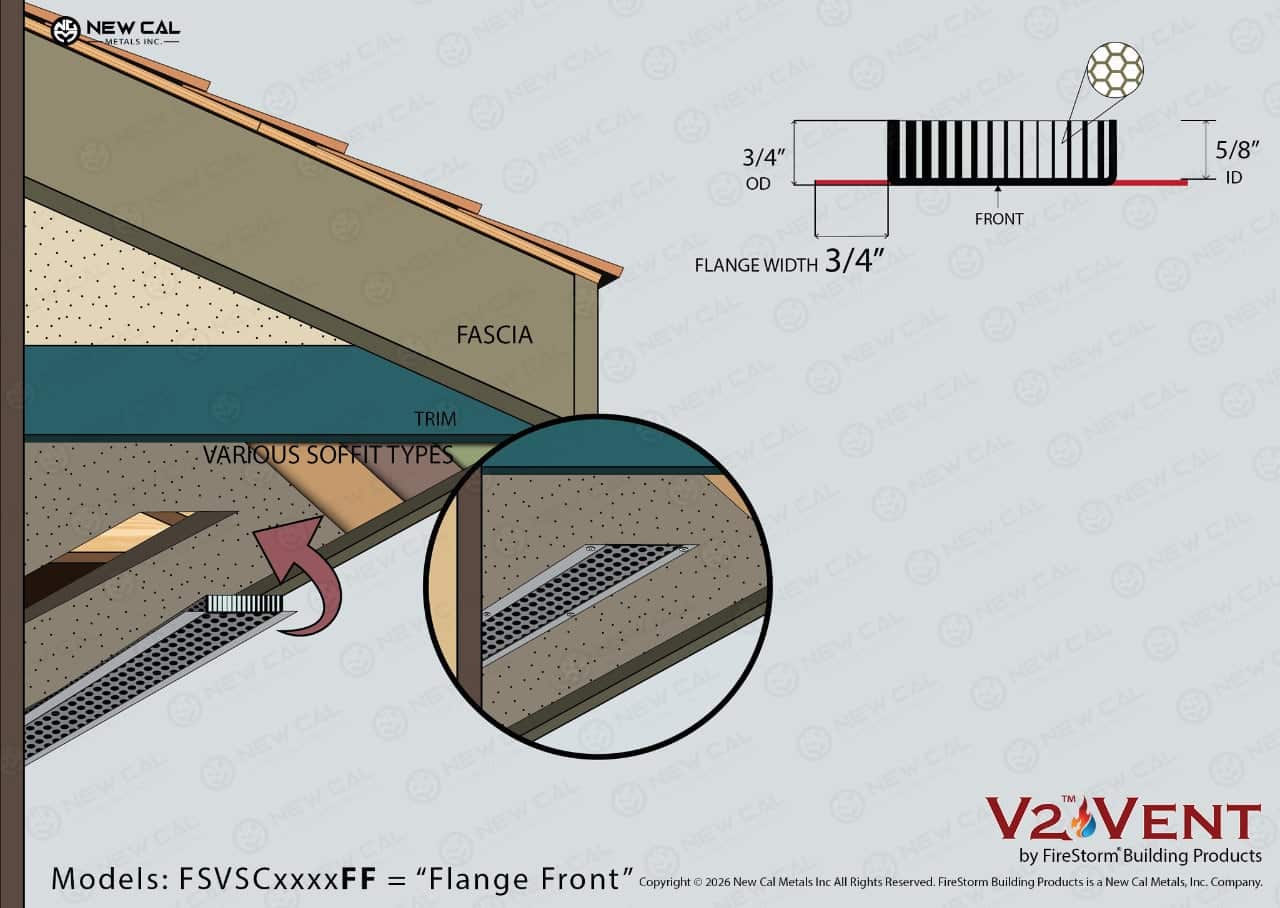
Flange Front
Reverses installation geometry. Ideal for clean retrofit upgrades.
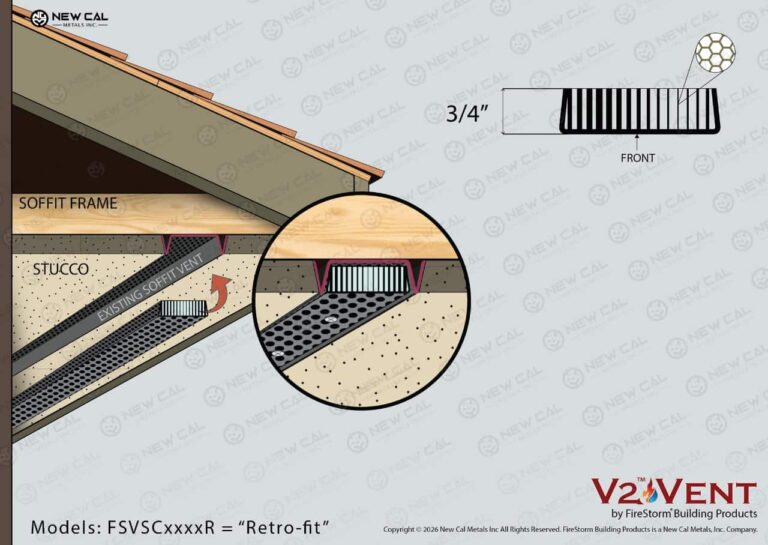
Retro-fit
Sized to slip directly into existing continuous wood/stucco vent slots.
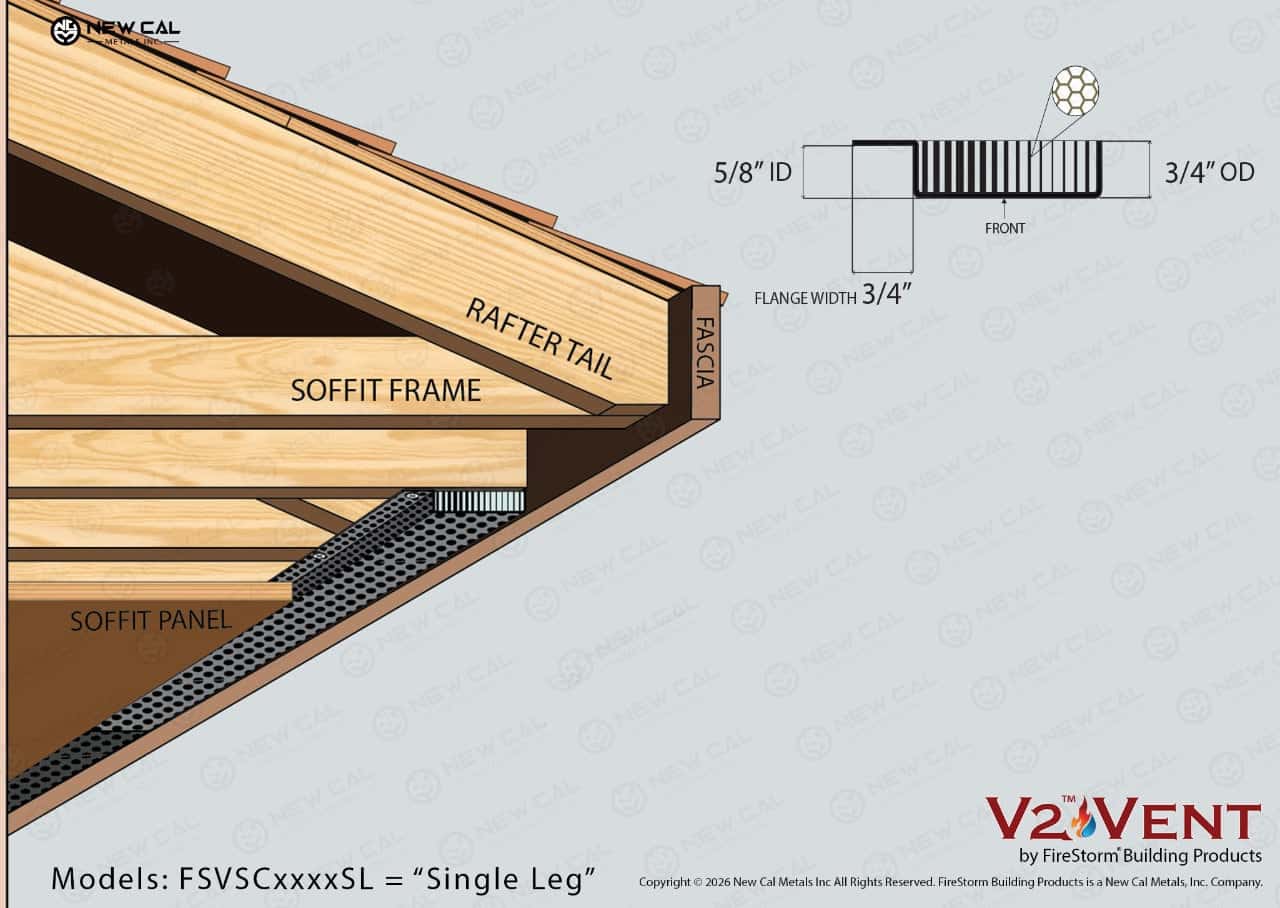
Single Leg
L-shaped mounting option for tight soffit-to-wall applications.
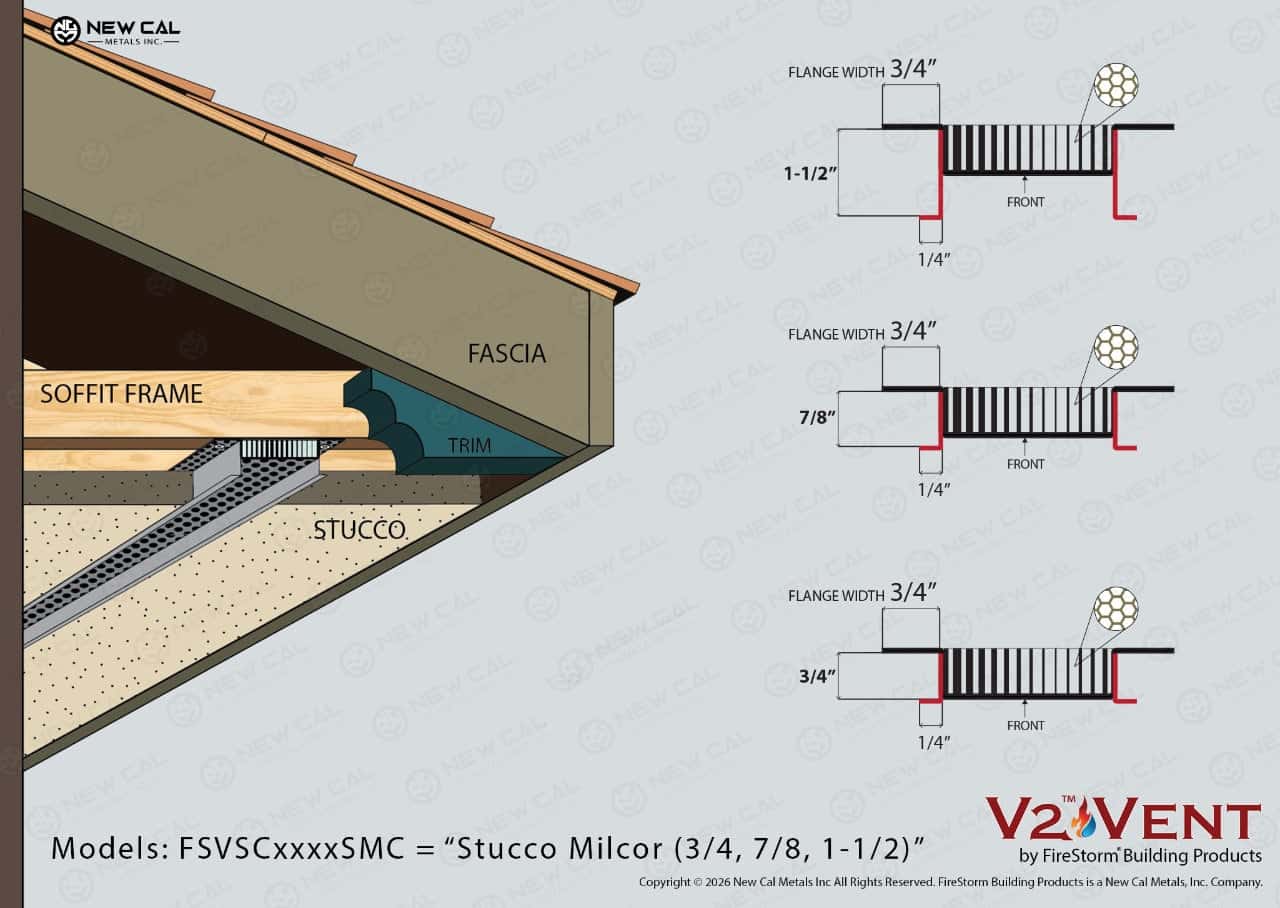
Stucco/Milcor
Features integrated expanded plaster key ground for stucco embedding.
* These diagrams are conceptual, not installation instructions — consult a licensed building professional for project-specific guidance.
Roof Ridge Installations
Ridge Vent Applications: Universal and Standing Seam Metal Roofs
Several profiles fit under a vented ridge cap across roof types — standing-seam metal, tile, composite shingle, or wood shingle — for both new construction and re-roof projects.
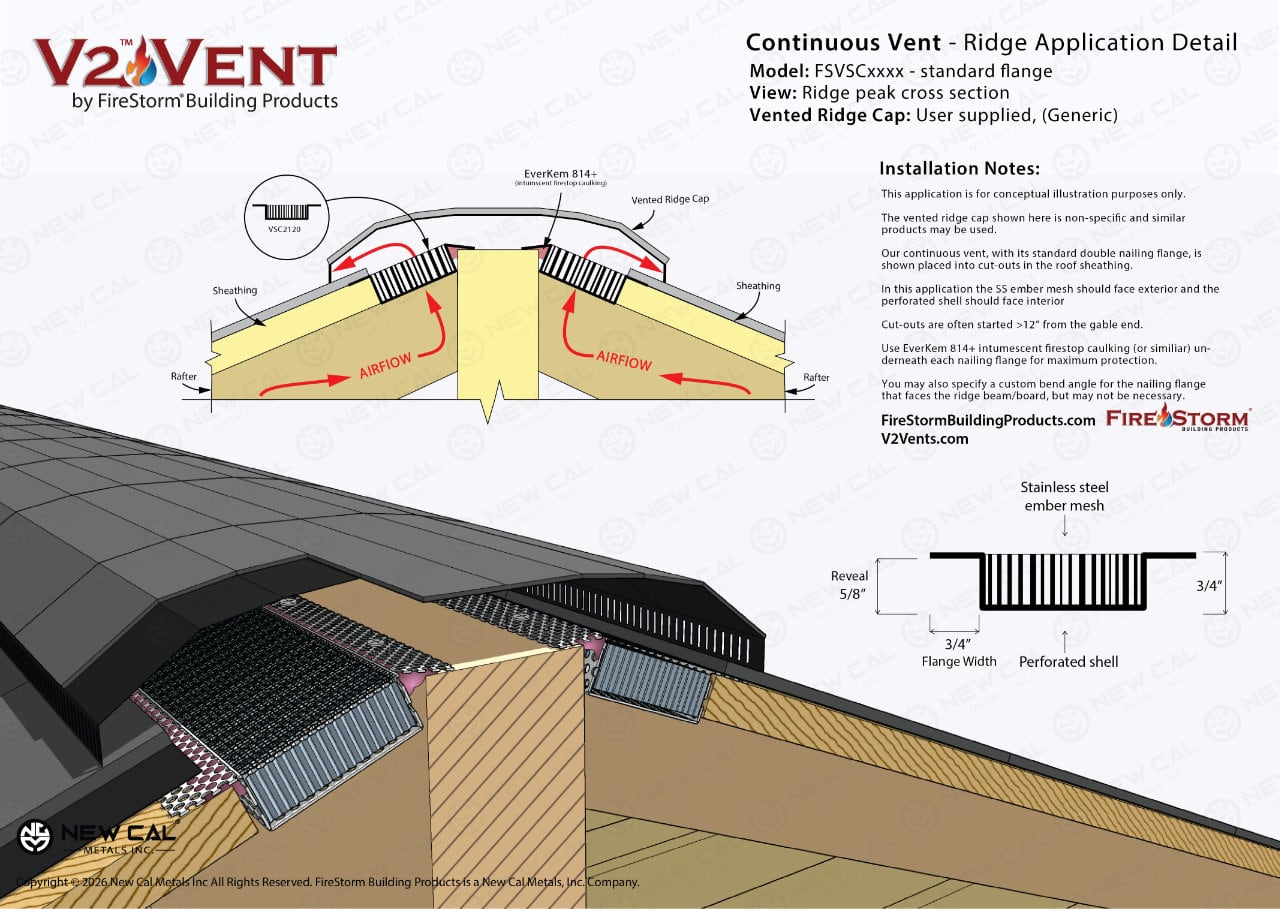
Generic Ridge Detail – Standard Flange
Standard Flange installation showing sub-frame venting cap.
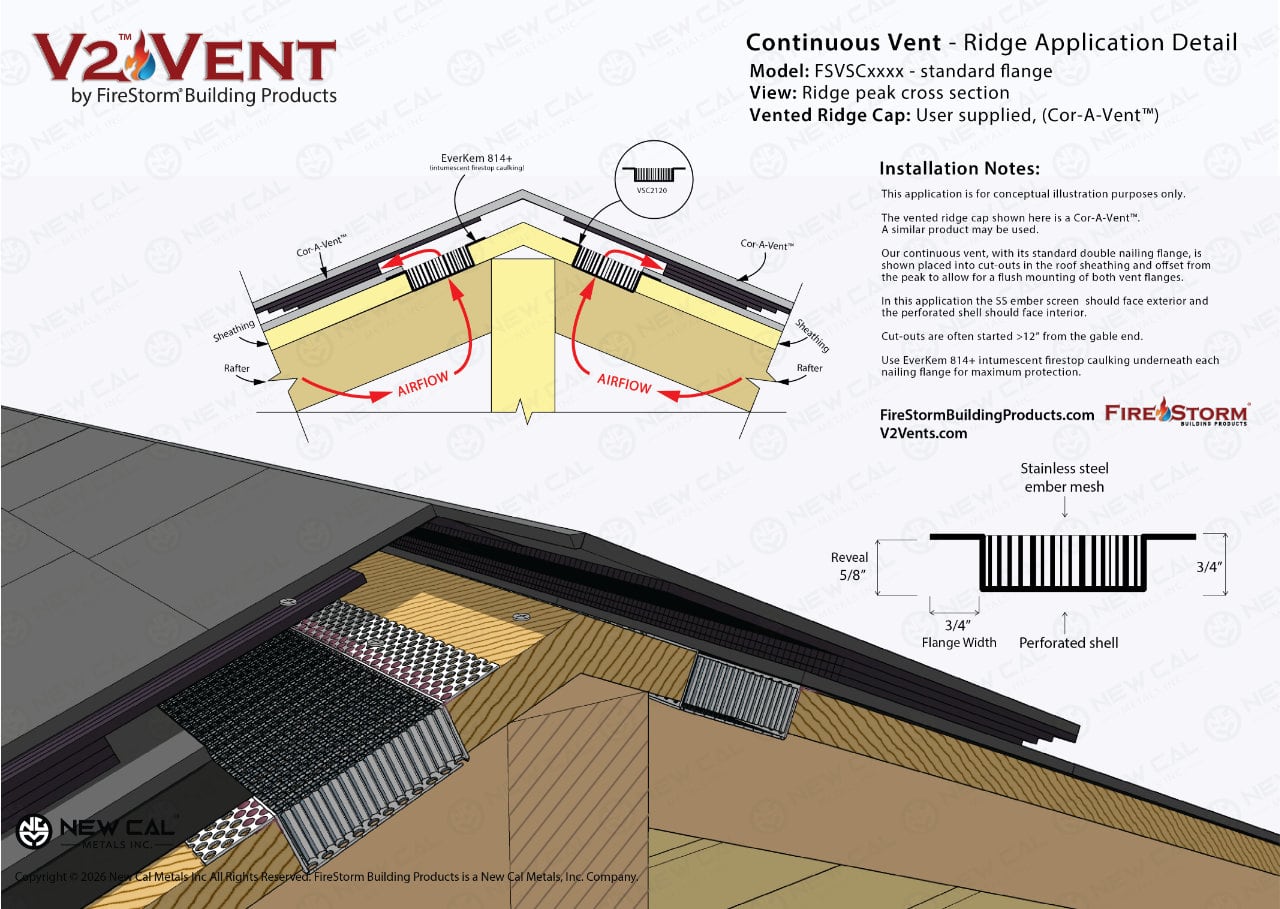
Cor-A-Vent™ Ridge Detail – Standard Flange
Standard Flange system paired with Cor-A-Vent profile substrates.
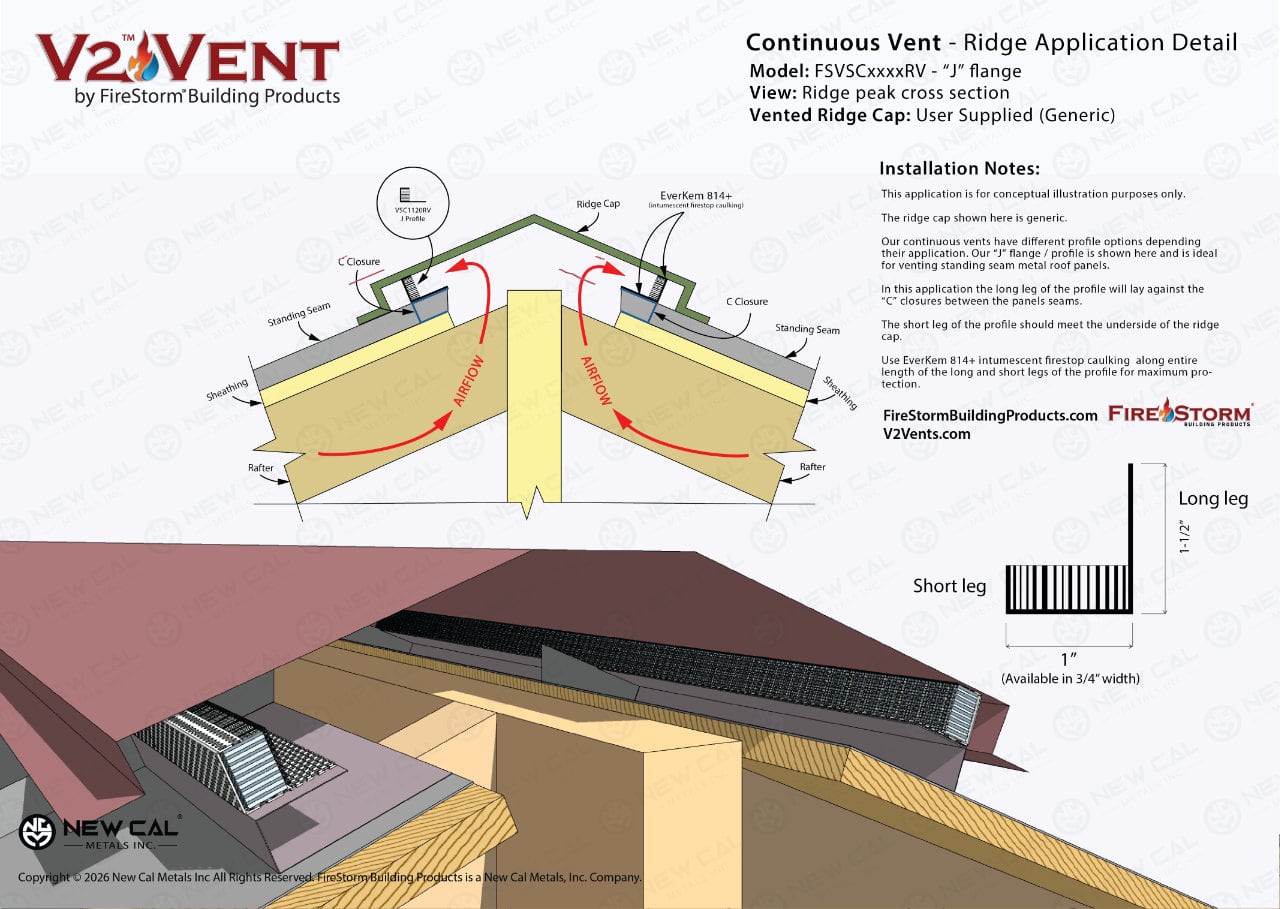
Standing Seam Ridge Vent Detail – J Flange
Specialized J-Flange profile fitted directly inside metal standing seams.
* These diagrams are conceptual, not installation instructions — consult a licensed building professional for project-specific guidance.
Roof Ridge Installations
Balcony Inspection Vents
These same vents double as the inspection access required under SB 326 and SB 721 for balconies and other exterior elevated elements — with high net free vent area, available in G90 galvanized, stainless steel, and copper finishes, plus a Flange Front option built for retrofit.
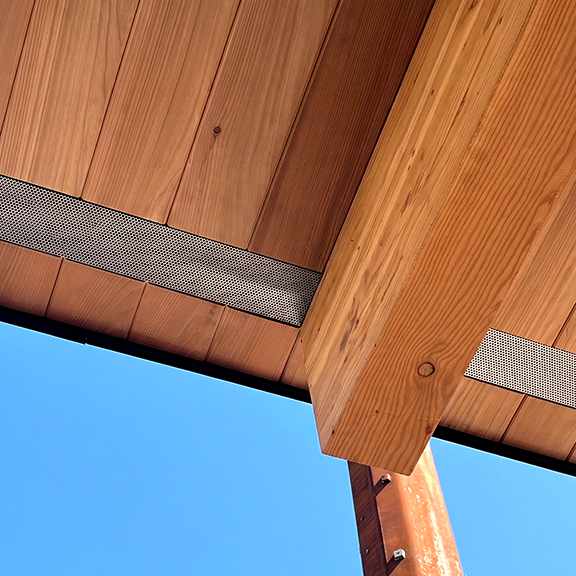
Code Compliant Ventilation
Your home’s ventilation system should help defend from wildfire.
New building codes require vents to be made with fire-resistant, anti-corrosion material. We can help. Proper attic ventilation will help with airflow, and V2 Vents will help your home protect itself from ember attack, combustion and flames!
Critical Step
Sealing the Install with EverKem
- Use EverKem 814+ intumescent fire caulking on every V2 Vents installation. Round eave vents use EverKem 136 mortar-based caulking instead, where mounting hardware isn’t practical and flanges run minimal.
- Installation: Run a bead of EverKem behind the nailing flange before setting the vent — this keeps the seam between vent and building material airtight, closing off any gap embers could use to get in.

Code Compliant Ventilation
Providing necessary attic ventilation, but self-closing when it matters most.
Our fire and ember-resistant continuous vents for soffits provide the needed ventilation into attic space down the entire length of the soffit, roof ridge, or balcony.
V2 Vents are ideal for new construction in various materials and retrofit kits are available for existing continuous vents on the home. Strip vents such as ours do not use airflow-blocking baffles, resulting in more venting per square inch. Our continuous vents for soffits, roof ridges and balconies feature a stainless steel ember screen and intumescent, V2 honeycomb matrix that closes in the event of high heat.

Continuous V2 Vents Spec Table
It’s time for your home to protect itself.
* Within 5 miles of the coast, copper, stainless steel, or a powder-coated finish holds up better than standard galvanized against salt air. *
| MFG. PART # | DESCRIPTION | Flange Style | NFVA (sq. in.) | Cut Out (in.) | IMAGE | SPEC SHEET |
|---|---|---|---|---|---|---|
| FSVSC34120RS | 3/4" x 120" RAIN SCREEN "J" CHANNEL | Ridge/Wall | 39 | N/A |
 |
|
| FSVSC1120RV | 1" x 120" STANDING SEAM RIDGE "J" CHANNEL | Ridge/Wall | 50 | N/A |
|
|
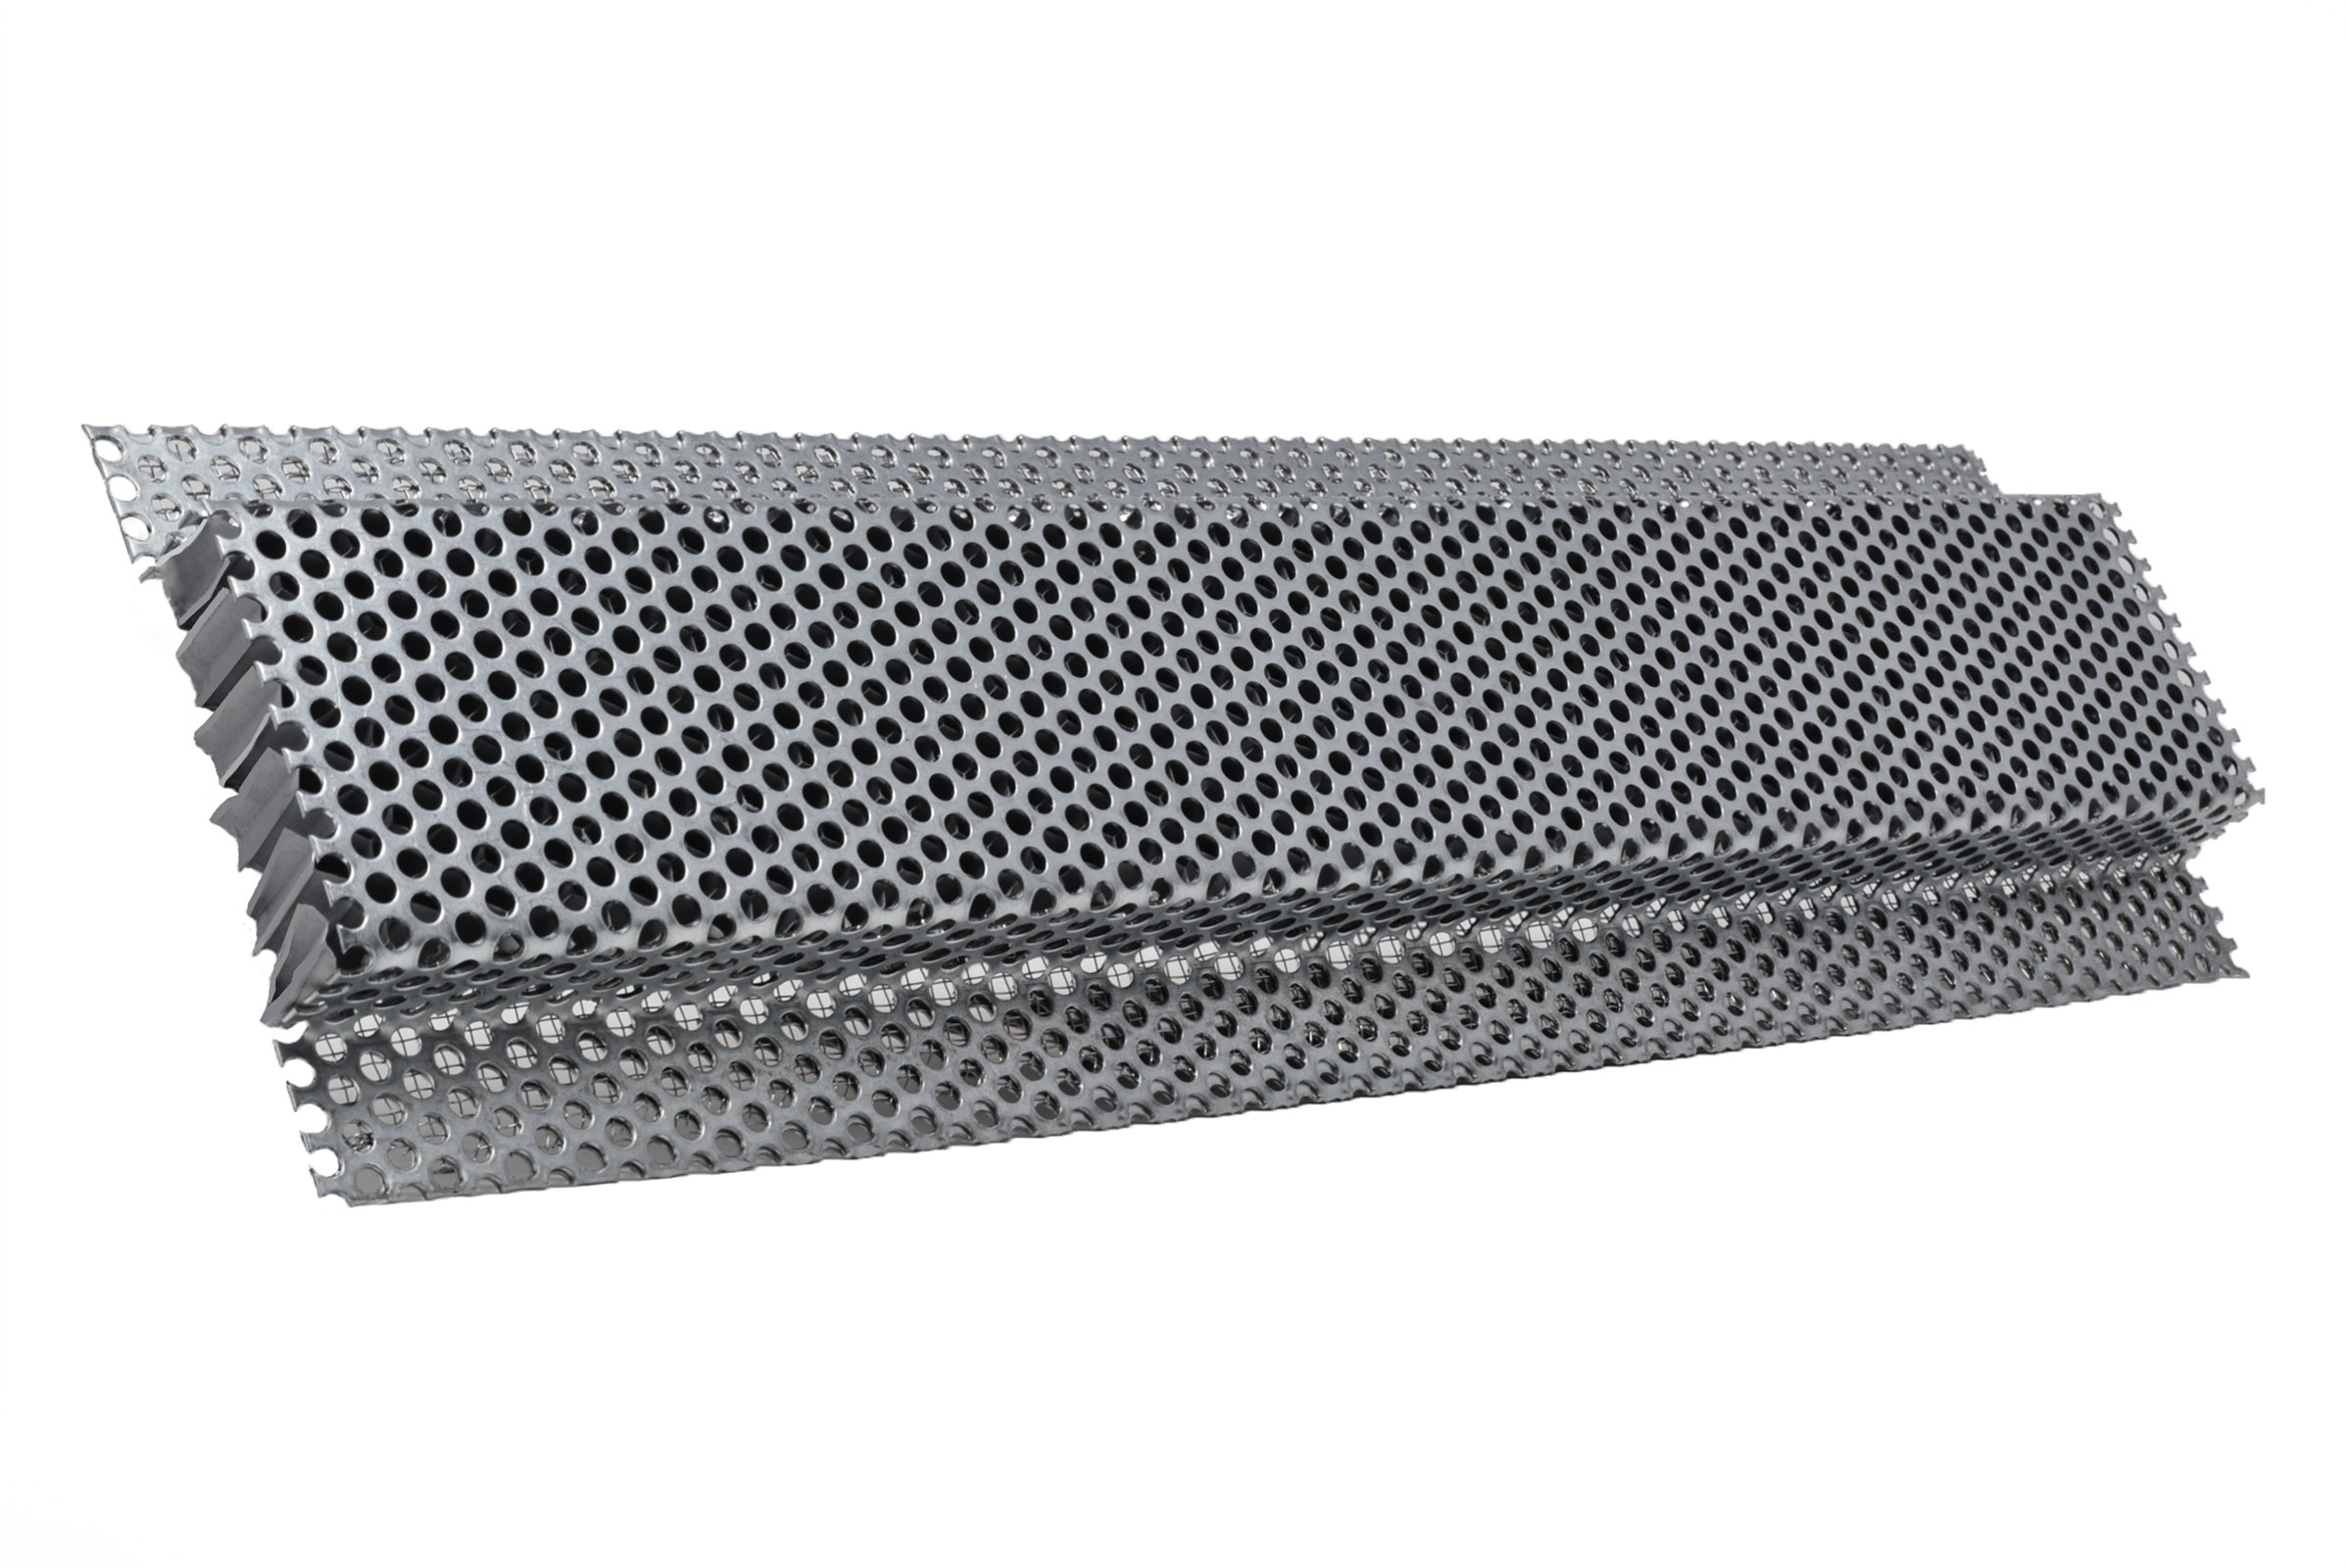
| FSVSC2120 | 2" x 120" NAILING FLANGE ON BOTH SIDES | Standard | 96 | N/A |
 |
|
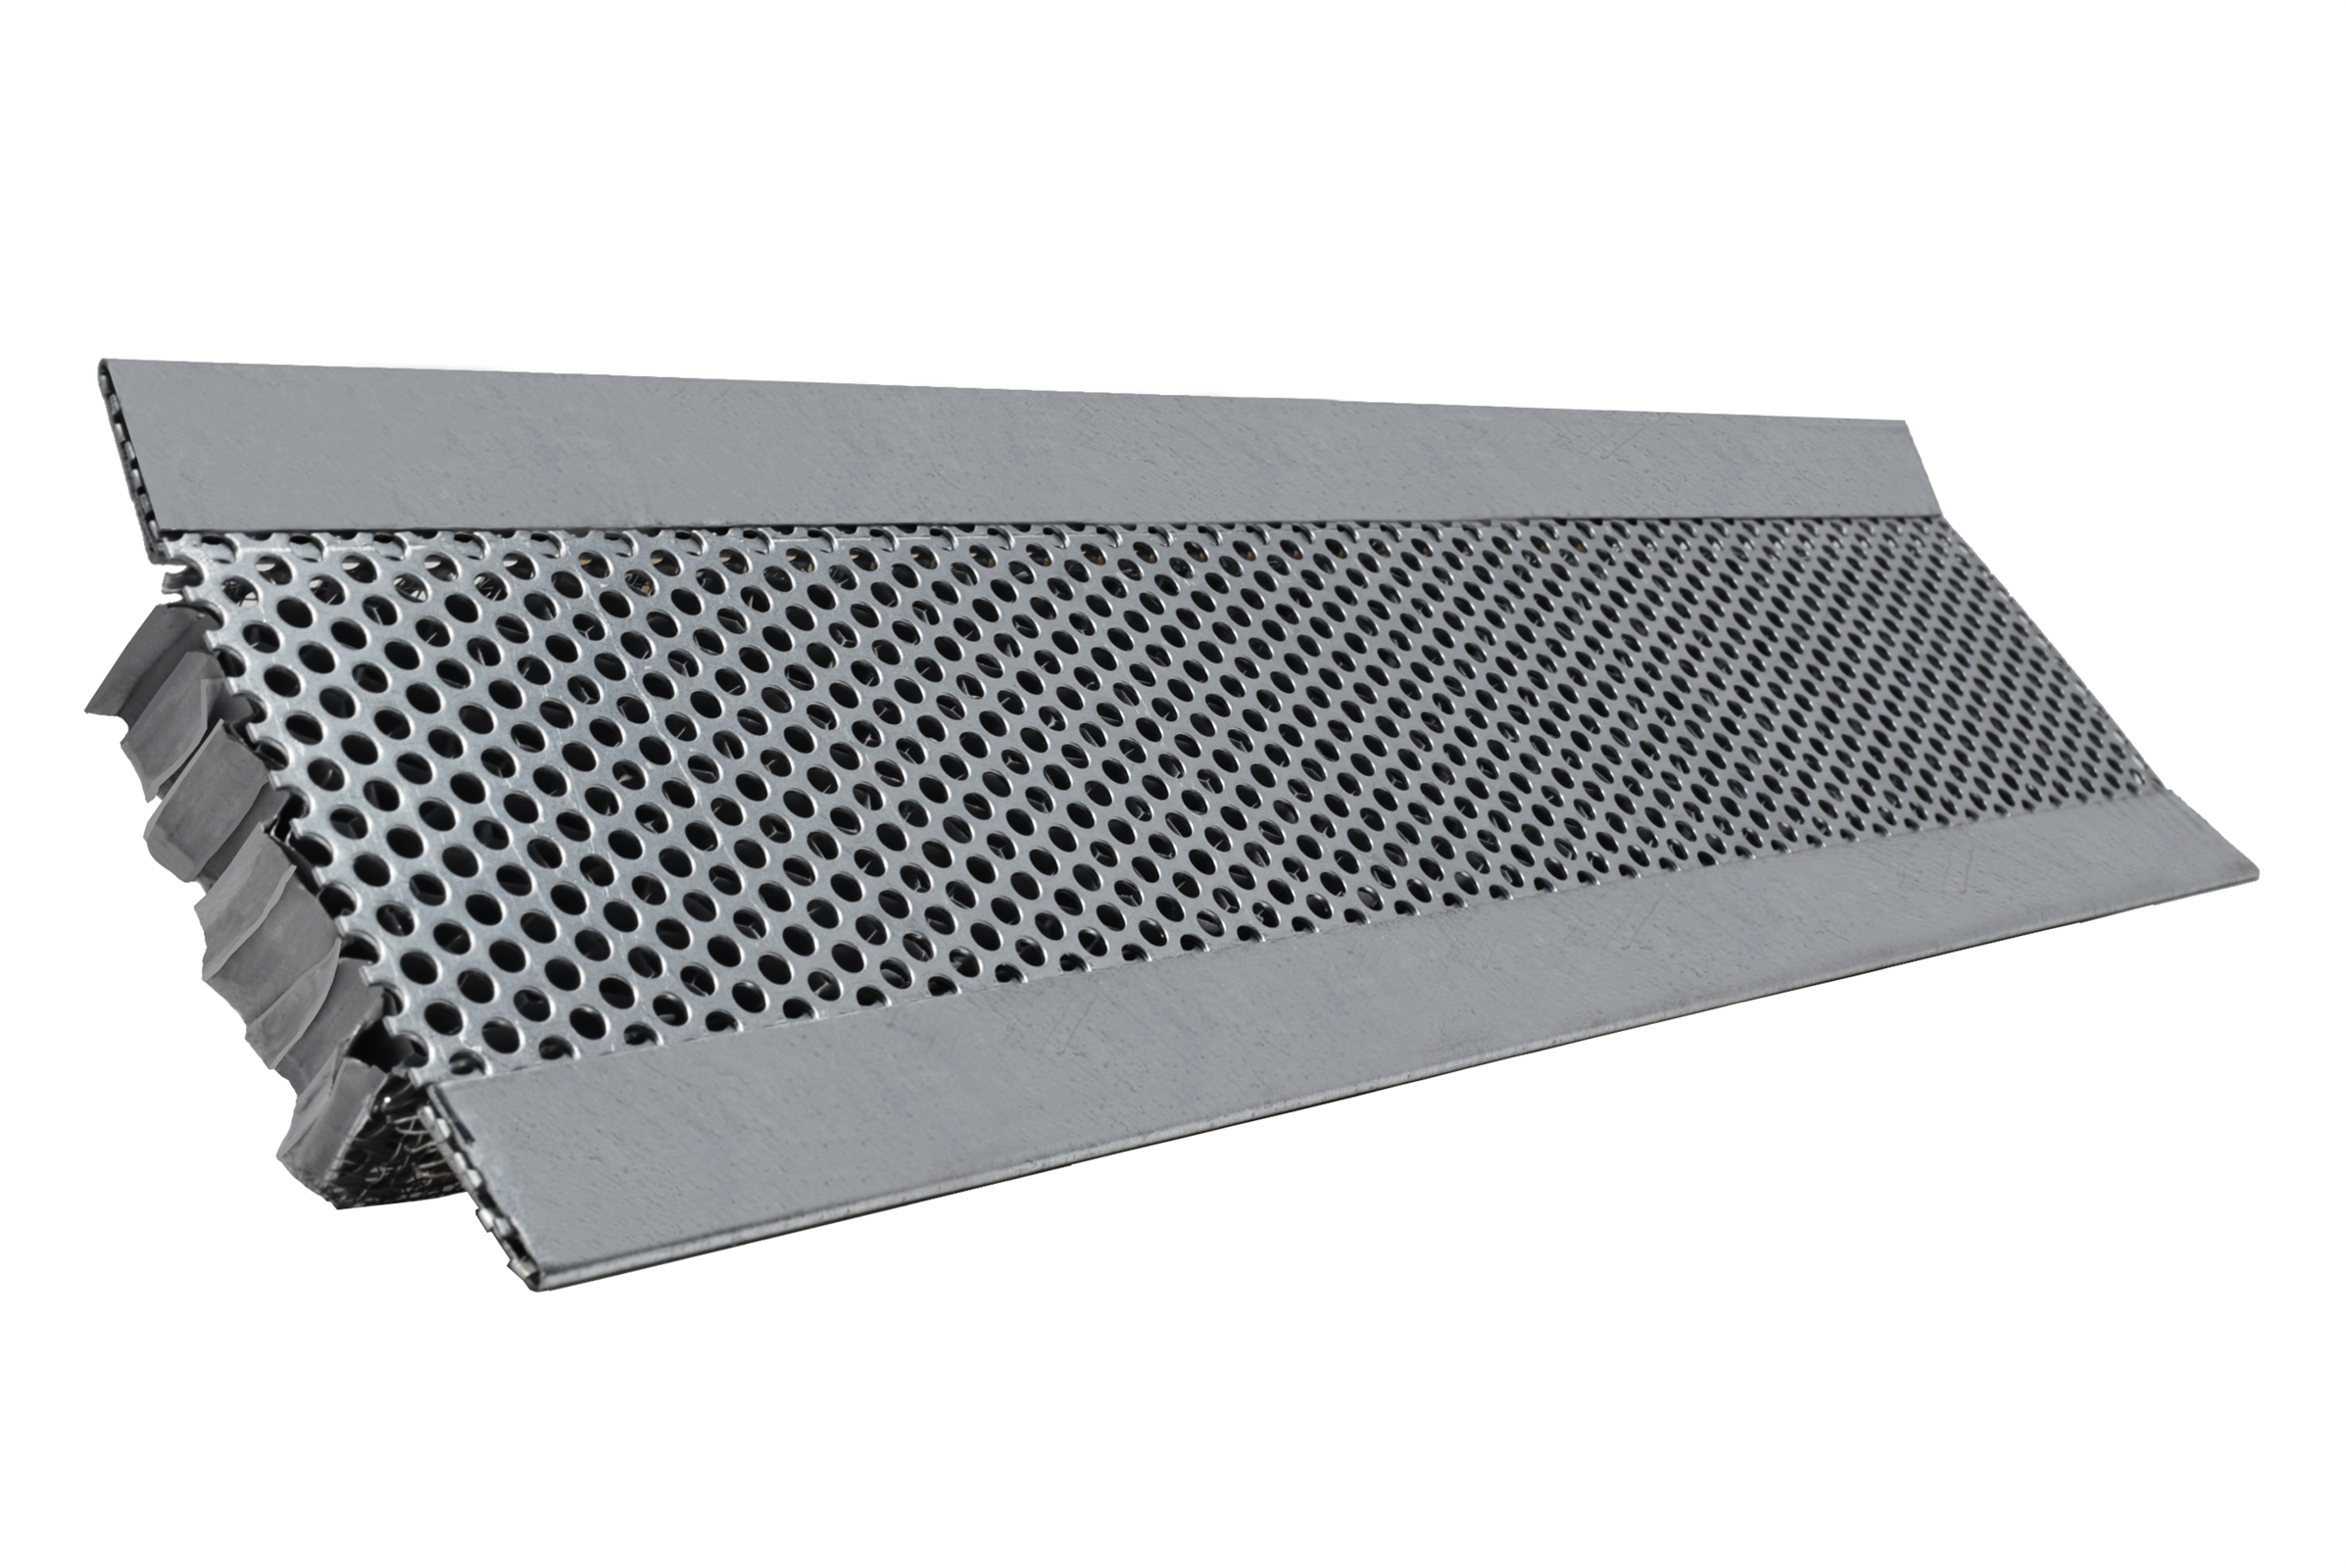
| FSVSC2120FF | 2" x 120" FLANGE FRONT | Flange Front | 96 | 2" cut to length |
 |
|
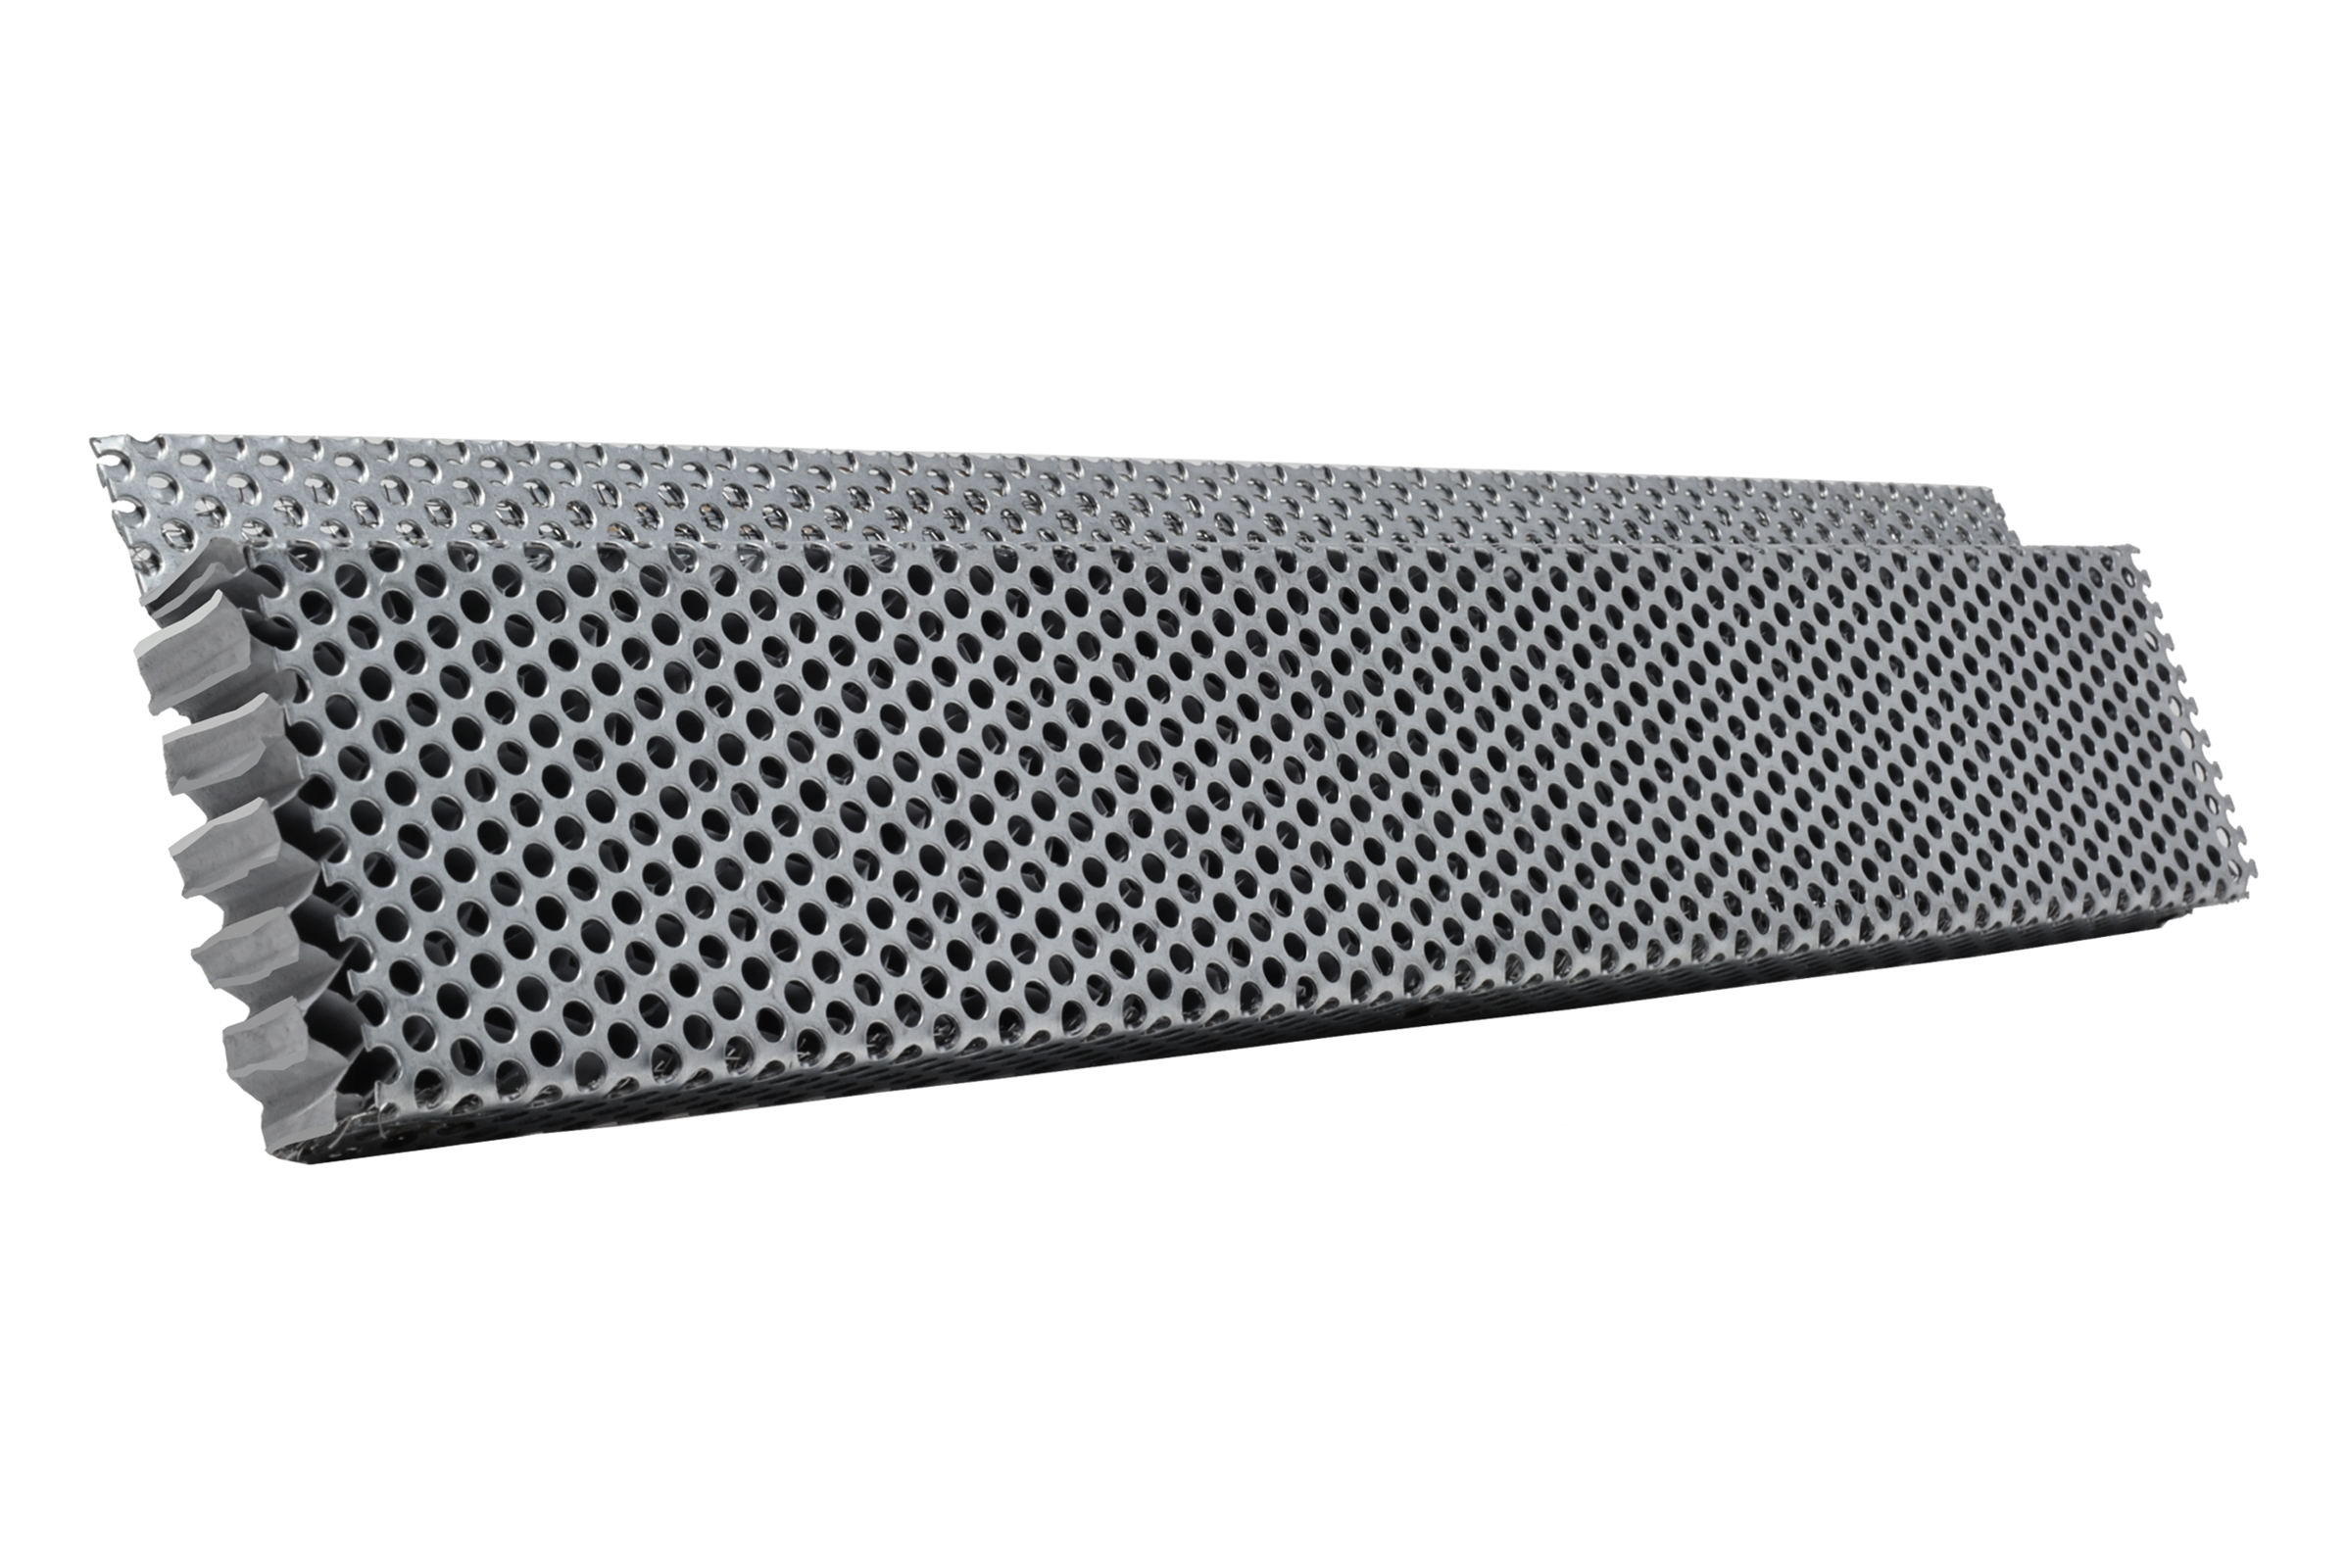
| FSVSC2120SL | 2" x 120" NO FLANGE CONTINUOUS RETROFIT | Single Nailing | 96 | N/A |
 |
|
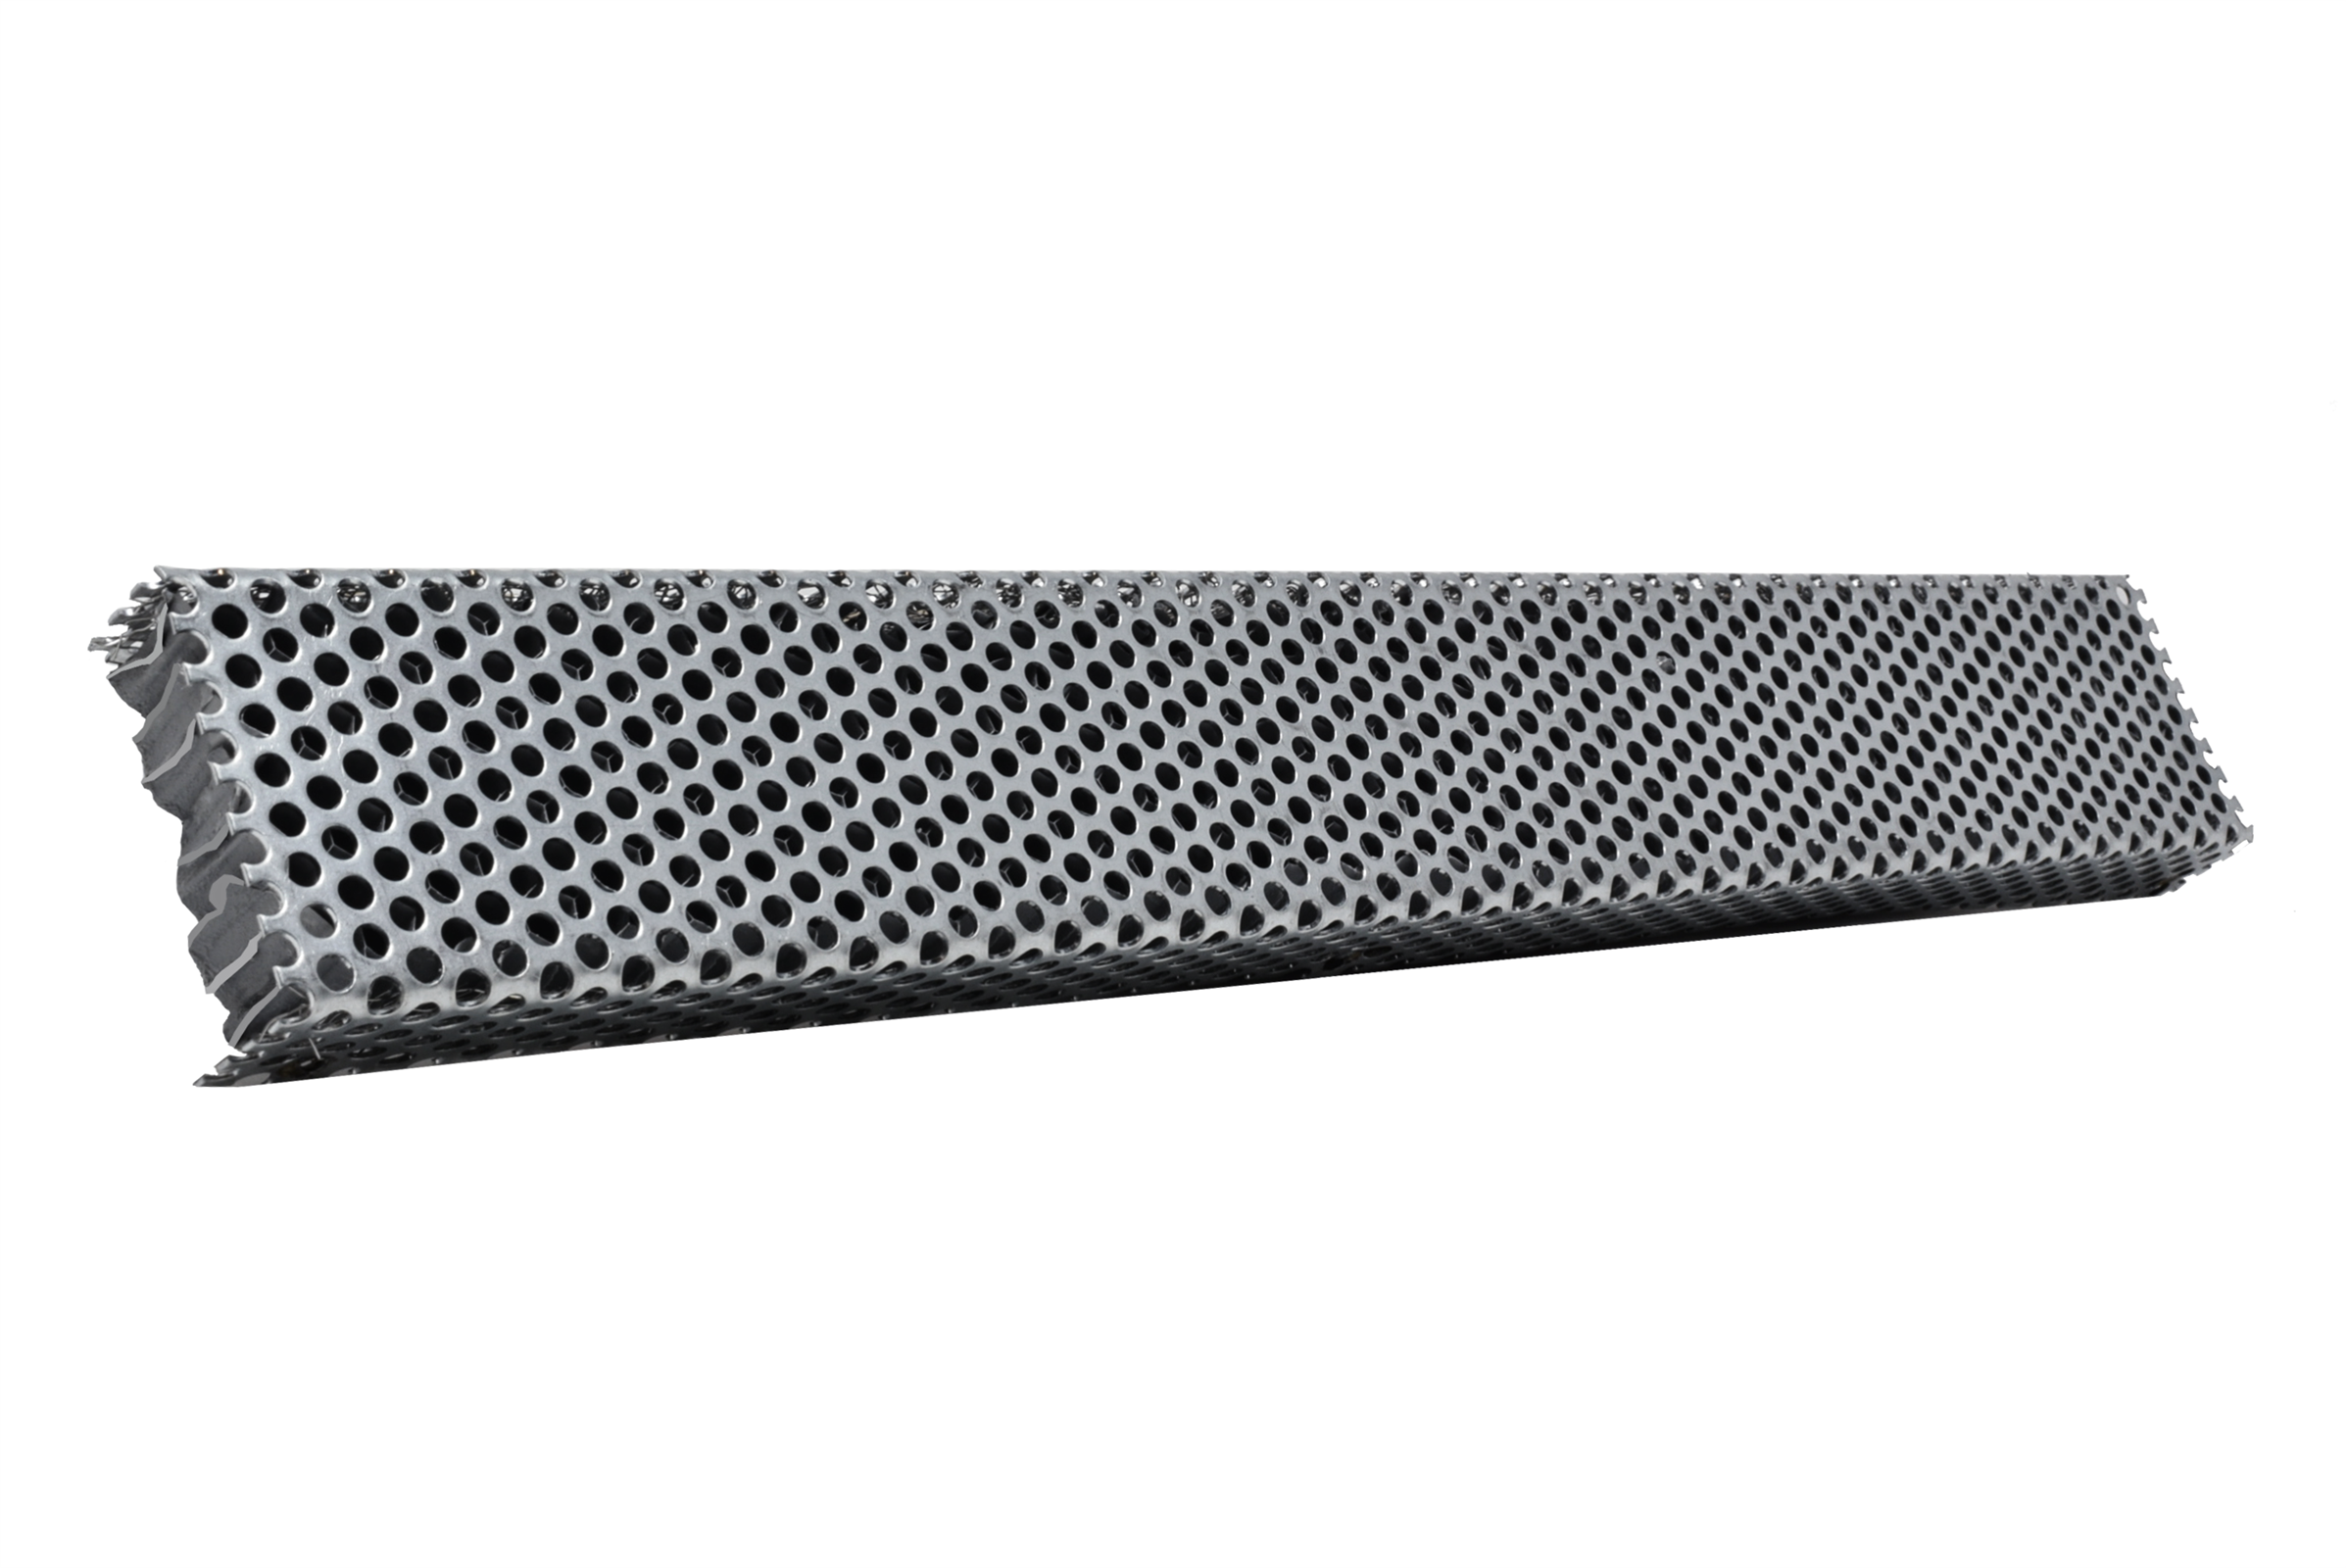
| FSVSC2120R | 2" x 120" SINGLE NAILING FLANGE | Retrofit | 96 | N/A |
 |
|
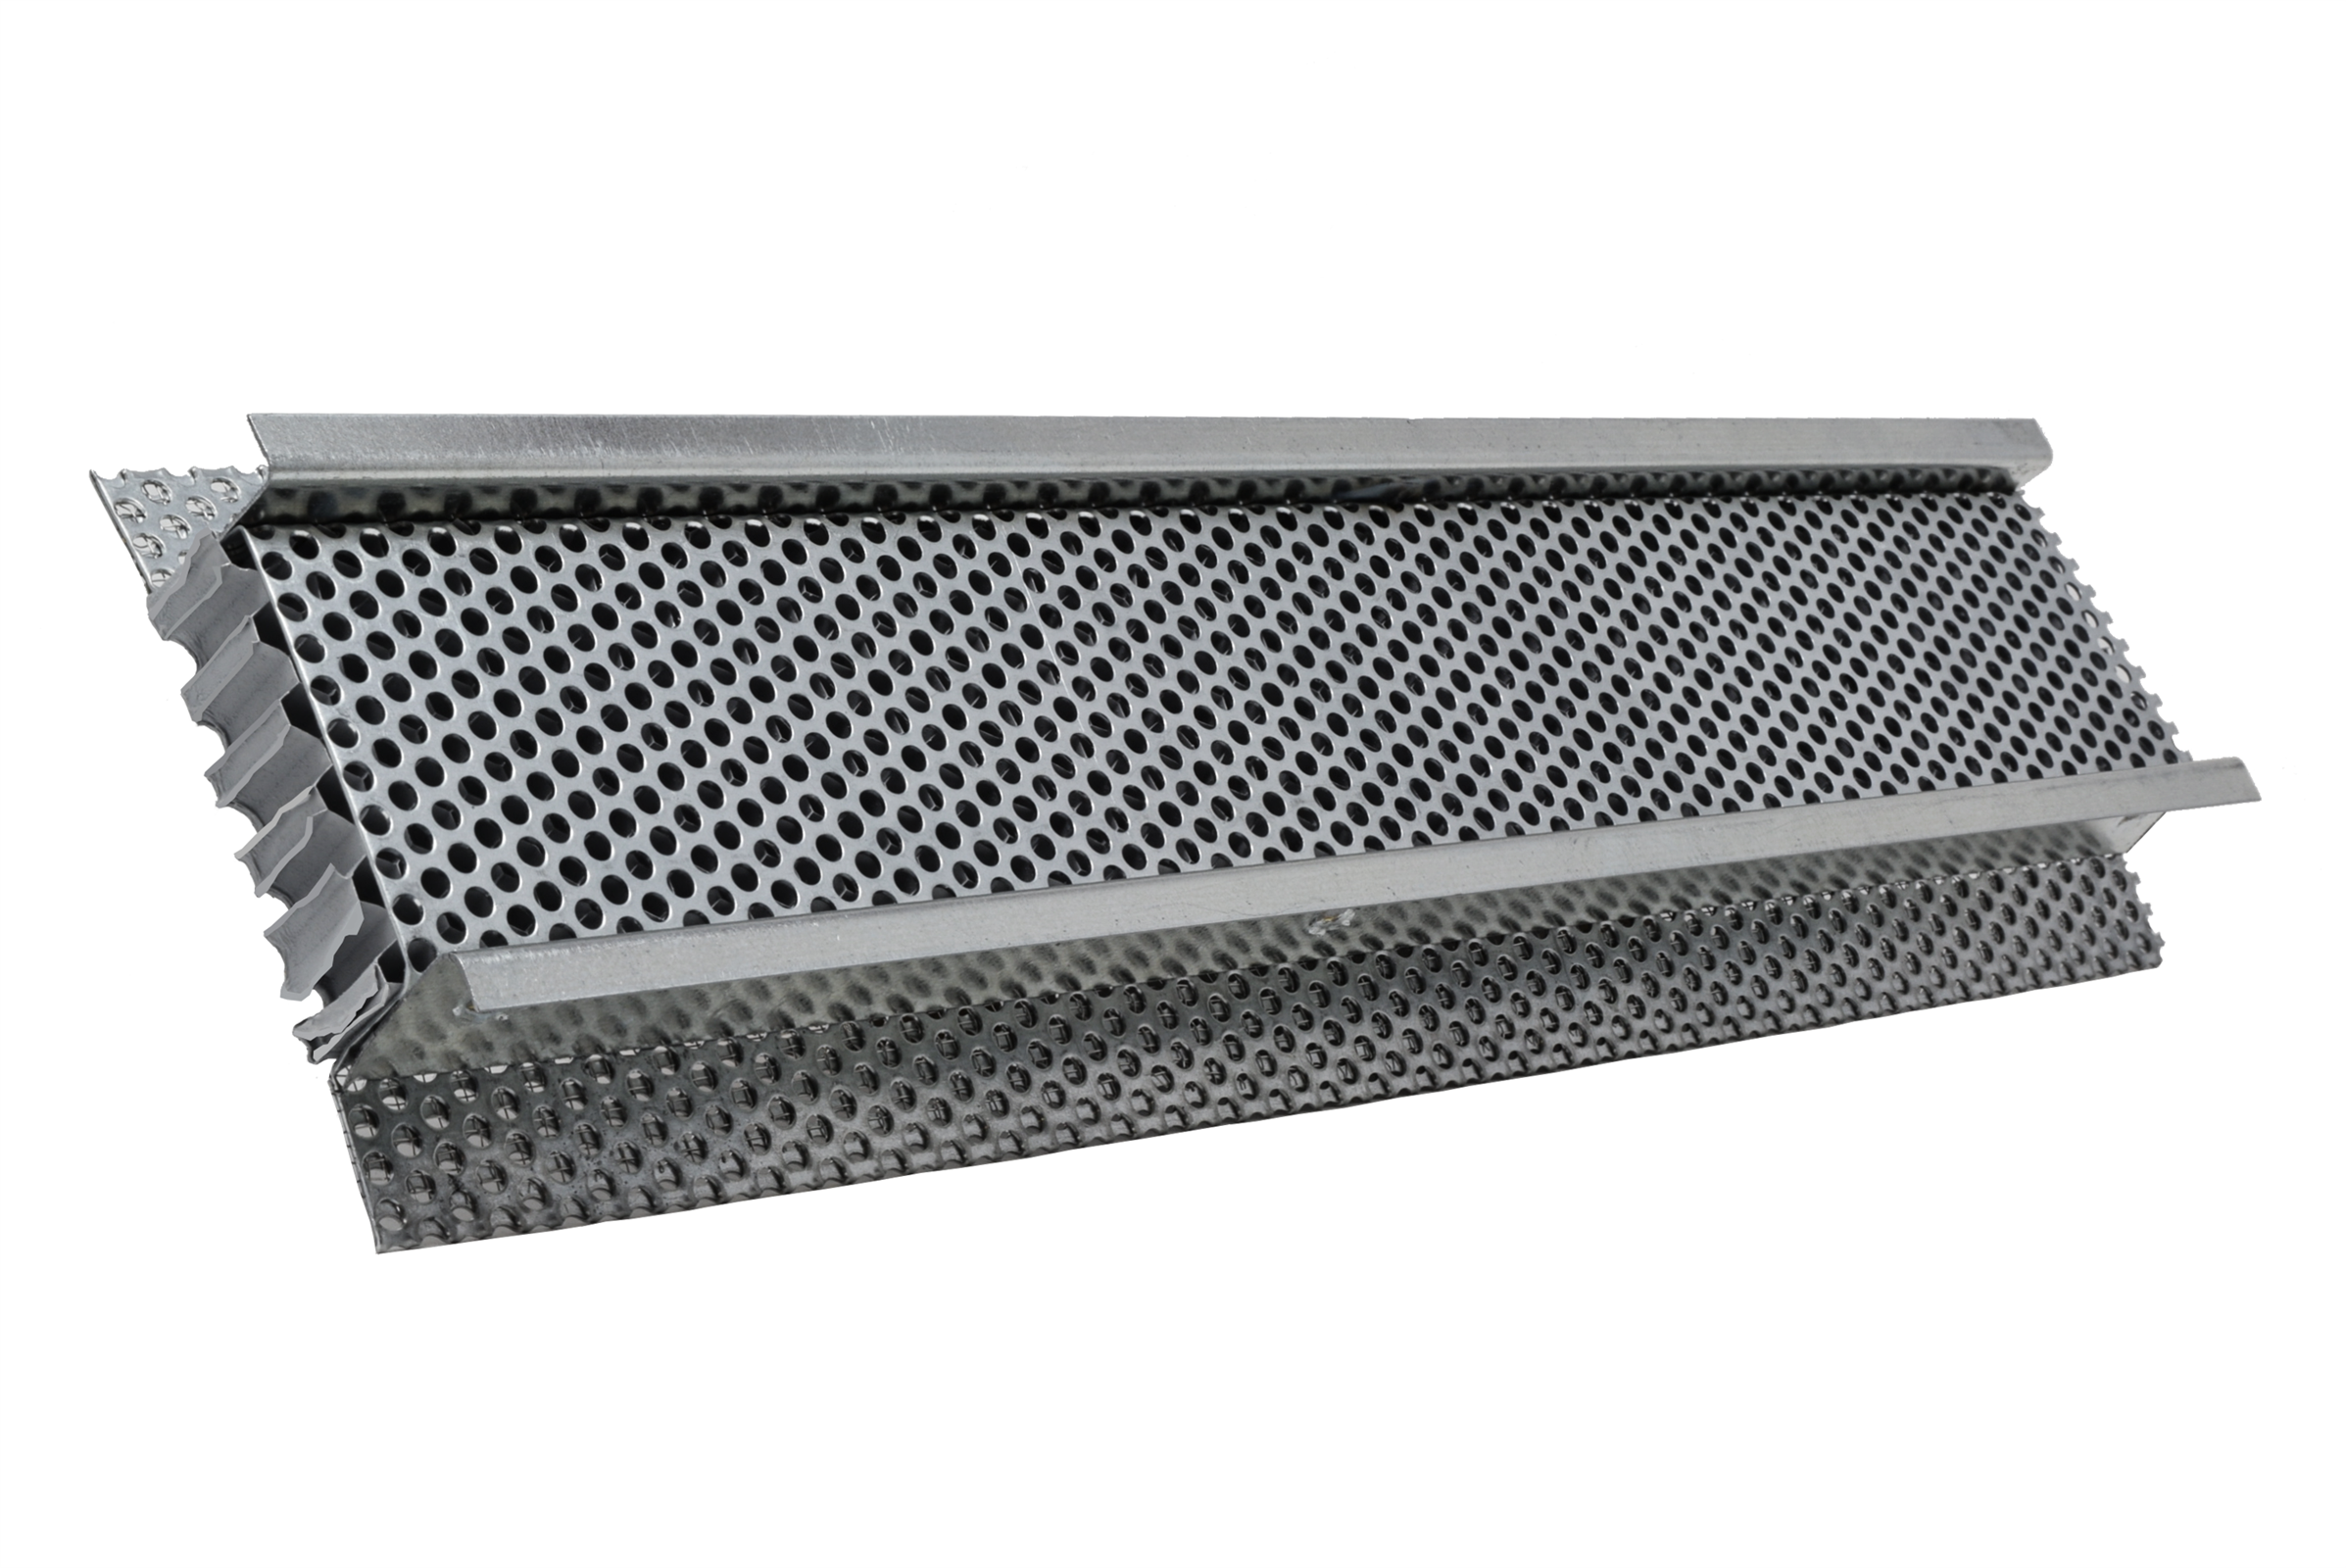
| FSVSC2120SMC34 | 2" x 120" STUCCO MILCOR 3/4" | Stucco | 96 | N/A |
 |
|
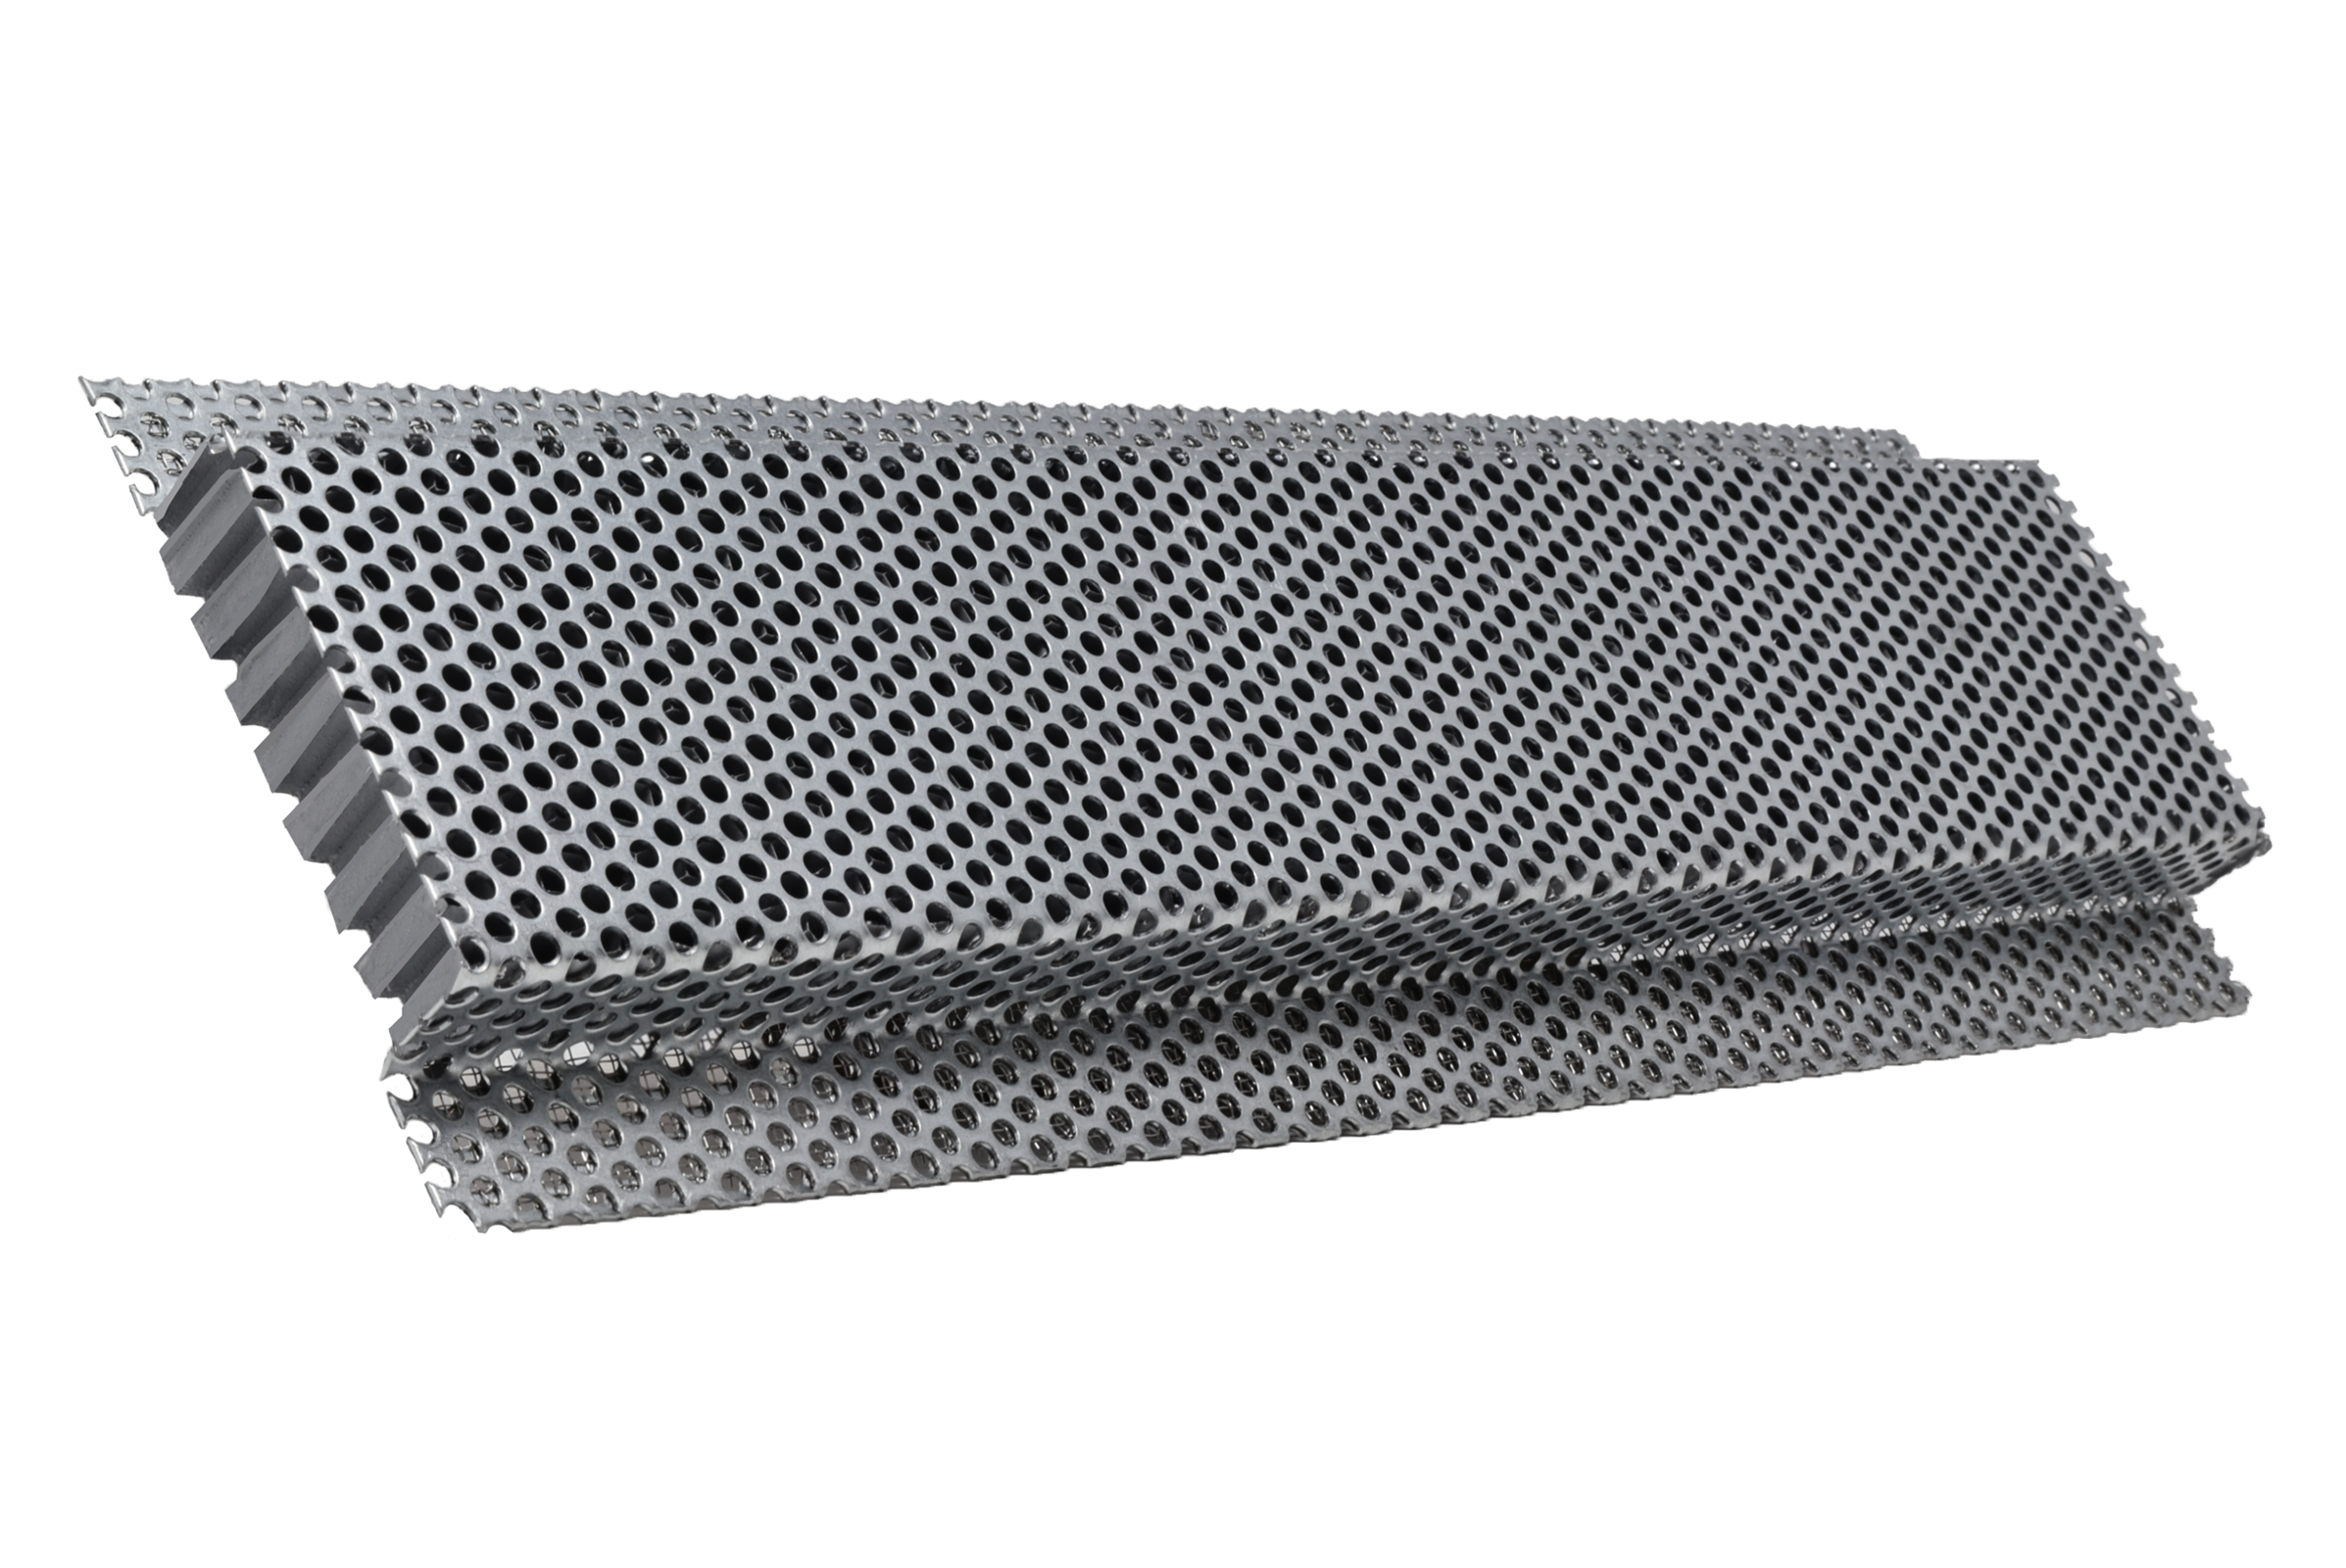
| FSVSC25120 | 2.5" x 120" NAILING FLANGE ON BOTH SIDES | Standard | 120 | N/A |
 |
|
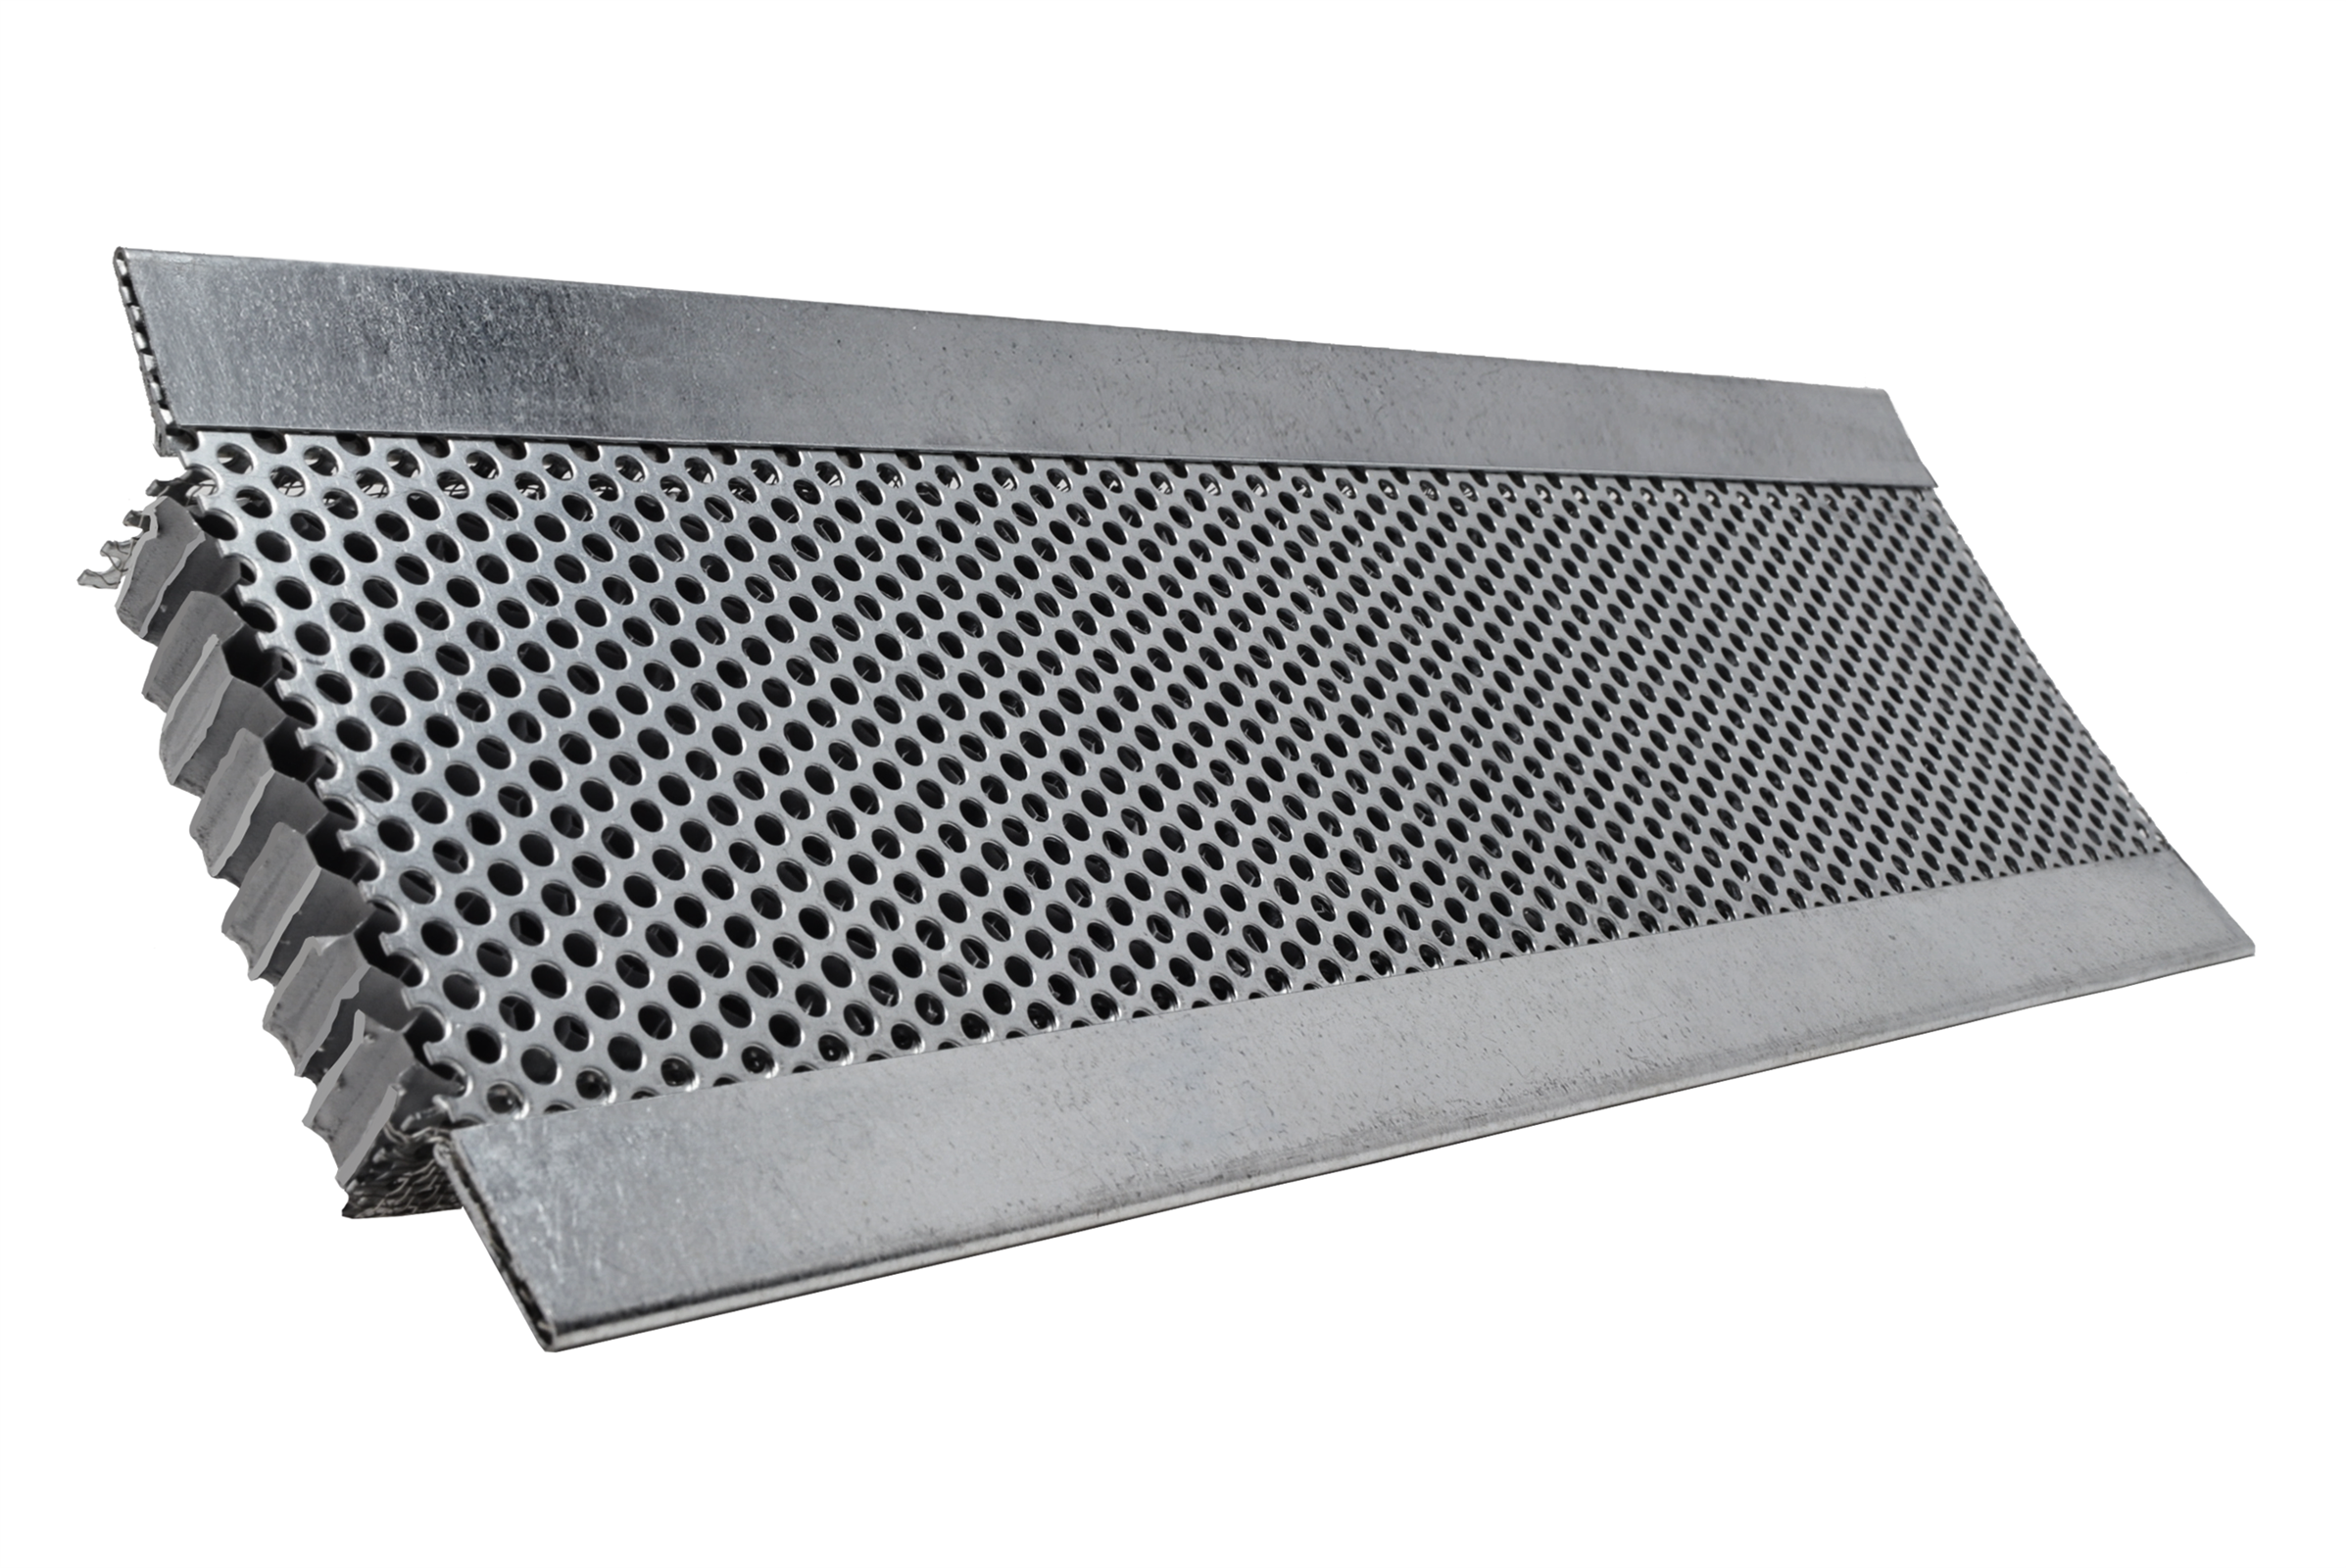
| FSVSC25120FF | 2.5" x 120" FLANGE FRONT | Flange Front | 120 | 2.5" X cut to length |
 |
|
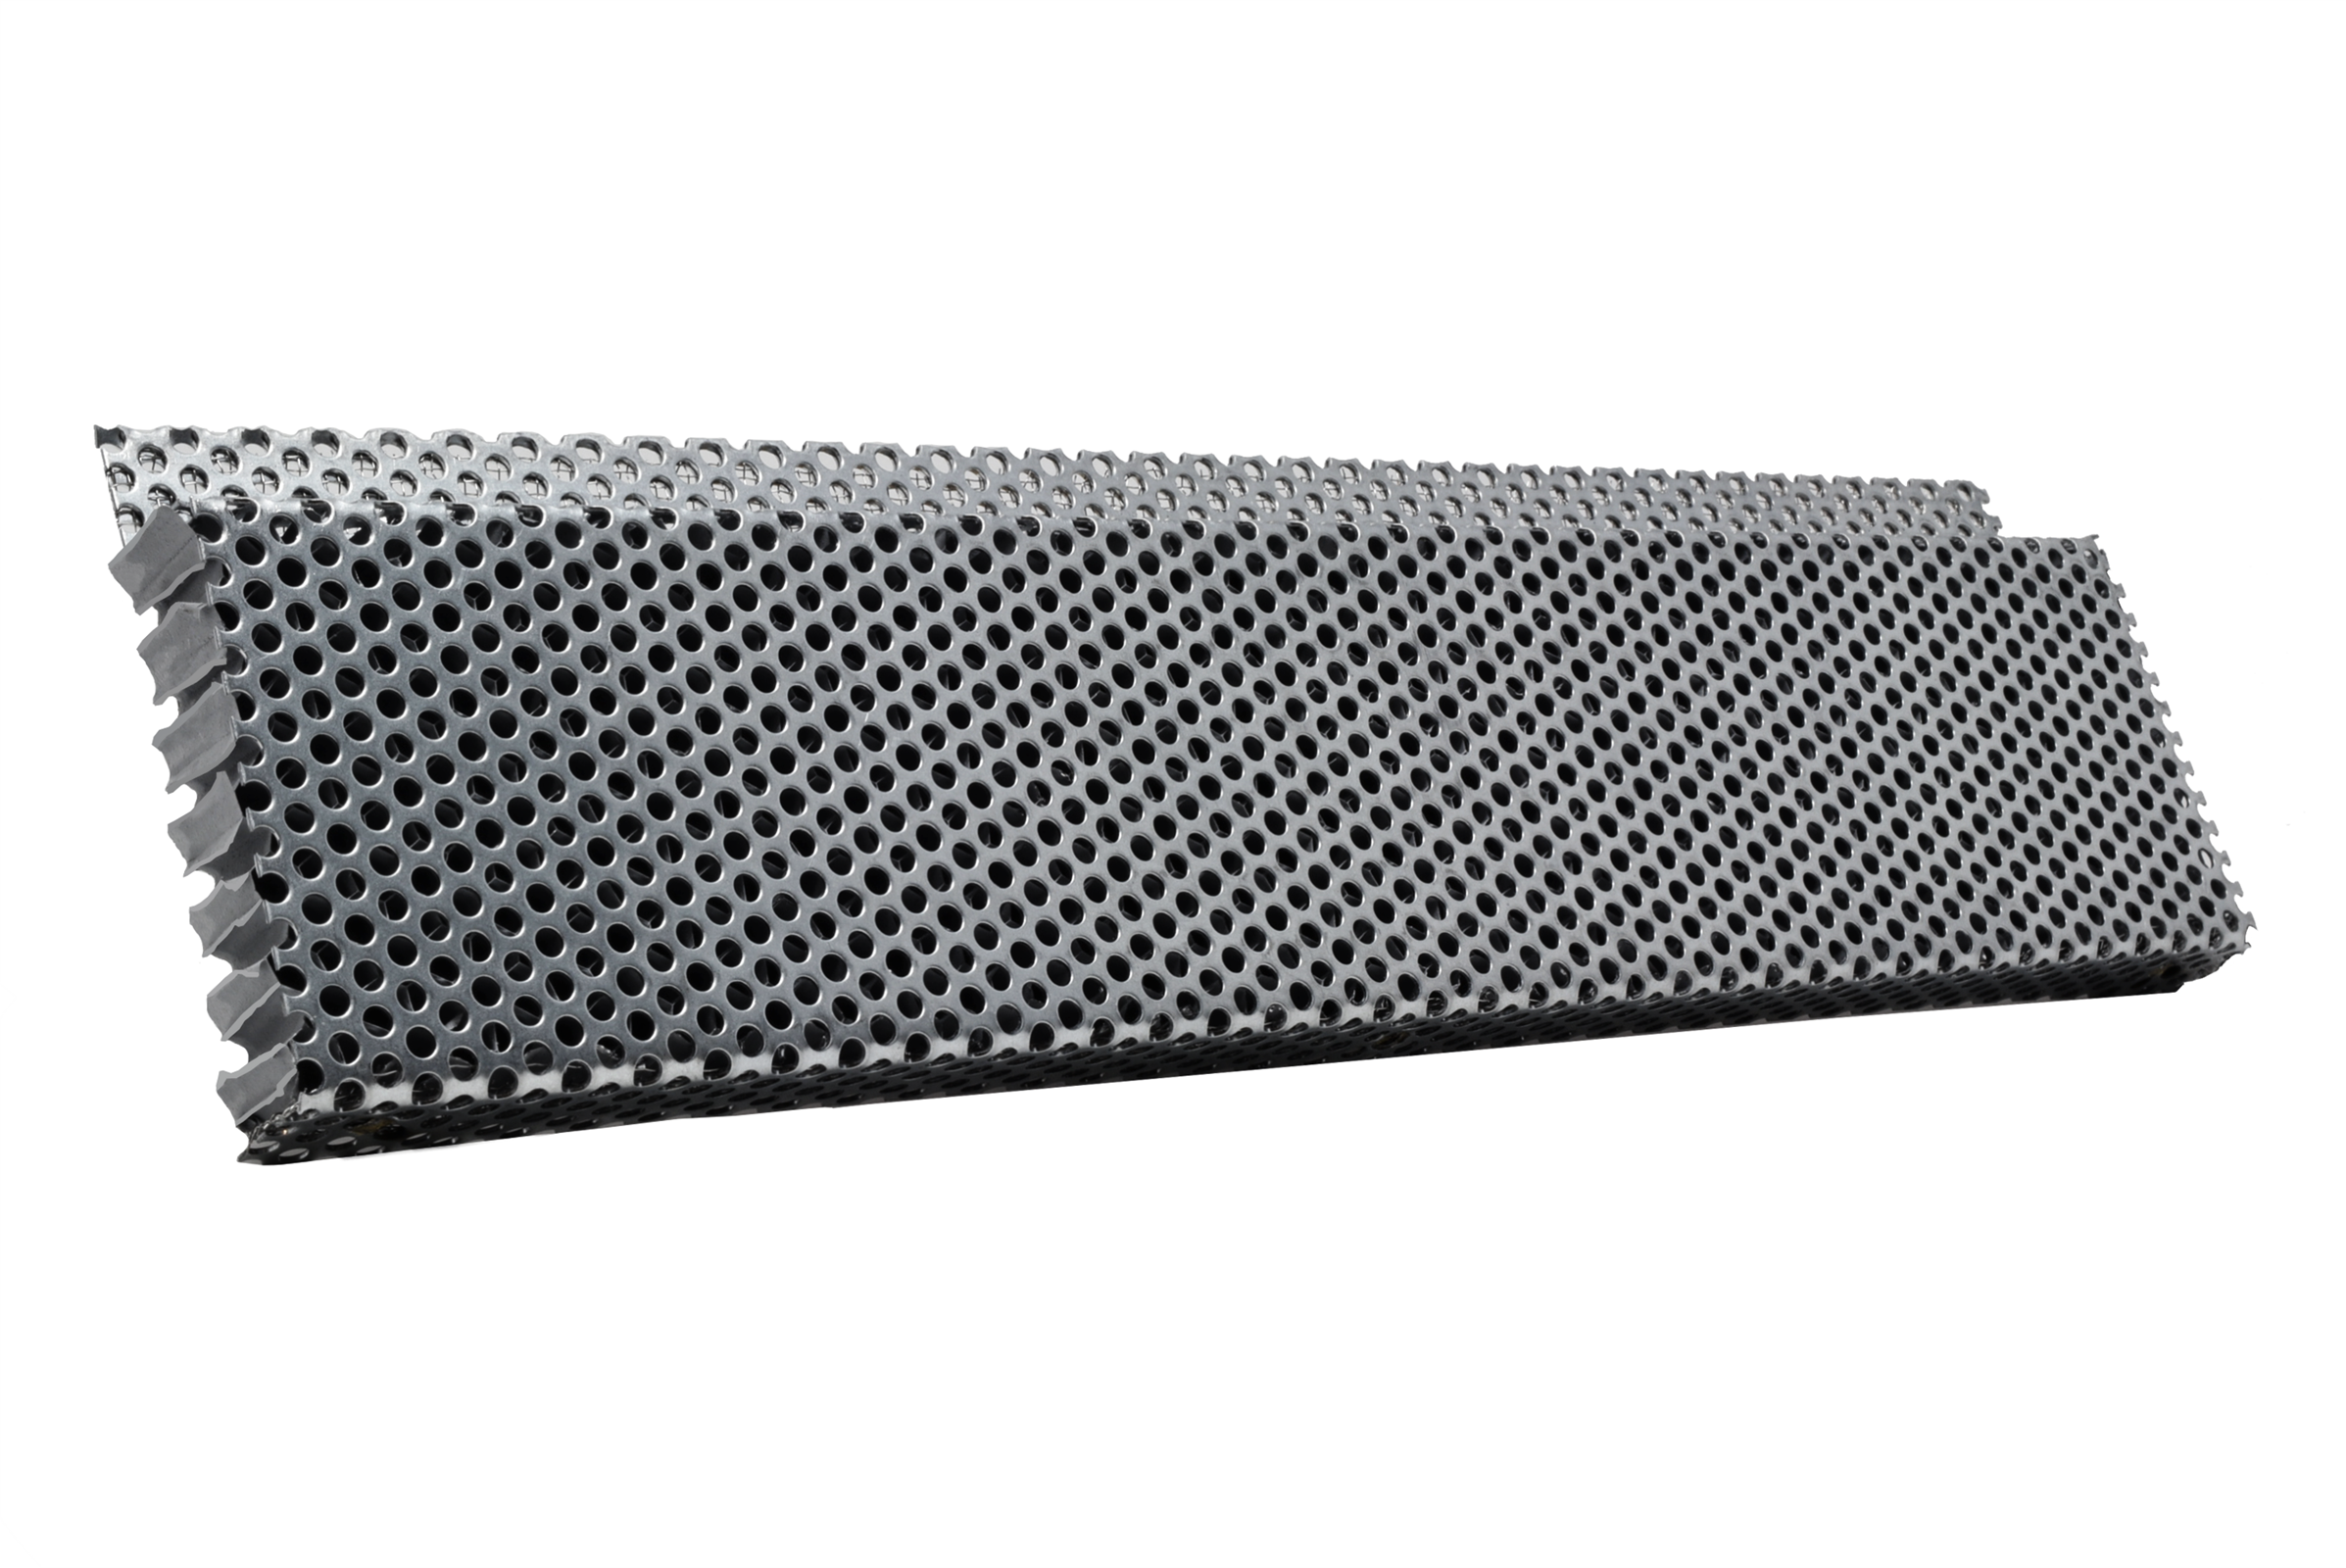
| FSVSC25120SL | 2.5" x 120" NO FLANGE CONTINUOUS RETROFIT | Single Nailing | 120 | N/A |
 |
|
| FSVSC25120R | 2.5" x 120" SINGLE NAILING FLANGE | Retrofit | 120 | N/A | ||
| FSVSC25120SMC34 | 2.5" x 120" STUCCO MILCOR 3/4" | Stucco Milcore 3/4" | 120 | N/A | ||
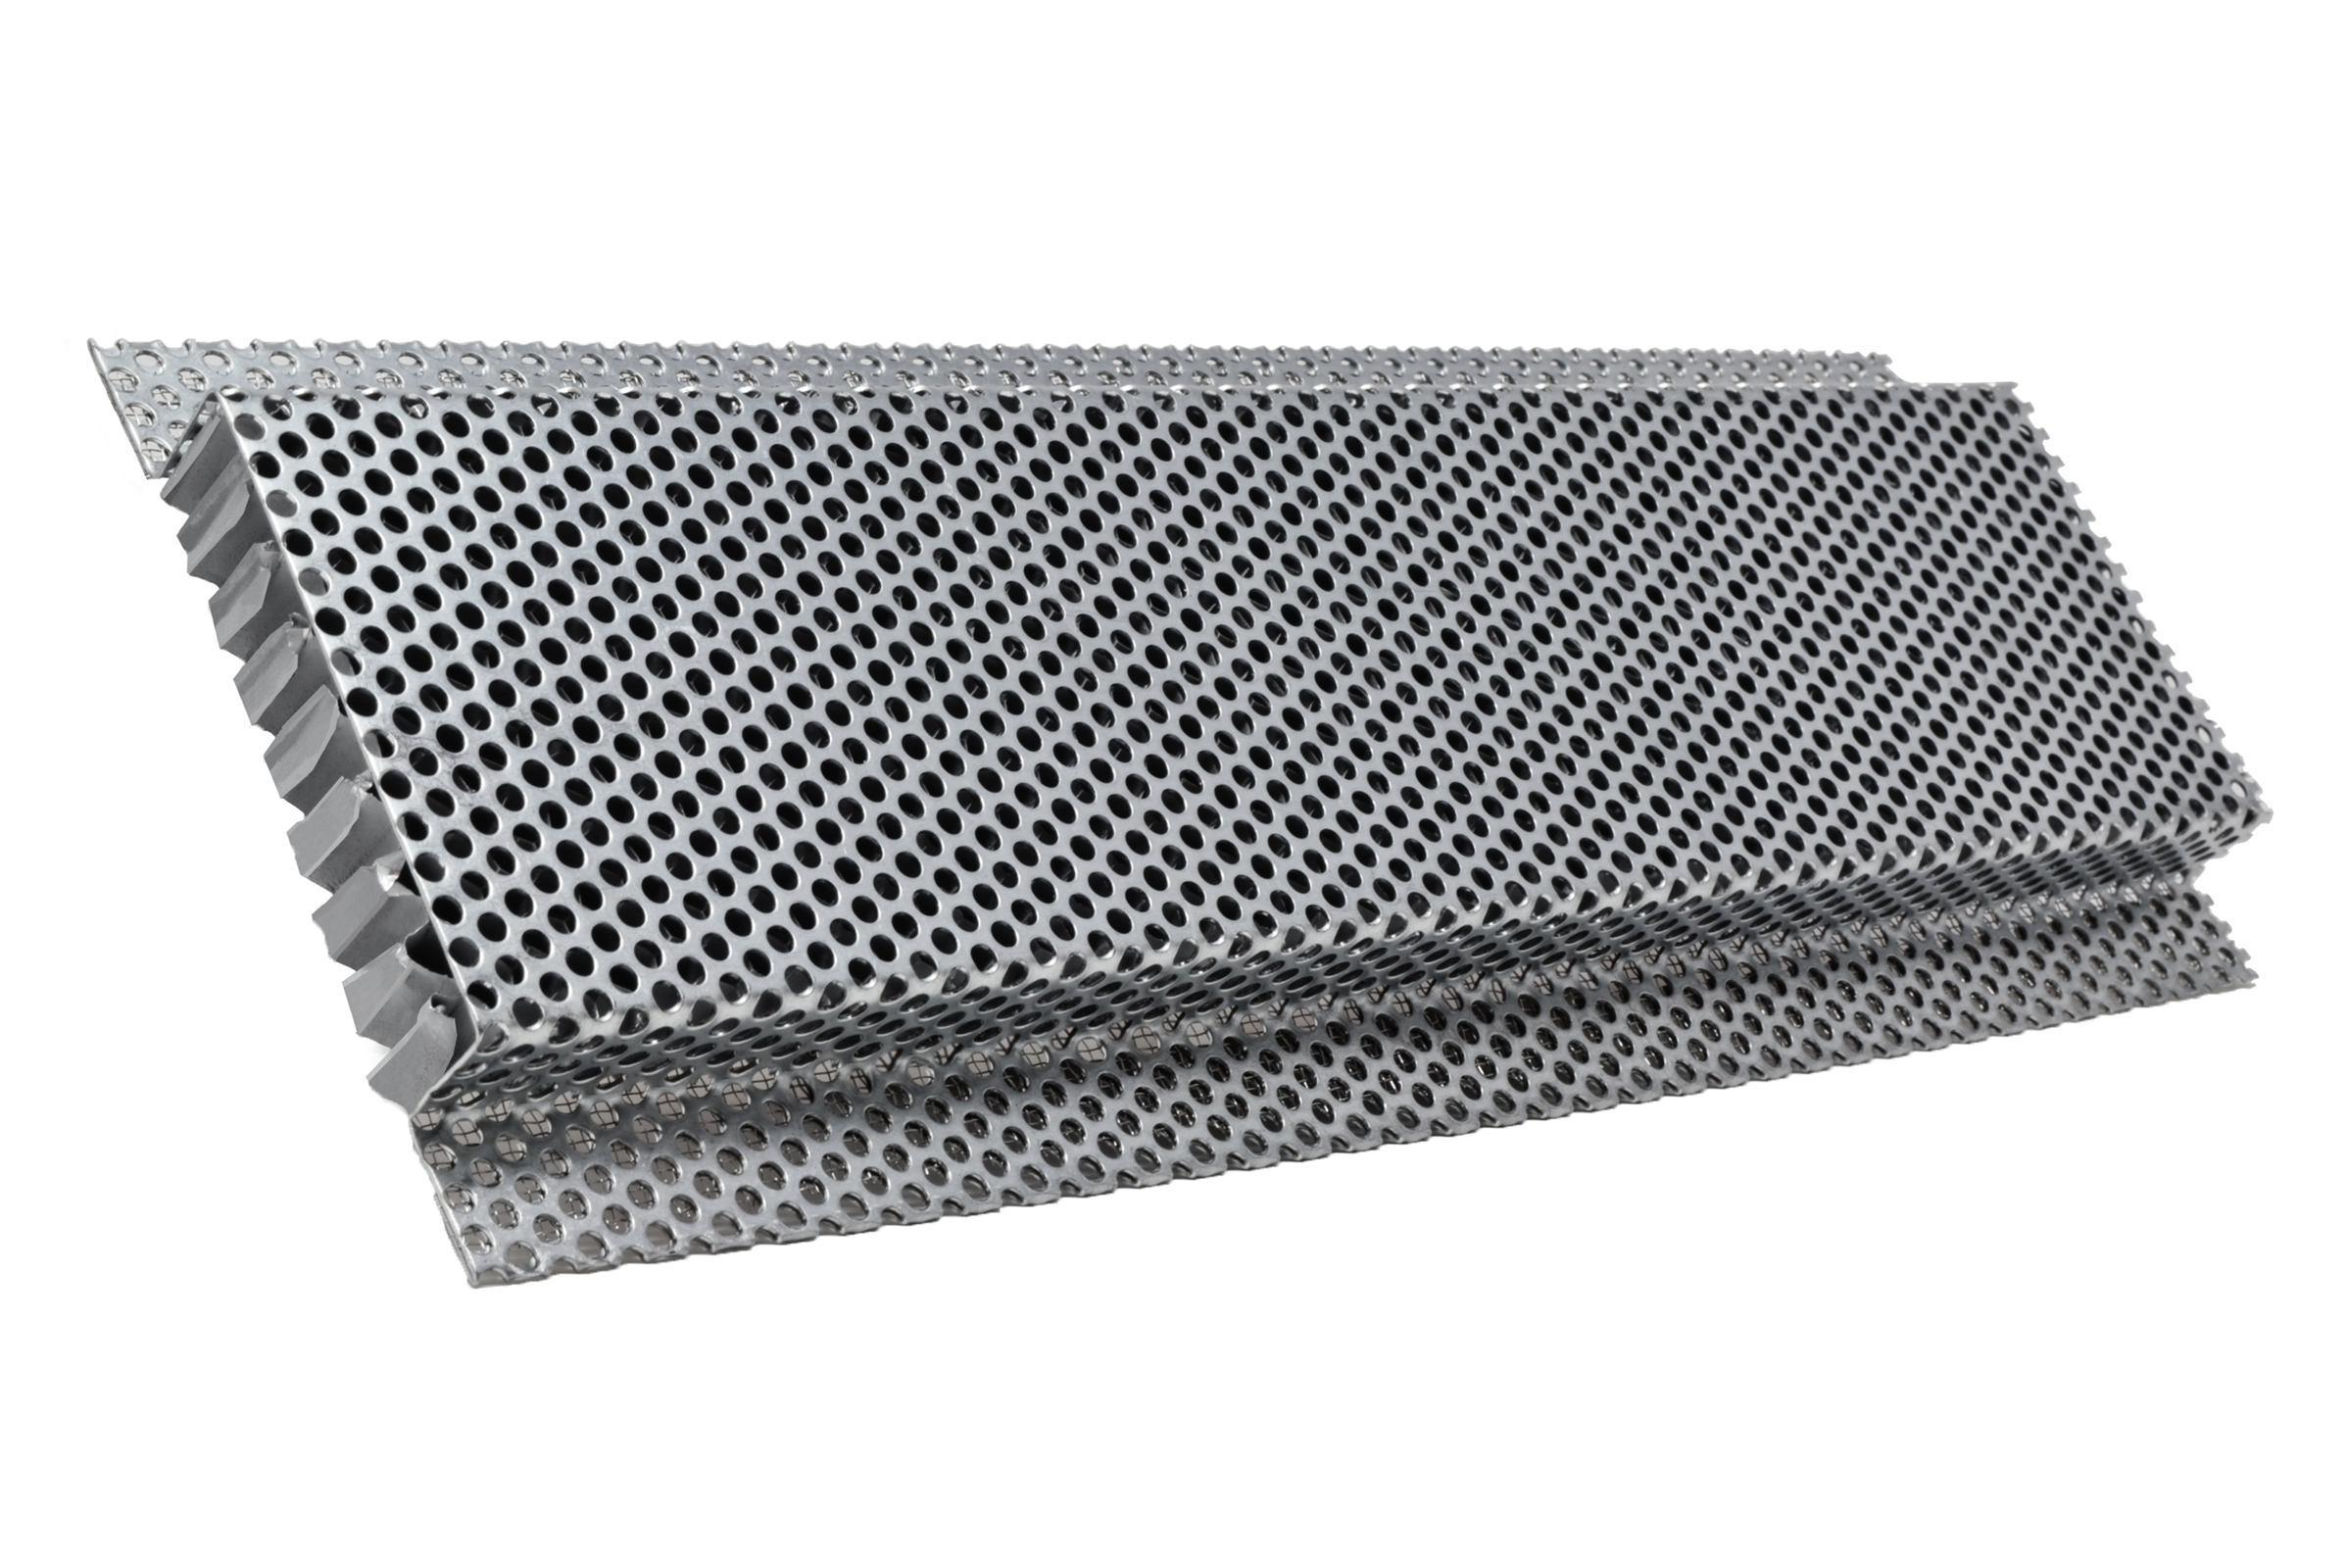
| FSVSC3120 | 3" x 120" NAILING FLANGE ON BOTH SIDES | Standard | 144 | N/A |
 |
|
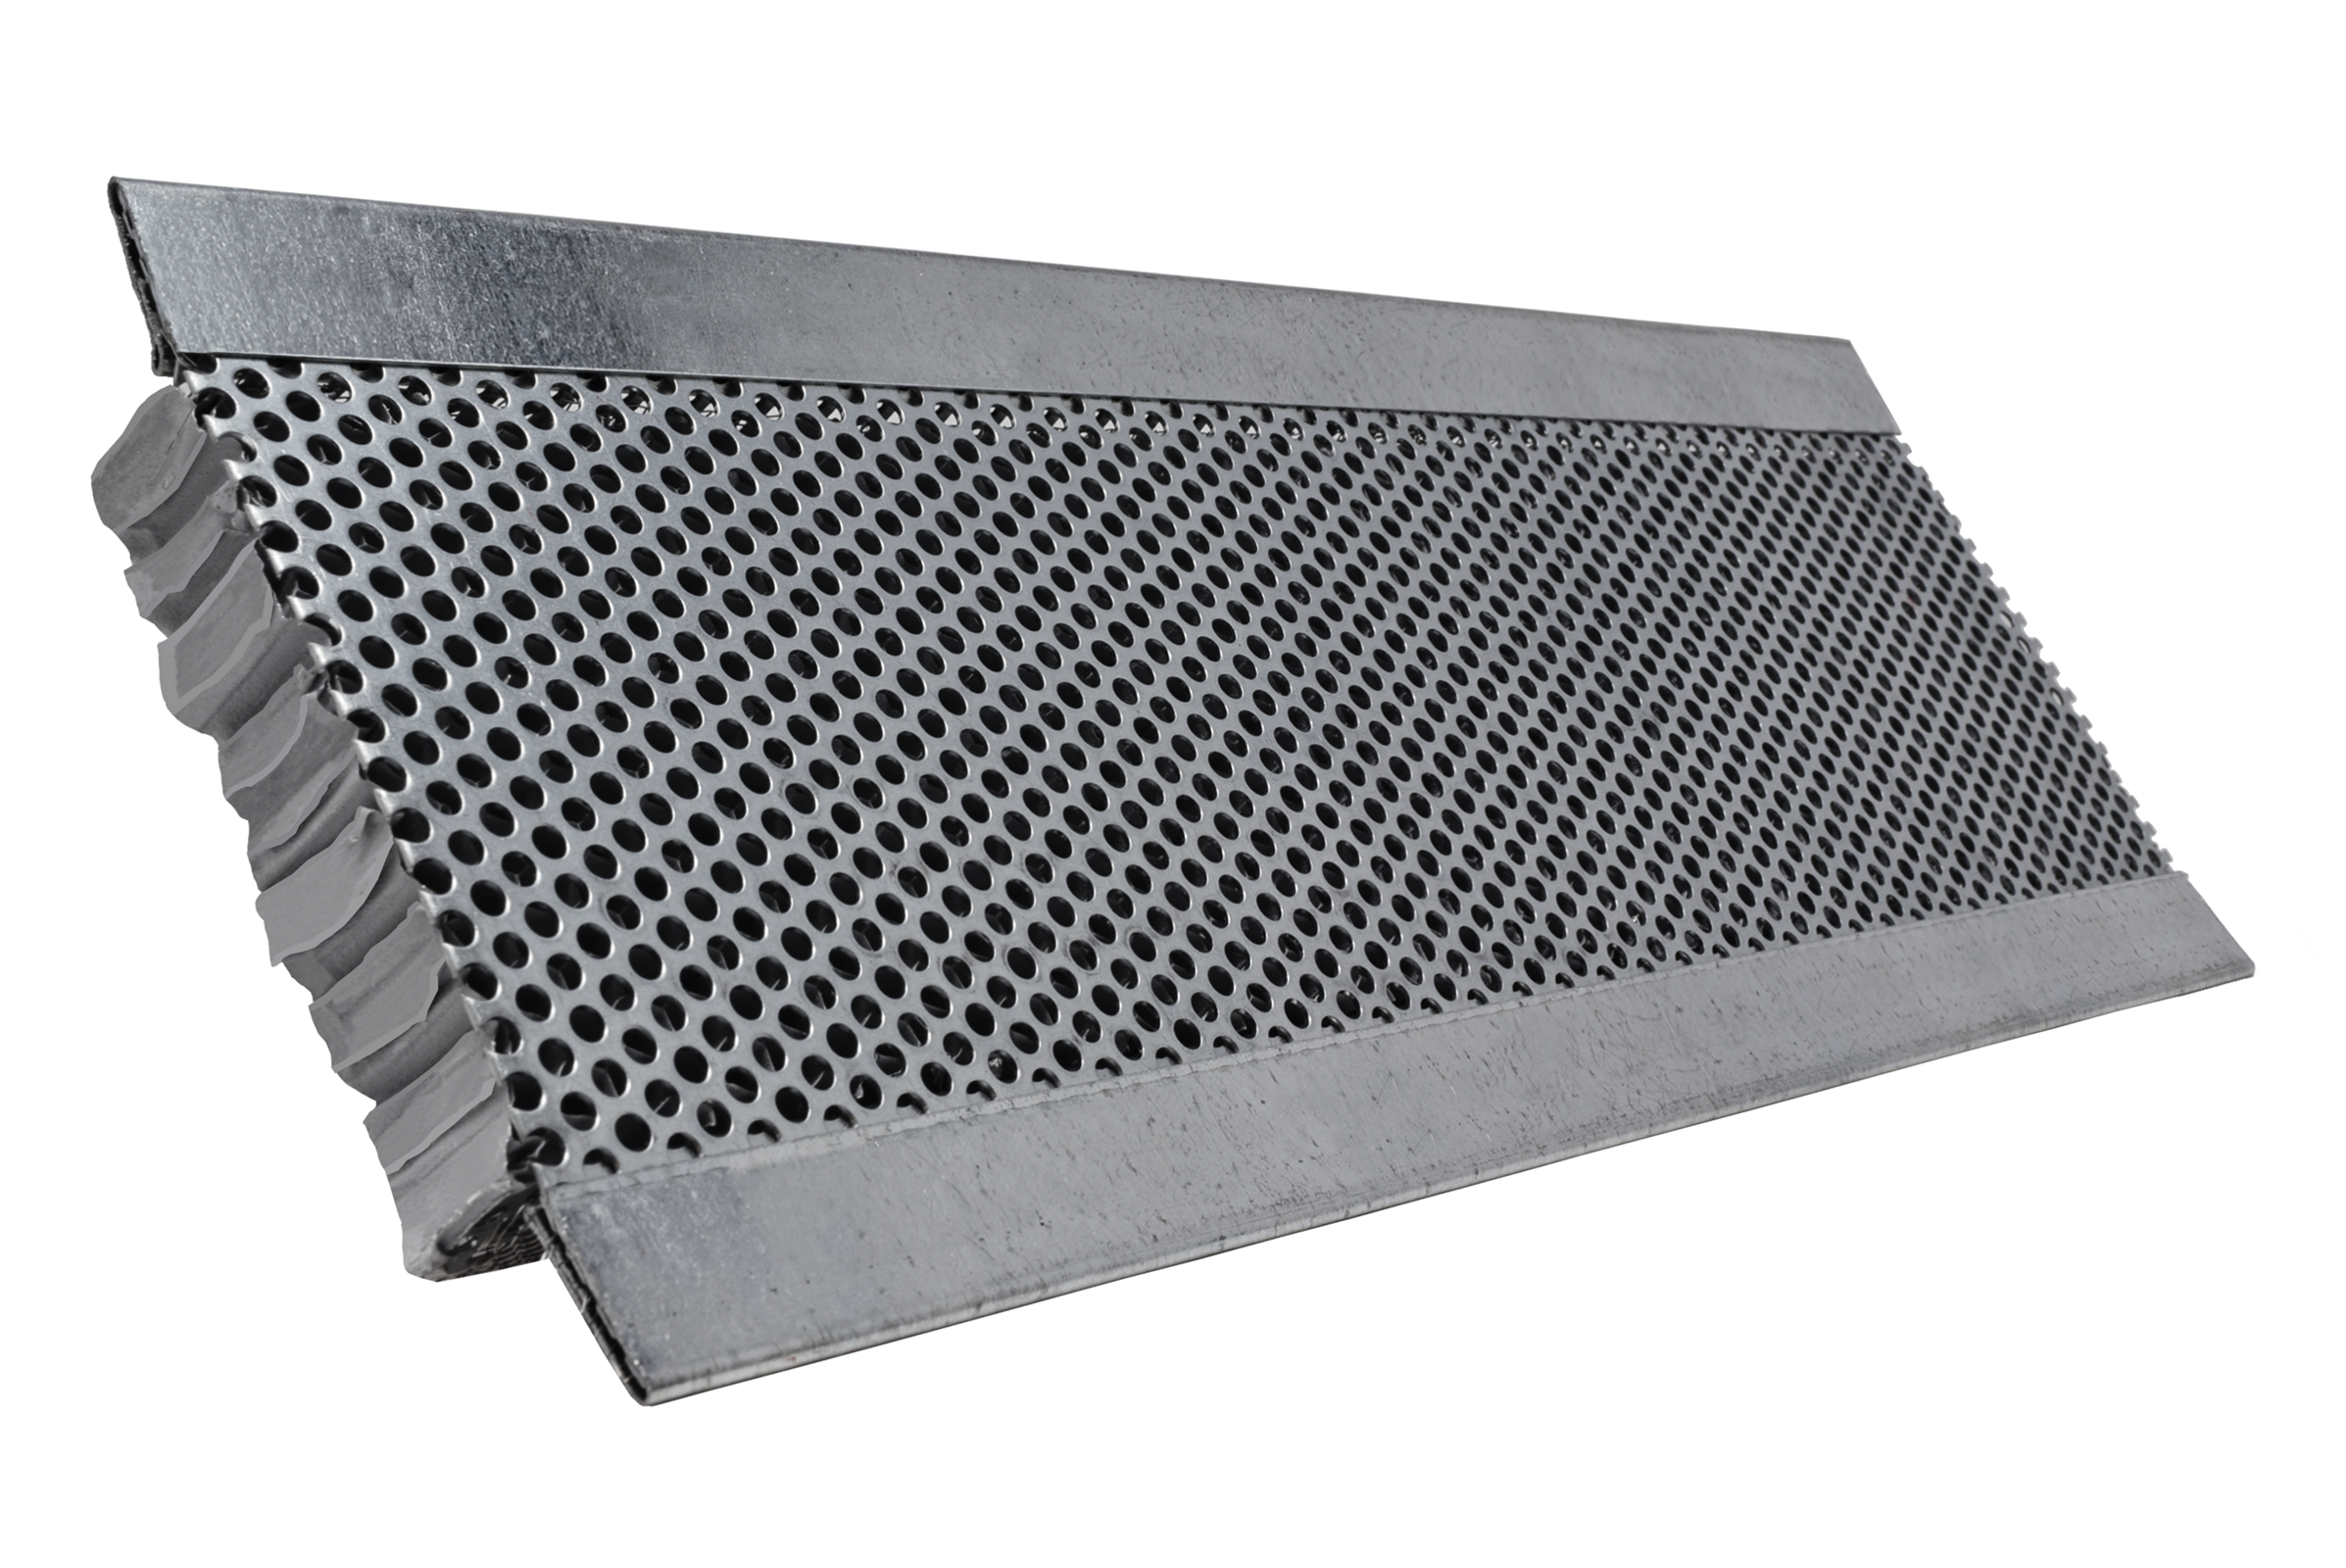
| FSVSC3120FF | 3" x 120" FLANGE FRONT | Flange Front | 144 | 3" X cut to length |
 |
|
| FSVSC3120SL | 3" x 120" NO FLANGE CONTINUOUS RETROFIT | Single Nailing | 144 | N/A |
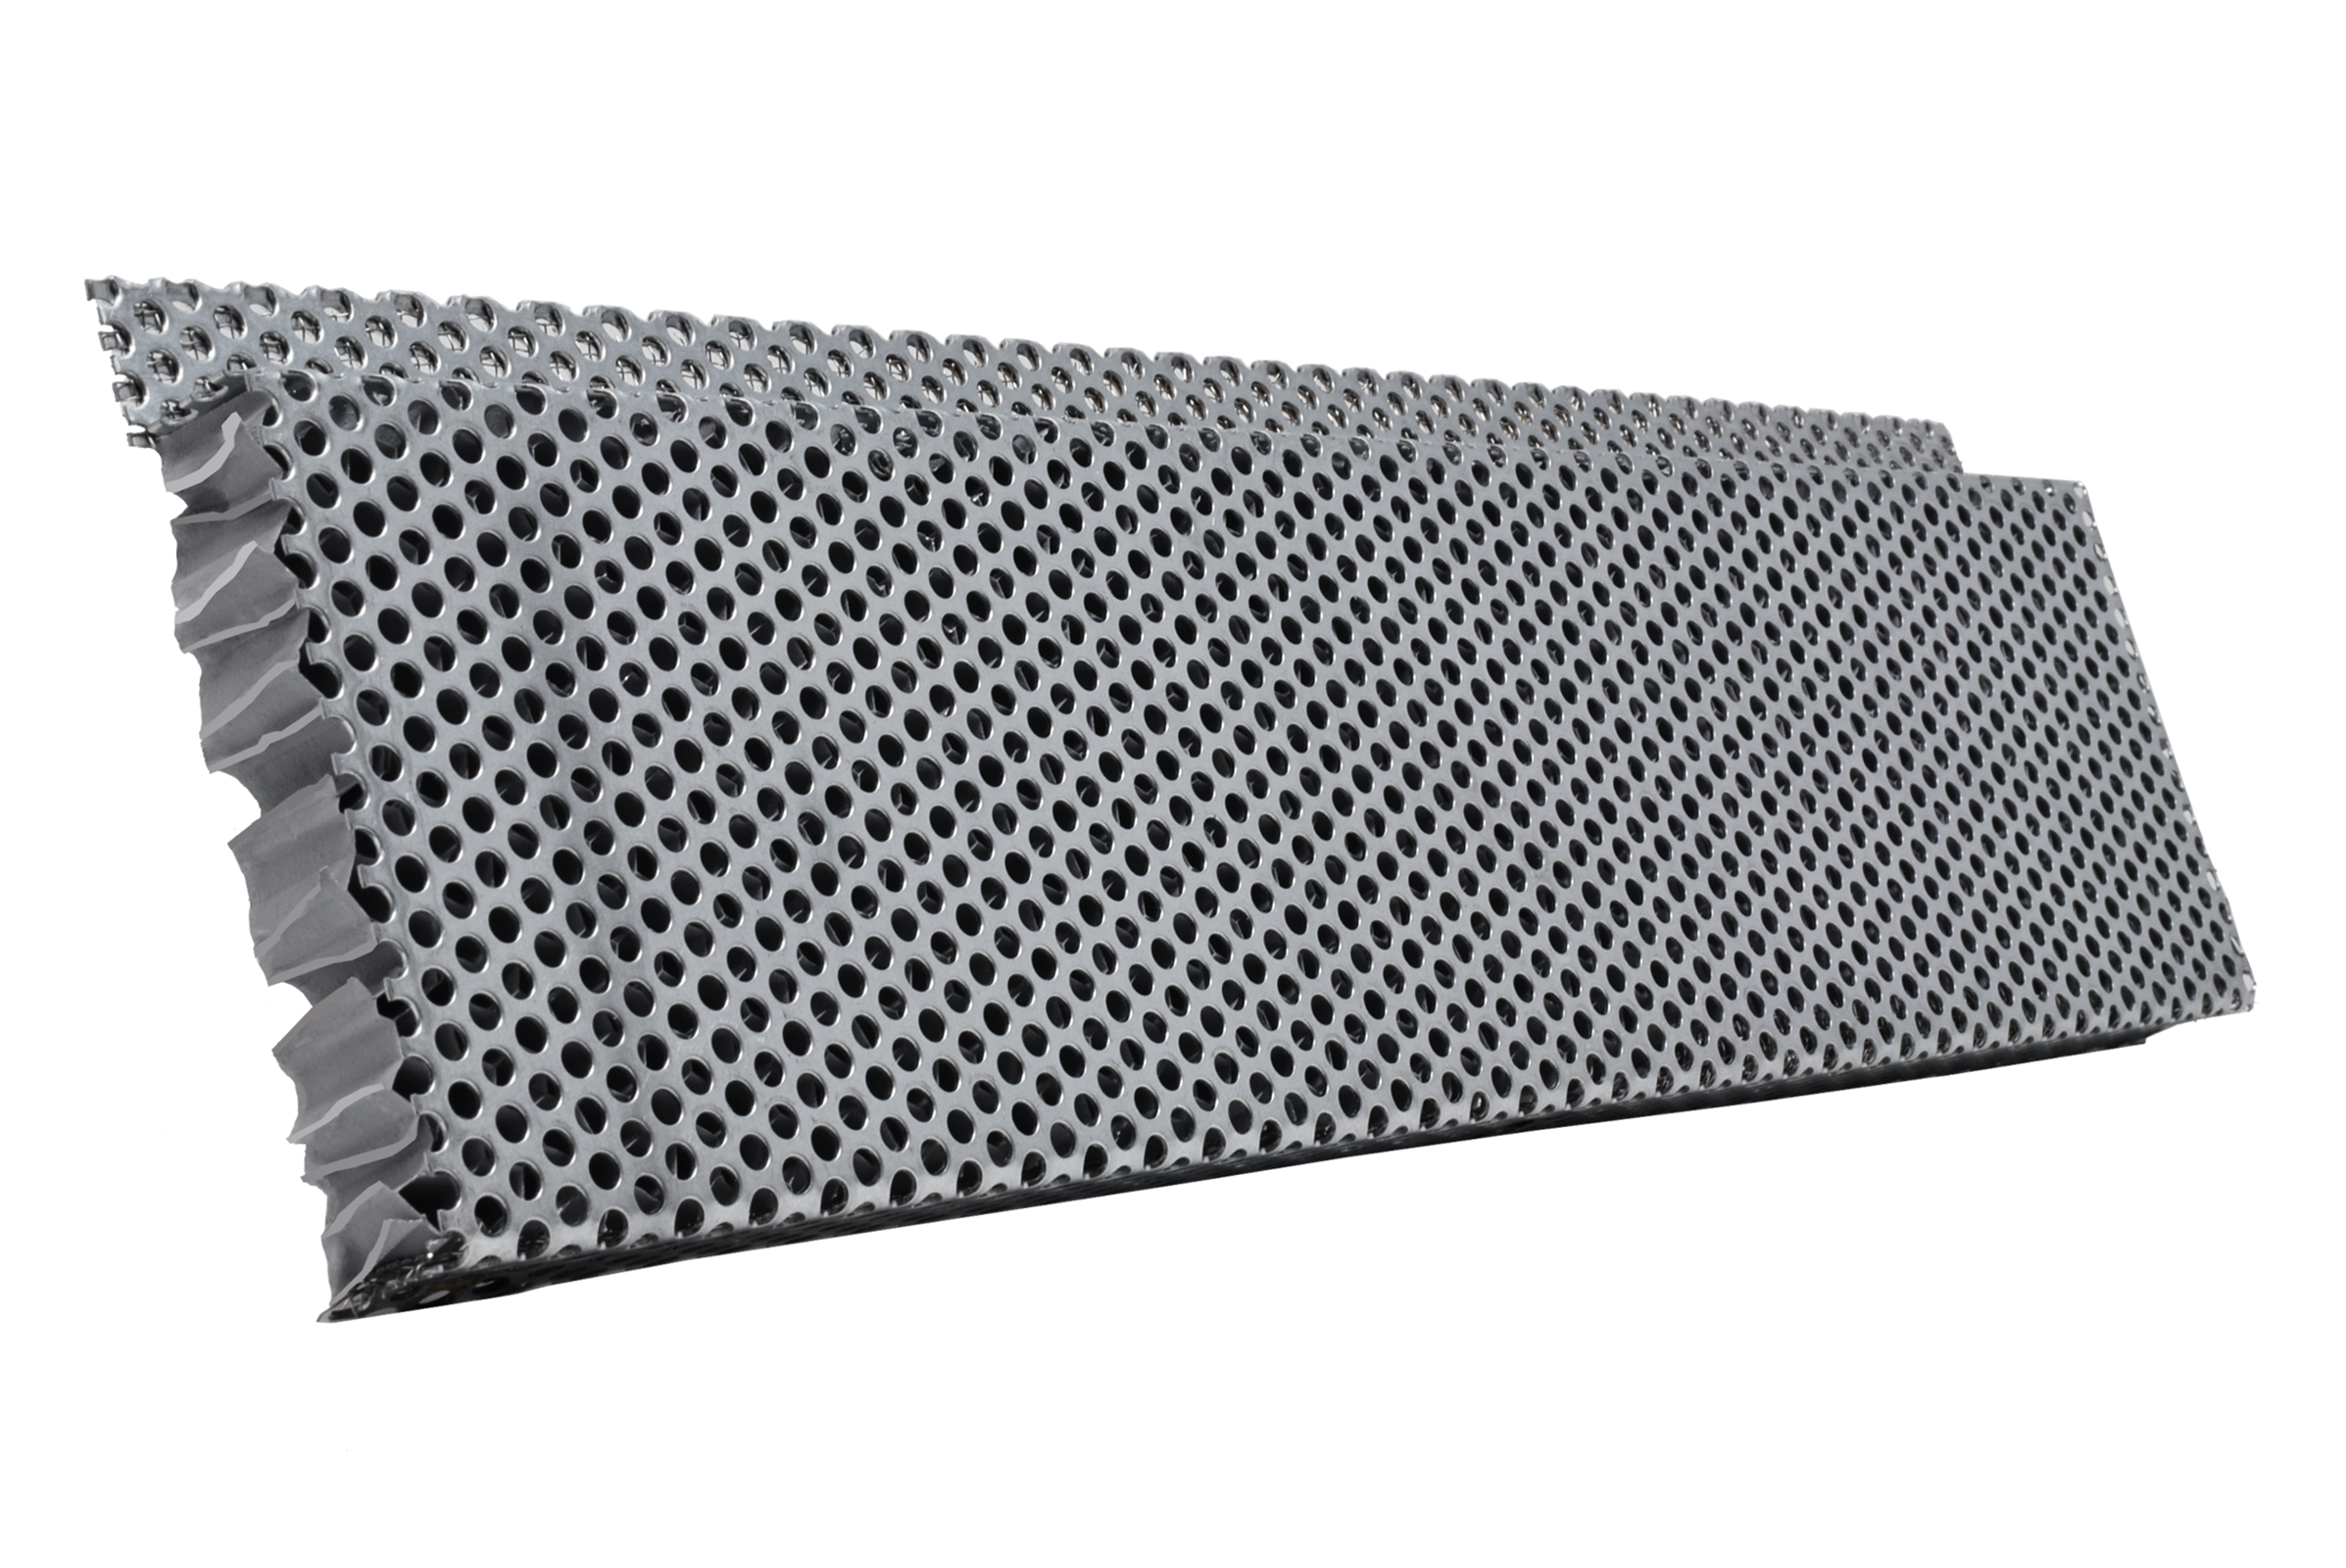 |
|
| FSVSC3120R | 3" x 120" SINGLE NAILING FLANGE | Retrofit | 144 | N/A |
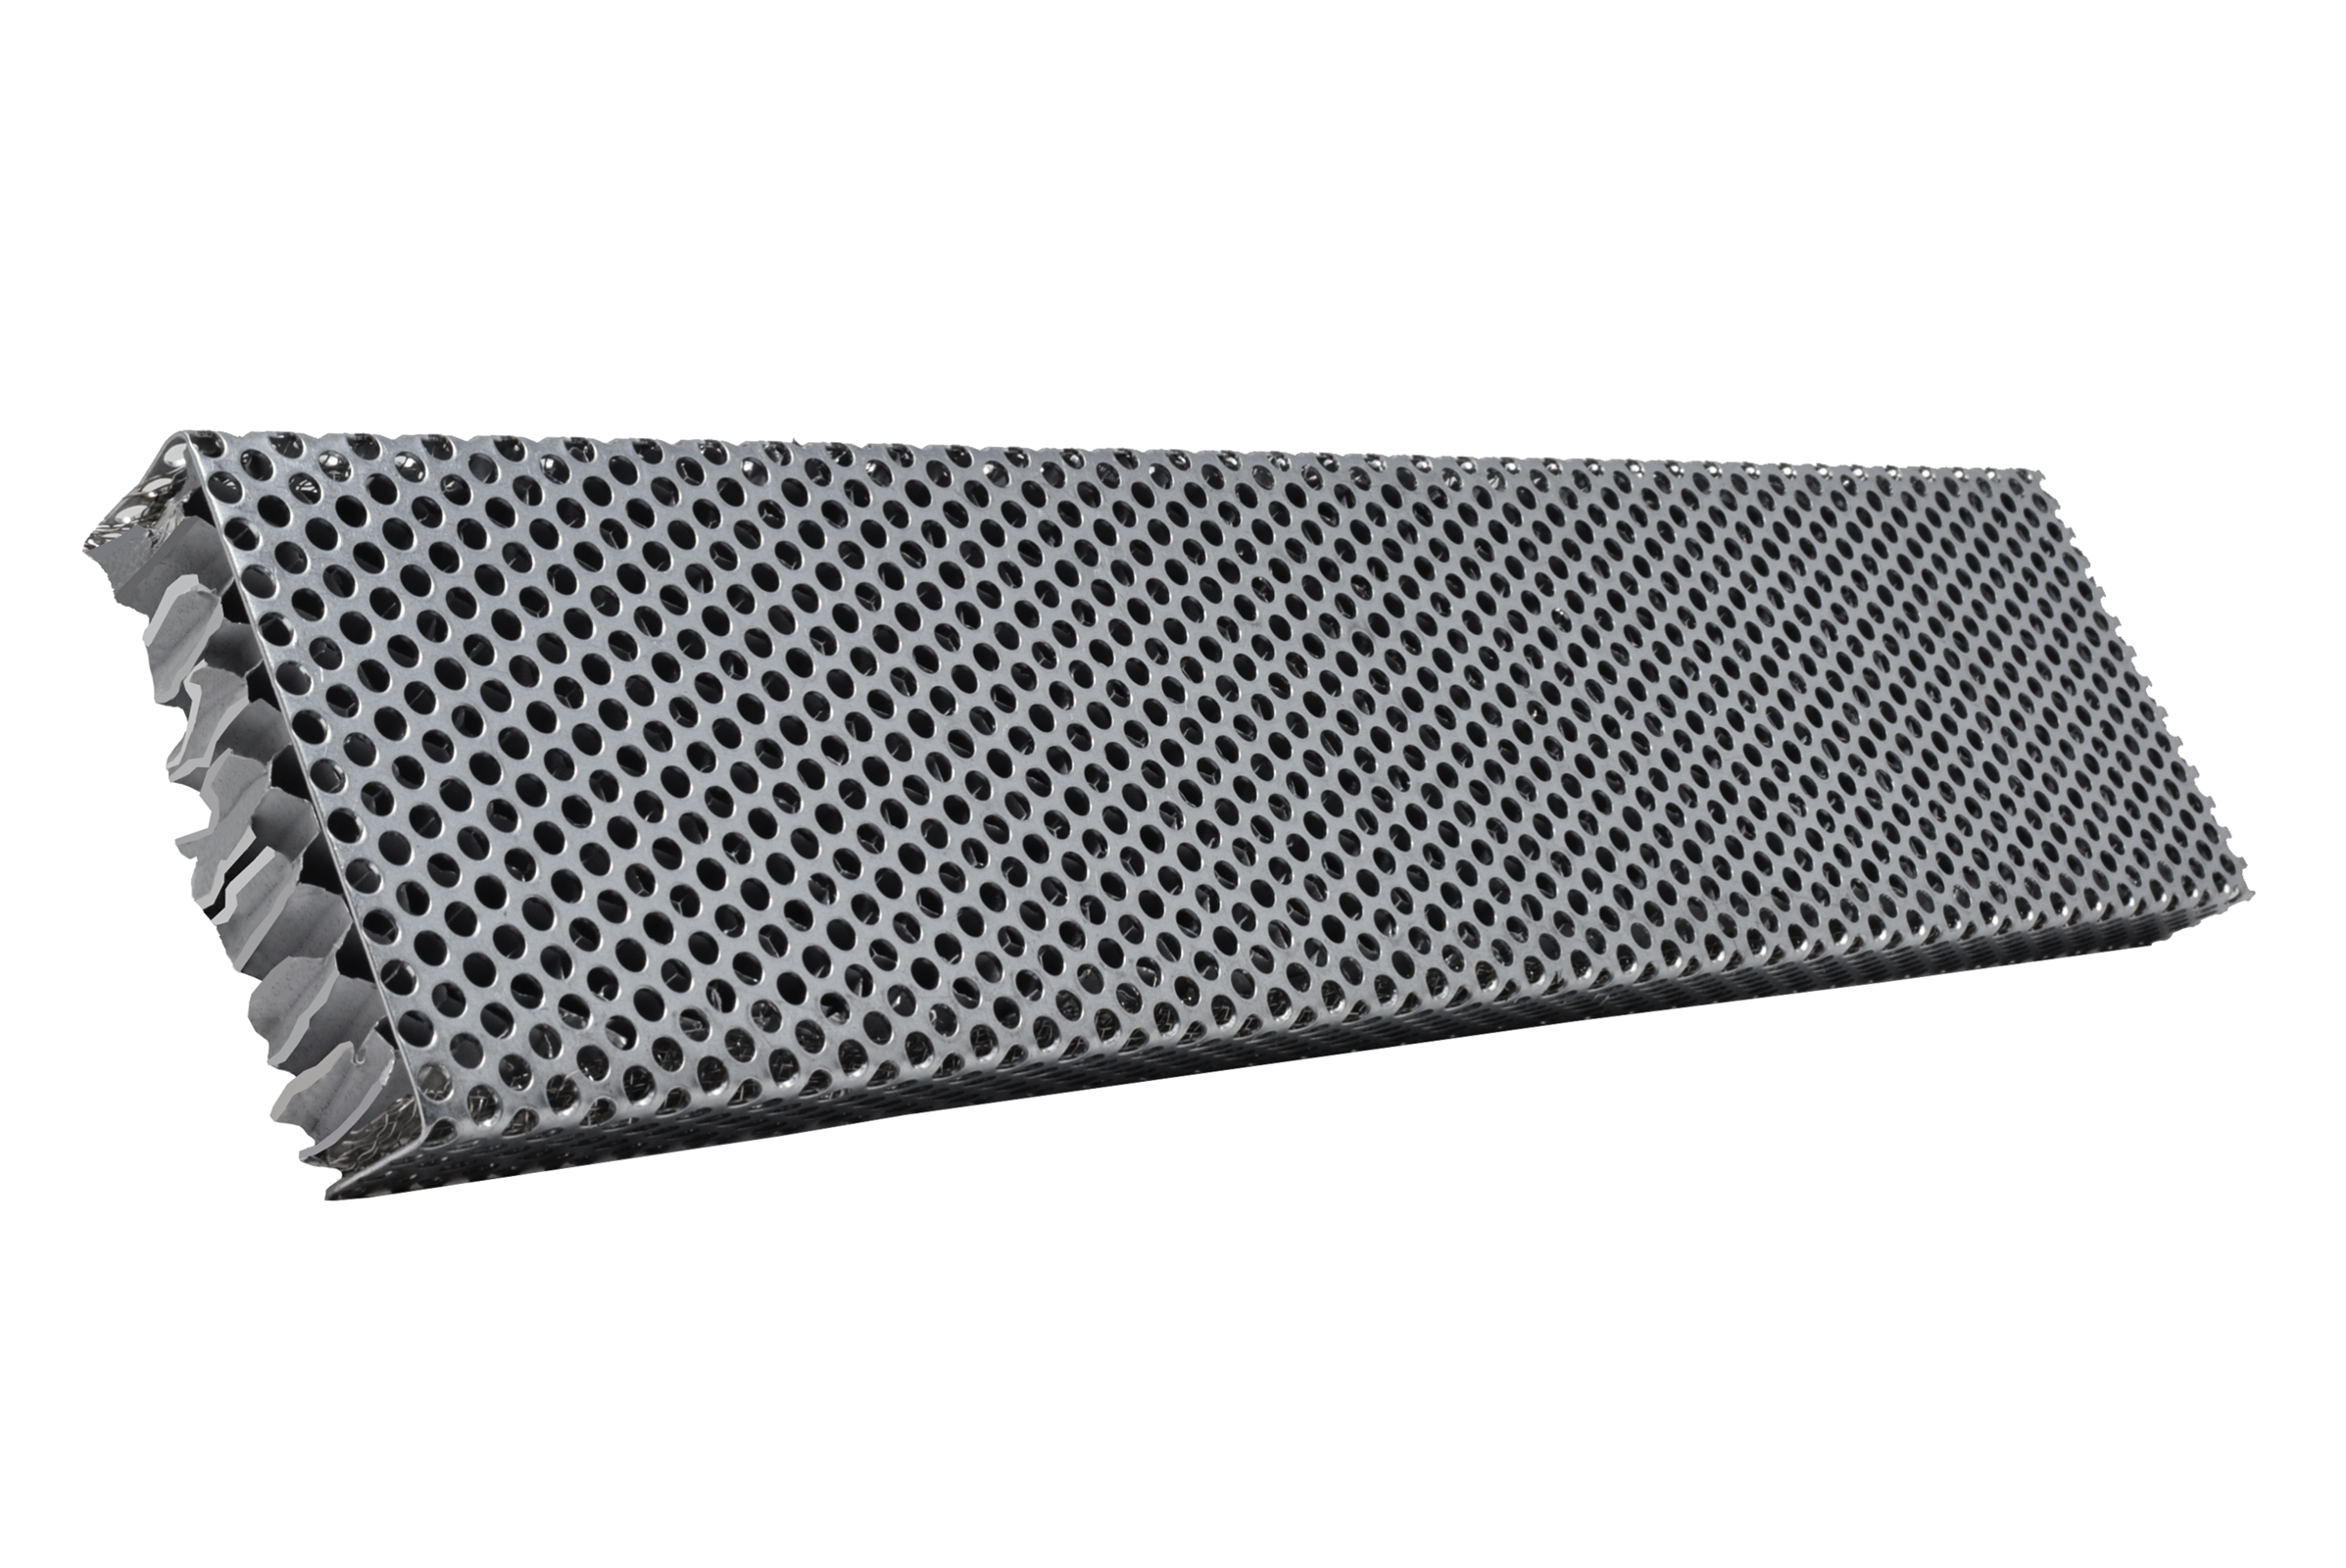 |
|
| FSVSC3120SMC34 | 3" x 120" STUCCO MILCOR 3/4" | Stucco Milcore 3/4" | 144 | N/A |
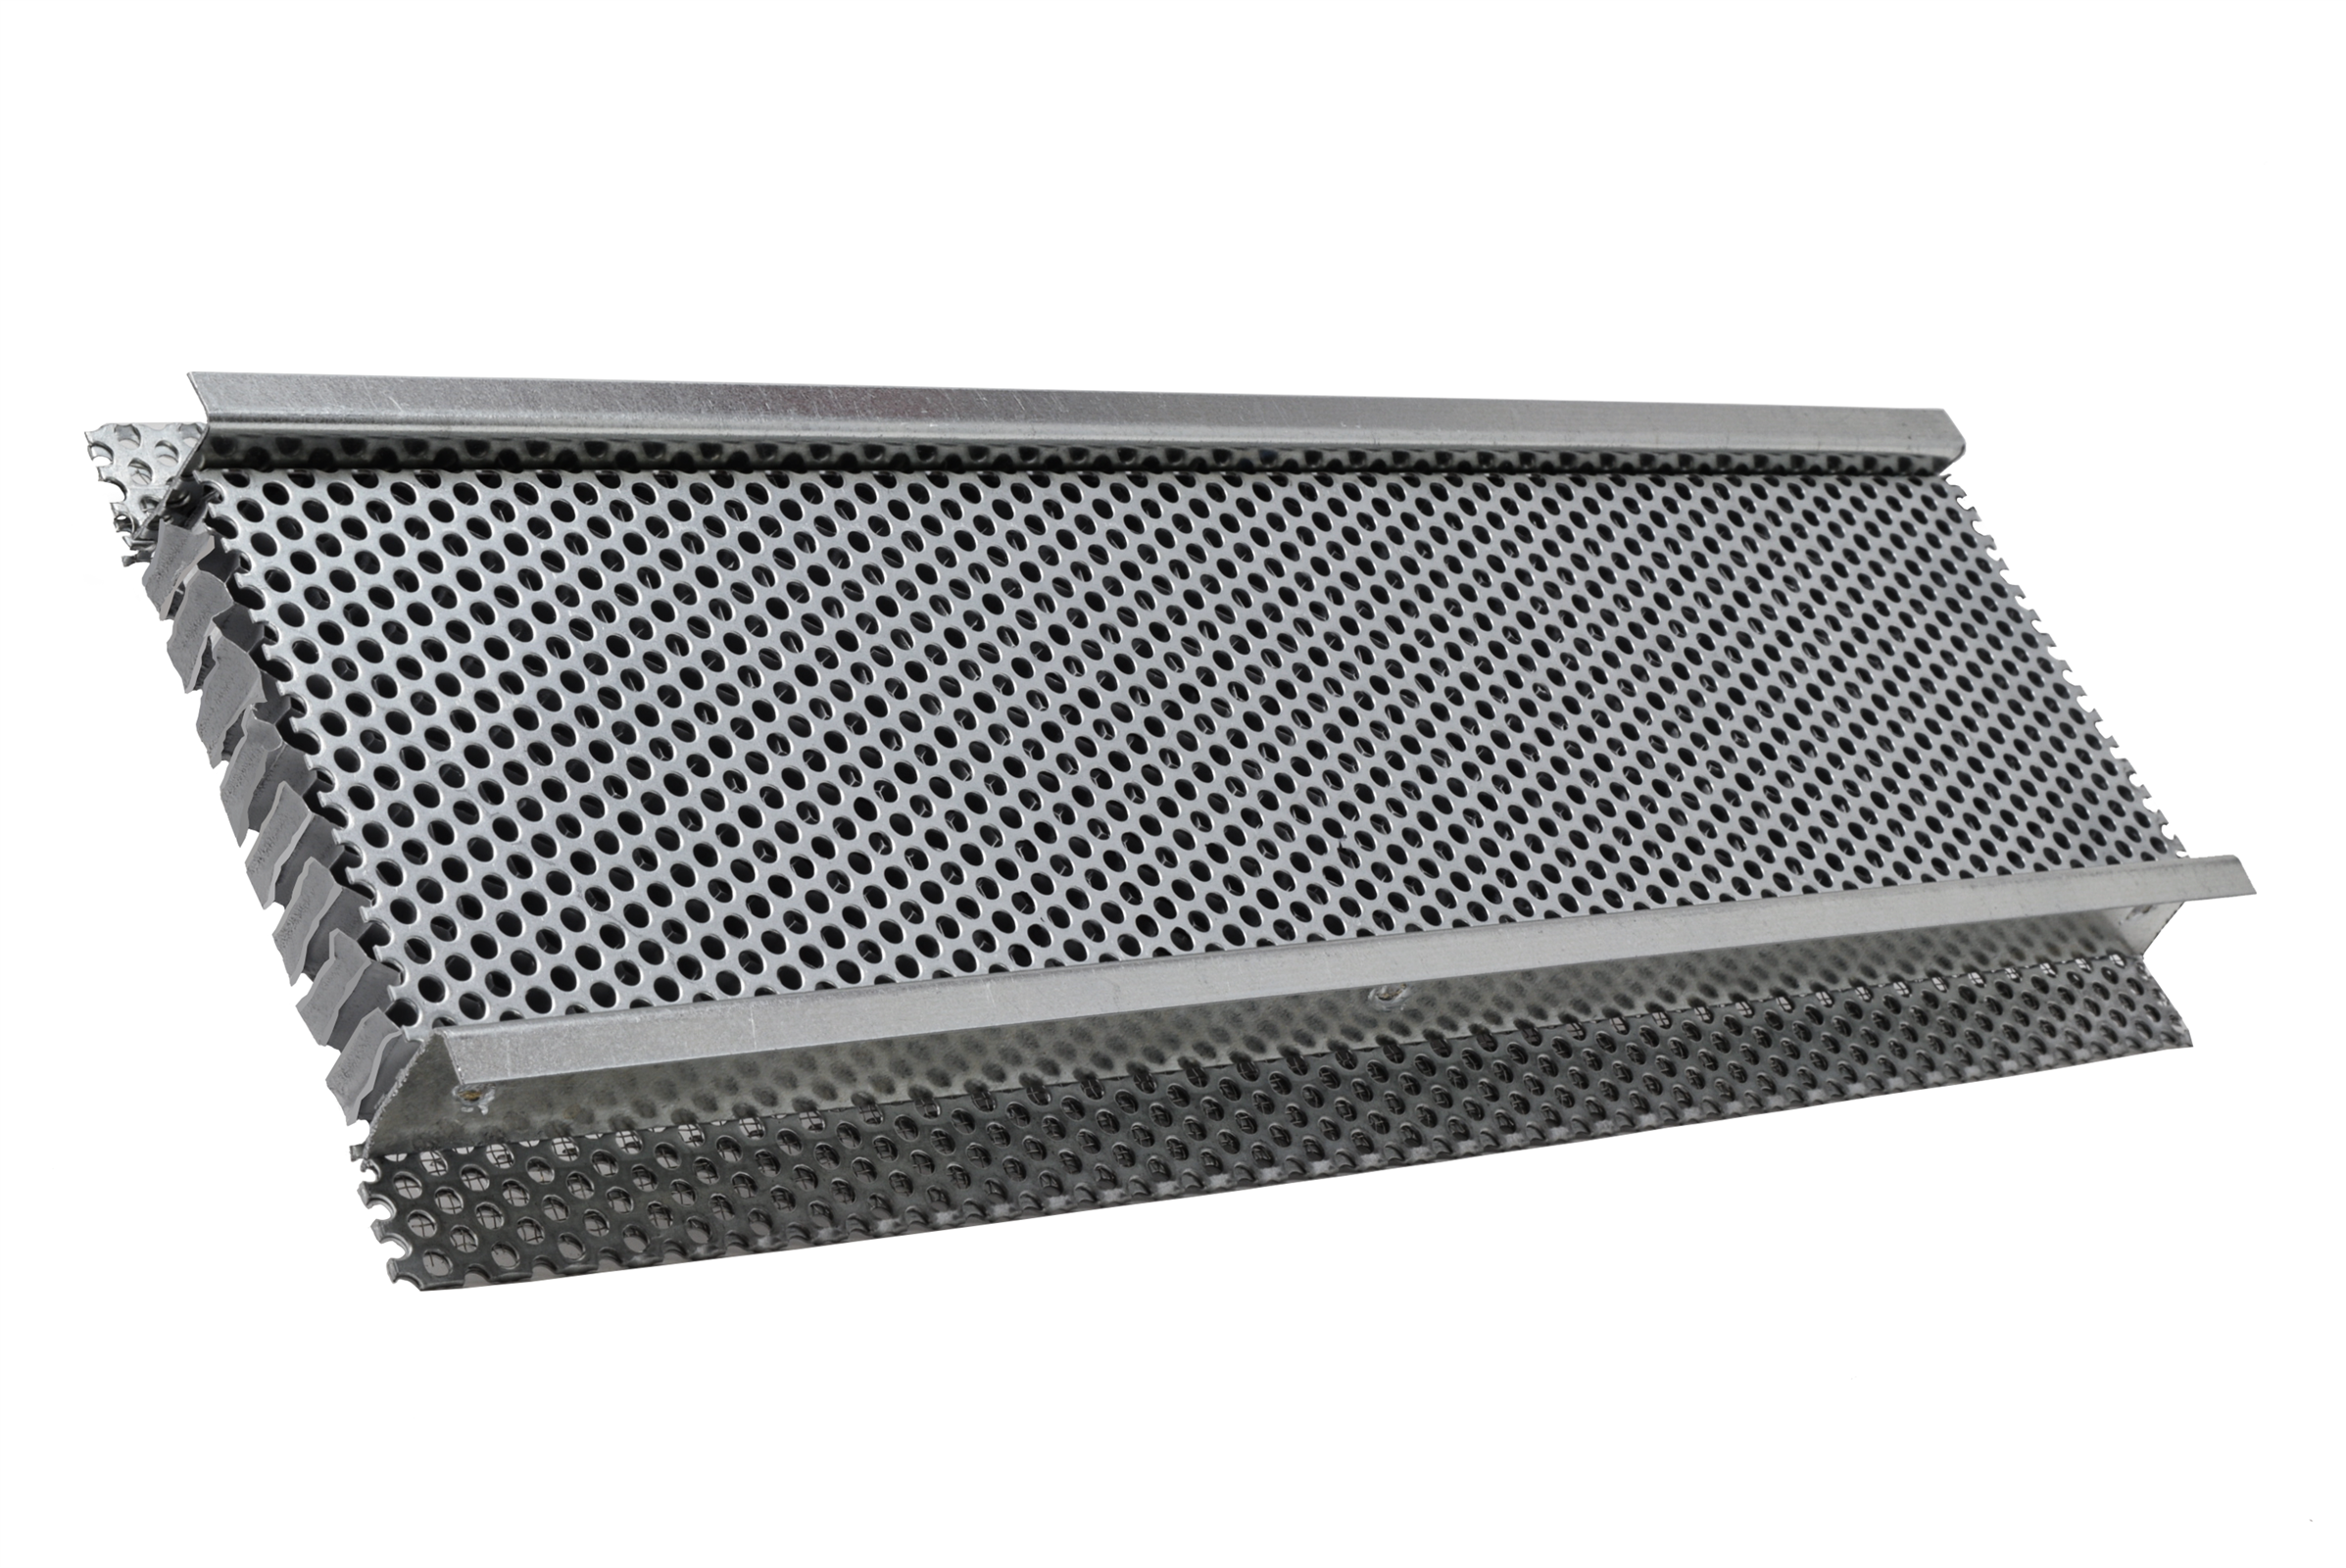 |
|
| FSVSC35120 | 3.5" x 120" NAILING FLANGE ON BOTH SIDES | Standard | 168 | N/A | ||
| FSVSC35120FF | 3.5" x 120" FLANGE FRONT | Flange Front | 168 | 3.5" X cut to length |
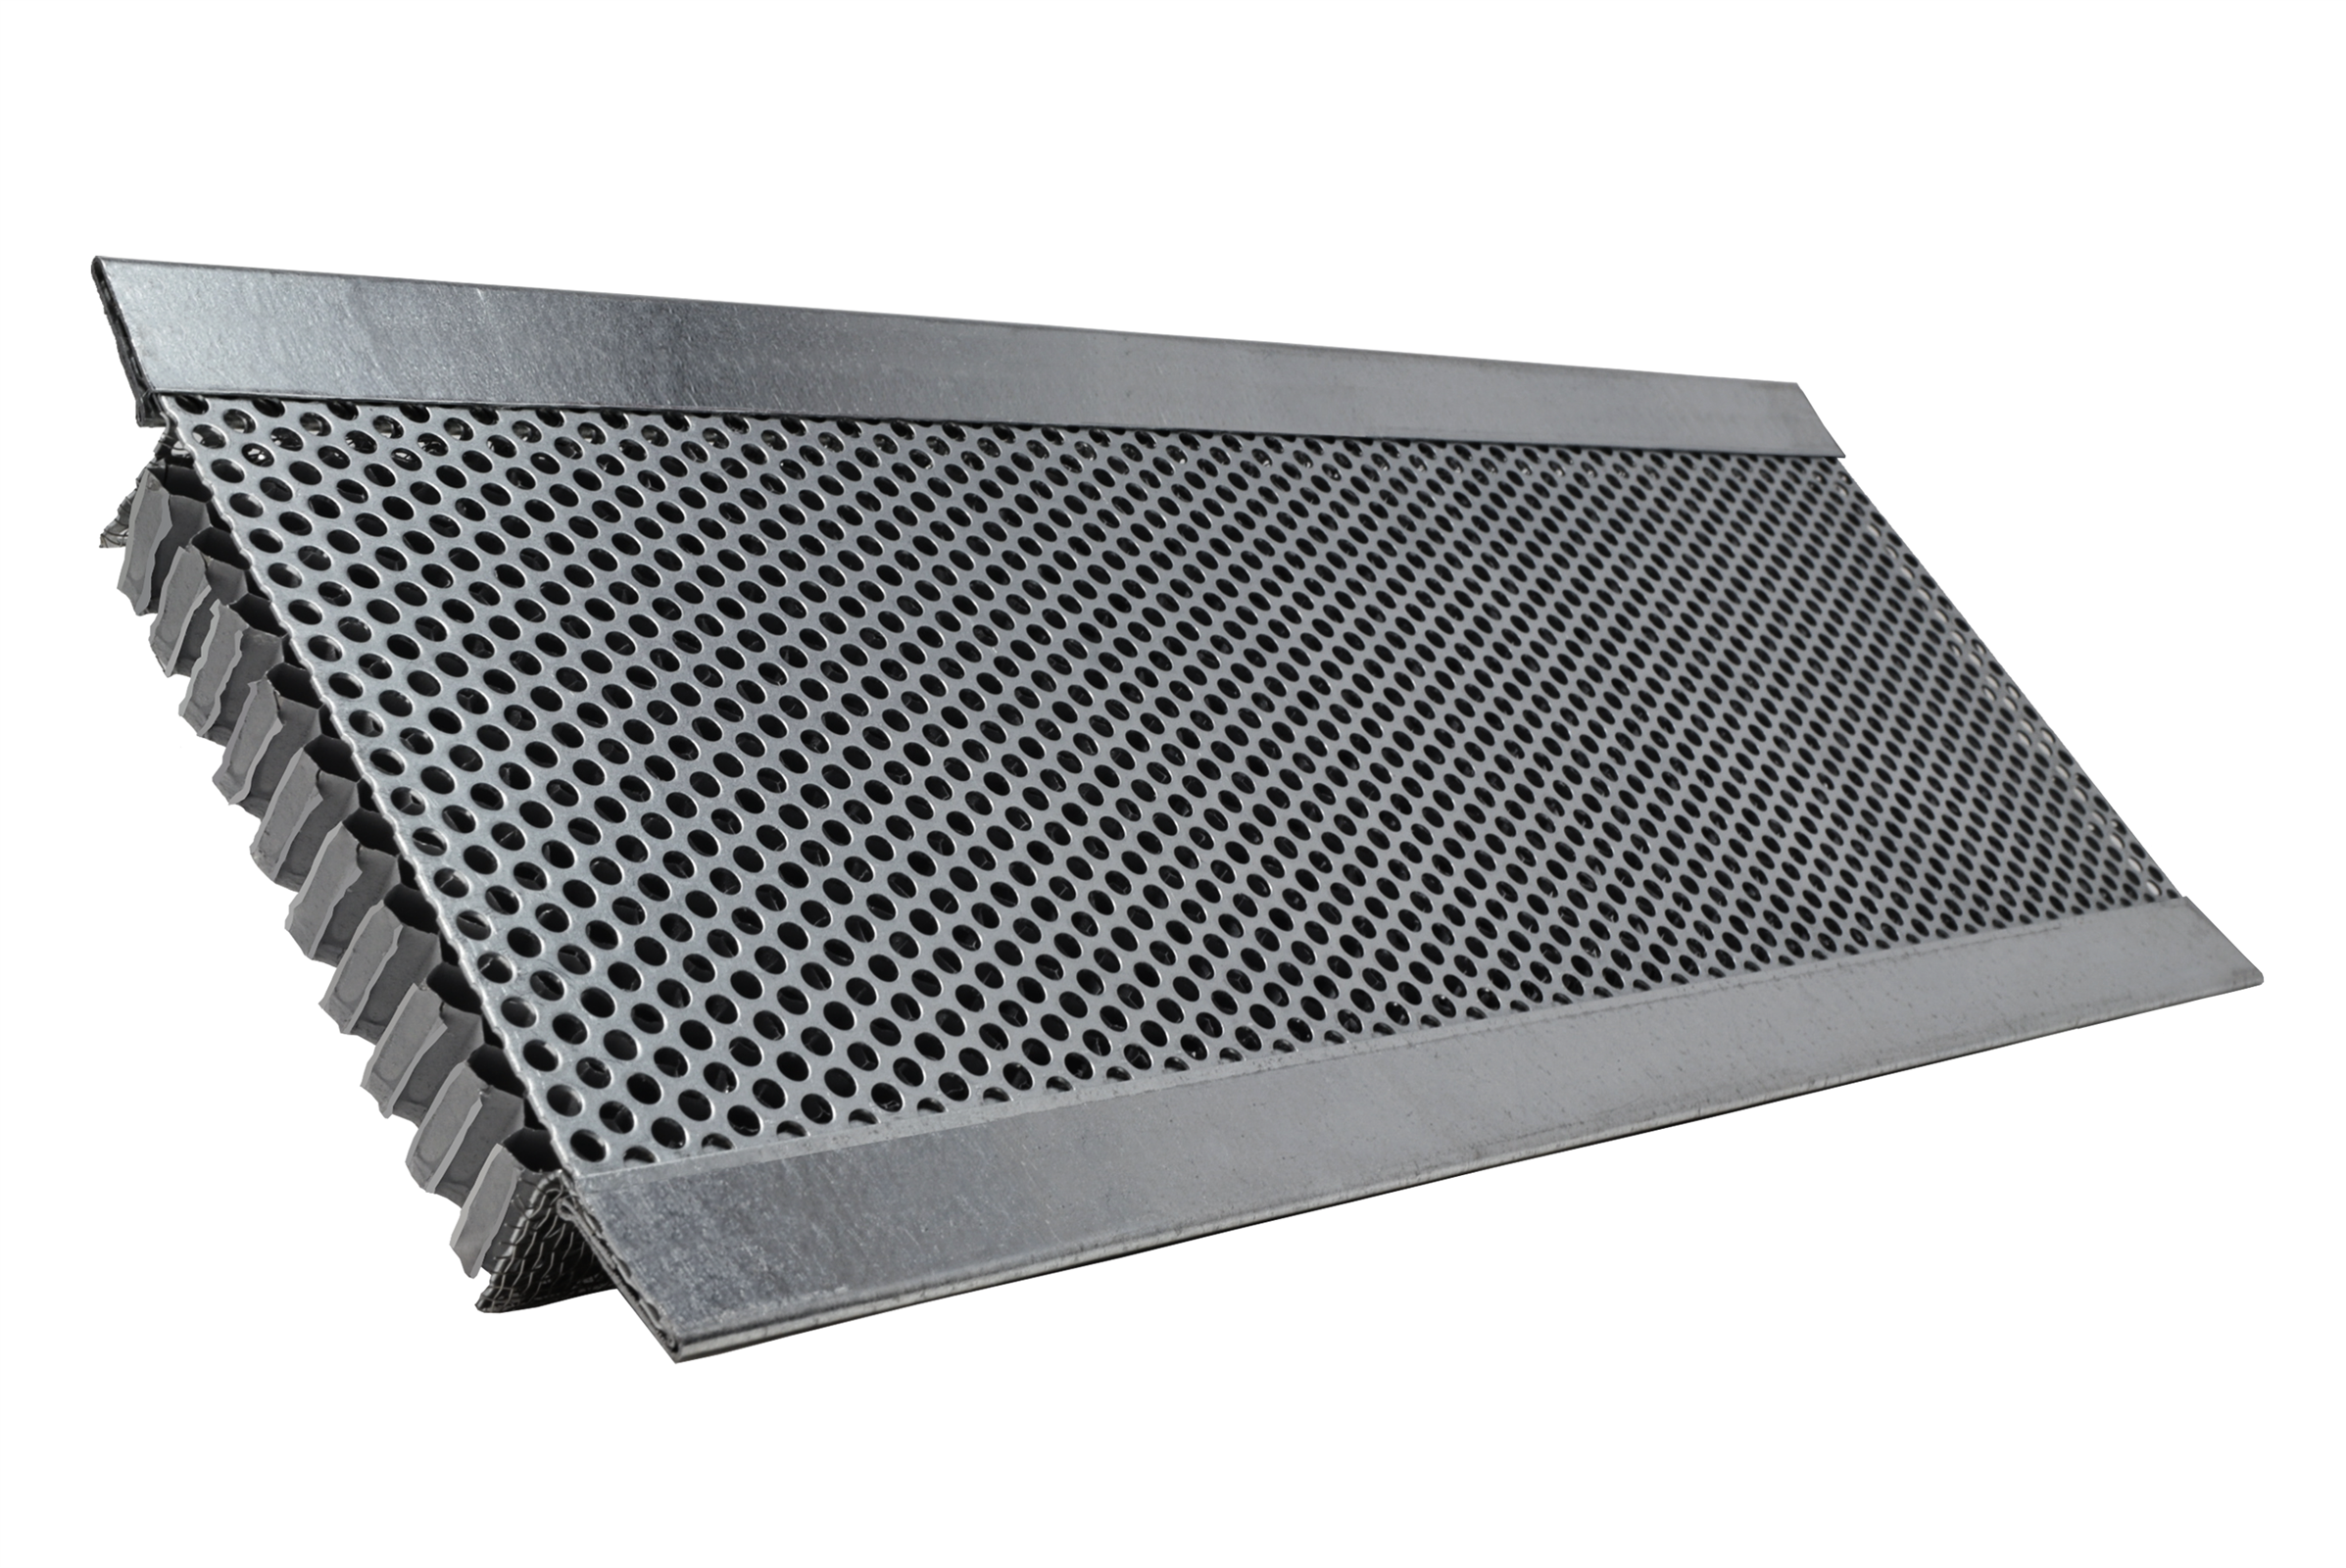 |
|
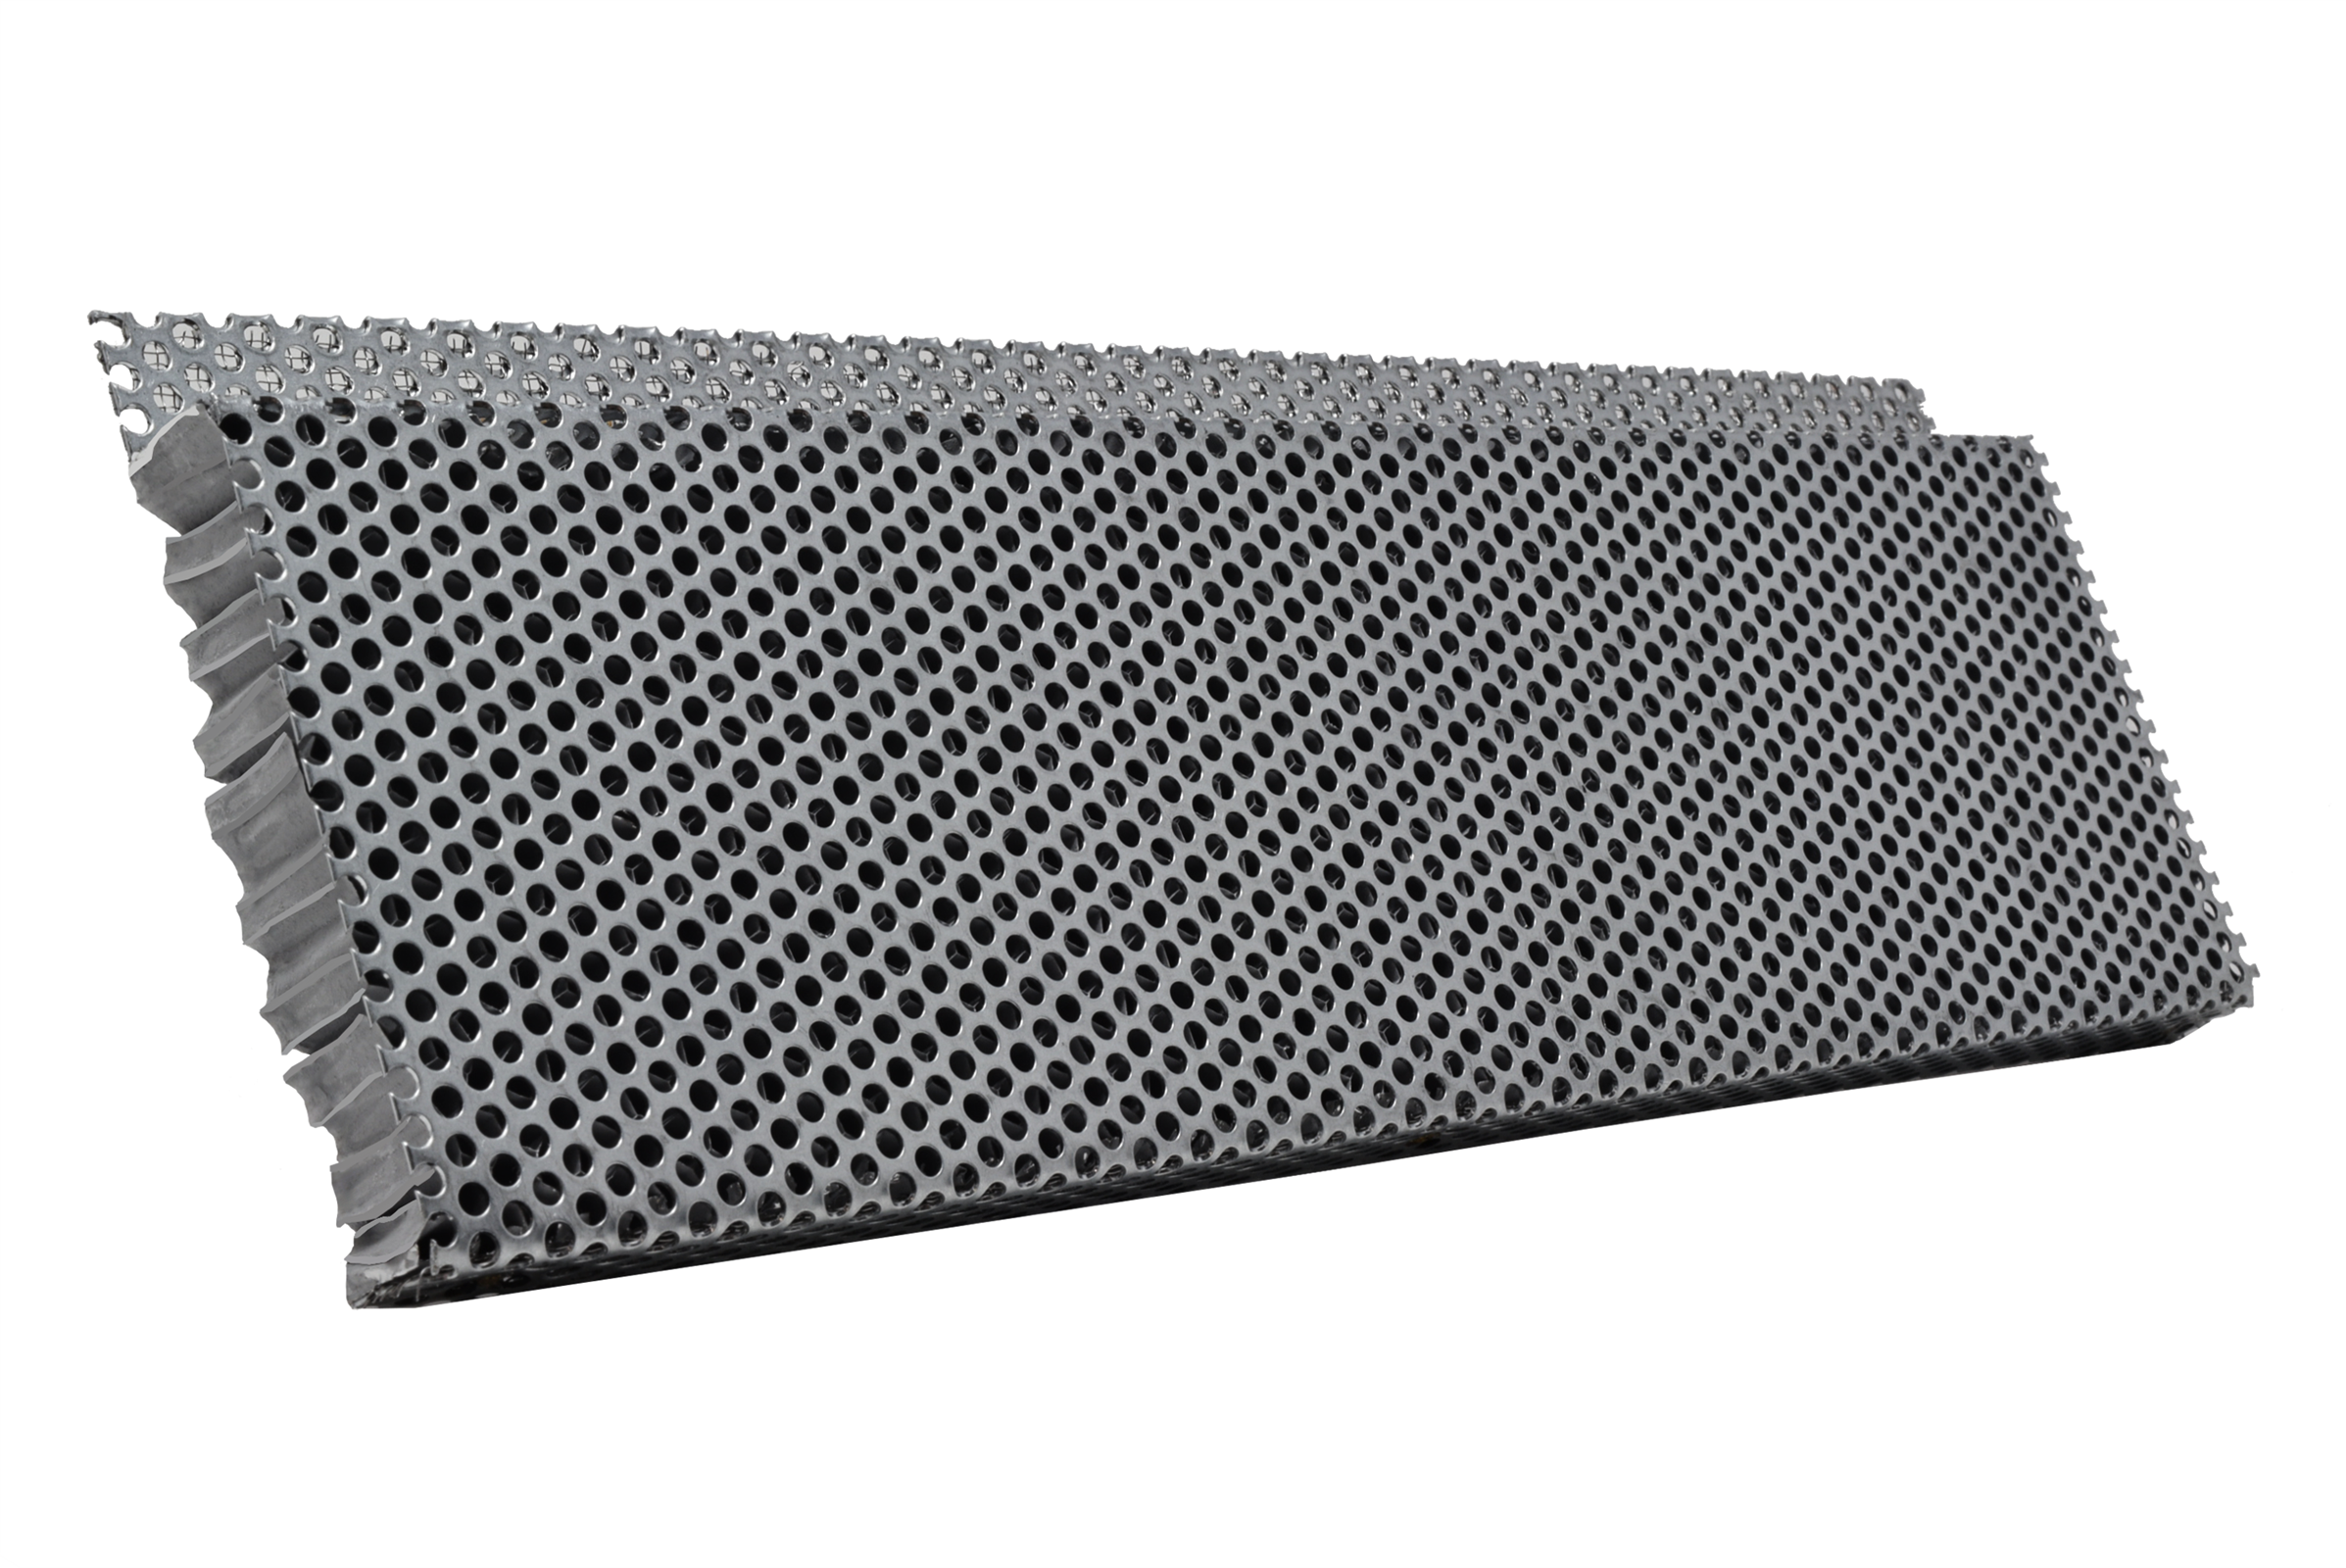
| FSVSC35120SL | 3.5" x 120" NAILING FLANGE ON BOTH SIDES | Single Nailing | 168 | N/A |
 |
|
| FSVSC35120R | 3.5" x 120" SINGLE NAILING FLANGE | Retrofit | 168 | N/A | ||
| FSVSC35120SMC34 | 3.5" x 120" STUCCO MILCOR 3/4" | Stucco Milcore 3/4" | 168 | N/A | ||
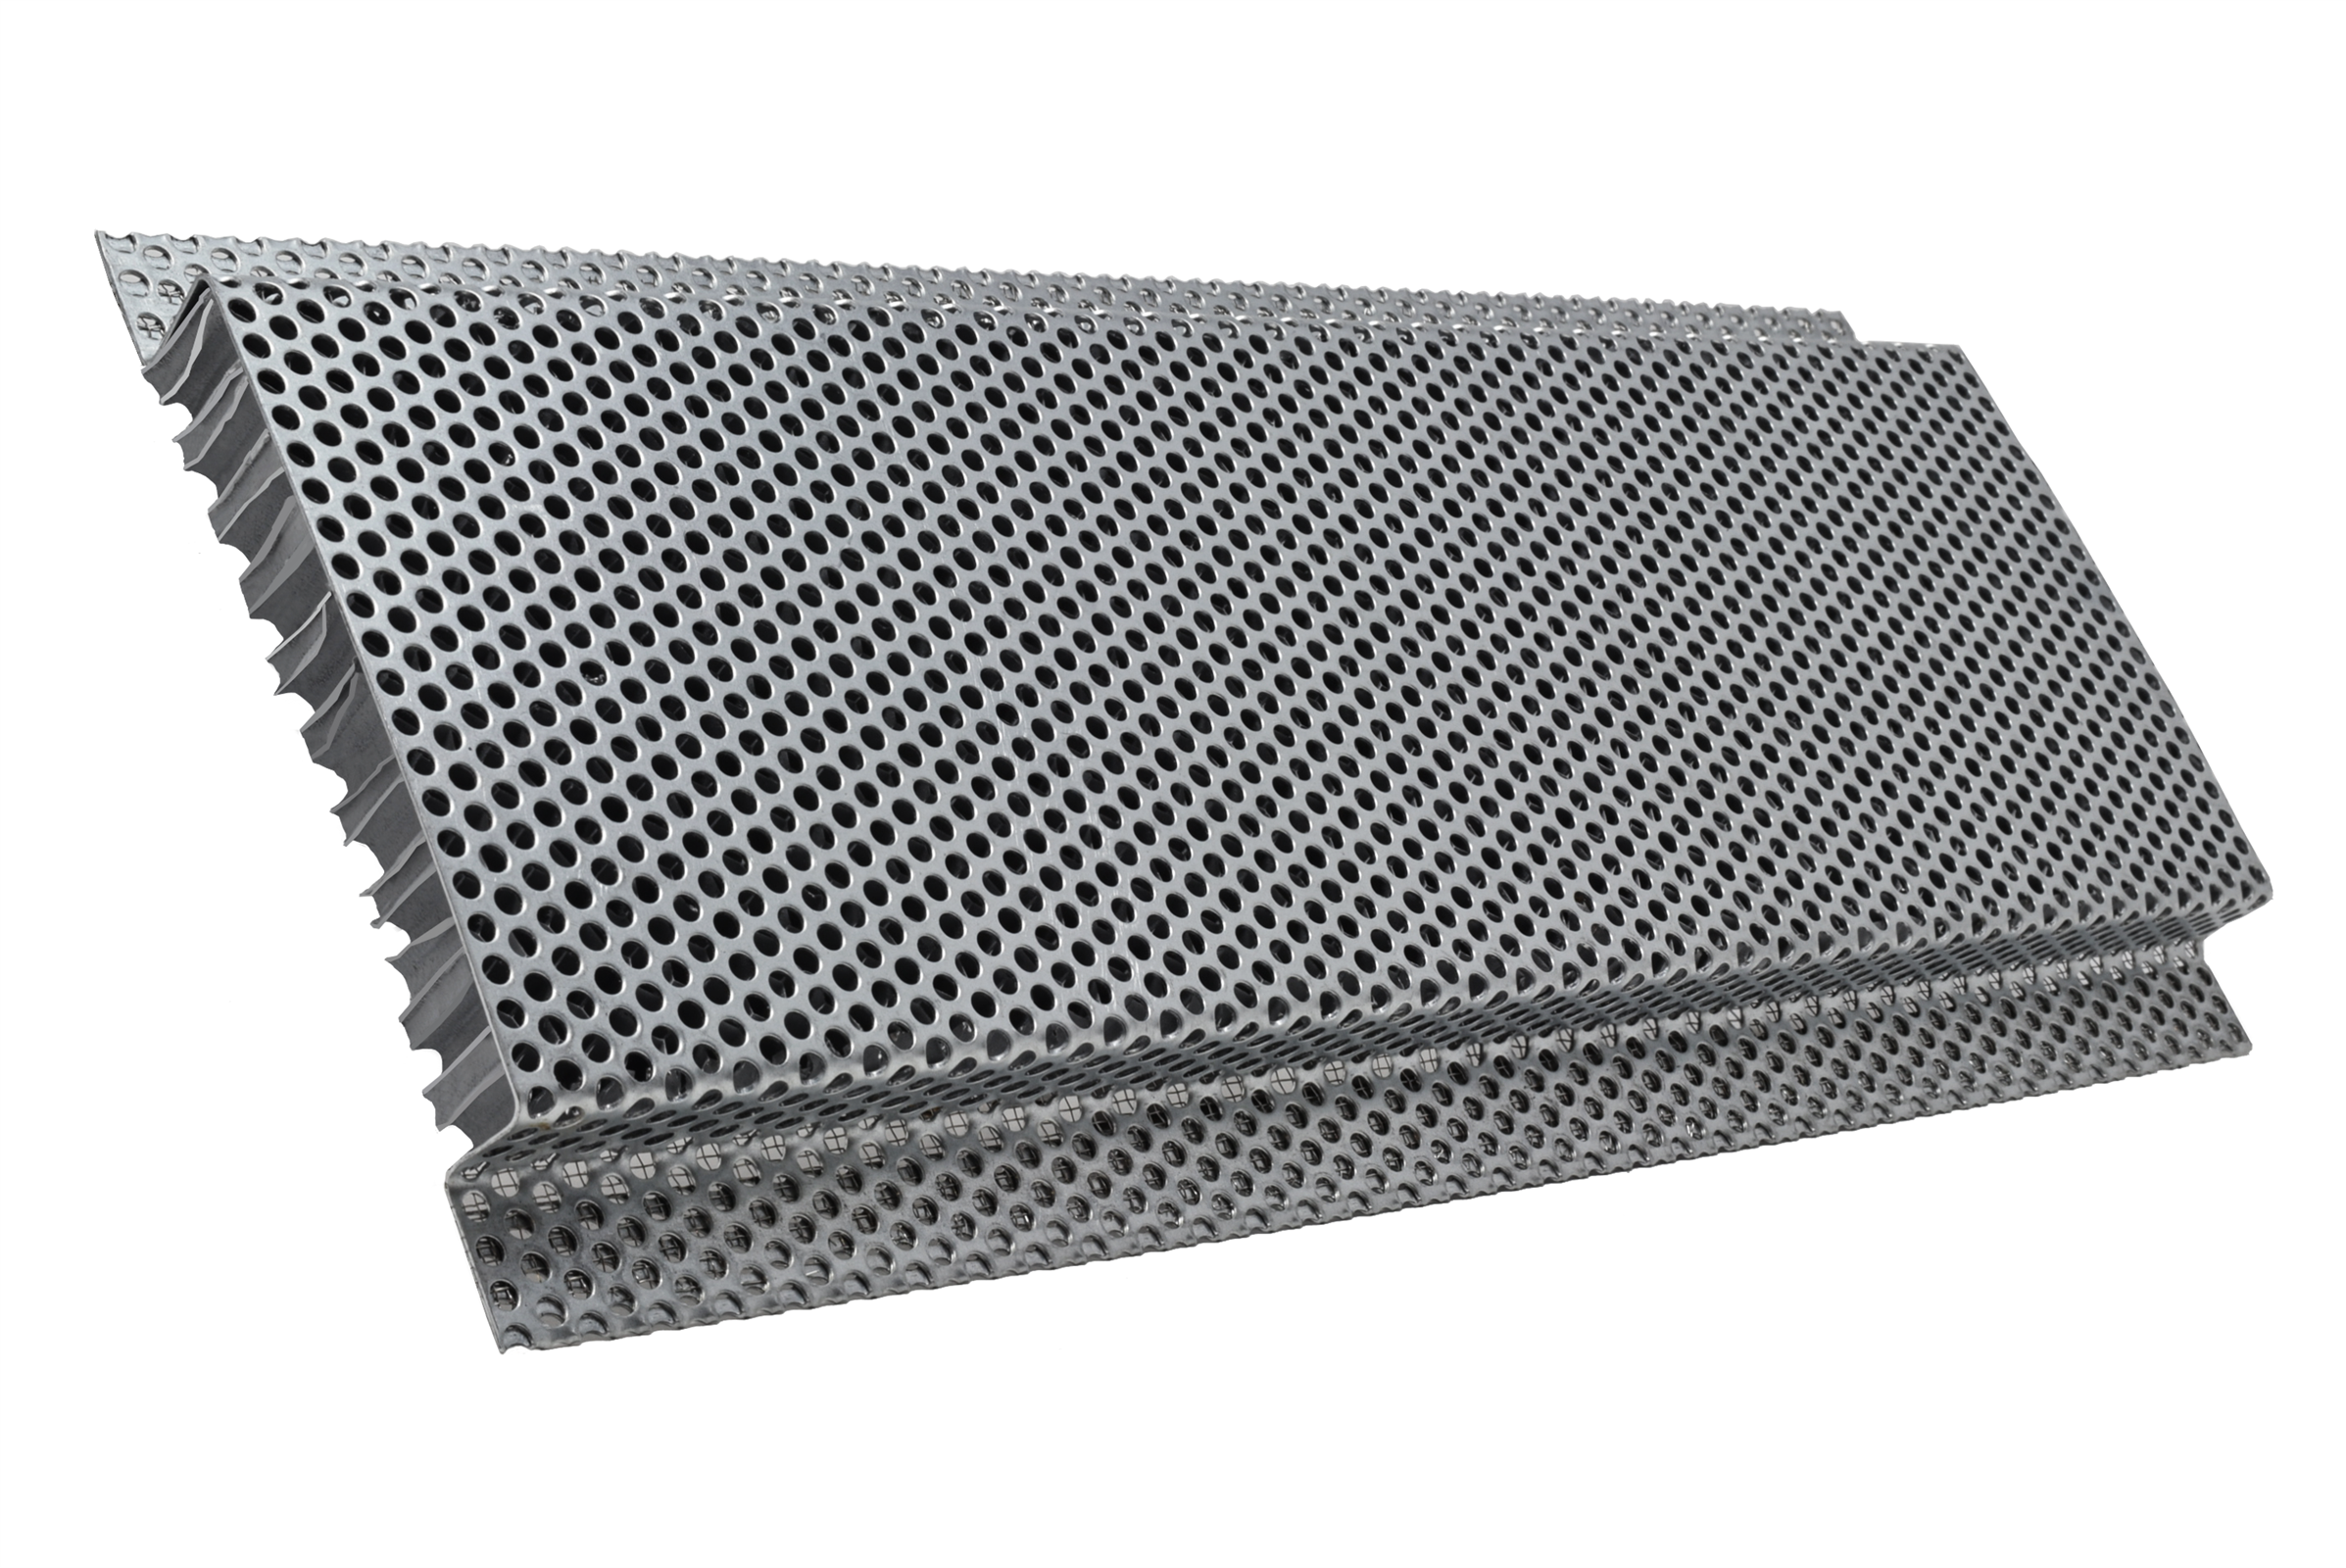
| FSVSC4120 | 4" x 120" NAILING FLANGE ON BOTH SIDES | Standard | 192 | N/A |
 |
|
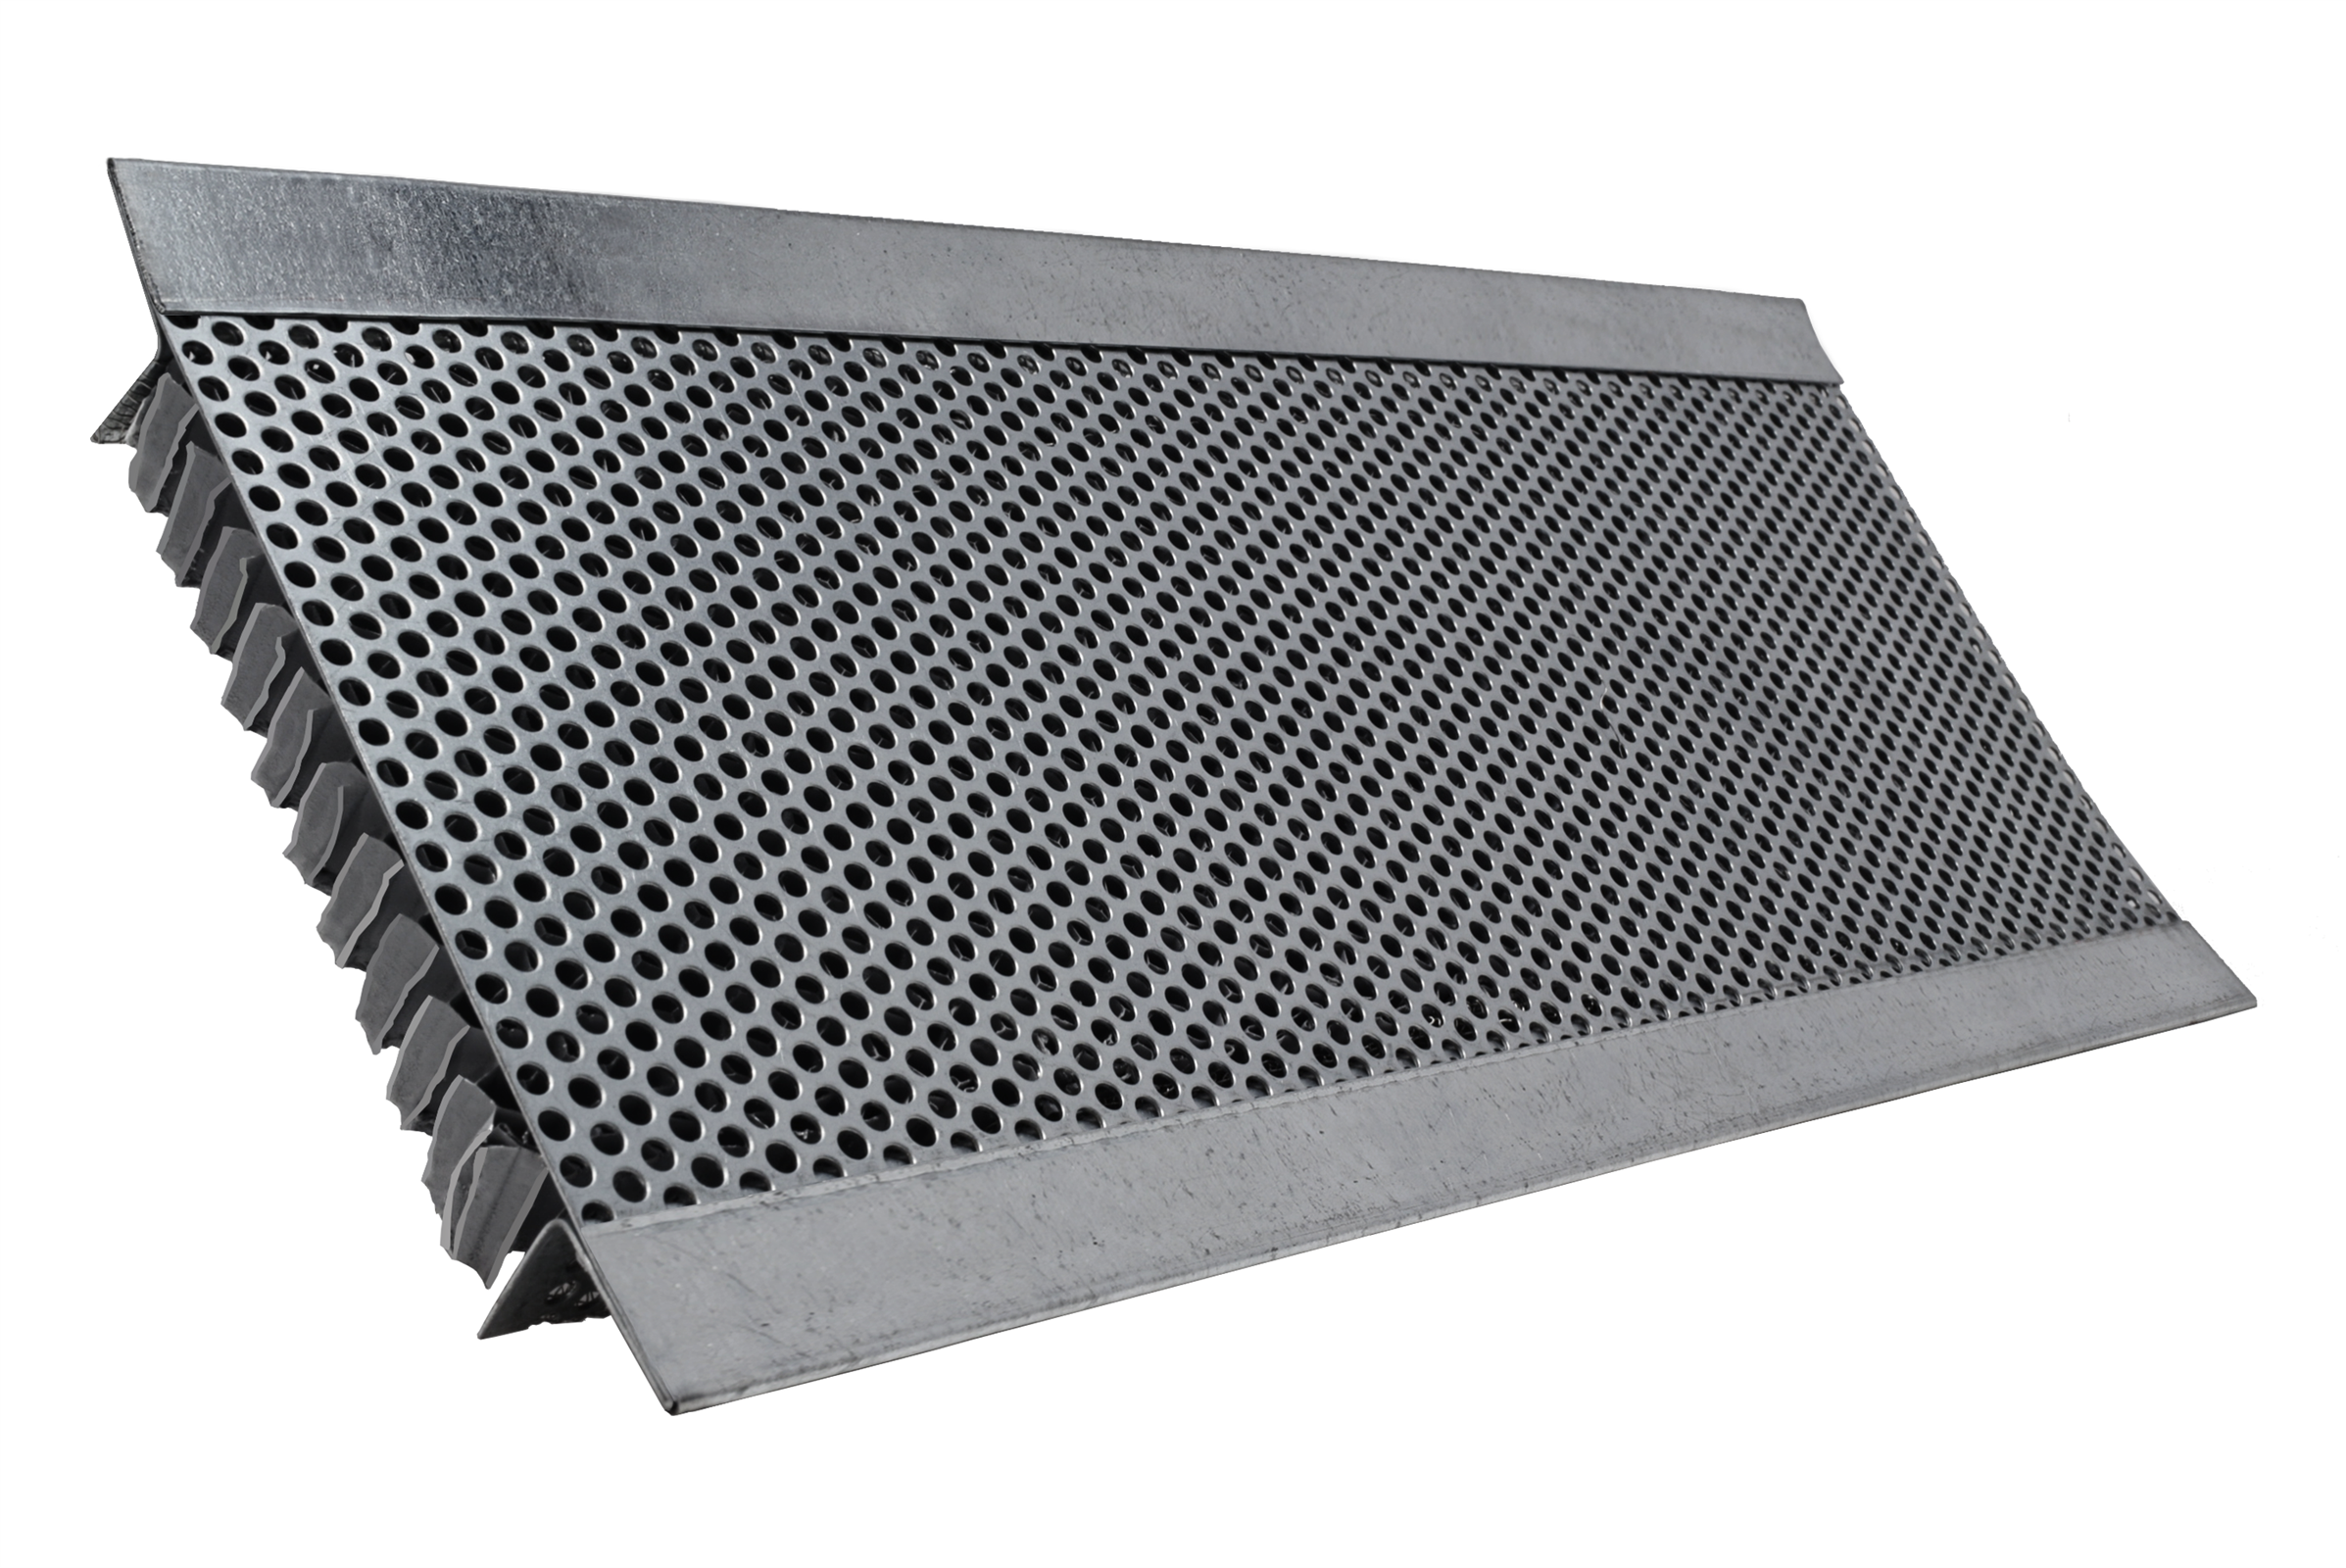
| FSVSC4120FF | 4" x 120" FLANGE FRONT | Flange Front | 192 | 4" X cut to length |
 |
|
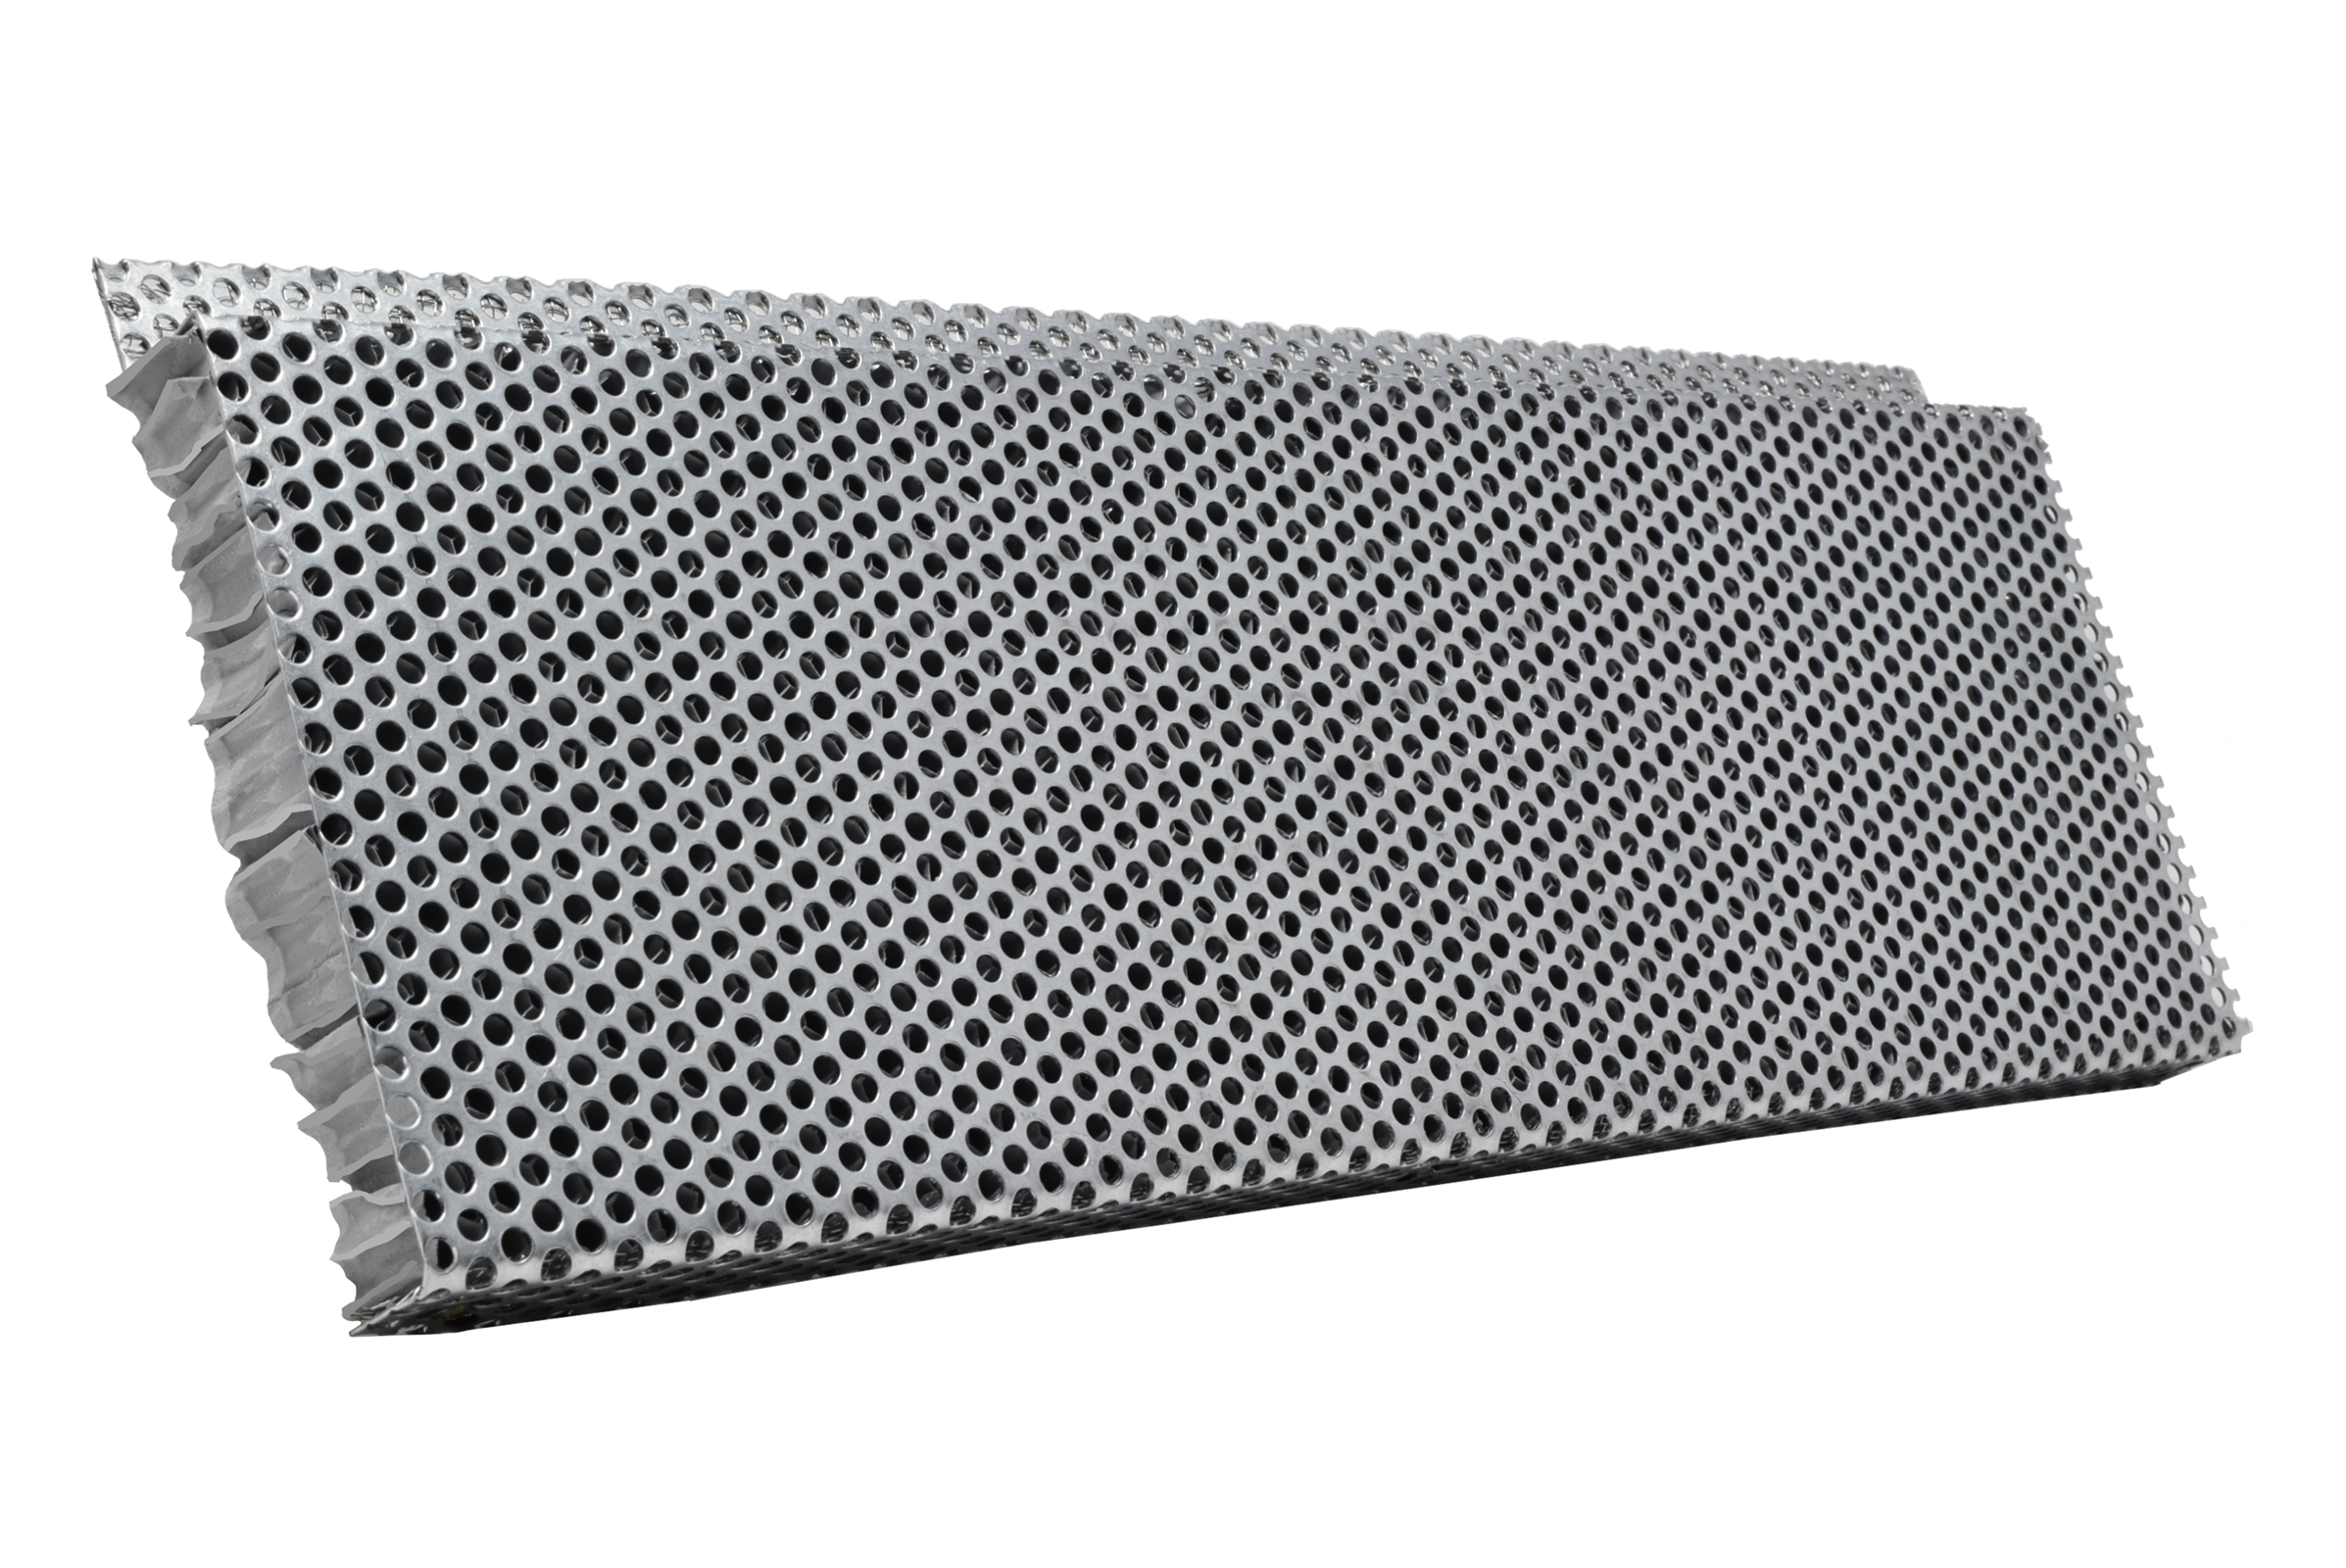
| FSVSC4120SL | 4" x 120" NO FLANGE CONTINUOUS RETROFIT | Single Nailing | 192 | N/A |
 |
|
| FSVSC4120R | 4" x 120" SINGLE NAILING FLANGE | Retrofit | 192 | N/A |
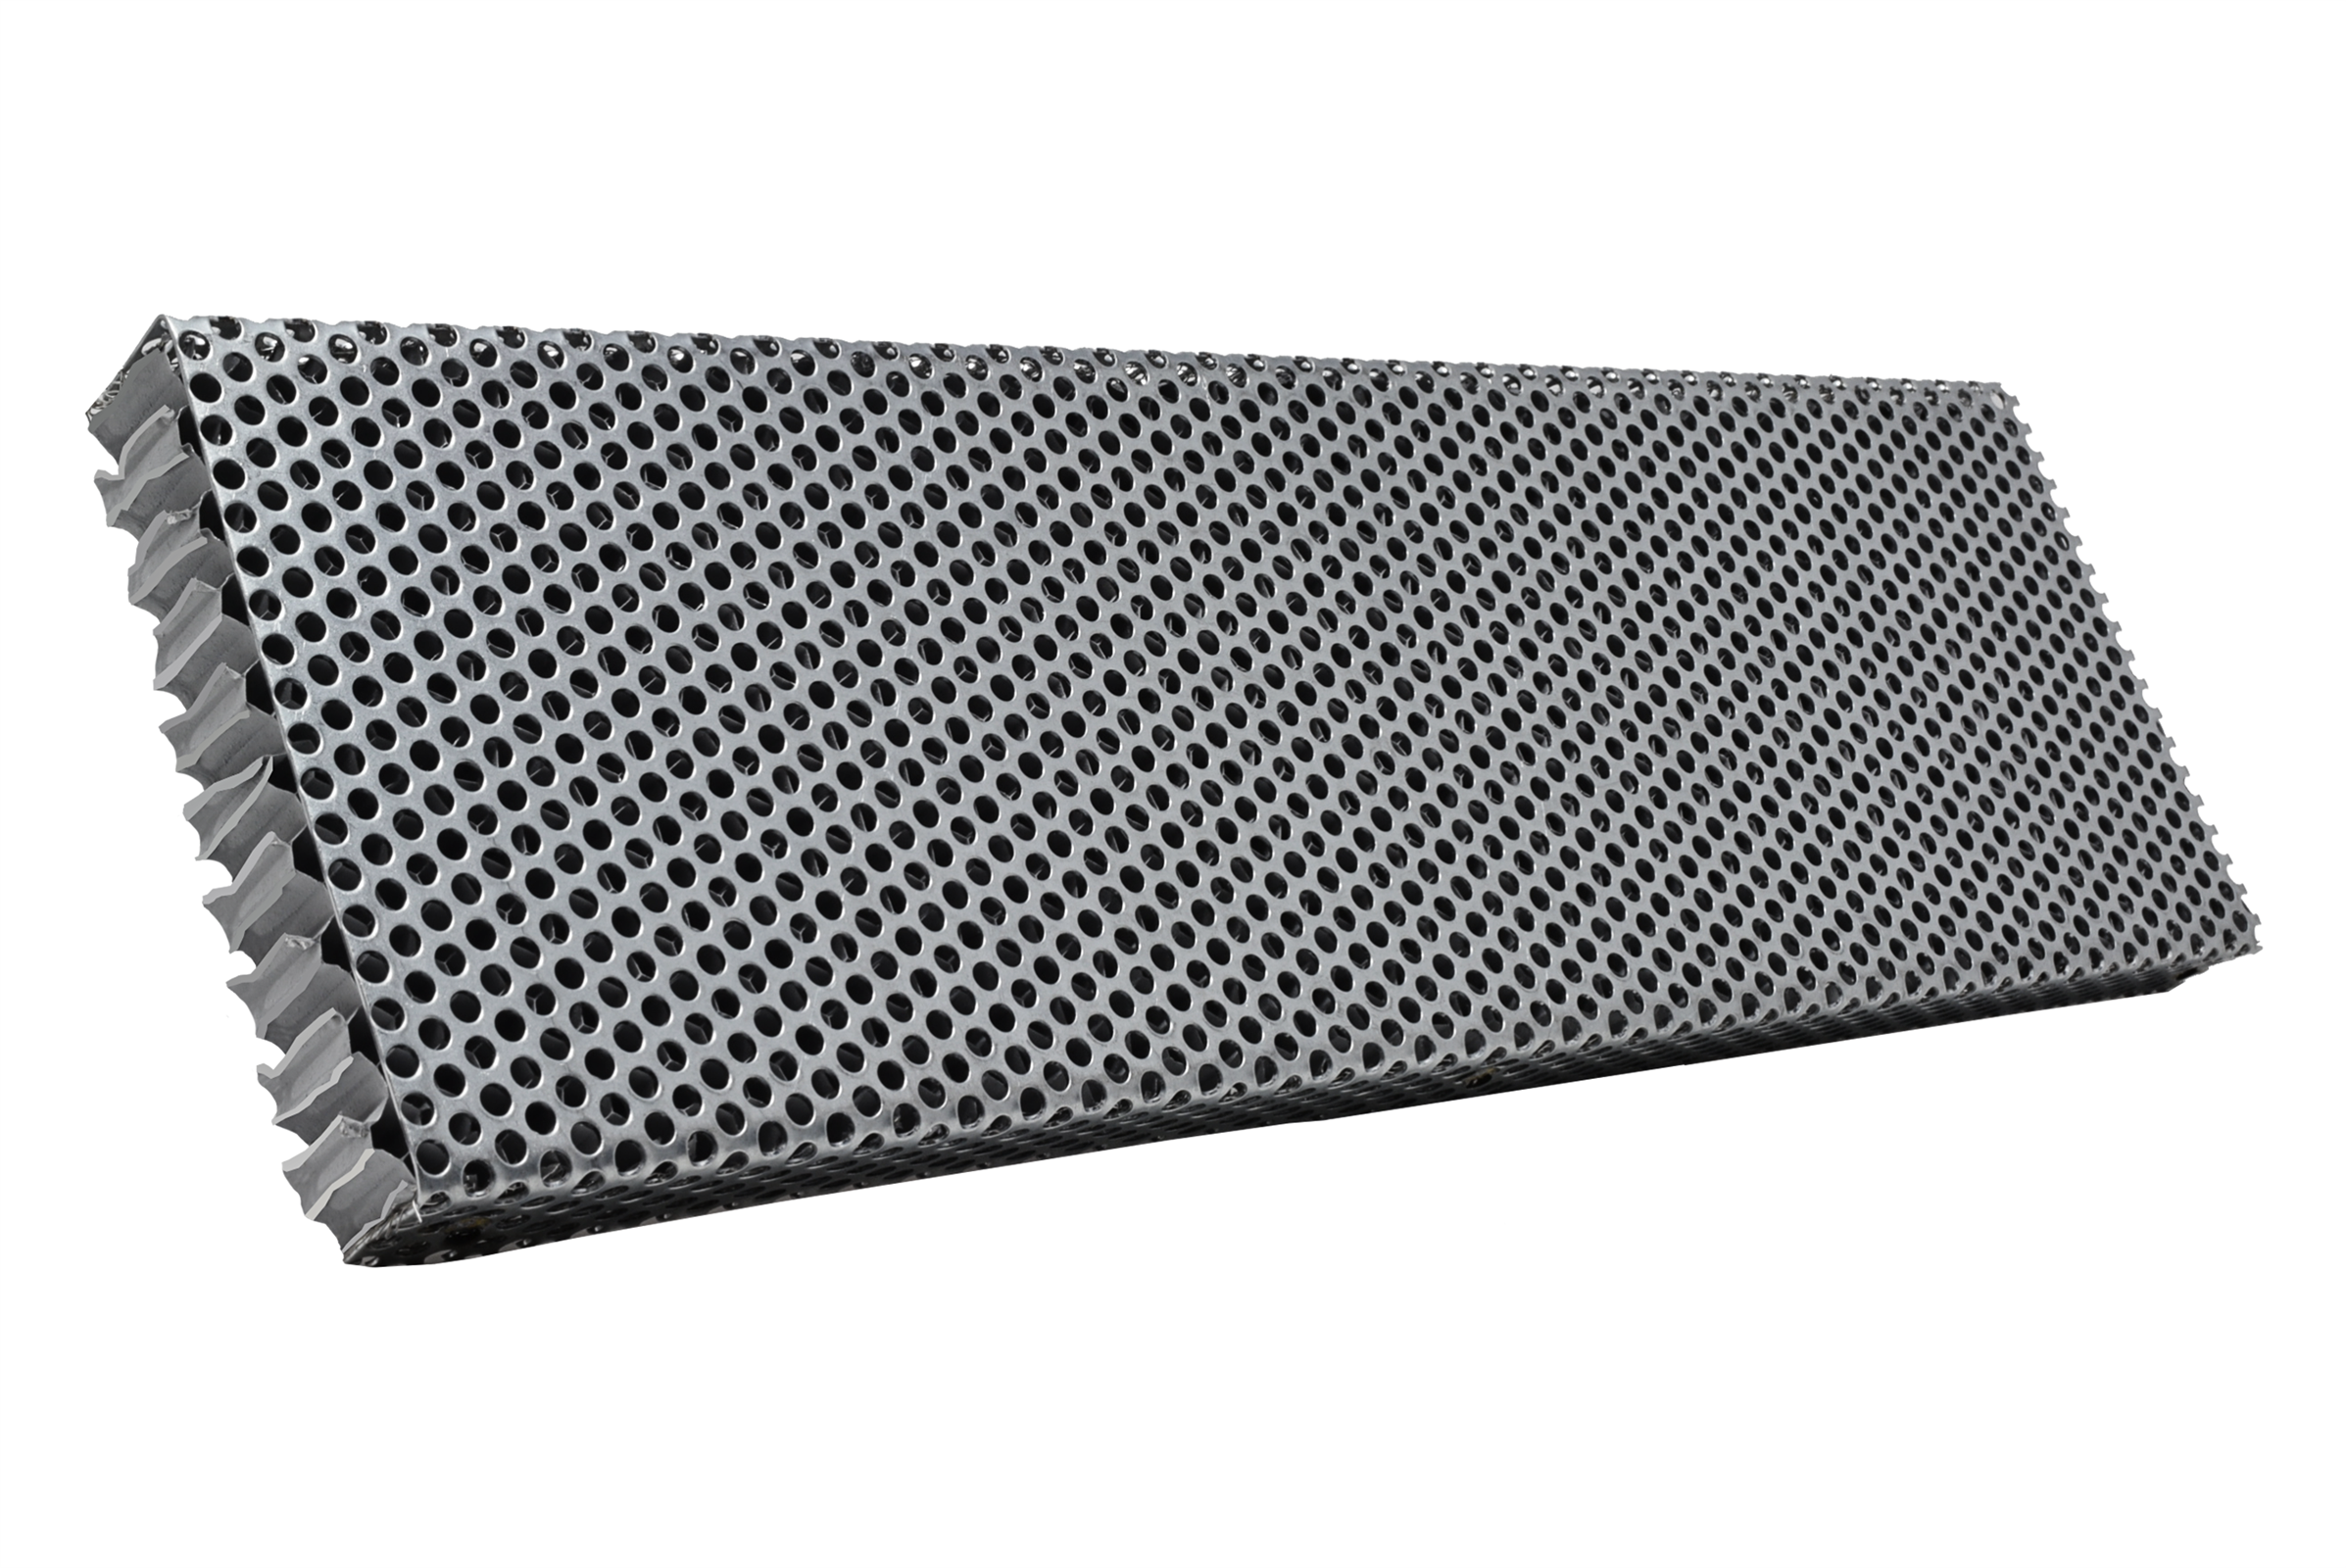 |
|
| FSVSC4120SMC34 | 4" x 120" STUCCO MILCOR 3/4" | Stucco Milcore 3/4" | 192 | N/A |
|
|
| FSVSC5120 | 5" x 120" NAILING FLANGE ON BOTH SIDES | Standard | 240 | N/A |
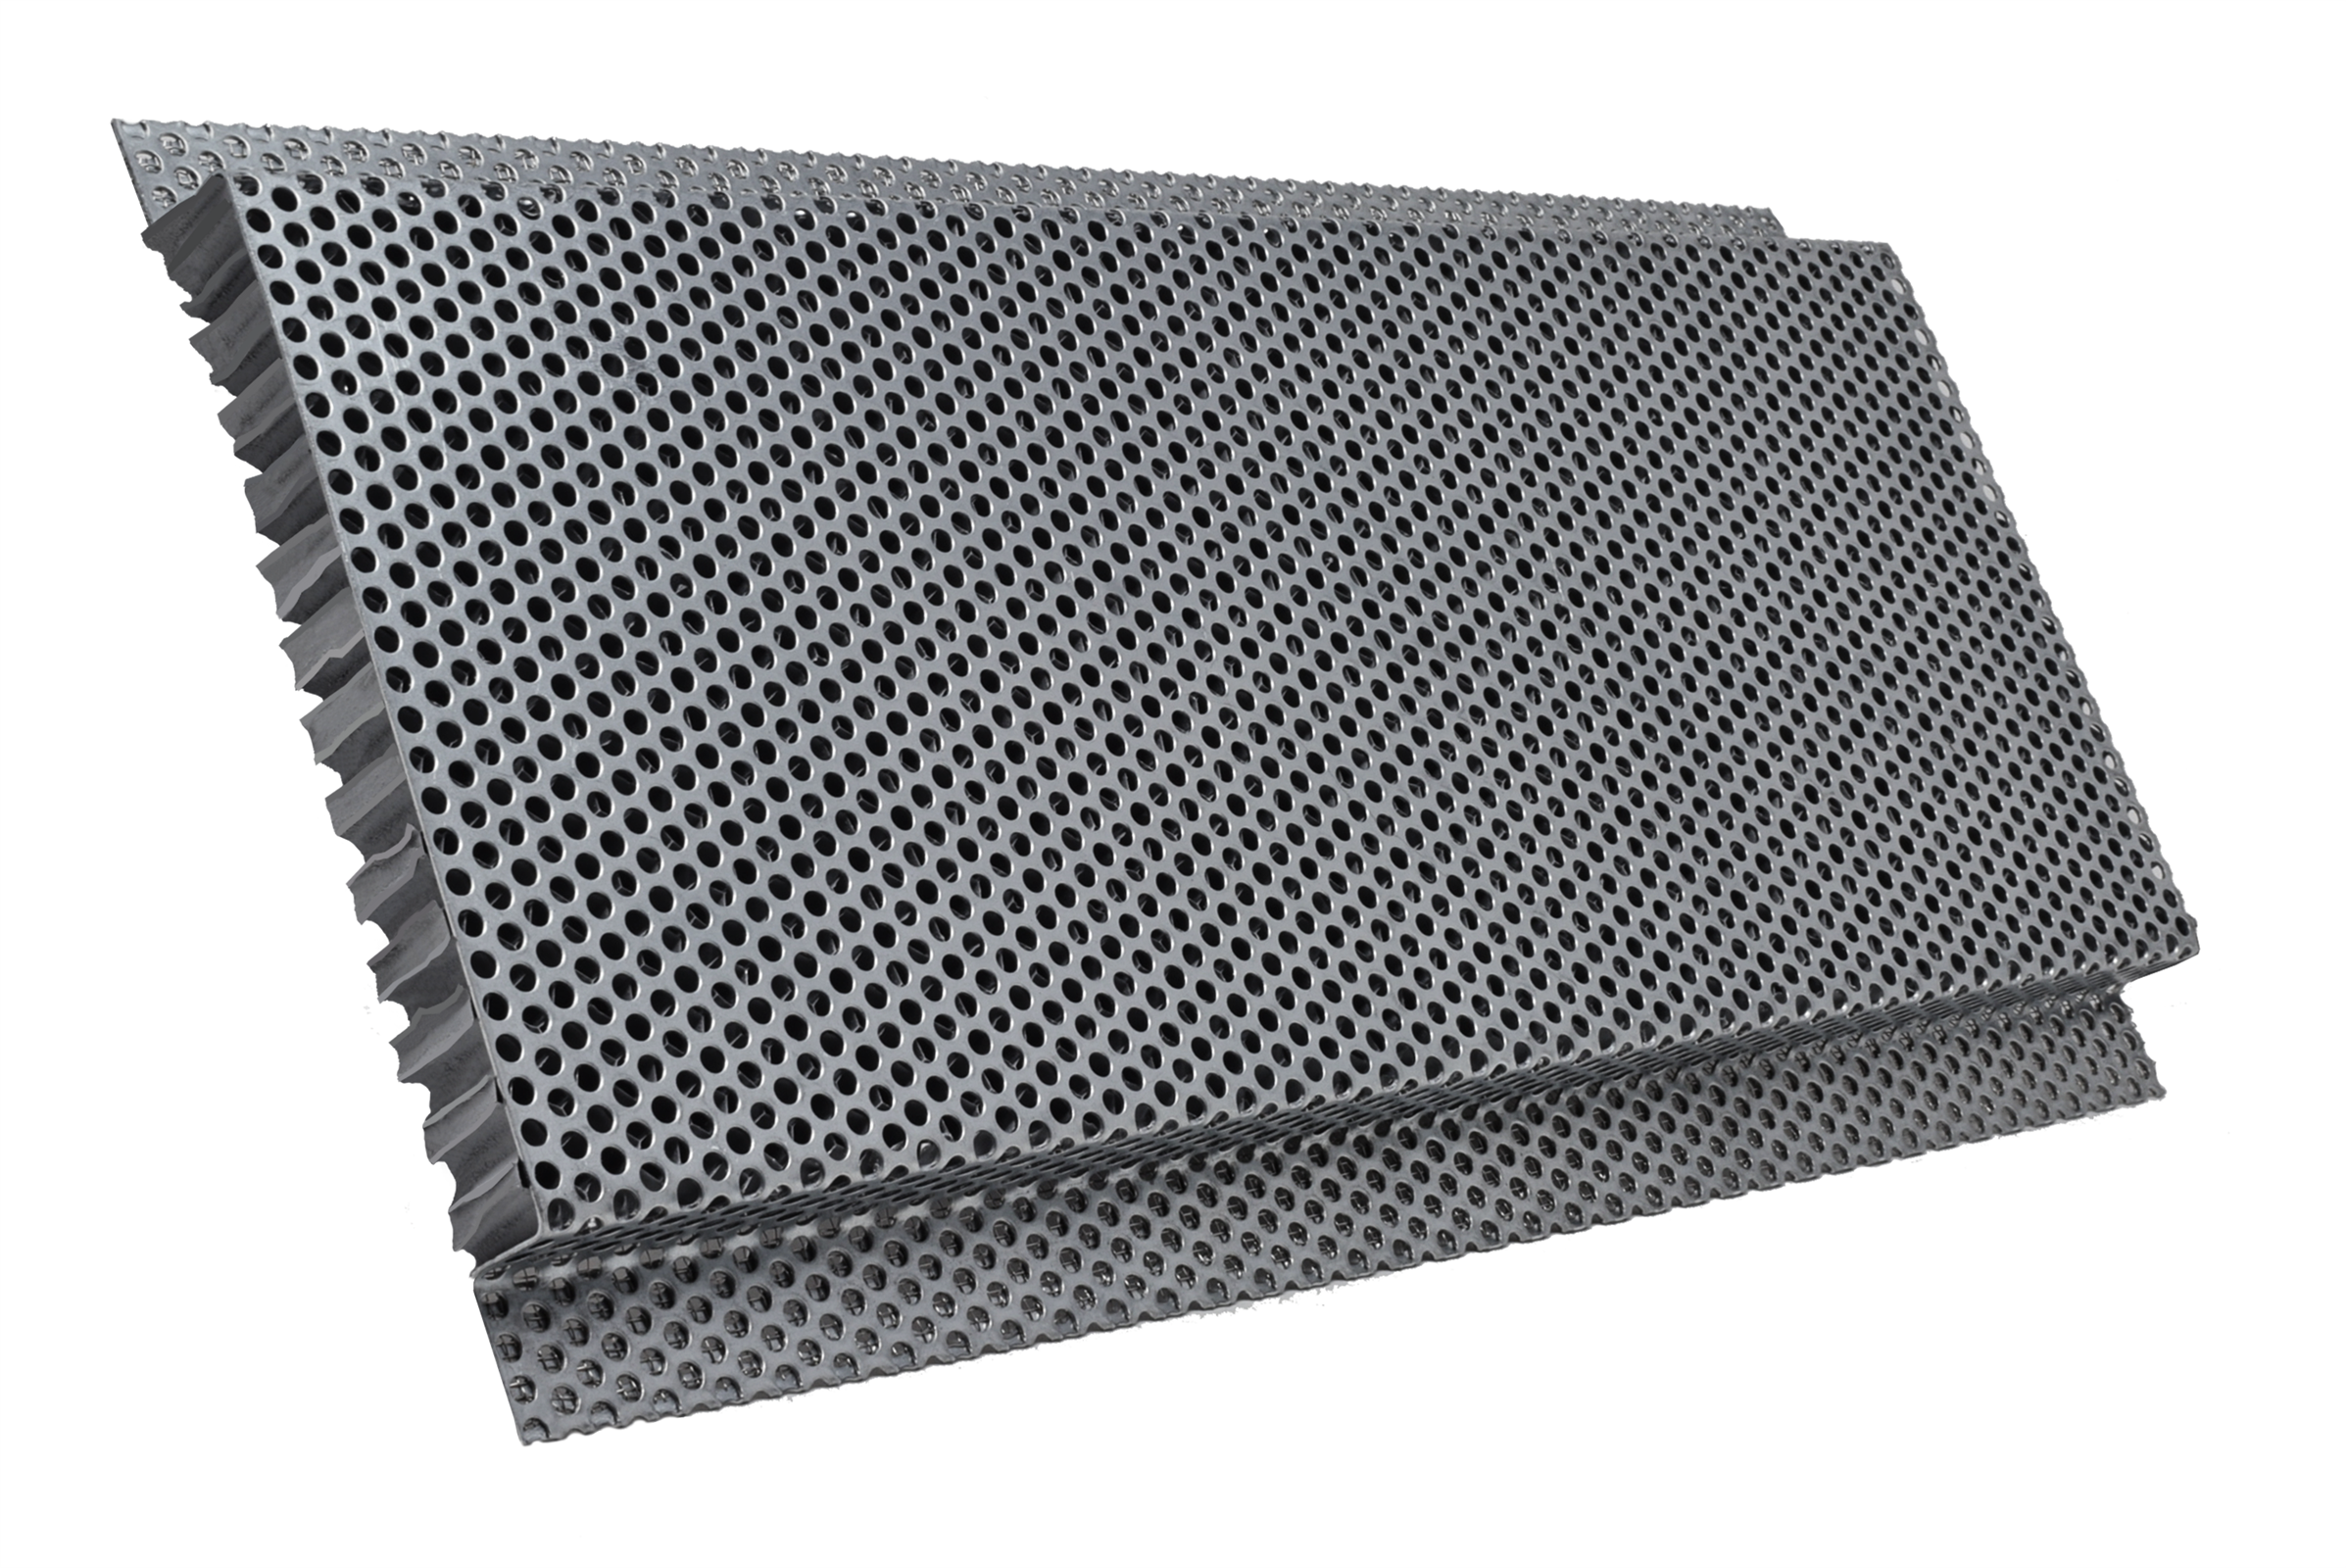 |
|
| FSVSC5120FF | 5" x 120" FLANGE FRONT | Flange Front | 240 | 5" X cut to length |
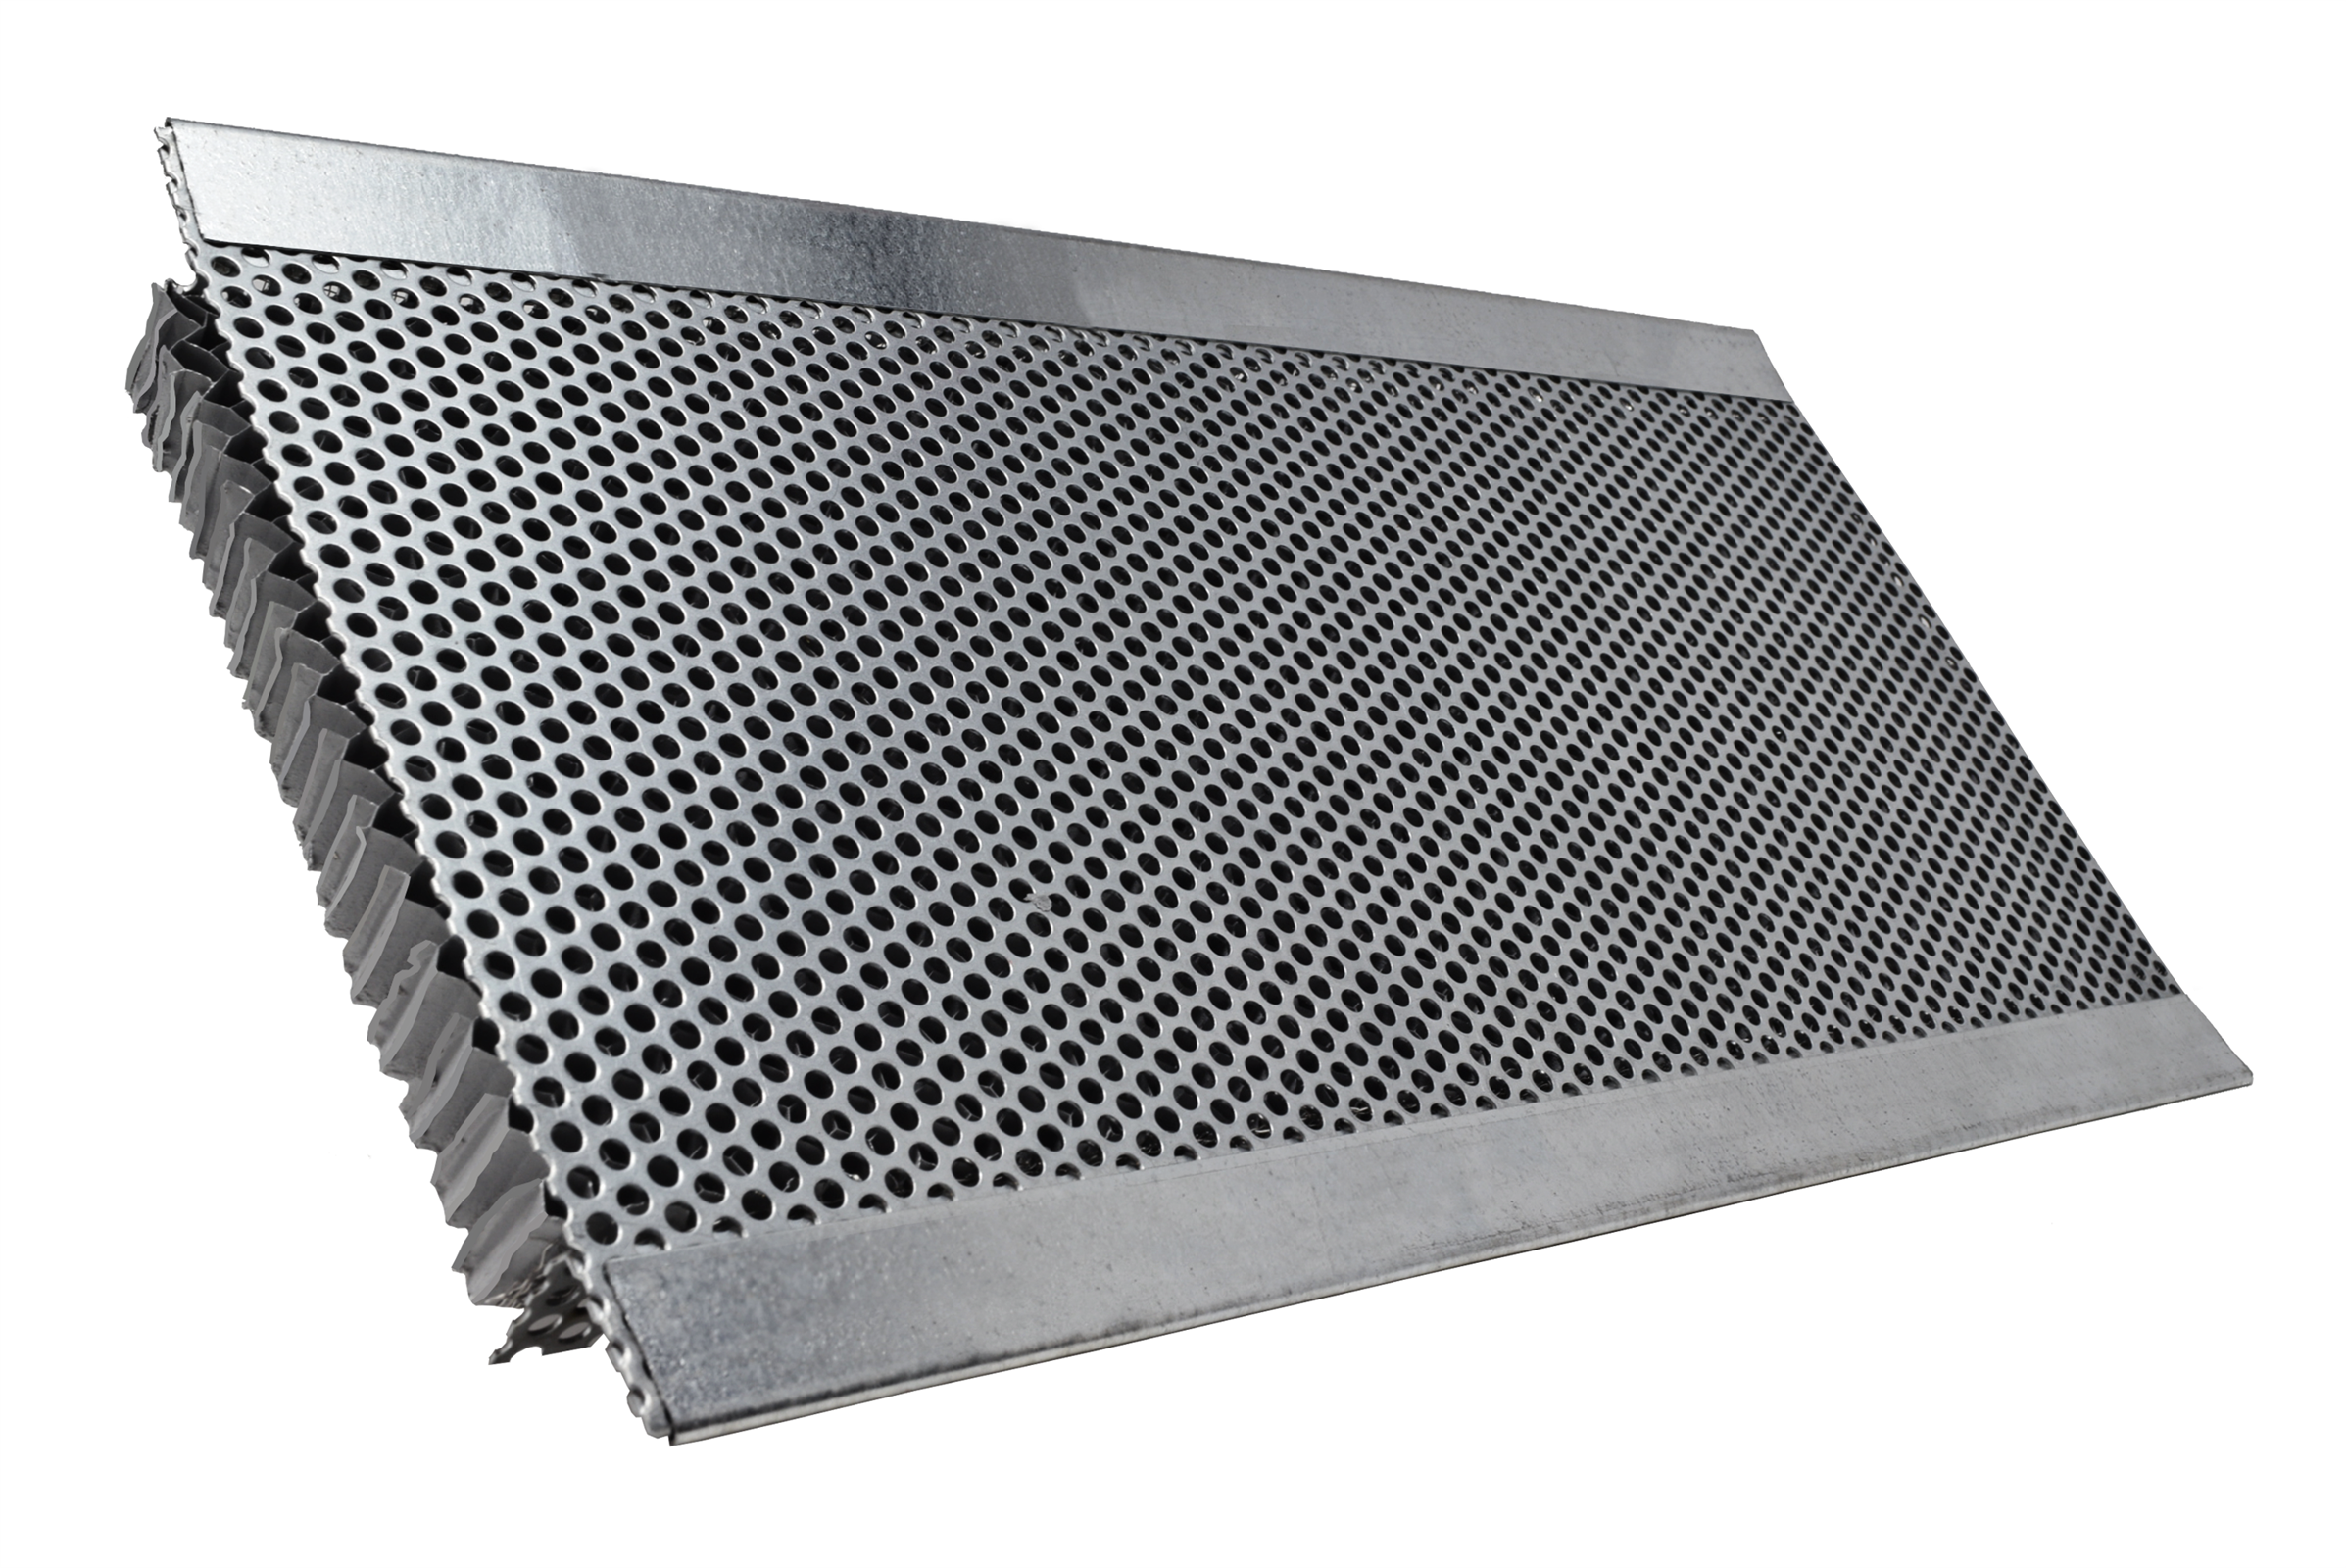 |
|
| FSVSC5120SL | 5" x 120" NO FLANGE CONTINUOUS RETROFIT | Single Nailing | 240 | N/A |
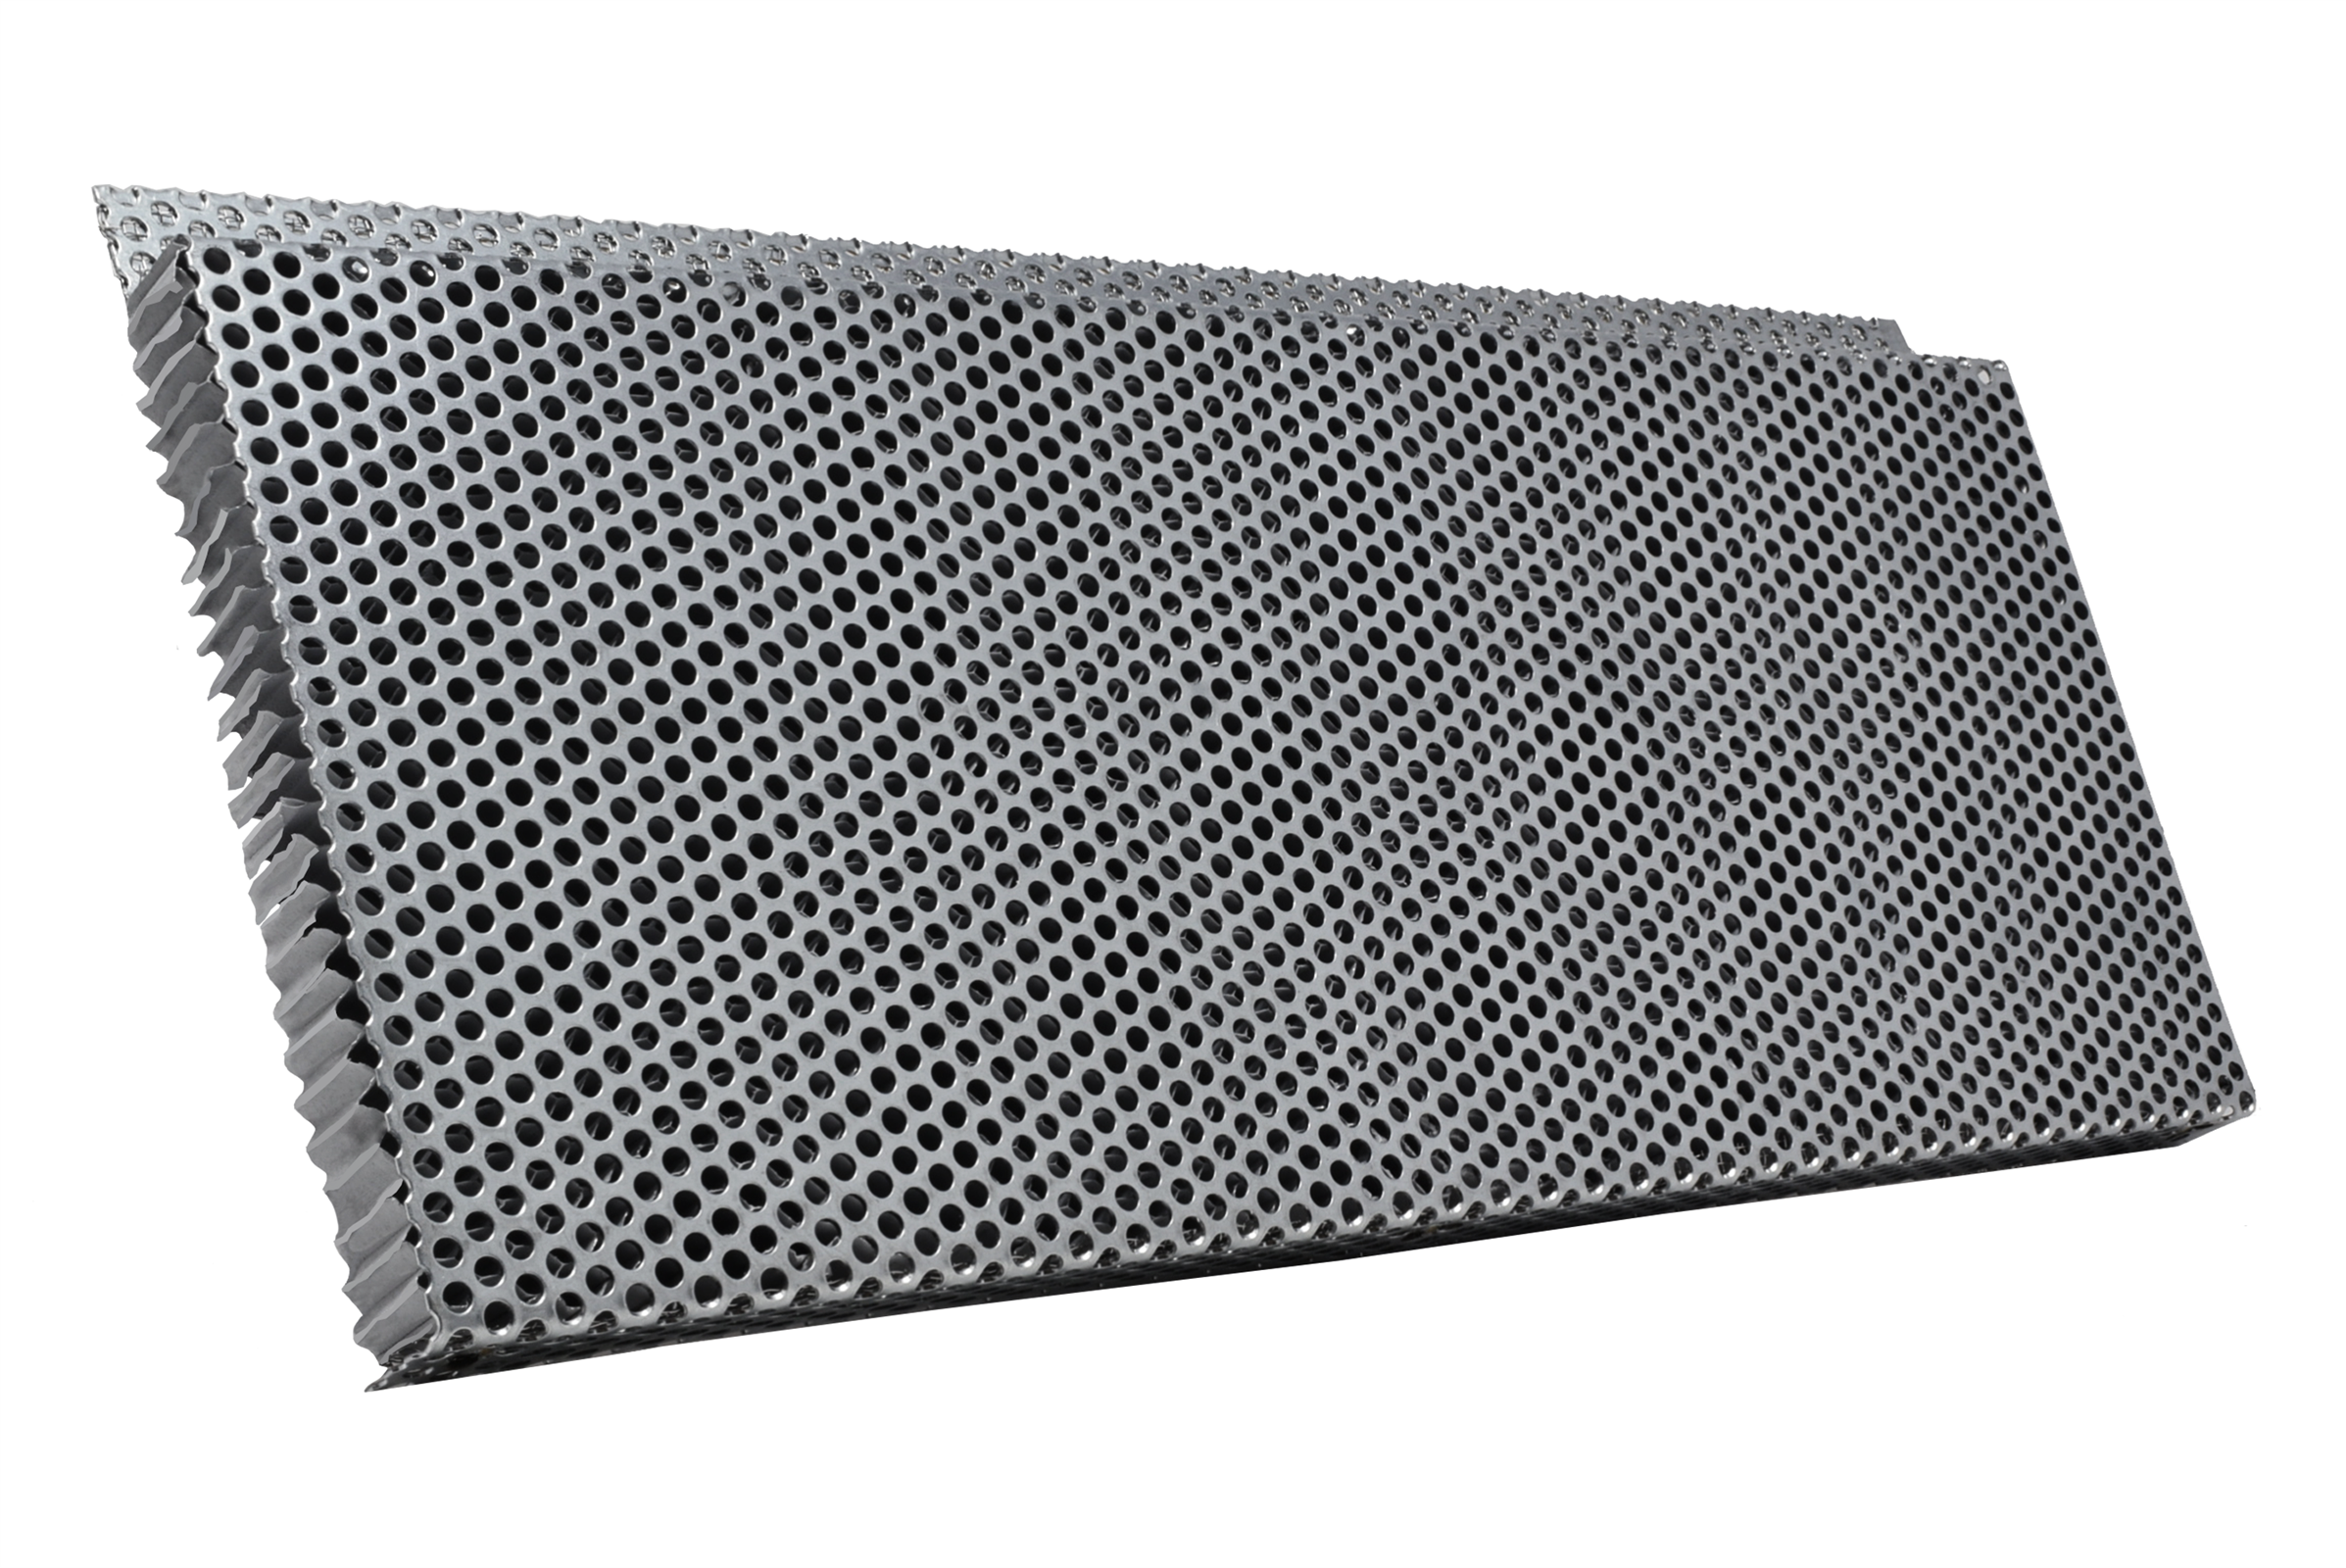 |
|
| FSVSC5120R | 5" x 120" SINGLE NAILING FLANGE | Retrofit | 240 | N/A |
|
|
| FSVSC5120SMC34 | 5" x 120" STUCCO MILCOR 3/4" | Stucco Milcore 3/4" | 240 | N/A |
|
|
| FSVSC6120 | 6" x 120" NAILING FLANGE ON BOTH SIDES | Standard | 288 | N/A |
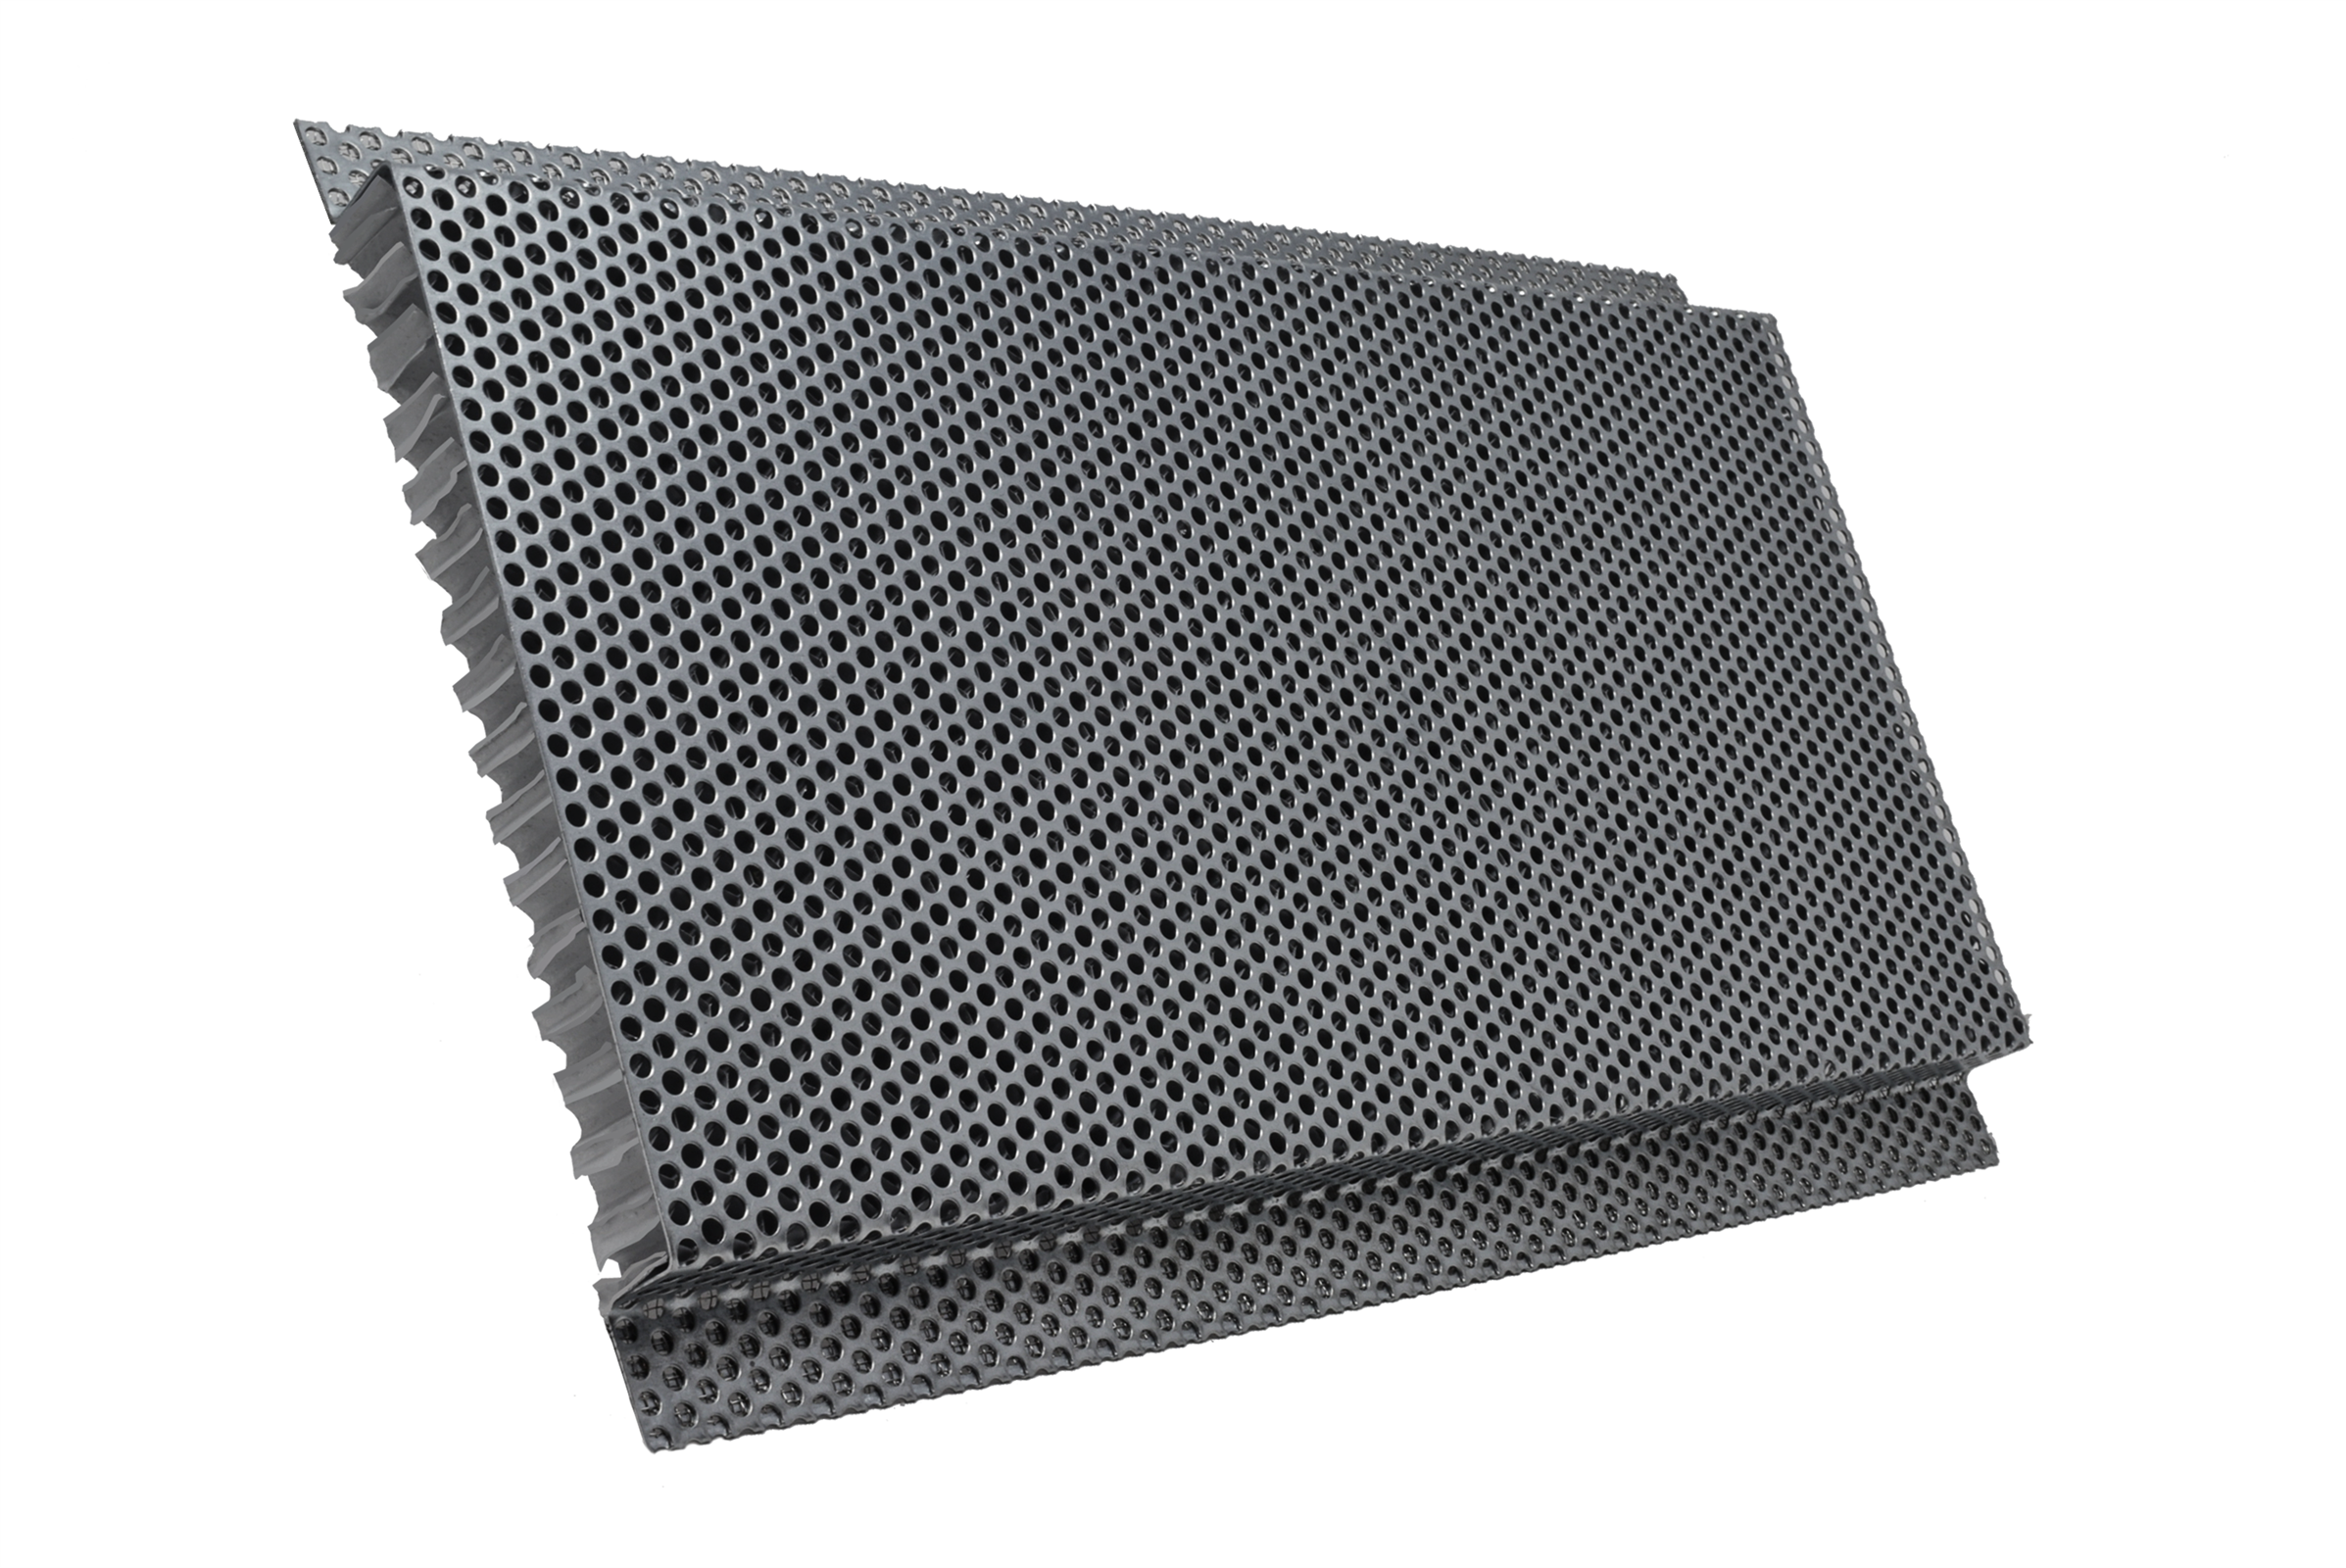 |
|
| FSVSC6120FF | 6" x 120" FLANGE FRONT | Flange Front | 288 | 6" X cut to length |
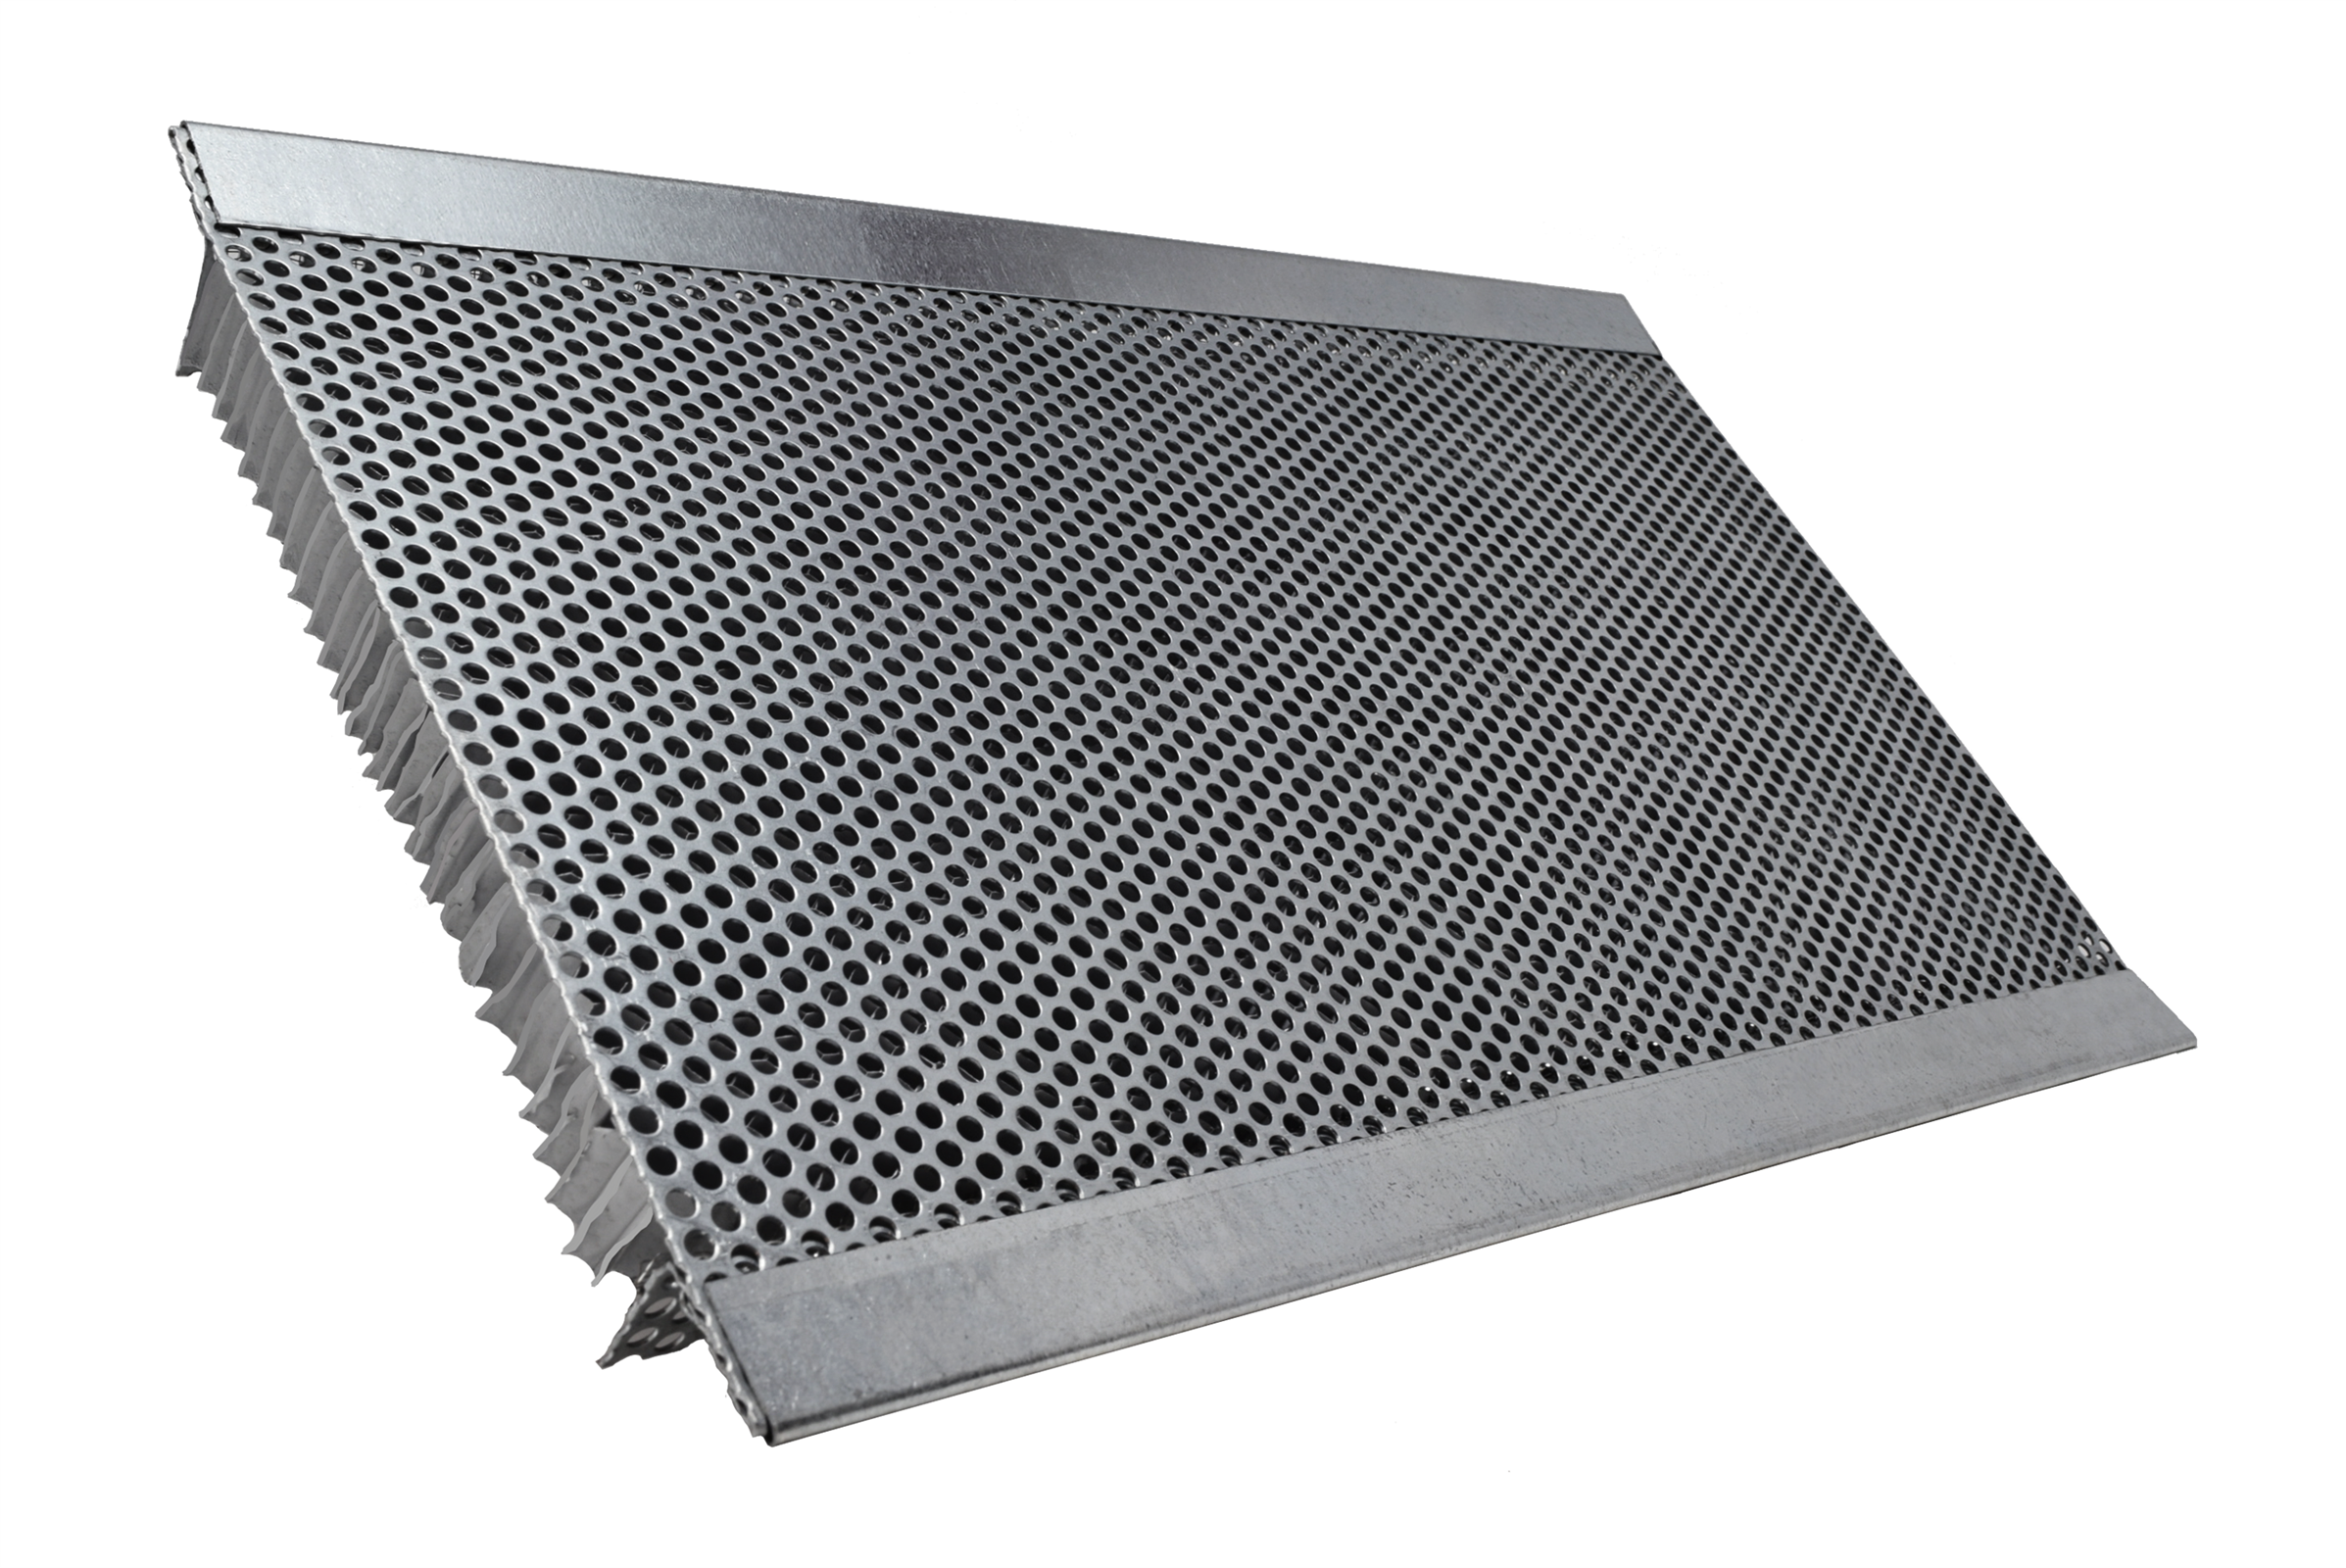 |
|
| FSVSC6120SL | 6" x 120" SINGLE NAILING FLANGE | Single Nailing | 288 | N/A |
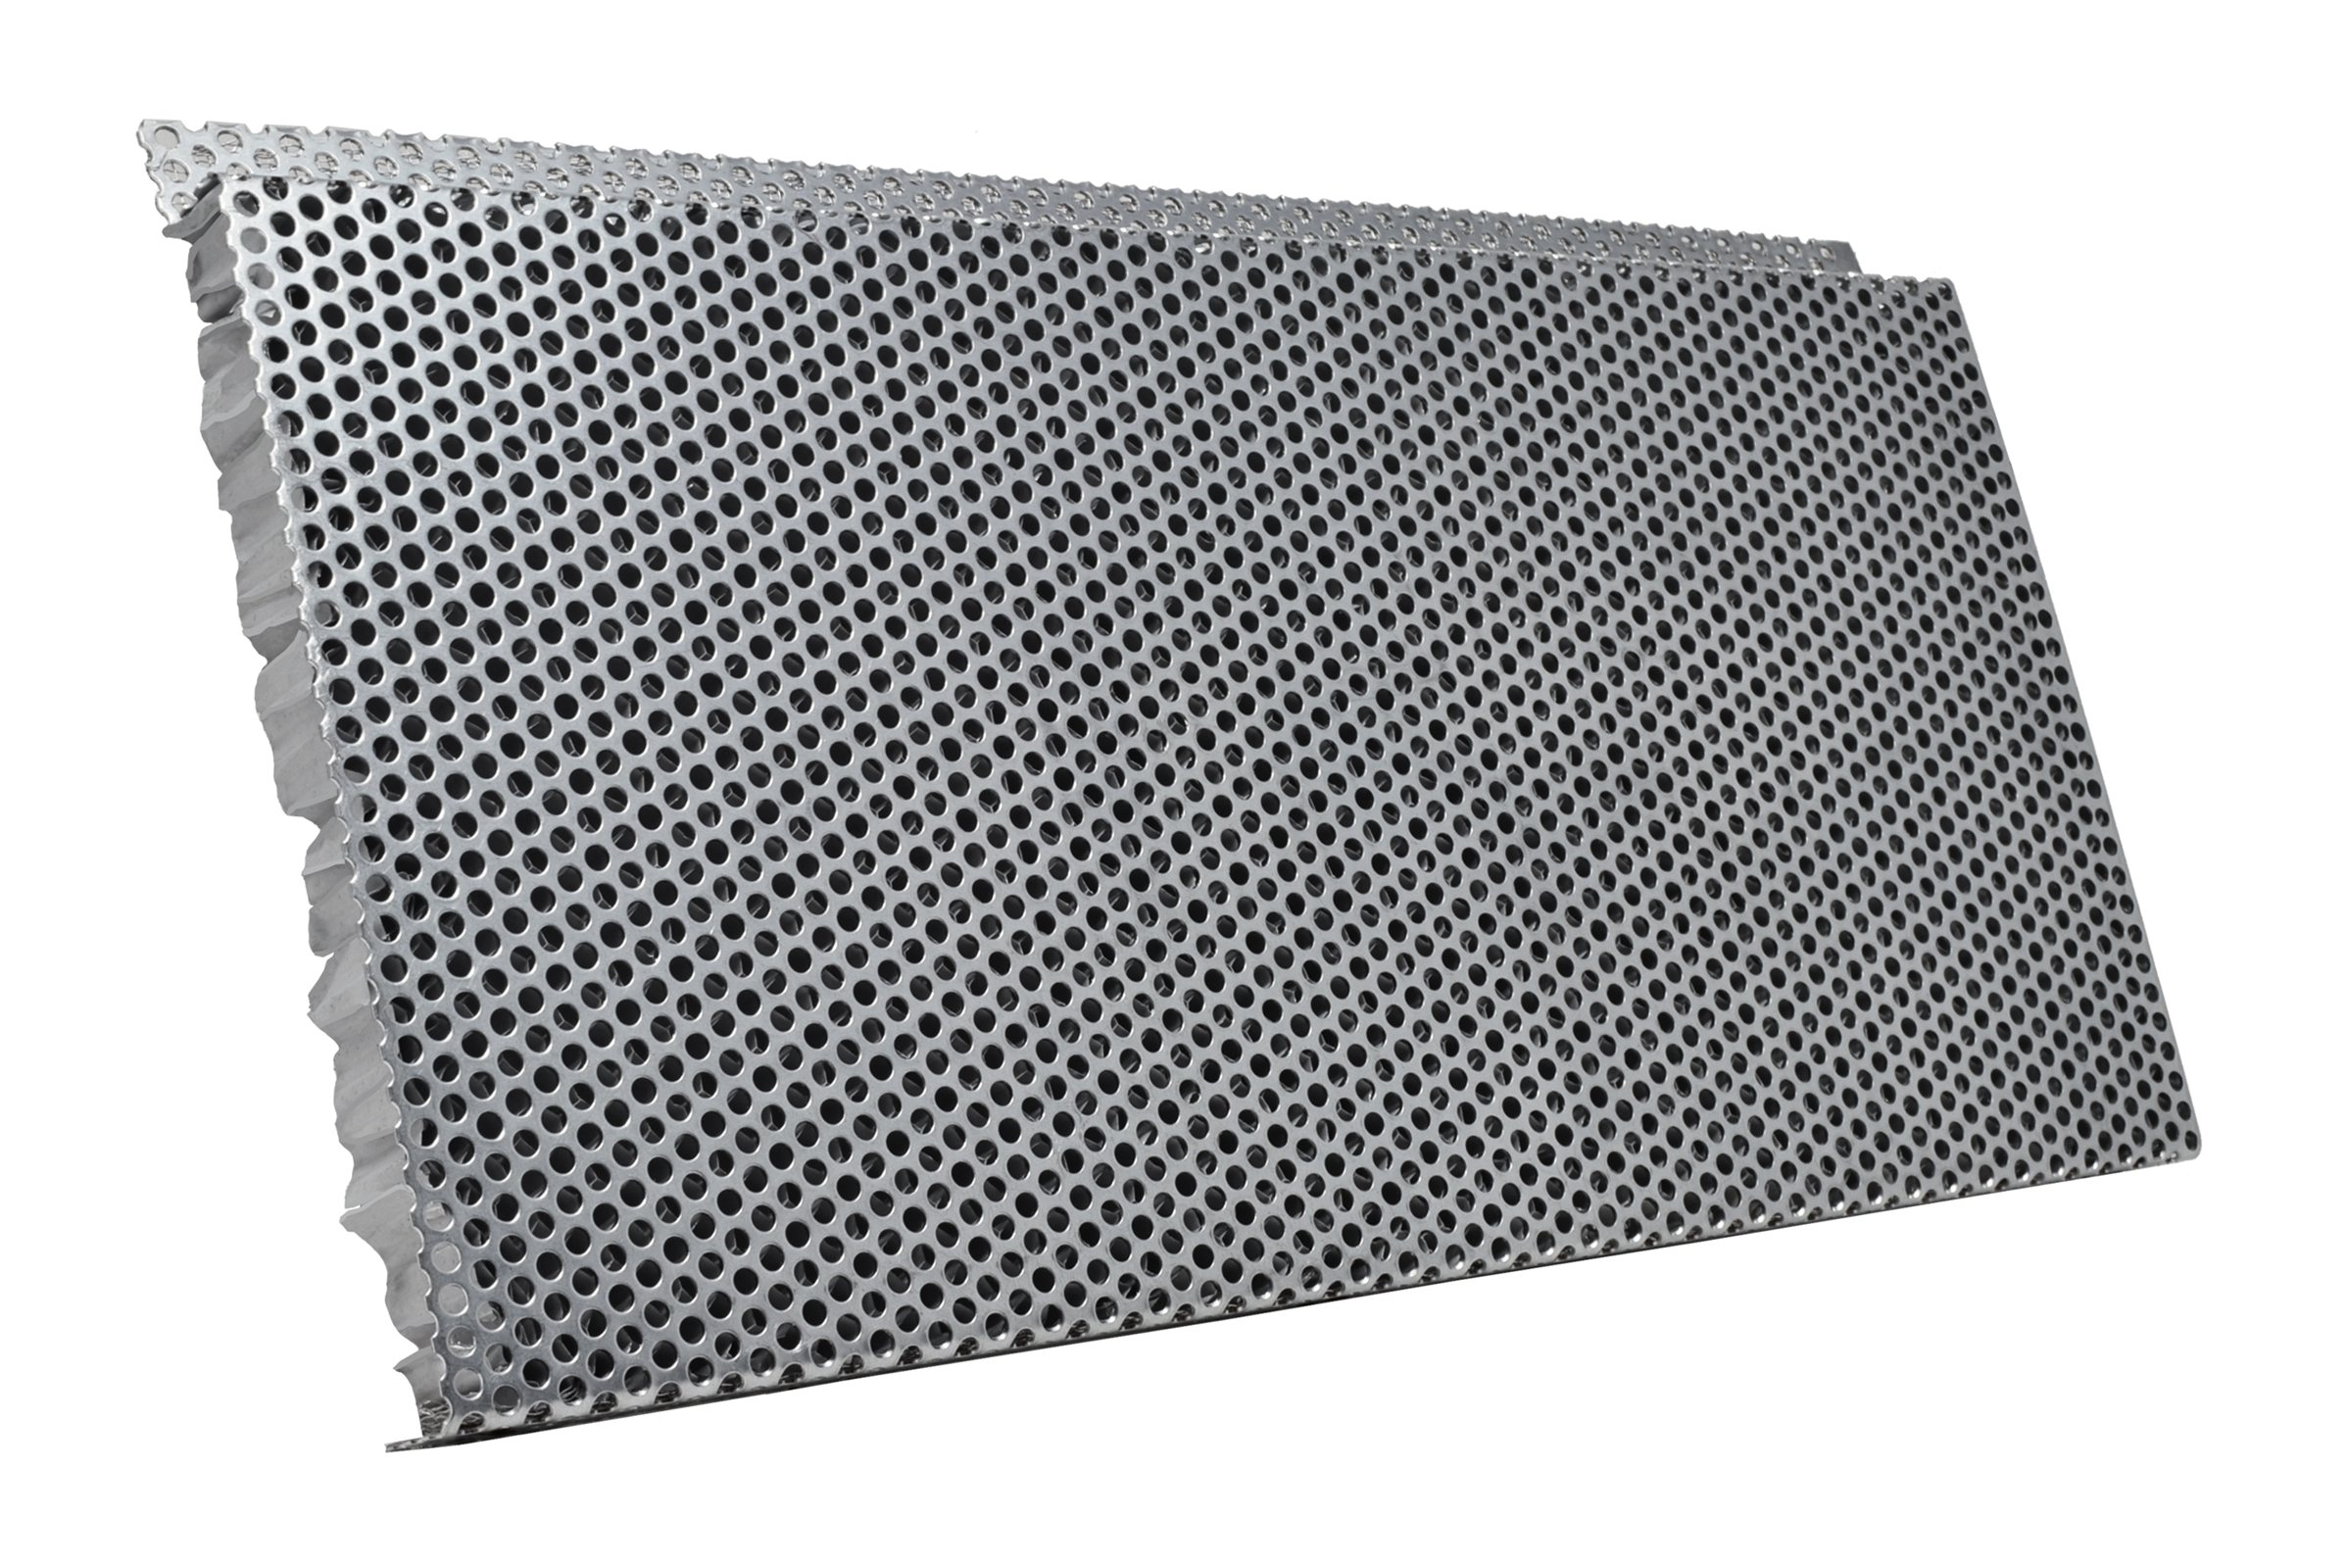 |
|
| FSVSC6120R | 6" x 120" NO FLANGE CONTINUOUS RETROFIT | Retrofit | 288 | N/A |
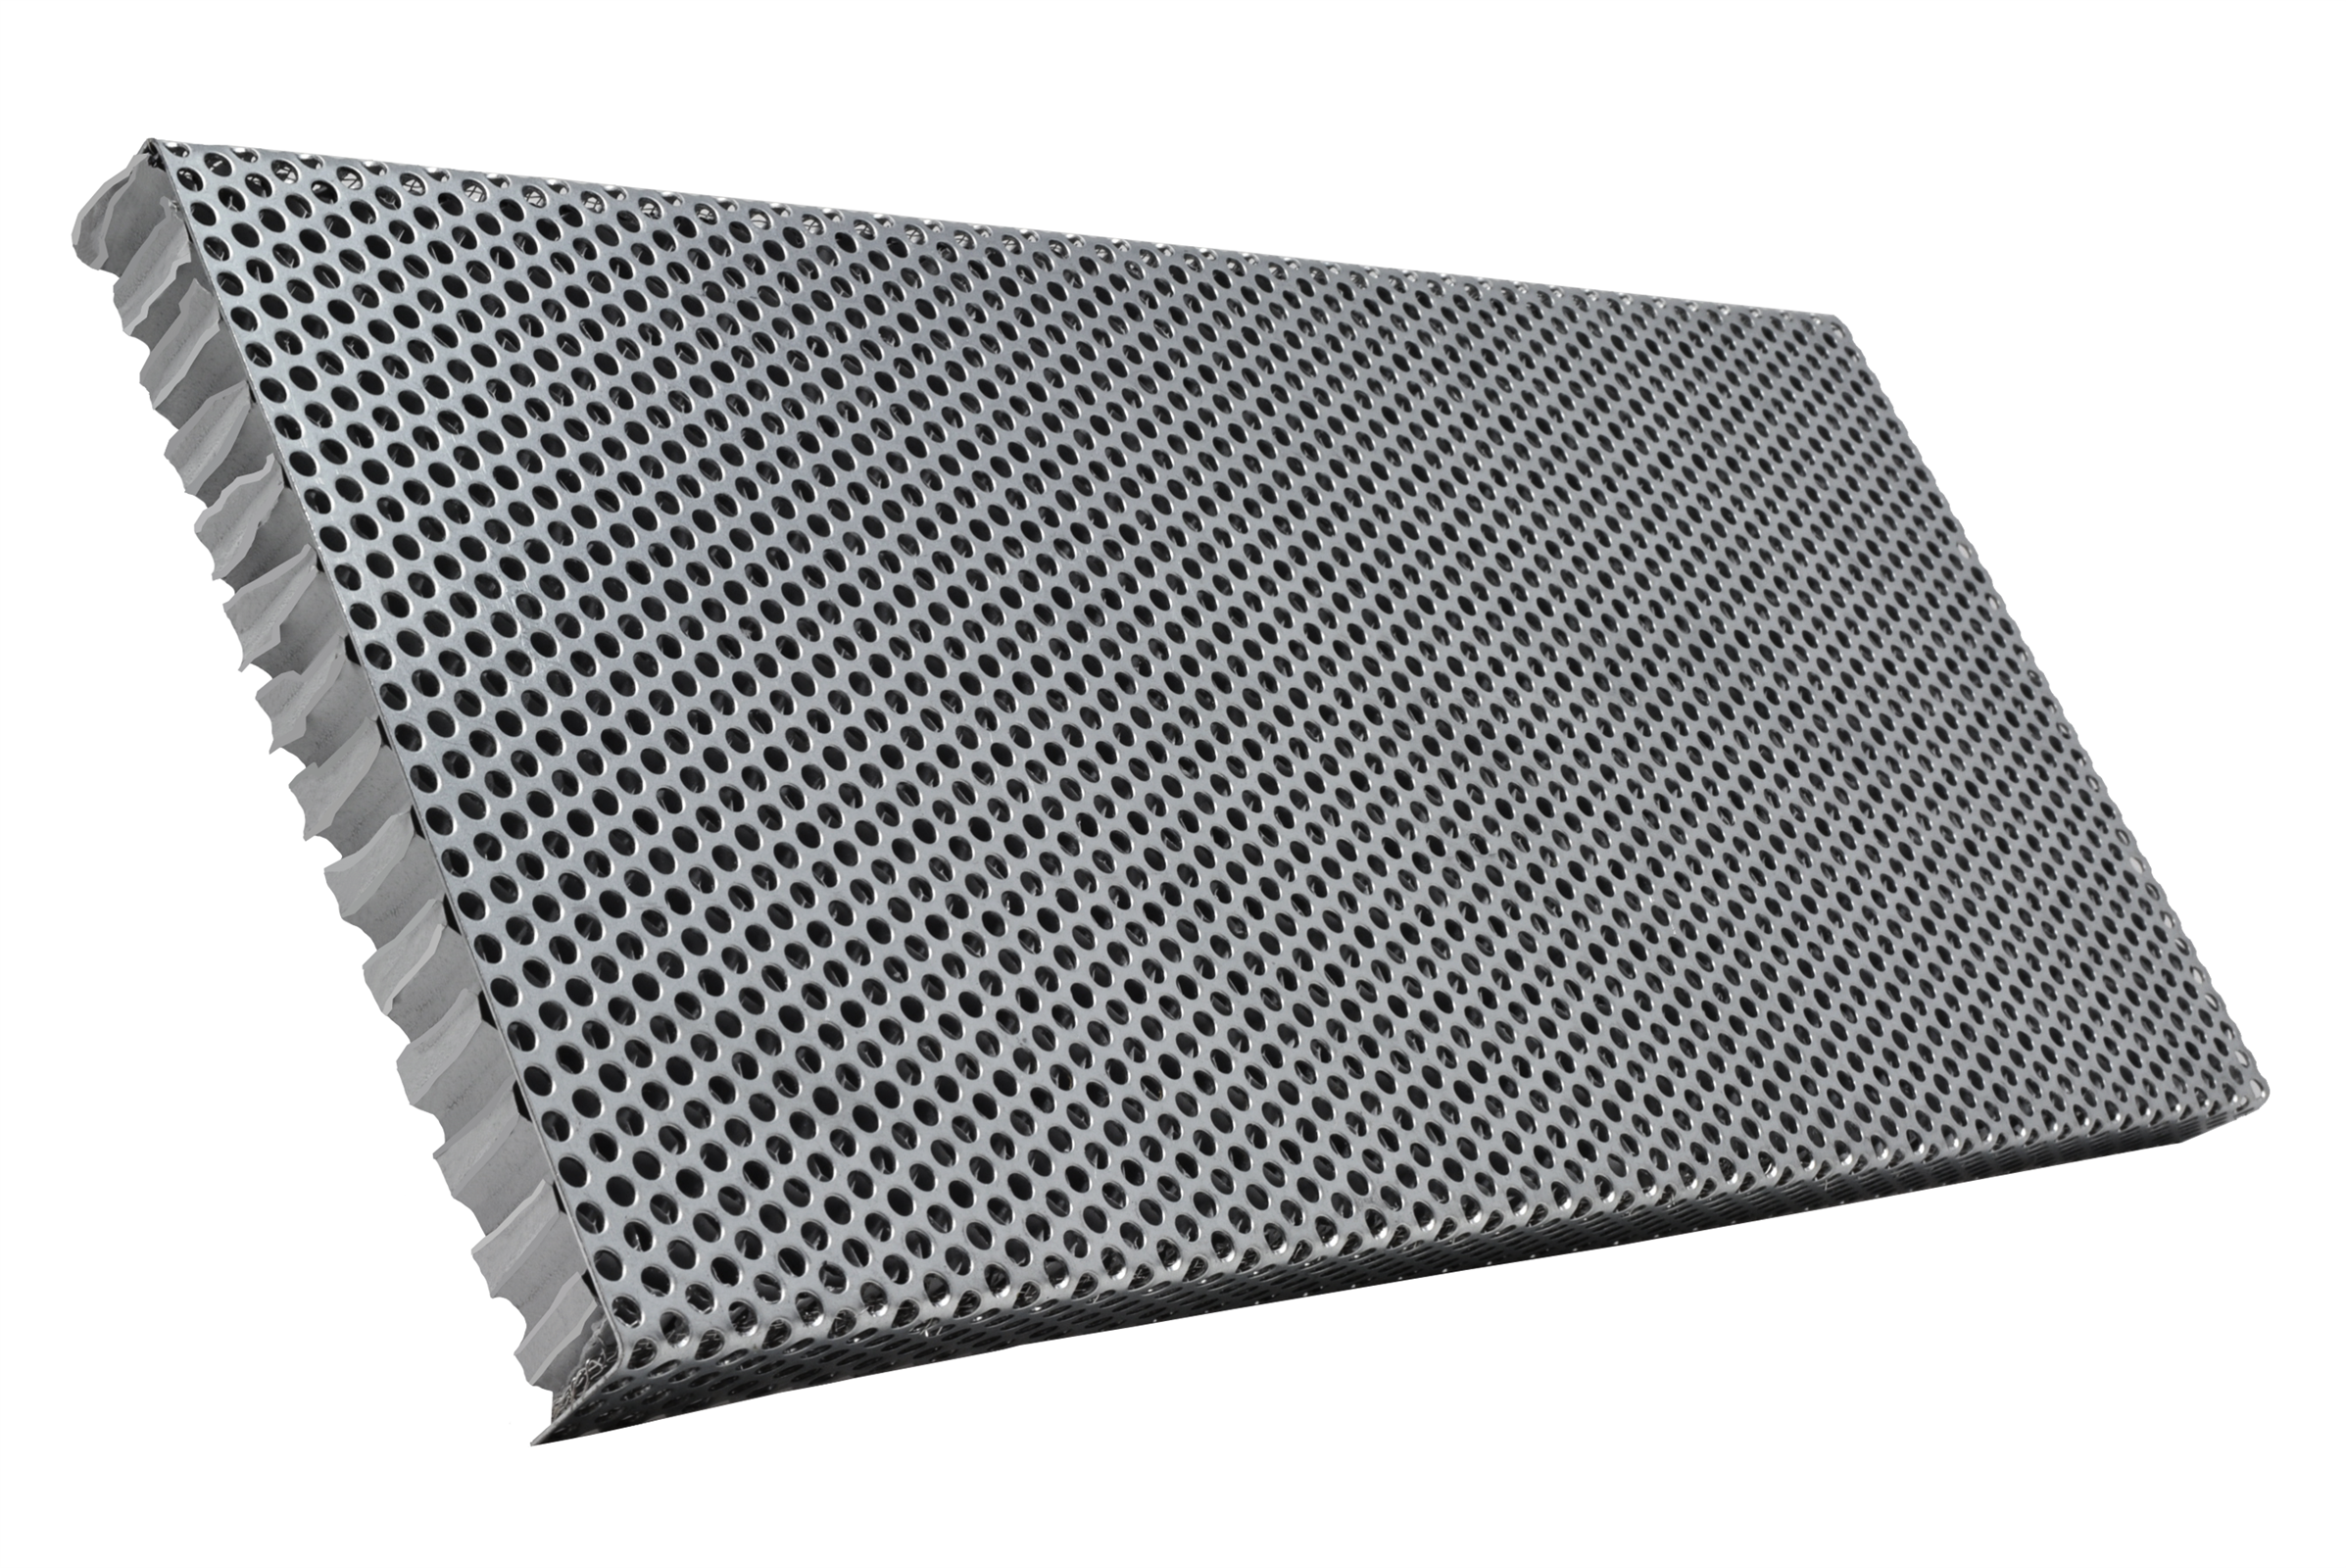 |
|
| FSVSC6120SMC34 | 6" x 120" STUCCO MILCOR 3/4" | Stucco Milcore 3/4" | 288 | N/A |
|
|
| FSVSC8120FF | 8" x 120" FLANGE FRONT | Flange Front | 394 | 8" X cut to length | ||
| FSVSC3120SMC78 | 3" x 120" STUCCO MILCOR 7/8" | Stucco Milcore 7/8" | 144 | N/A |
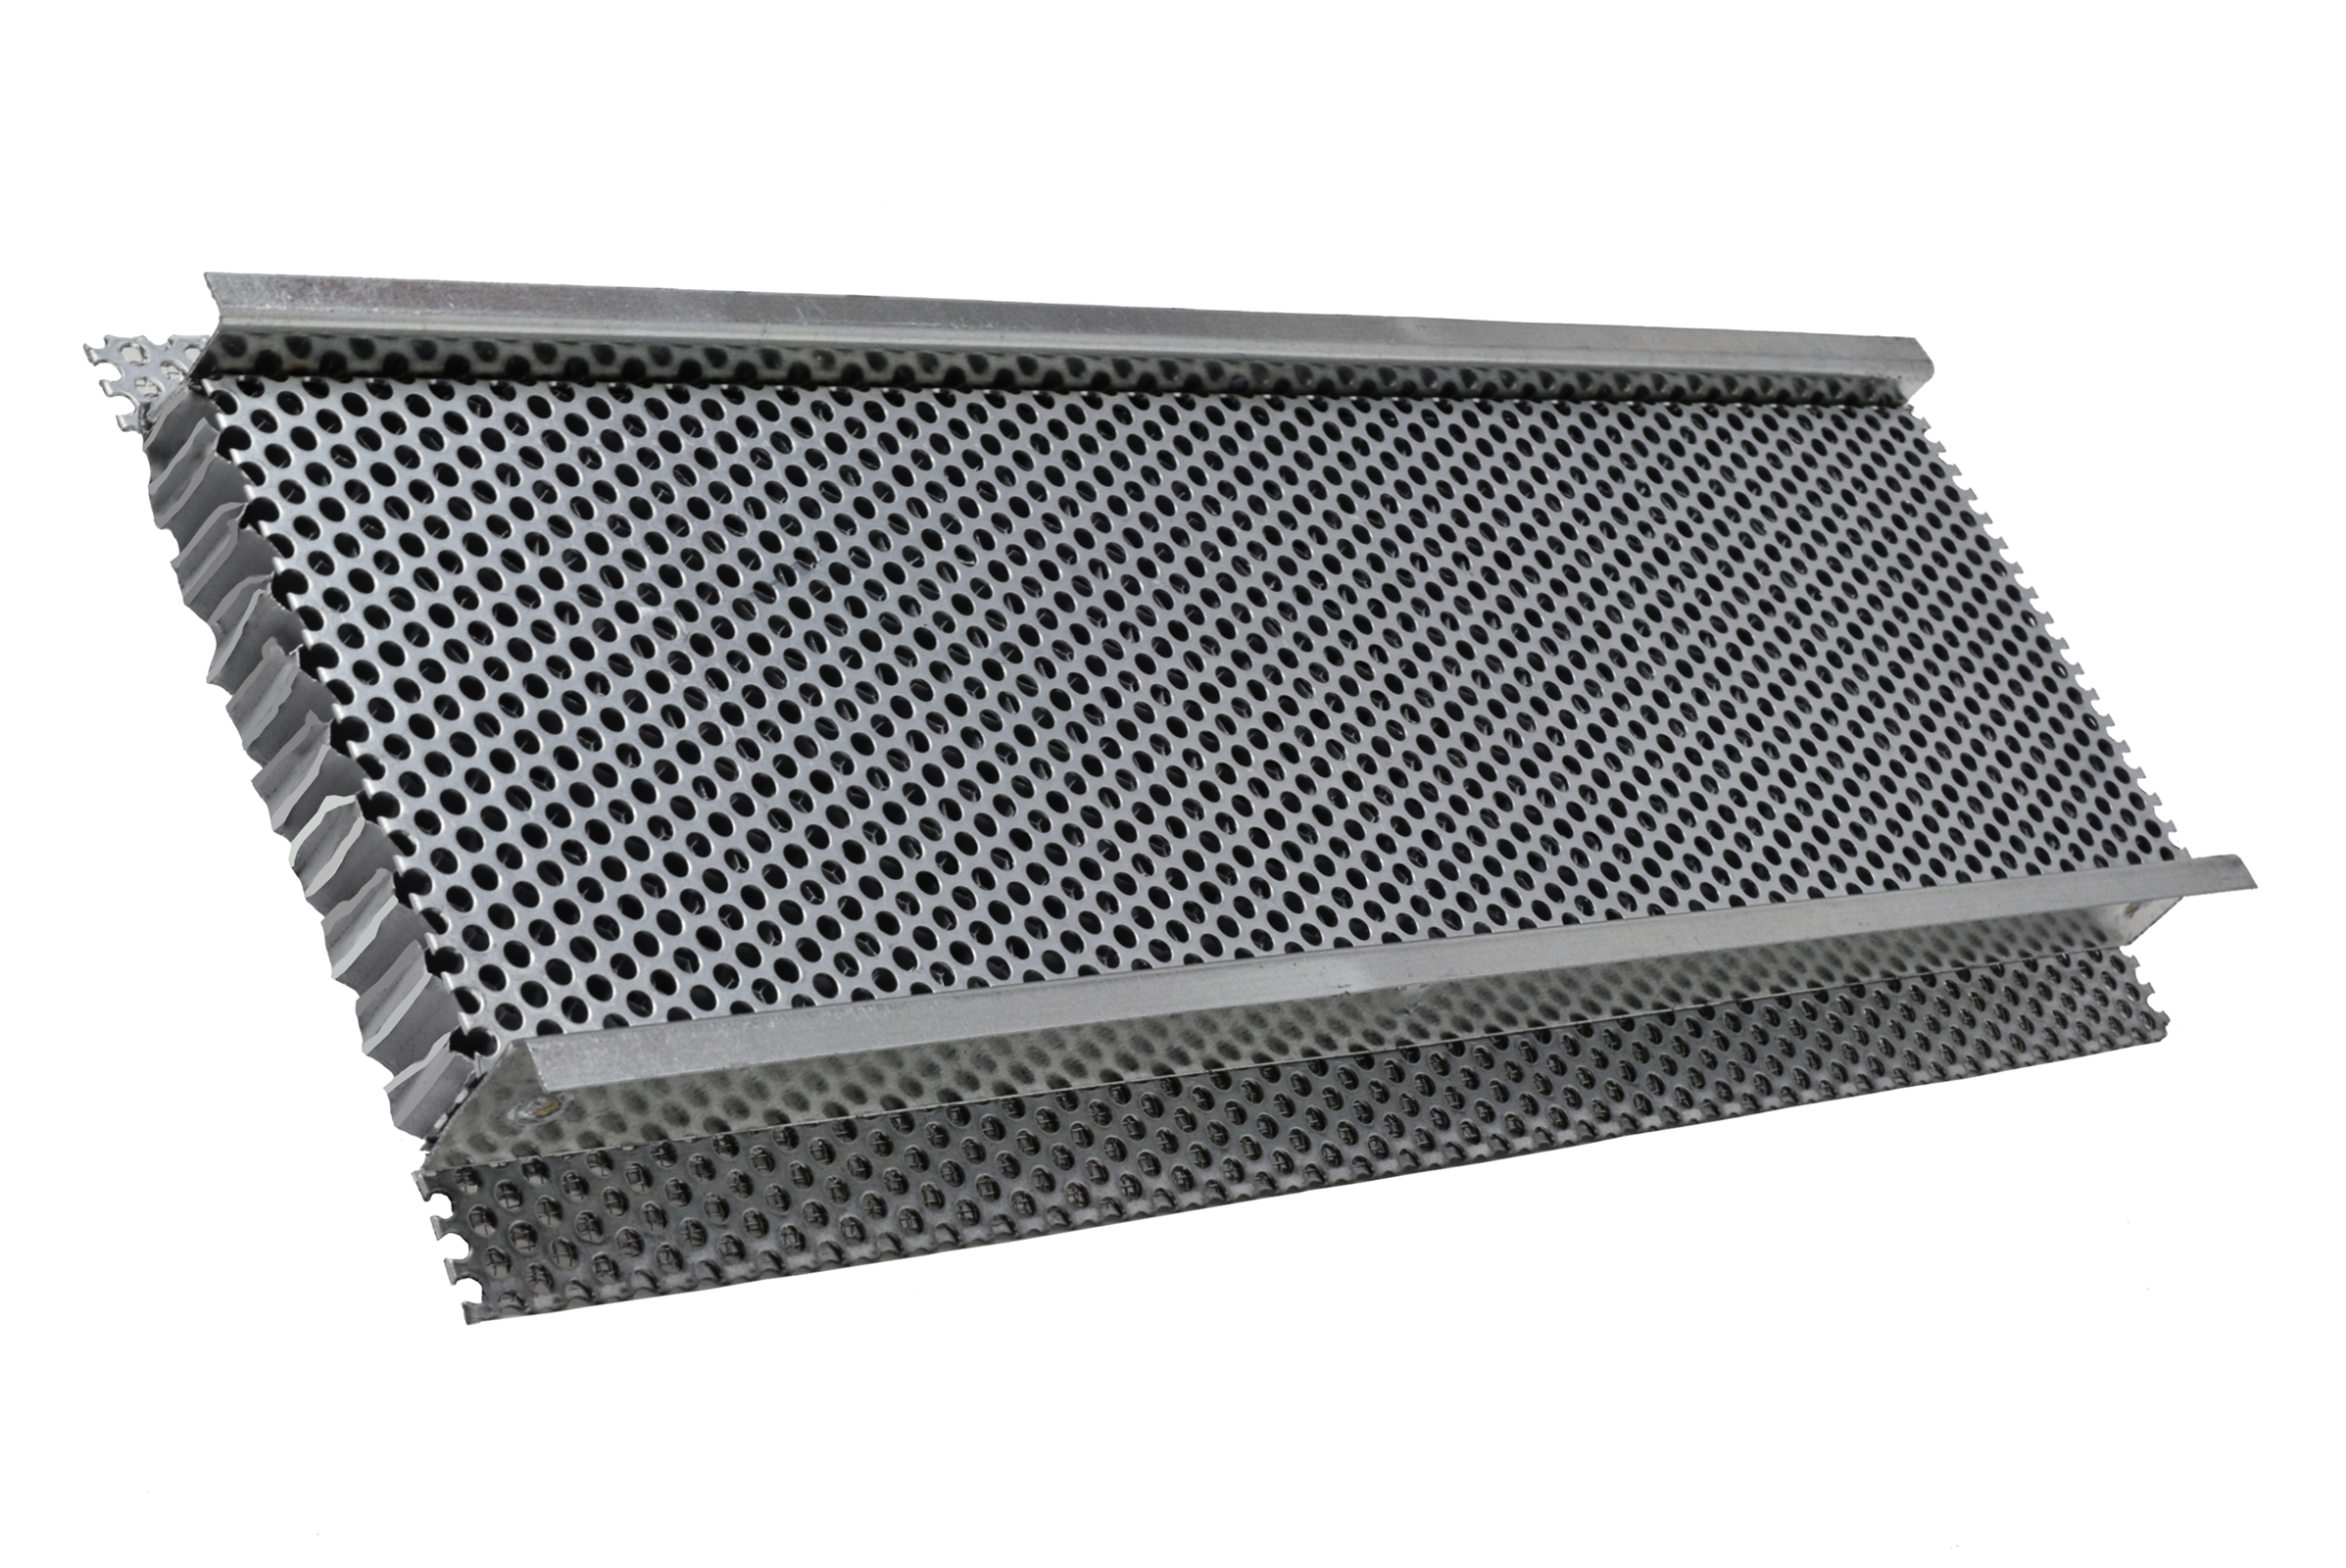 |
|
| FSVSC35120SMC78 | 3.5" x 120" STUCCO MILCOR 7/8" | Stucco Milcore 7/8" | 168 | N/A | ||
| FSVSC4120SMC78 | 4" x 120" STUCCO MILCOR 7/8" | Stucco Milcore 7/8" | 192 | N/A |
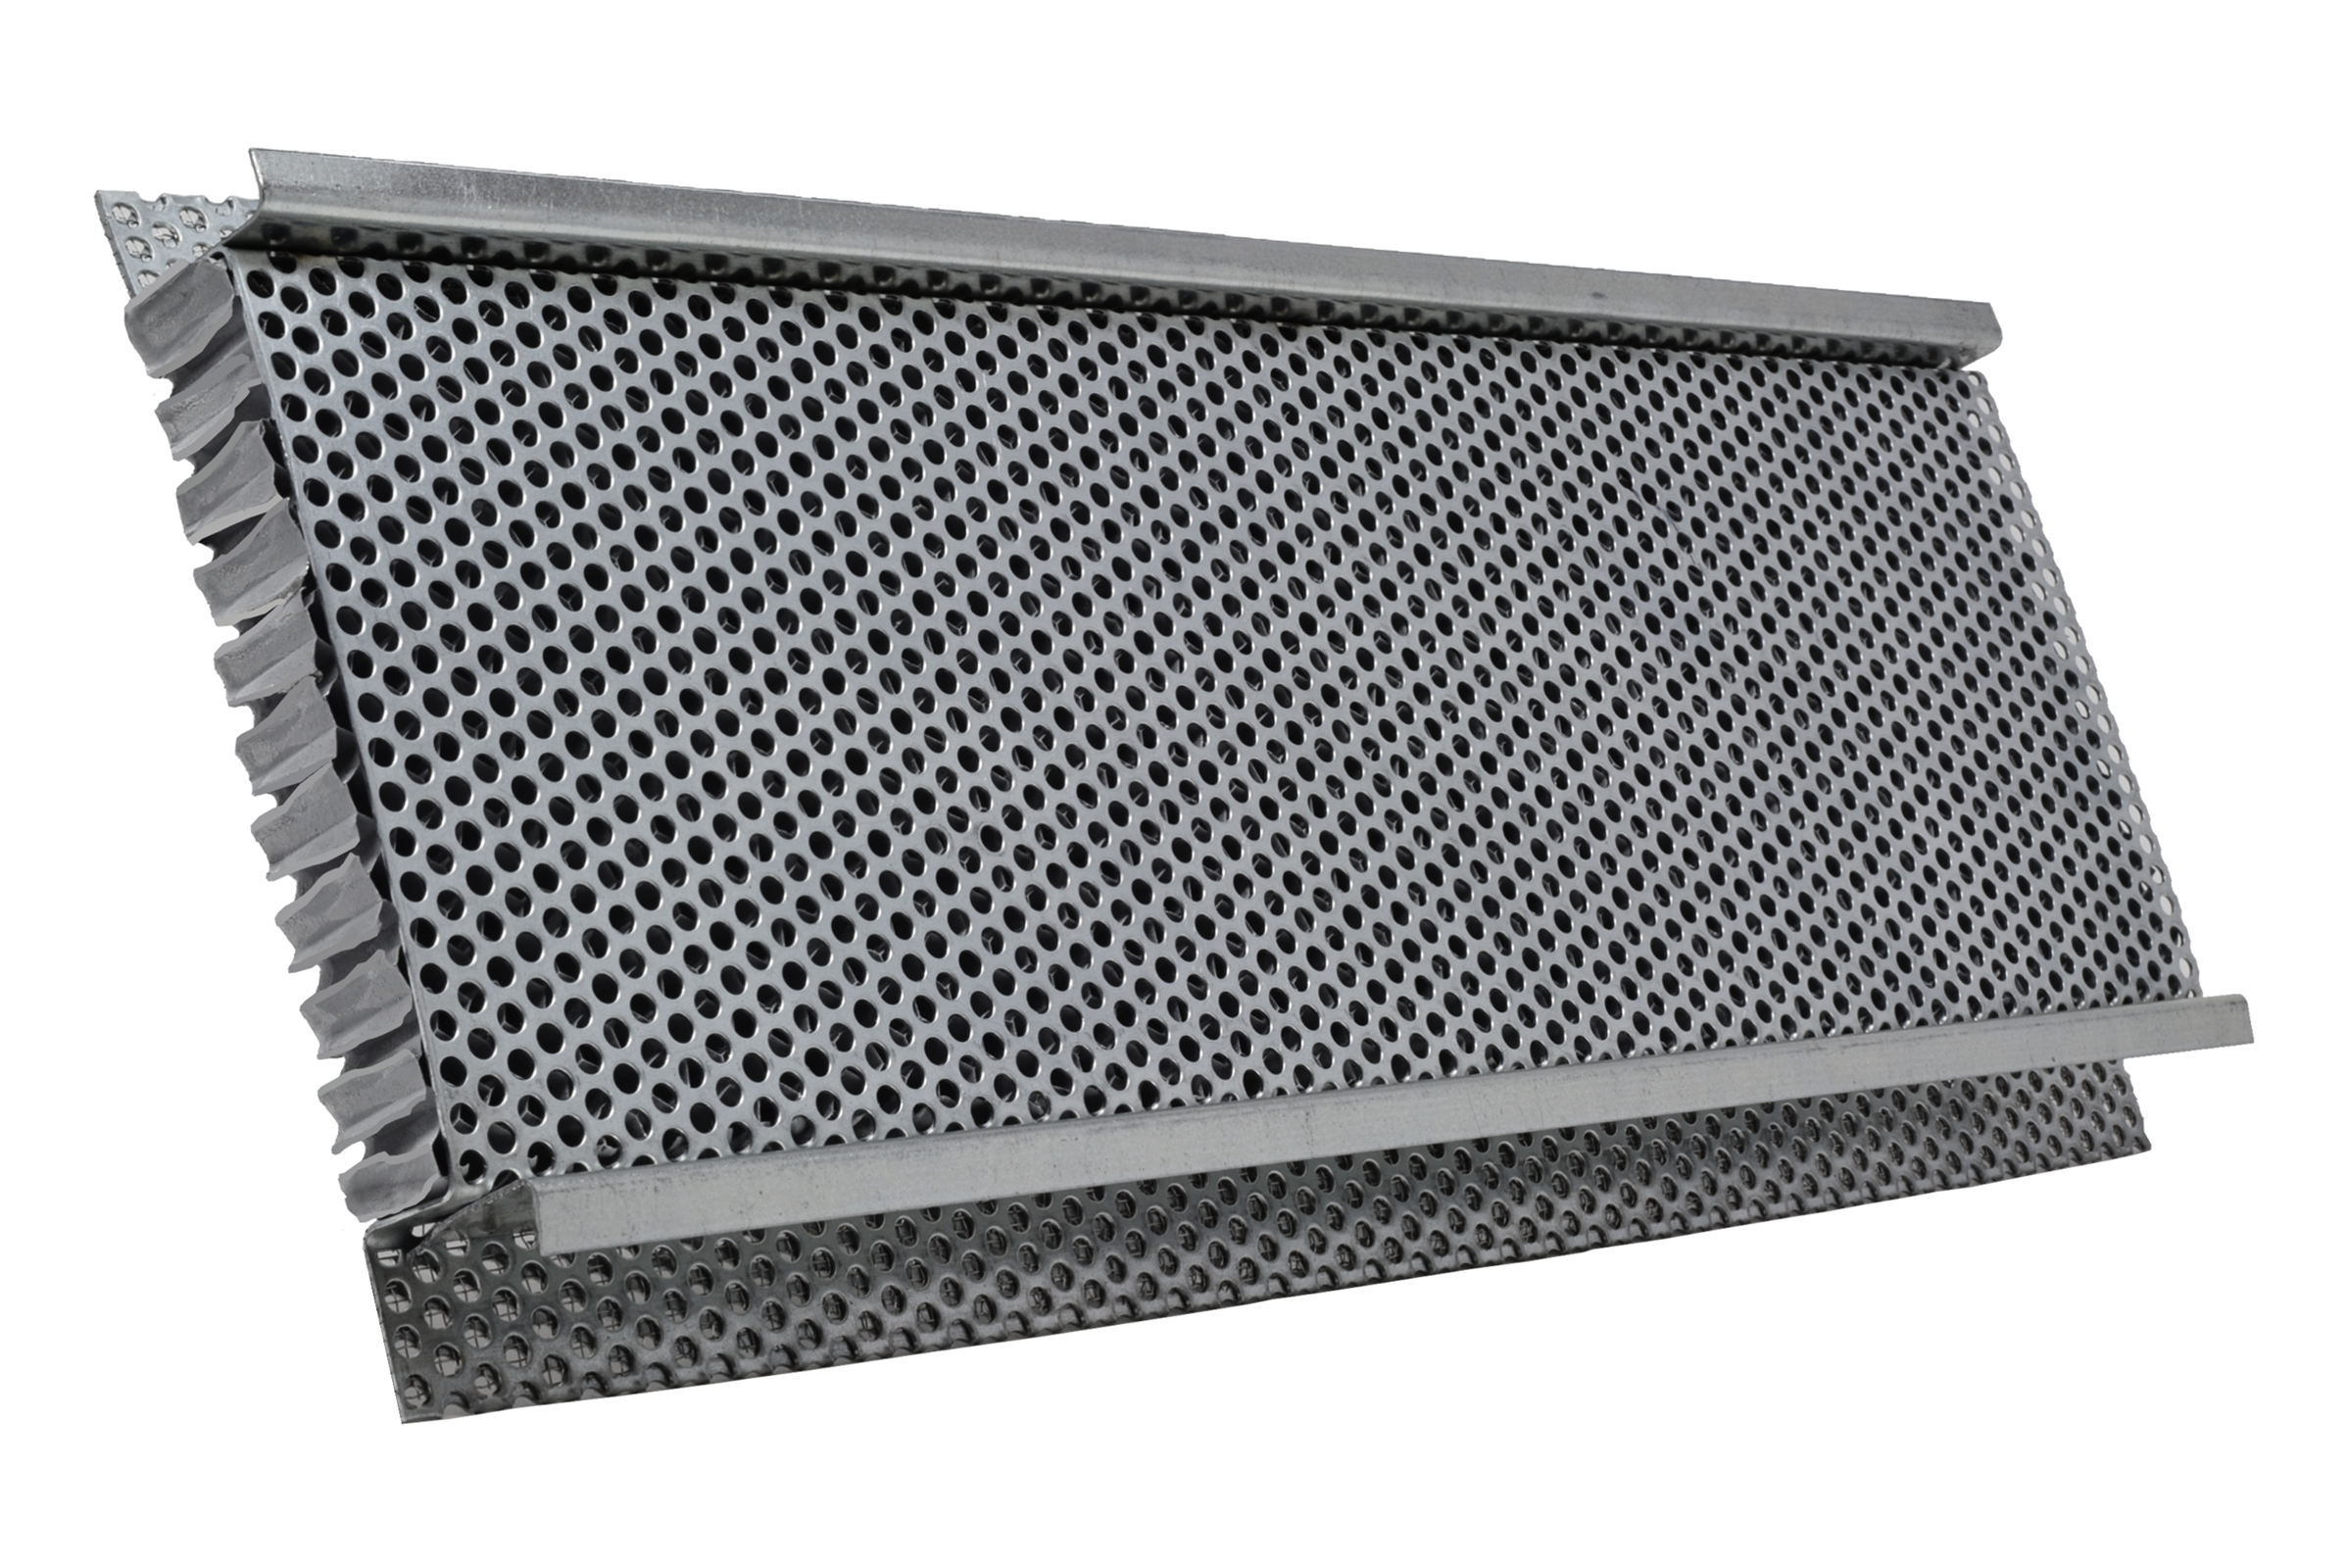 |
|
| FSVSC5120SMC78 | 5" x 120" STUCCO MILCOR 7/8" | Stucco Milcore 7/8" | 240 | N/A |
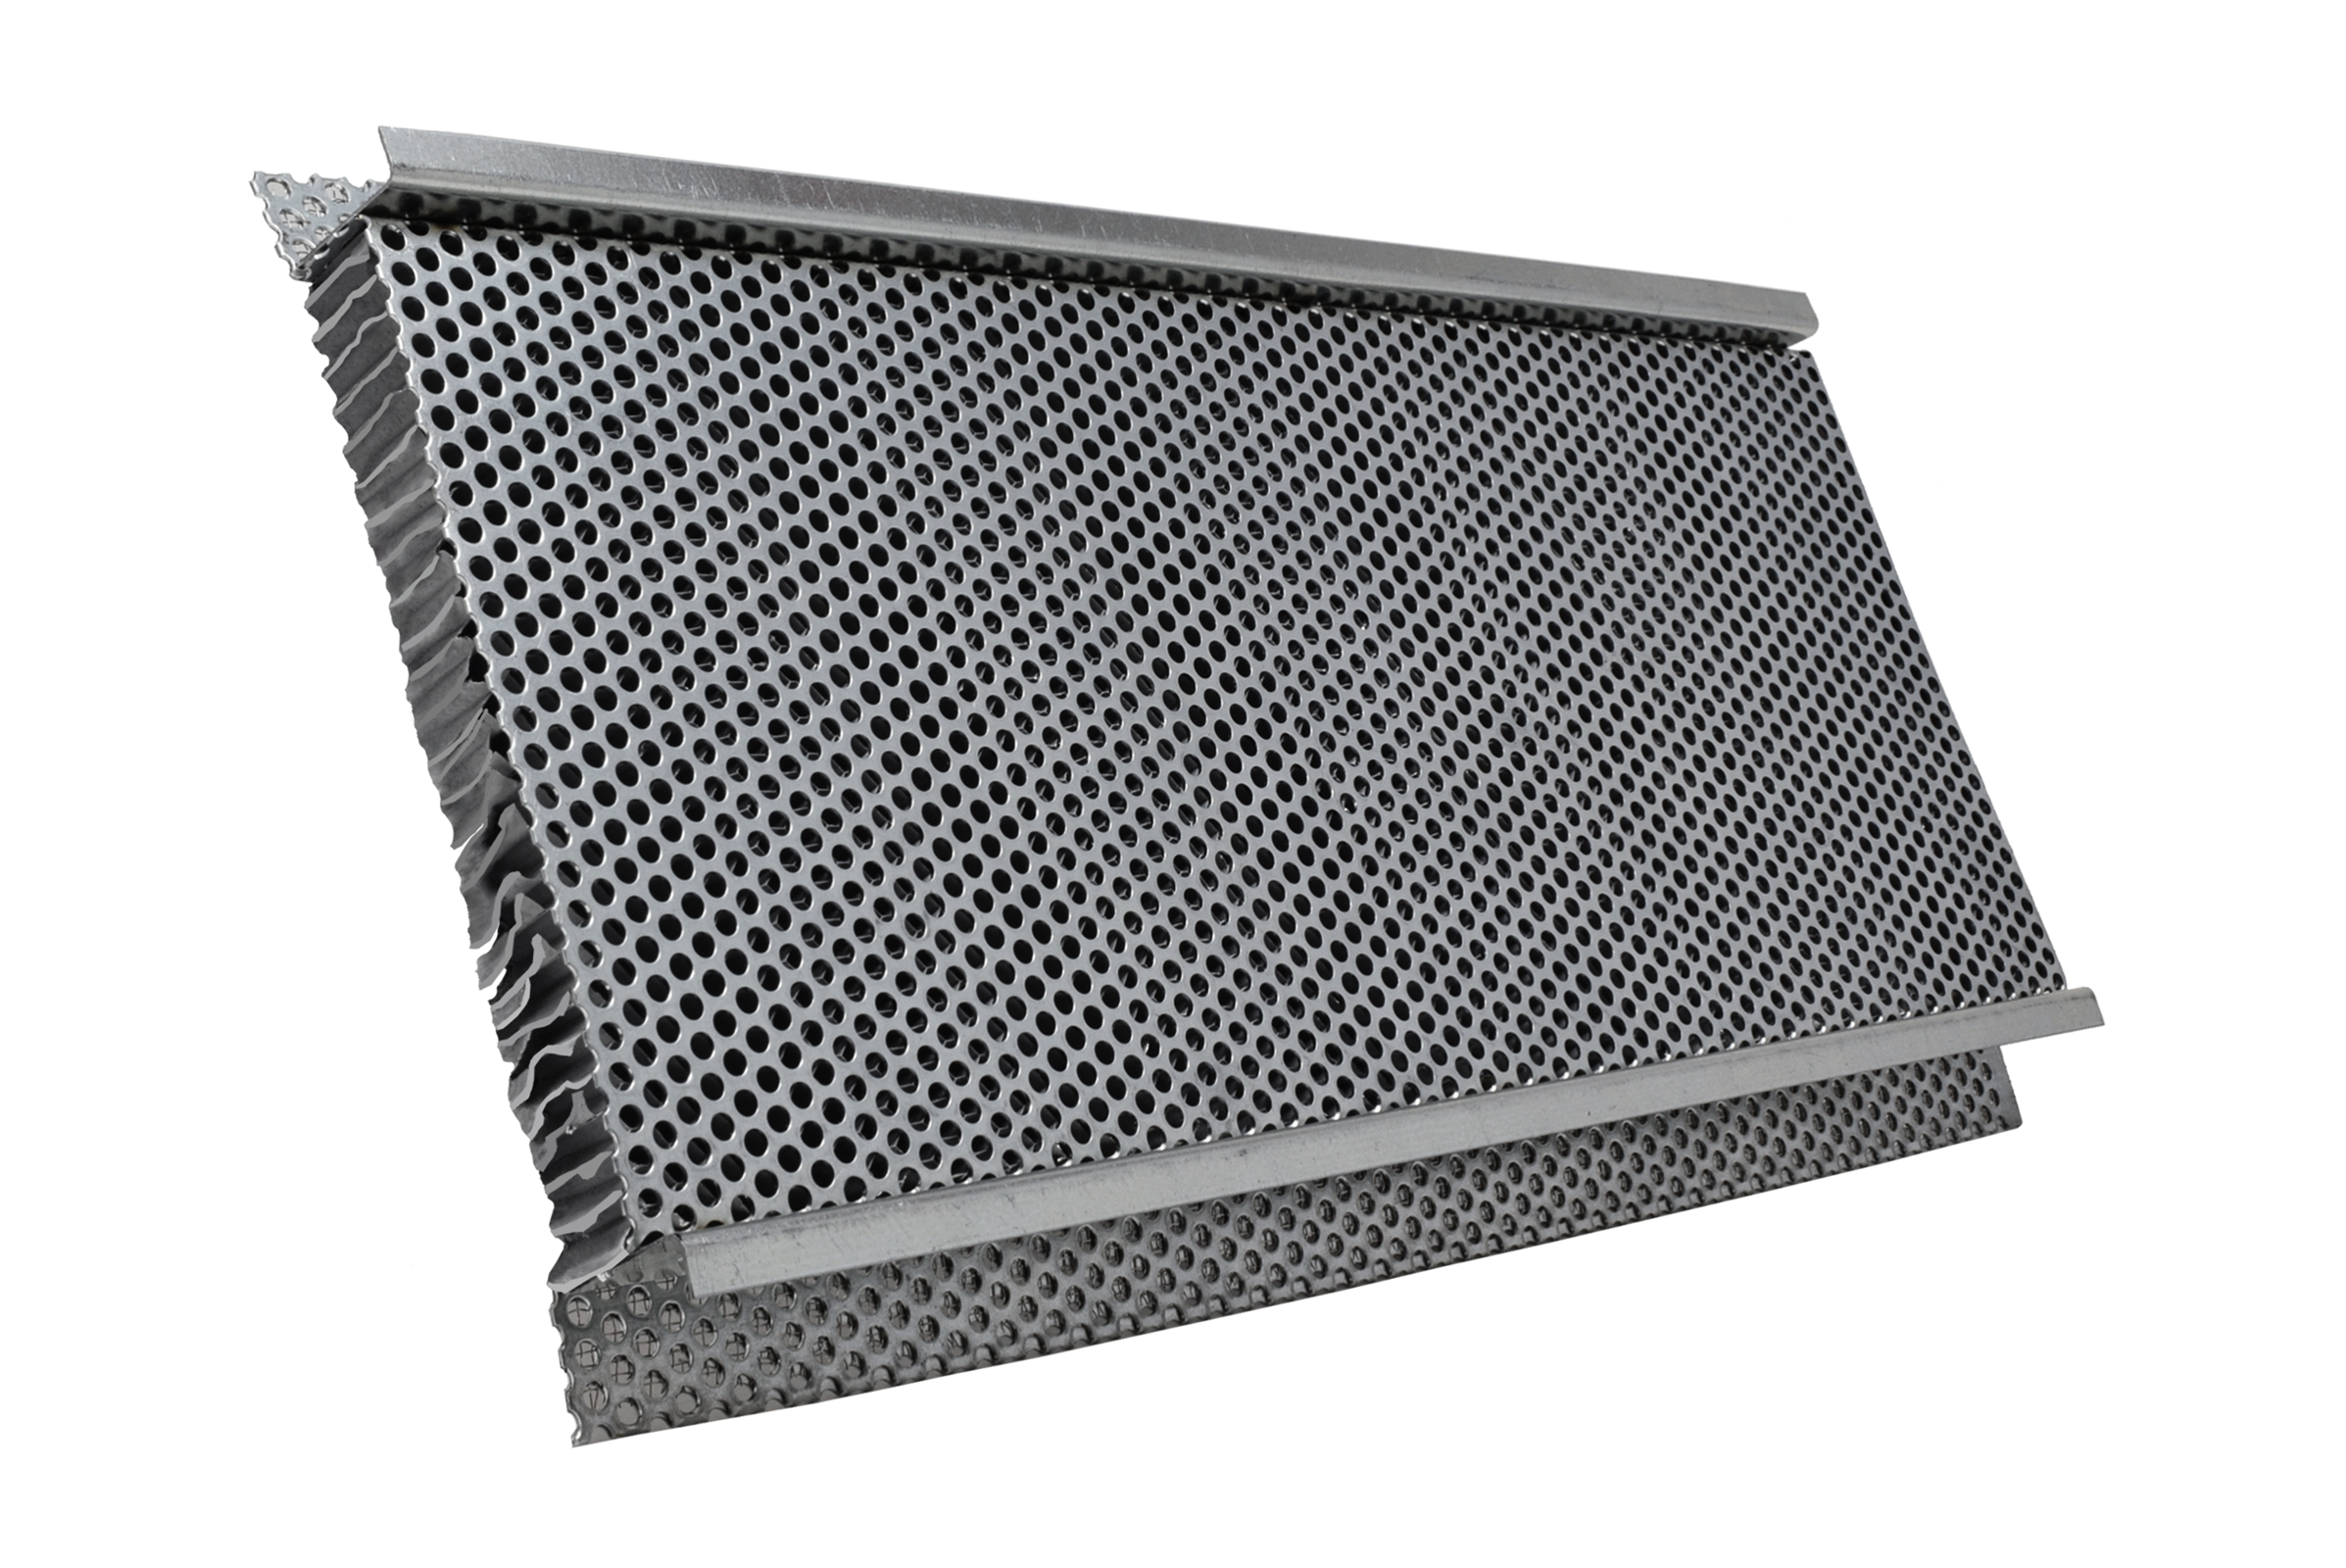 |
|
| FSVSC6120SMC78 | 6" x 120" STUCCO MILCOR 7/8" | Stucco Milcore 7/8" | 288 | N/A |
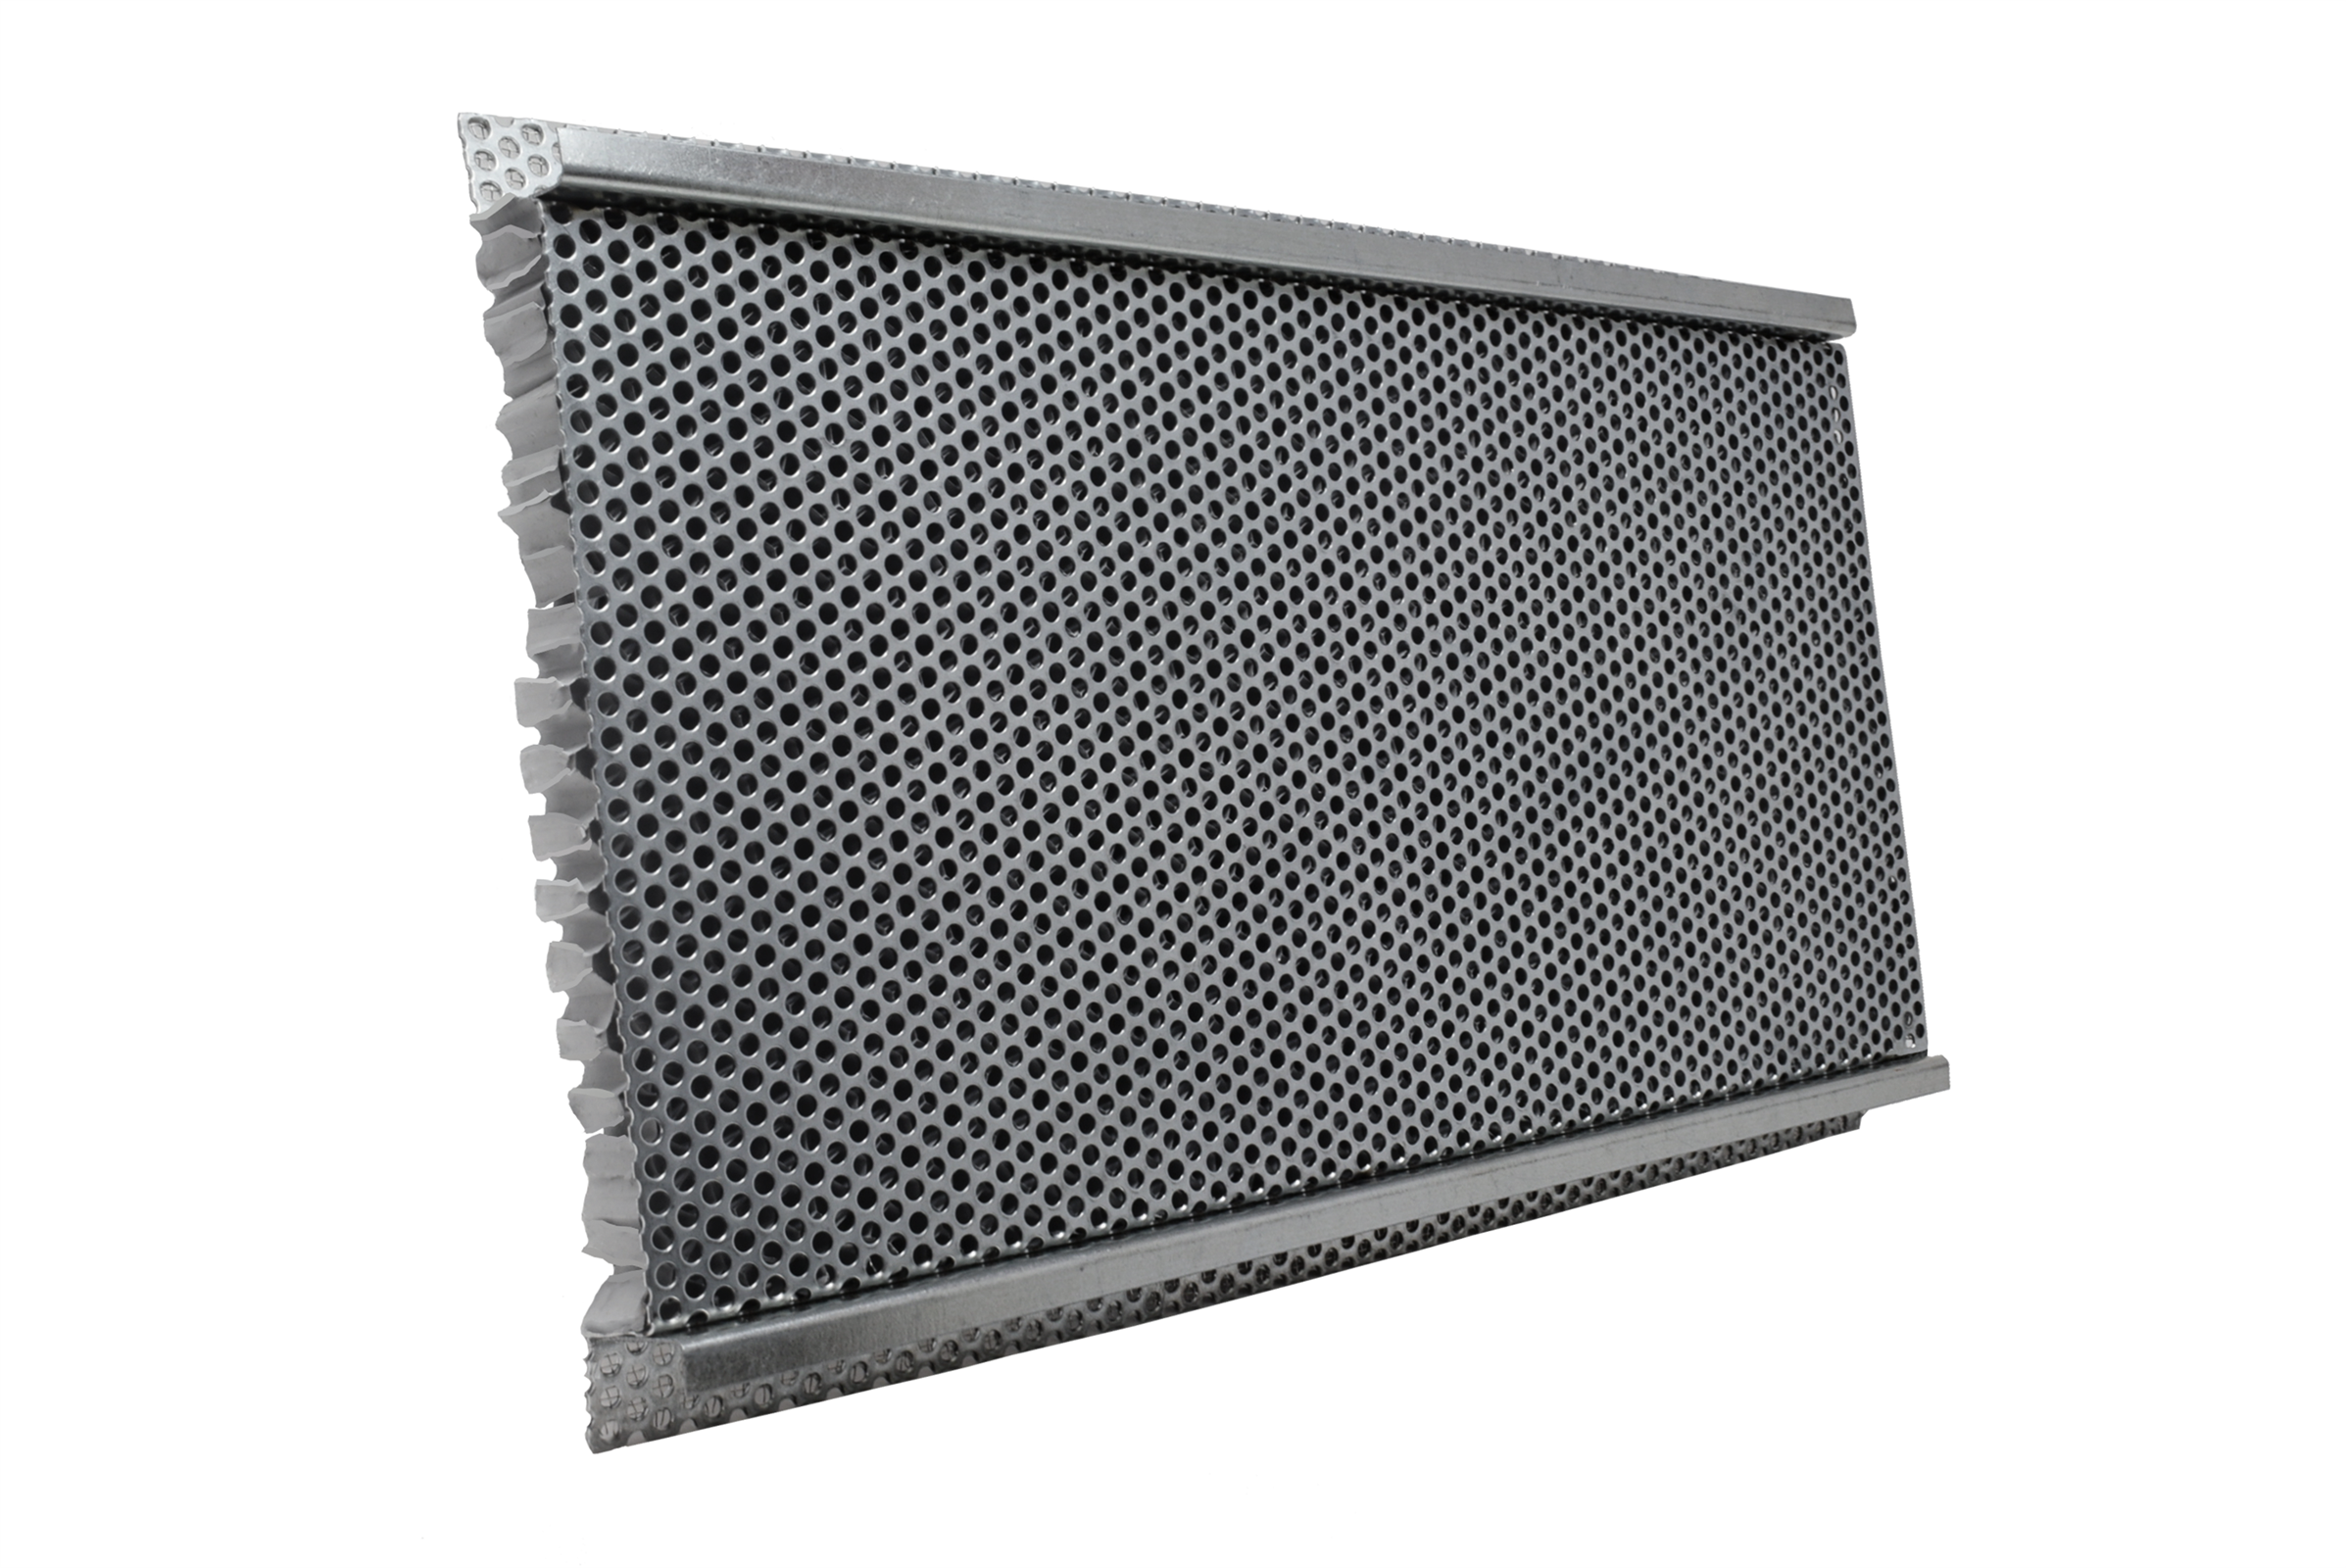 |
|
| FSVSC25120SMC78 | 2.5" x 120" STUCCO MILCOR 7/8" | Stucco Milcore 7/8" | 120 | N/A | ||
| FSVSC3120SS | 3" x 120" NAILING FLANGE ON BOTH SIDES | Standard | 144 | N/A | ||
| FSVSC5120SS | 5" x 120" NAILING FLANGE ON BOTH SIDES | Standard | 240 | N/A |
Let’s Build a Safer Future!
Give us a call or submit your information via the form and a team member will get back to you.


