

A home’s attic does a lot of unsung work. It buffers extreme temperatures, manages moisture, and protects the roof deck and insulation below it, but only when it has adequate airflow. Without proper ventilation, attics accumulate heat and humidity, which shortens roof lifespans, drives up energy costs, and invites mold into the structure.
Gable vents are one of the oldest and most effective passive solutions to this problem. They’re also, in wildfire-prone regions, one of the most commonly overlooked vulnerabilities on the entire home. Our guide will explain how gable vents work, why they matter, and what separates a standard vent from one engineered to protect your home when it matters most.
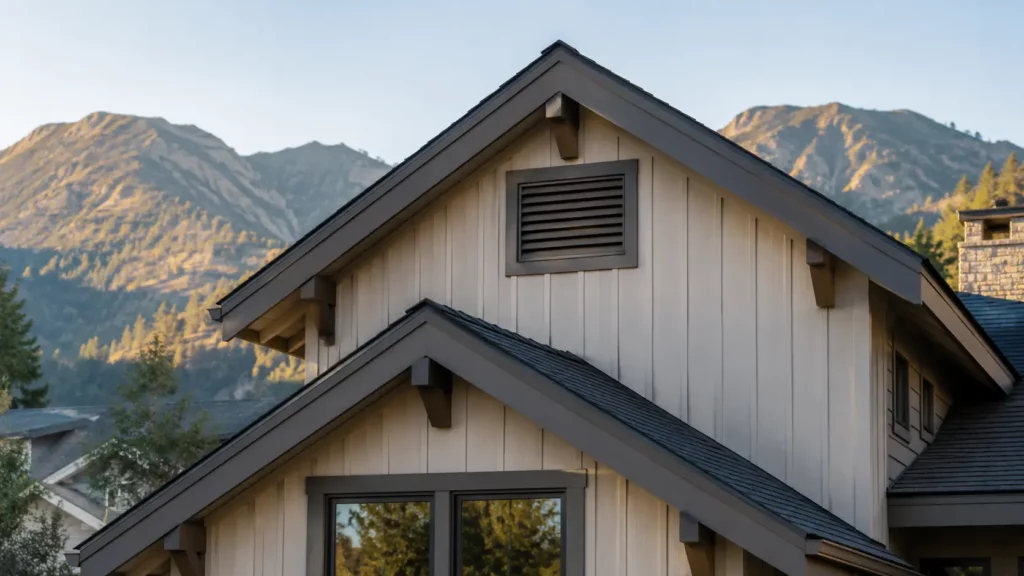
What Is a Gable Vent?
A gable vent is a ventilation opening installed in the gable end of a home — the triangular or peaked wall section at each end of a pitched roof, just below the roofline. Gable vents are typically rectangular, triangular, or decorative in shape and are positioned high on the exterior wall to take advantage of natural air movement at the attic’s upper zone.
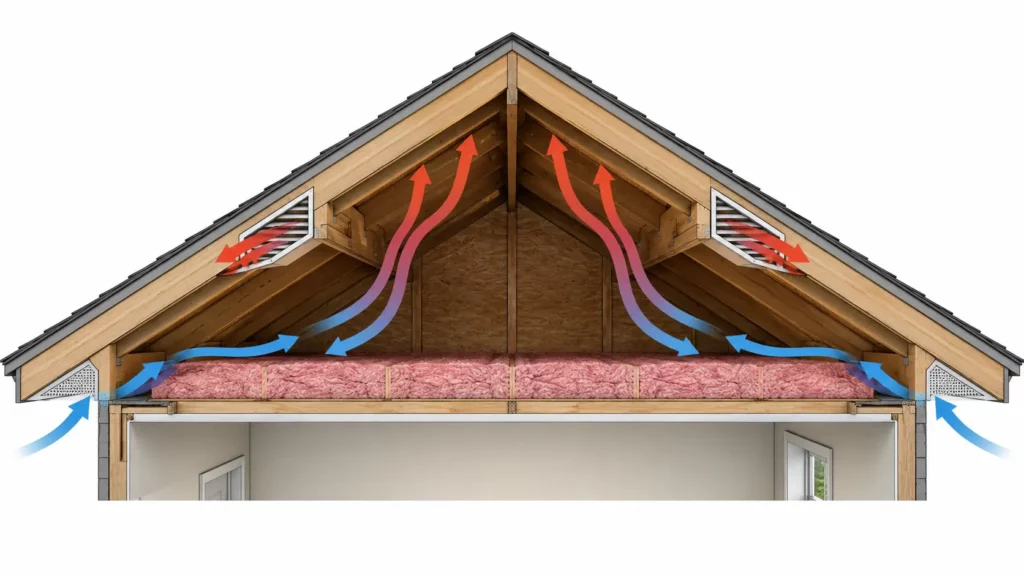
In a ventilation system, gable vents most commonly function as exhaust openings, allowing hot, humid attic air to exit the structure. They work in tandem with intake vents lower on the home (typically soffit or eave vents) that draw cooler outside air in at the base of the attic. When two gable vents are installed on opposing ends of the home, they create a cross-ventilation effect that pulls air through the full attic volume.
How Does a Gable Vent Work?
Gable vents operate on passive ventilation principles — no mechanical equipment, no electricity, no moving parts. The system works because of two natural forces: convection and pressure differential.
Hot air is less dense than cool air, so it rises. In a closed attic, heat accumulates at the peak, and a gable vent at that peak gives it somewhere to go. As hot air exits through the gable vent, it creates a slight negative pressure that draws cooler replacement air in through lower intake vents.
Wind reinforces this. Even a light breeze creates positive pressure on the windward side of a home and negative pressure on the leeward side. When gable vents are positioned on opposing walls, wind-driven cross-ventilation moves air through the attic more aggressively than convection alone. The result is a self-regulating airflow system that works continuously, requires no maintenance to function, and costs nothing to operate.
Why Attic Ventilation Matters; What Gable Vents Contribute
The consequences of inadequate attic ventilation compound over time, affecting nearly every other system in the home.
Heat buildup is the most immediate problem. Attic temperatures in an unventilated or poorly ventilated space can exceed 150°F in summer. That heat radiates down into living spaces, forcing HVAC systems to work harder and driving up cooling costs. Proper attic airflow, including through gable vents, reduces that heat load and takes pressure off the system below.
Moisture accumulation is slower but more damaging. Warm interior air carries moisture into the attic through the ceiling plane. Without ventilation to flush it out, that moisture condenses on cold surfaces in winter — wood framing, roof decking, insulation — and causes rot, mold, and structural deterioration. In colder climates, poor attic ventilation also contributes to ice dams: when heat escapes unevenly through the roof deck, it melts snow that refreezes at the eaves, forcing water under shingles.
Roof lifespan is directly affected. Excessive heat degrades shingle adhesives, accelerating granule loss. A well-ventilated attic keeps the roof deck closer to ambient temperature and significantly extends roof material life.
Insulation performance depends on the attic staying dry. Wet insulation loses its R-value, sometimes dramatically, and can become a source of biological growth rather than a thermal barrier.
Types of Attic Vents: Where Do Gable Vents Fit?
Attic ventilation systems use several vent types, often in combination:
- Gable vents: exhaust vents in the gable end wall; effective for cross-ventilation on homes with pronounced gable ends
- Ridge vents: continuous exhaust along the roof peak; pairs with soffit vents for balanced whole-attic airflow
- Soffit and eave vents: intake vents along the underside of the roof overhang; the intake side of most balanced systems
- Continuous vents: strip-style vents for soffit, ridge, and rain screen applications; efficient NFVA per linear foot
- Foundation vents: ground-level ventilation for crawl spaces beneath the home
Most homes use a combination. Gable vents are particularly well-suited to homes with open gable ends where a balanced ridge-and-soffit system isn’t practical, and they can complement ridge-and-soffit systems by providing additional exhaust capacity. Every one of these vent types shares a critical vulnerability in fire-prone areas.
Can Wildfire Embers Enter Through Gable Vents?
Gable vents are one of the highest-risk vent openings on the home for exactly this reason.
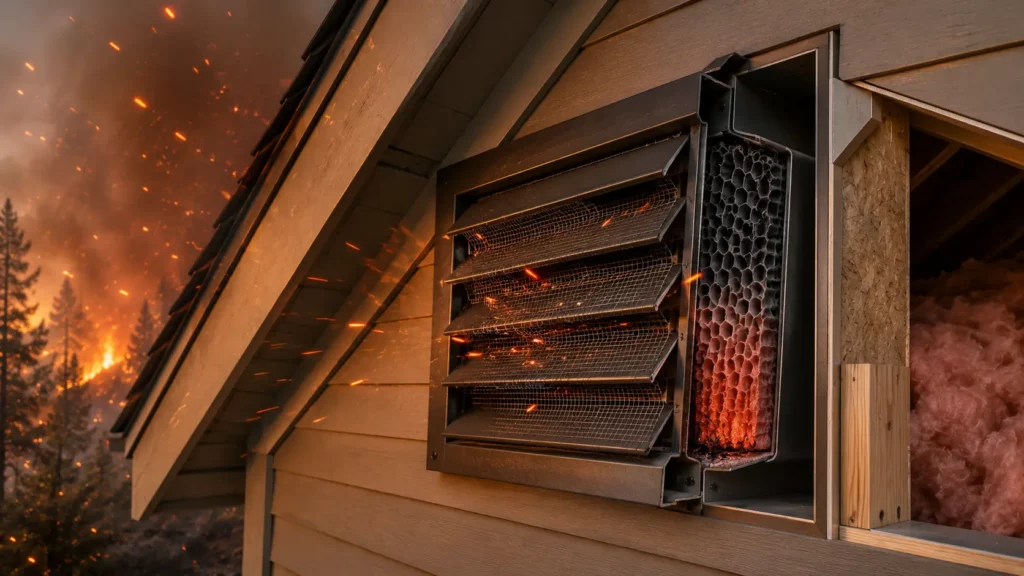
Gable vents sit high on exterior walls, often directly in the path of wind-driven embers traveling horizontally under wildfire pressure. Research has consistently shown that up to 90% of homes lost in wildfires ignite not from direct flame contact but from wind-driven embers that probe every opening they encounter. Gable vents — large, high, and designed to draw air inward — are effective targets.
Standard gable vent screens offer little resistance. Common 1/4″ mesh hardware cloth allows ember-sized fragments through readily. Fiberglass screening melts or ignites under radiant heat. And most standard screening products have never been tested under conditions that approximate actual wildfire exposure. For a detailed look at how this ignition sequence unfolds, our guide to how embers ignite homes covers the mechanics step by step.
Once embers enter a gable vent, they reach attic insulation, wood framing, and stored debris — materials that ignite easily. Attic ignition develops inside an enclosed space where it’s invisible from the exterior and often beyond intervention by the time smoke becomes visible.
What Makes Ember-Resistant Gable Vents Different?
Ember-resistant gable vents address the failure points of standard screens through engineering, not just material substitution.
The baseline requirement is fine-gauge, noncombustible metal mesh — commonly stainless steel at 1/16 inch openings or finer — that helps block ember-sized particles while maintaining airflow. This alone is a significant improvement over standard hardware cloth and eliminates the melt-and-ignite failure mode of fiberglass screening.
V2™ Louver Vent by FireStorm® goes a step further with a two-layer defense. The outer stainless steel mesh helps block embers passively under normal conditions, functioning continuously with no activation required. Behind the mesh sits the V2™ Honeycomb Matrix — an aluminum honeycomb core with an intumescent coating that provides a second layer of defense: when exposed to radiant heat, the coating expands and helps close off the vent opening, resisting ember entry and direct flame impingement at the moment of wildfire exposure.
This layered defense is what separates V2™ Vent from mesh-only solutions, which can help block embers but aren’t designed to respond to escalating heat and flame contact. How V2™ Vent Works explains the two-layer construction in full technical detail.
V2™ Vent is also engineered for exceptional net free vent area (NFVA), delivering less airflow restriction than typical fire- and ember-resistant vents. That’s a genuine strength — though as with any vent that resists embers, some airflow restriction is unavoidable. The goal is minimizing that restriction, not eliminating it.
How to Choose the Right Gable Vent
Several variables affect which gable vent is appropriate for a specific application:
Attic Square Footage and NFVA Requirements
Building codes typically require 1 square foot of net free vent area per 150 square feet of attic floor space (or 1:300 with a vapor barrier). Calculate your attic area and match vent specifications accordingly.
Roof Geometry
Low-pitch roofs have less attic volume and can benefit from supplementing gable vents with continuous ridge or soffit vents. Steep pitches with pronounced gable ends are ideal for gable vent placement.
Climate
Hot, dry climates prioritize summer heat exhaustion. Cold climates prioritize moisture management and ice dam prevention. WUI regions must also account for wildfire exposure, which changes the product specification entirely.
Building Code Requirements
In California’s WUI zones, Chapter 5 (formerly Chapter 7A) requires listed ember- and fire-resistant vents for new construction and remodels. Standard mesh does not satisfy this requirement. V2™ Vent by FireStorm® is CAL FIRE Building Material Listed (BML 8165-2426:0001) and tested to ASTM E2886/2912 for vertical and horizontal WUI vent installations. Full compliance documentation is available on the V2™ Vent codes and compliance page.
Wildfire Exposure Level
Homes in High or Very High Fire Hazard Severity Zones, or in areas otherwise designated as at elevated wildfire risk by state or local authorities, should specify listed vents rather than relying on prescriptive mesh minimums.
When Should You Replace a Gable Vent?
A gable vent that’s functioning poorly or not at all should be addressed before fire season. Replace or upgrade when you observe:
- Visible corrosion or rust on mesh or frames; compromised material integrity means compromised protection
- Damaged, bent, or missing screening: any physical gap is an ember entry point
- Poor attic airflow signs include excessive summer heat at the ceiling, moisture staining on rafters, or elevated attic humidity readings
- Upcoming re-roofing or remodel; the most cost-effective time to upgrade is when the area is already open and accessible
- Insurance review or inspection: many carriers now evaluate vent specifications during policy review in high-risk zones
- Move into a WUI zone or FHSZ designation change: regulatory requirements may have changed since original installation
Is It Time to Update Your Gable Vents?
Gable vents are a straightforward, effective solution to attic ventilation, and one of the first places a wildfire exploits when a home isn’t adequately hardened. Standard screening handles normal conditions well enough, but it isn’t designed for ember storms.
In fire-prone regions, the specification matters as much as the installation. V2™ Vent is engineered for both, delivering the attic airflow your home requires, plus the ember and flame resistance WUI construction demands. If you’re replacing aging vents, planning a remodel, or building in a fire-hazard zone, it’s important to start with a vent that was built for the conditions it will actually face.
Ready to upgrade or have questions about the right vent for your application? Contact FireStorm® Building Products directly.
Frequently Asked Questions
Are gable vents intake or exhaust vents?
Gable vents primarily function as exhaust vents, allowing hot air to exit near the attic peak. For a balanced system, pair gable vents with dedicated intake vents at the soffit or eave.
Do all homes need gable vents?
No, gable vents work best on homes with pronounced gable ends. Homes with hip roofs, complex rooflines, or ridge-and-soffit ventilation systems may not benefit from or have room for gable vents. Ventilation system design depends on roof geometry, attic volume, and local code requirements.
What is the difference between soffit vents and gable vents?
Soffit vents are installed in the underside of the roof overhang and function primarily as intake, drawing cooler air into the base of the attic. Gable vents are installed high on the exterior wall and function primarily as exhaust. They serve complementary roles in a complete attic ventilation system.
Are ember-resistant gable vents worth it in wildfire-prone areas?
Yes, gable vents sit at one of the highest-risk ember entry points on the home — high on the wall, in the direct path of wind-driven ember travel. Standard screens provide almost no wildfire resistance. The cost of upgrading to a listed, ember-resistant vent is a fraction of the cost of attic ignition and structural loss. In WUI zones, it’s also increasingly a code requirement, not an option.
Do wildfire-resistant vents restrict airflow?
Some restriction is unavoidable — any vent that resists embers restricts airflow to a degree, and a product claiming otherwise is overstating. The meaningful comparison is against other fire- and ember-resistant vents, not against an open vent. V2™ Vent is engineered for exceptional NFVA, delivering less airflow restriction than typical fire- and ember-resistant vents.

