

The Complete Guide to Soffit Vent Screens for Wildfire Protection
During a wildfire, homes face an invisible threat long before any flame gets close. Wind-driven embers travel miles ahead of the fire front, landing on rooftops, collecting in gutters, and probing every opening they can find. One of the most vulnerable, and most overlooked, entry points is directly above your head: the soffit.
Soffit vent screens play a critical role in wildfire home hardening. Understanding what they do, where they fail, and what to look for in an ember-resistant upgrade can make a meaningful difference in how your home holds up under a real ember attack.
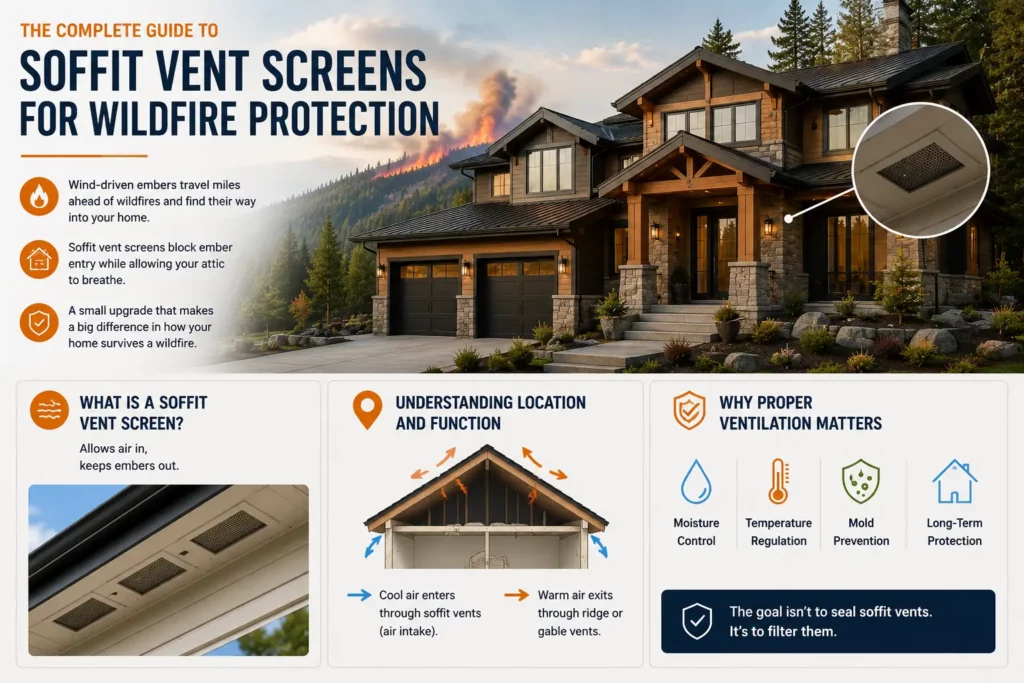
What Is a Soffit Vent Screen and Why Does It Matter?
Soffit vents are the ventilation openings located along the underside of your roof’s overhang, the horizontal surface that runs between the exterior wall and the roof edge. They’re part of your home’s passive ventilation system, drawing cool outside air into the attic space while hot air exits through ridge or gable vents above.
Understanding Soffit Vent Location and Function
Soffits run along the eaves of a home, tucked under the roofline overhang. The vents within them serve as the air intake for attic circulation, pulling in fresh air that displaces heat buildup and balances pressure across the attic space.
That intake function is what makes soffit vents so useful for ventilation. It’s also what makes them dangerous during a wildfire.
Why Proper Ventilation Matters
Attic ventilation is structural protection, not optional maintenance. Without adequate airflow, attics accumulate heat and moisture that accelerate wood deterioration, promote mold growth, and shorten the lifespan of roofing materials. Eliminating soffit ventilation to reduce wildfire risk creates a different set of serious long-term problems.
The goal isn’t to seal soffit vents. It’s to filter them.
Why Soffit Vents Are Vulnerable During Wildfires
Soffit vents sit in one of the most ember-exposed locations on a home. Wind-driven embers travel horizontally under pressure, sweeping along exterior surfaces and piling up wherever airflow slows or redirects.
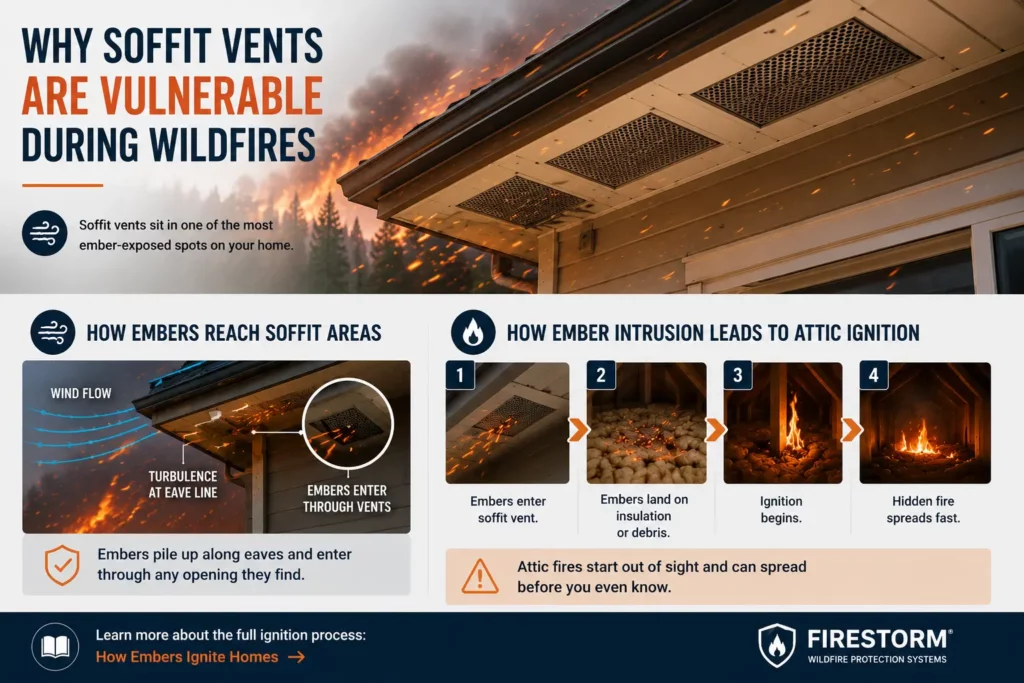
How Wind-Driven Embers Reach Soffit Areas
Roof geometry creates turbulence at the eave line. As wind moves up and over a structure, it decelerates near the roofline and deposits embers along eave surfaces and into any opening it finds. Soffit vents, positioned directly at this transition point, are in the path of that ember accumulation.
During major wildfire events, the concern isn’t just an occasional ember; it’s the sustained bombardment of burning fragments under sustained wind pressure. Standard soffit screens were never designed for that environment.
How Ember Intrusion Leads to Attic Ignition
Once embers enter a soffit vent, they reach attic insulation, wood framing, and accumulated debris—all of which ignite readily. The critical problem: attic ignition happens inside an enclosed space, out of sight and beyond easy intervention. A home can be burning from the inside while its exterior shows no visible flame.
For a detailed look at this ignition sequence, Firestorm’s guide to how embers ignite homes walks through the mechanics step by step.
Standard Soffit Screens vs. Ember-Resistant Soffit Vents
Most existing homes have soffit screens designed for pest exclusion and airflow management, not wildfire exposure. The gap in performance under actual ember conditions is significant.
Limitations of Standard Soffit Screens
Standard soffit screens typically use 1/4″ or 1/8″ mesh openings, large enough to allow many ember fragments through freely. Fiberglass and plastic mesh components, common in older installations, melt or ignite under elevated heat. And none of these products are tested or rated for the combination of radiant heat, ember contact, and sustained wind pressure that a wildfire produces.
Aging screens compound the problem. Corrosion, physical damage, and gaps at the frame perimeter all create entry points that weren’t present when the screen was new.
How Ember-Resistant Soffit Vents Improve Protection
Engineered ember-resistant soffit vents address these failure points directly. They combine fine-gauge, noncombustible metal mesh, typically 1/16″ openings, with high-temperature materials and precision-fit installation that eliminates frame gaps. EmberVent™ is rated to ASTM E-84, E-2768, and E-2886, the testing standards that validate actual wildfire performance rather than general construction durability.
The upgrade maintains attic airflow while replacing a predictable vulnerability with tested protection.
| Feature | Standard Soffit Screen | Ember-Resistant Soffit Vent |
| Airflow | Provides ventilation | Provides airflow with ember protection |
| Ember Protection | Limited | Designed to reduce ember intrusion |
| Durability | Depends on material | Built for harsh wildfire conditions |
| Wildfire Performance | Not designed for wildfire exposure | Engineered for wildfire protection |
| Code Compliance | May not meet WUI requirements | Supports wildfire compliance requirements |
Fire-Rated Soffit Vents, Testing, and Chapter 7A Requirements
Not all vents marketed as “fire-resistant” have been validated under actual wildfire test conditions. Understanding what the ratings mean helps you evaluate what you’re actually buying.
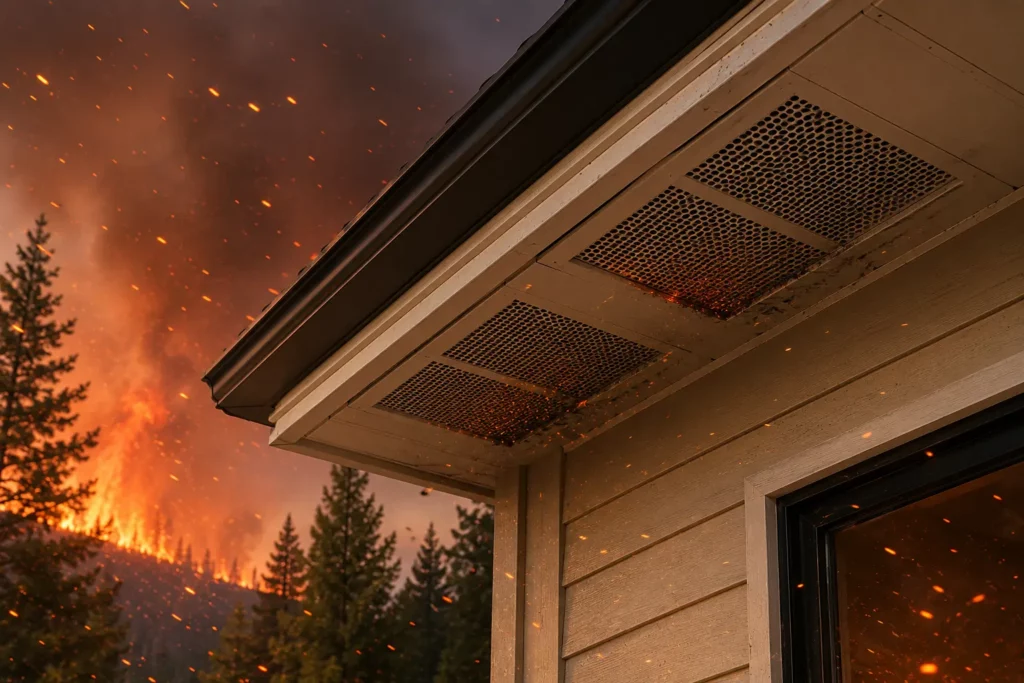
Understanding Fire-Rated Soffit Vent Performance
ASTM E2886 is the key standard for ember and flame intrusion resistance in vents. A vent listed to this standard has been tested under conditions that replicate wildfire exposure, beyond general heat tolerance or material flammability. ASTM E-84 measures surface burning characteristics, and ASTM E-2768 evaluates extended flame spread. Together, these three ratings describe how a vent actually behaves under wildfire conditions.
IBHS Wildfire Prepared Home certification requires ASTM E2886-listed vents at every opening, or mesh of 1/16″ or finer—the tighter standard that closes the gap left by Chapter 7A’s 1/8″ maximum.
Chapter 7A and WUI Vent Requirements
California’s Chapter 7A establishes building requirements for new construction and substantial remodels in Very High Fire Hazard Severity Zones. For vents, it requires noncombustible, corrosion-resistant mesh with openings no larger than 1/8″ and prohibits the use of fiberglass or plastic mesh in WUI applications.
For a complete breakdown of how code requirements vary and what “listed” versus mesh-only solutions mean in practice, Firestorm’s wildfire vent requirements guide covers the distinctions clearly.
Choosing the Right Soffit Vent Protection for Your Home
The right approach depends on your home’s age, current vent condition, wildfire exposure, and local code requirements.
Retrofit Solutions for Existing Homes
For homes where existing soffit vents are structurally sound, retrofitting ember-resistant mesh over current openings is a cost-effective way to improve protection without full replacement. Retrofit solutions work well when the goal is a fast, meaningful upgrade before inspection or insurance review.
The important caveat: retrofit mesh is only as good as its installation. Imprecise fitting creates frame gaps that defeat the purpose. Firestorm’s guide to retrofit vs. replacement walks through when each approach is appropriate and what to watch for in either case.
Considerations for New Construction
New construction in WUI zones must meet current Chapter 7A requirements, which means specifying listed ember-resistant vents from the design phase. Selecting vents that meet or exceed the IBHS standard at the time of construction is significantly more cost-effective than retrofitting later, and provides a higher baseline of protection for the life of the structure.
Soffit Protection as Part of a Complete Wildfire Defense Strategy
Soffit vents are one of the highest-priority ember entry points on a home, but they’re one piece of a larger vulnerability picture.
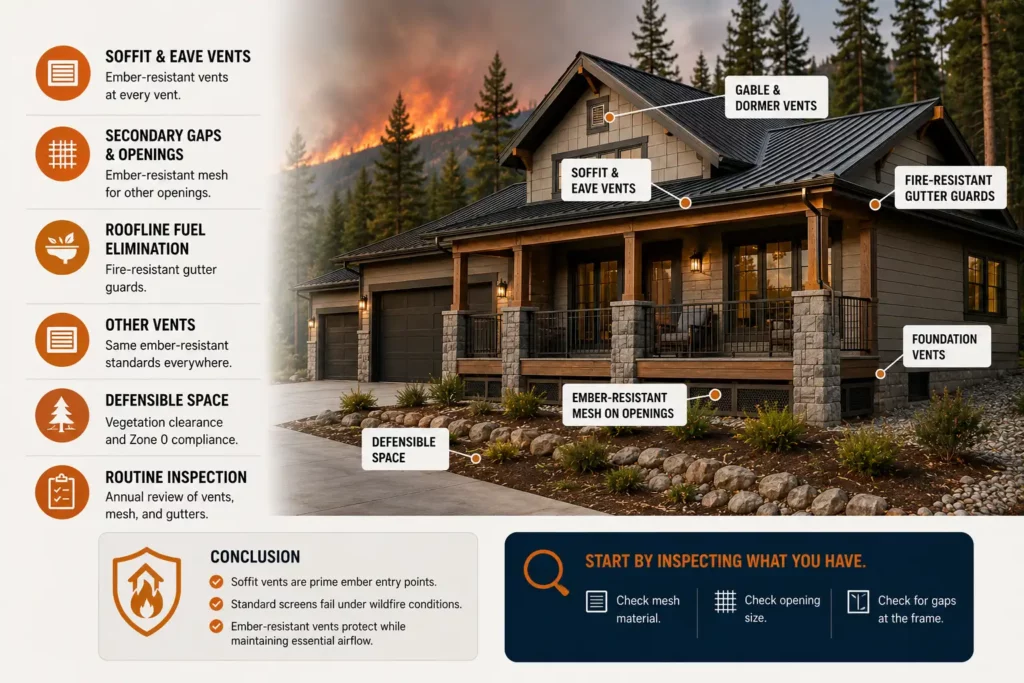
Building a Layered Home Hardening Strategy
A complete wildfire defense strategy addresses the structure systematically:
- Soffit and eave vents: EmberVent™ ember-resistant vents at every vent location, precision-fit to eliminate frame gaps
- Secondary gaps and openings: EmberMesh™ ember-resistant mesh for deck skirting, crawlspace perimeters, and other openings vents don’t cover
- Roofline fuel elimination: FireStorm® fire-resistant gutter guards to prevent debris accumulation at the ember landing zone
- Gable, dormer, and foundation vents: Same ember-resistant standards applied consistently across all vent locations
- Defensible space: Vegetation clearance and Zone 0 compliance that reduces ember production near the structure
- Routine inspection: Annual review of all vent screens, mesh installations, and gutter guards to catch corrosion, damage, or gap development before fire season
No single upgrade creates a complete defense. Soffit protection reduces a real vulnerability, but embers probe the whole structure. Firestorm’s ultimate home wildfire protection guide covers the full assessment and layered upgrade process in one place.
Conclusion
Soffit vents are among the most vulnerable locations on a home during an ember attack—positioned directly in the path of wind-driven embers at the eave line, opening into the attic spaces where hidden ignition does the most damage.
Standard soffit screens aren’t designed for this. Aging mesh, large openings, and combustible materials create predictable failure points that show up again and again in post-fire structure assessments.
Ember-resistant soffit vent systems close those gaps while preserving the ventilation your attic requires. Whether you’re retrofitting an existing home or specifying for new construction, the upgrade is one of the highest-return improvements available in wildfire home hardening.
Start by inspecting what you have. Walk your eaves and look at every soffit vent: what’s the mesh material, what’s the opening size, and are there visible gaps at the frame? What you find tells you exactly where to start.
California’s wildfire regulatory landscape is shifting faster than most HOA boards can keep up with. Inspections are becoming more consistent, insurers are tightening underwriting standards, and communities that delay mitigation planning are increasingly encountering higher costs, failed inspections, and liability exposure.
At the center of those conversations: California Zone 0 defensible space.
This guide explains what Zone 0 requires, how it applies to HOA-managed and multi-family properties, who is responsible for what, and how communities can build a compliance strategy that holds up over time beyond a single inspection cycle.

