

If your upstairs rooms run significantly warmer than the rest of the house in summer, or if your HVAC system seems to work harder than it should, the attic is usually the first place to look. Attic overheating is one of the most common and most manageable contributors to high cooling costs and shortened roof life, and in most cases, the fix involves improving airflow rather than adding insulation or upgrading mechanical systems.
Soffit and eave vents are the intake side of that airflow equation. Understanding what they do, what prevents them from doing it, and for homeowners in wildfire-prone areas, what additional consideration their location creates is a practical starting point for anyone asking why their attic is running hot.
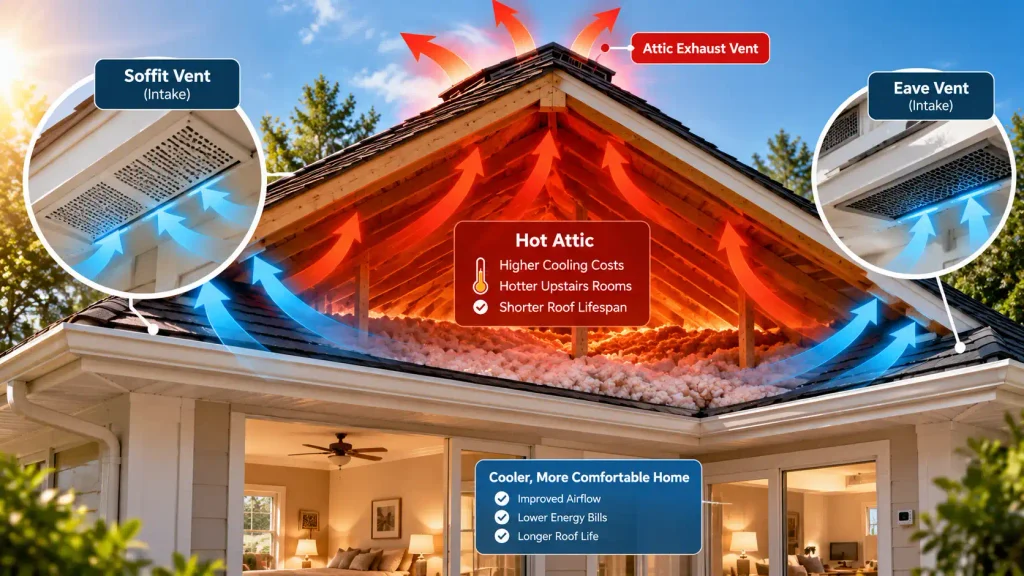
Why Is Your Attic So Hot?
Attic heat largely depends on the roof above it. On a summer day, a dark roof surface can reach 150°F or more, and that heat radiates downward into the attic space. Without adequate ventilation to flush it out, the attic retains that heat, and it doesn’t just stay in the attic. It migrates into the living space below, drives up cooling demand, and accelerates the degradation of roofing materials from underneath.
Several factors can make attic heat worse than it needs to be:
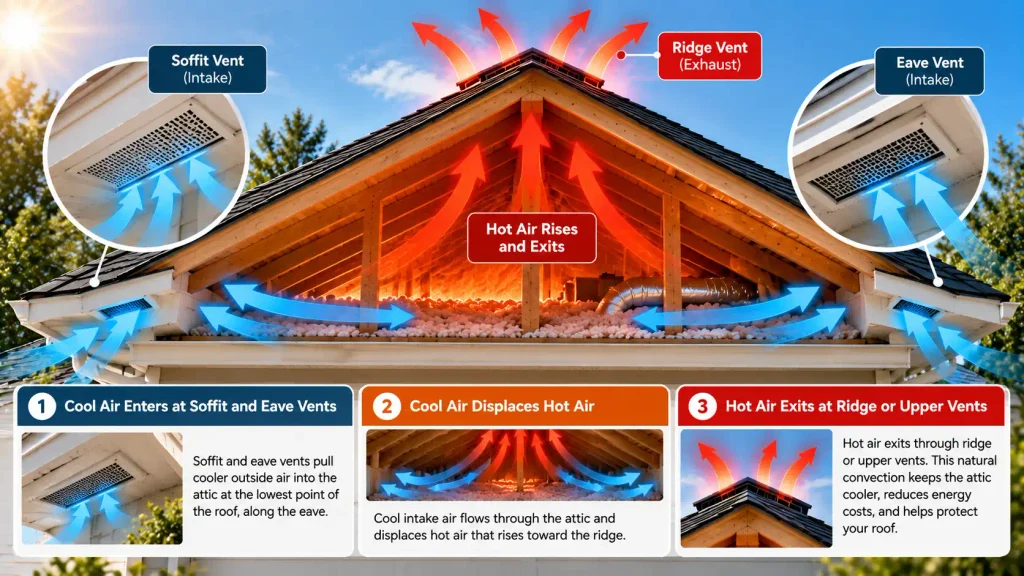
Inadequate Intake Ventilation: An attic ventilation system needs both intake and exhaust to work. Hot air exits through vents at the roof peak or upper portions of the exterior wall, but it can only do that if cooler air is entering at the base of the attic through soffit or eave vents. Without adequate intake, the exhaust vents can’t do their job effectively.
Blocked Intake Openings. Soffit and eave vents can be physically obstructed by insulation that has migrated toward the eave, debris, paint, and accumulated dirt that narrow the opening, or simply by inadequate vent area for the attic’s size.
Imbalanced Ventilation. Building code typically requires 1 square foot of net free vent area per 150 square feet of attic floor space divided roughly equally between intake at the soffit/eave and exhaust at the ridge or upper vents. When this balance is off in either direction, the system underperforms.
Can Soffit and Eave Vents Help Cool an Attic?
Yes, and in most underperforming attic ventilation systems, intake is where the problem lies.
Soffit vents are installed in the underside of the roof overhang, along the eave. Eave vents serve the same intake function in slightly different configurations. Some sit at the eave face rather than the soffit underside, or in homes without a traditional overhang. Both pull cooler outside air into the attic at the lowest point of the roof assembly, where it can displace the hot air that rises toward the ridge.
That displacement is how the system works: intake at the bottom, exhaust at the top, natural convection doing the heavy lifting. On a breezy day, wind pressure across the roof reinforces the flow. The result is an attic that runs closer to ambient temperature measurably cooler, with real downstream effects on energy use and roof longevity.
If your attic has adequate ridge or upper venting but feels excessively hot, the most likely explanation is that soffit or eave intake is restricted or insufficient. Adding or clearing intake vents is often the most direct fix.
How to Tell If Your Attic Ventilation Is Not Working Properly
The symptoms of poor attic ventilation are usually visible before they’re measurable:
- Excessive Heat in Upper-Floor Rooms: particularly in late afternoon, when roof heat has accumulated throughout the day
- HVAC Running More Than Expected: especially in summer, when attic heat radiates into conditioned spaces
- High Utility Bills Without an Obvious Cause: an overheated attic is a consistent, invisible energy drain
- Ice Dams in Winter in colder climates, heat escaping from an underventilated attic melts snow unevenly, which refreezes at the eave and backs up under shingles
- Moisture Ataining on Attic Framing: condensation from inadequate winter ventilation
- Shingles Aging Faster than Expected: consistent high heat from below shortens the lifespan of roofing materials
Any of these symptoms is worth tracing to the ventilation system before assuming a more expensive cause.
What Can Block Soffit and Eave Ventilation?
Soffit and eave vents fail at their intake function for a handful of recurring reasons:
Insulation Coverage: This is the most common cause of blocked intake airflow. Blown or batt insulation gets pushed toward the eaves over time, sometimes during initial installation, sometimes through settling, and physically covers the interior opening of the soffit vent. Baffles (rafter channels) are supposed to prevent this by maintaining an airway between the insulation and the roof deck, but they’re frequently missing or undersized.
Painted-Over Vents: During exterior repaints, soffit vents sometimes get painted over entirely—the mesh fills with paint, the opening shrinks, and airflow drops without anyone noticing until the attic starts running hot.
Debris and Dirt Accumulation: Dust, insect debris, and organic material can gradually narrow the effective opening of a vent screen over time. From the outside, the vent looks fine. From the airflow standpoint, it’s working at a fraction of its rated capacity.
Insufficient Vent Area. Some homes were built with fewer soffit vents than their attic square footage requires, or the vents installed have lower NFVA than assumed. Adding vents is often more effective than trying to improve the performance of existing ones that are undersized for the space.
What About Soffit and Eave Vents in Wildfire-Prone Areas?
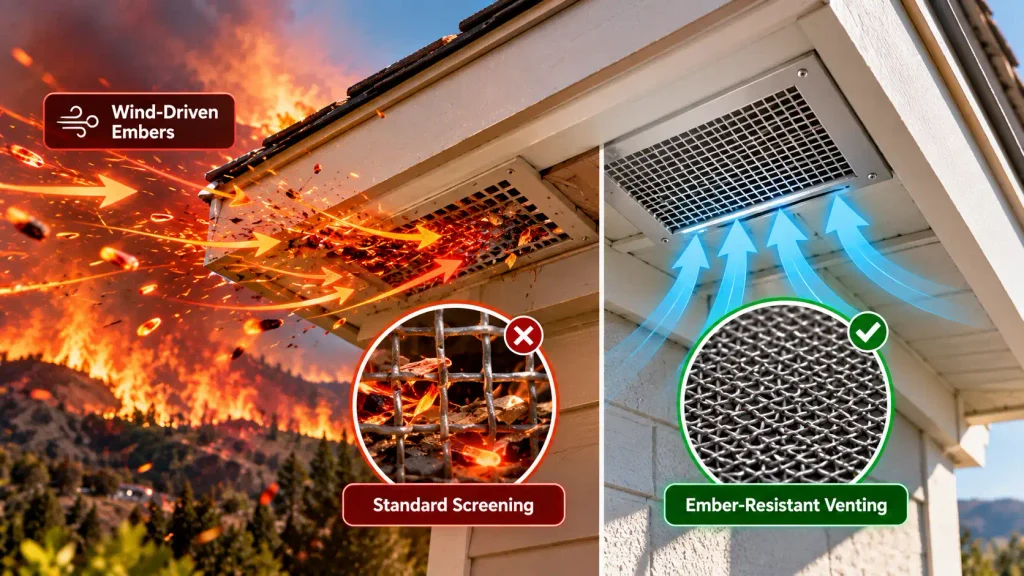
The same location that makes soffit vents effective at intake—low on the exterior wall, under the eave—puts them in the path of wind-driven embers traveling horizontally during wildfire events. Embers sweep along exterior surfaces under fire-condition wind pressure and collect at eave lines, where airflow slows, and surface geometry creates deposits. An open or inadequately screened soffit vent at that location is a direct ember entry point into the attic.
Standard insect screening, fiberglass, galvanized hardware cloth in 1/4″ or 1/8″ openings, was not designed for this. The mesh openings pass many ember-sized fragments, fiberglass and plastic components melt under radiant heat, and none of these materials have been evaluated under ASTM E2886, the standard test for vent resistance to ember intrusion and flame penetration under simulated wildfire conditions.
The takeaway for homes in wildfire-prone areas: soffit and eave ventilation can’t simply be blocked or sealed to address ember risk, because doing so eliminates the intake function and creates its own moisture and heat problems. The right approach is purpose-designed ember-resistant venting that maintains required airflow while providing tested protection against ember intrusion.
Choosing an Ember-Resistant Soffit or Eave Vent
When evaluating ember-resistant options for soffit and eave locations, the factors worth confirming are:
- Ember Intrusion Resistance: products listed to ASTM E2886 have been tested as complete assemblies under simulated wildfire conditions; look for a third-party listing number, not just a manufacturer’s description
- Ventilation Performance: the replacement vent must maintain the NFVA of the opening it replaces; losing intake capacity to gain ember protection creates a different problem
- Material Durability: noncombustible metal construction that doesn’t degrade under UV or heat; for installations within 5 miles of the coast, stainless steel, copper, or powder-coated alternatives hold up better than standard galvanized against salt air corrosion
- Flange Compatibility: the vent must fit the existing opening and wall cladding; stucco, foam back, fiber cement, and standard wood-frame installations each have corresponding flange configurations
- Code Requirements: California’s Chapter 5 (formerly Chapter 7A) requires listed ember- and fire-resistant vents for new construction and major remodels in WUI zones; confirm what applies to your property and jurisdiction
V2™ Soffit Vents: Ventilation With Ember Protection
V2™ Soffit Vents use the same two-stage mechanism as the rest of the V2 product line, applied specifically to the soffit location.
An inner wire mesh screen stops embers on contact under normal conditions no activation required, continuous protection from the moment of installation. Behind that mesh, the V2 Matrix intumescent coating responds when radiant heat reaches critical temperature levels, expanding to close off the vent opening and creating an active barrier against direct flame exposure.
V2™ Soffit Vents are evaluated to ASTM E2886 and E2912 for resistance to ember entry and direct flame impingement in both horizontal and vertical directions. They’re designed without an airflow-restricting baffle, which means more net free vent area per square inch than baffle-equipped alternatives, ember protection and improved airflow, not a compromise between the two.
Flange styles are available for foam back, fiber cement, flange front, and stucco installations, covering new construction and retrofit applications across standard cladding types. For questions about the right configuration for a specific project, contact Firestorm Building Products directly.
Final Takeaway
An attic that runs too hot is almost always a ventilation problem, and a ventilation problem is almost always an intake problem. Soffit and eave vents are where to start.
Check whether existing soffit openings are clear, adequately sized, and providing the airflow the attic requires. If insulation is blocking the interior opening, that’s a straightforward fix with rafter baffles. If vents are painted over, undersized, or simply insufficient for the attic’s square footage, adding or replacing vents will make a measurable difference.
For homes in wildfire-prone areas, the evaluation has a second component: whether existing soffit and eave venting was designed with ember exposure in mind. Standard insect screening wasn’t. Purpose-designed ember-resistant vents like V2™ Soffit Vents and V2™ Eave Vents address both functions, keeping the attic properly ventilated and keeping embers out, with tested, listed performance that standard screening can’t provide.
Explore the full V2™ Vents product line for the complete range of ember-resistant options across every vent location on the home.

