

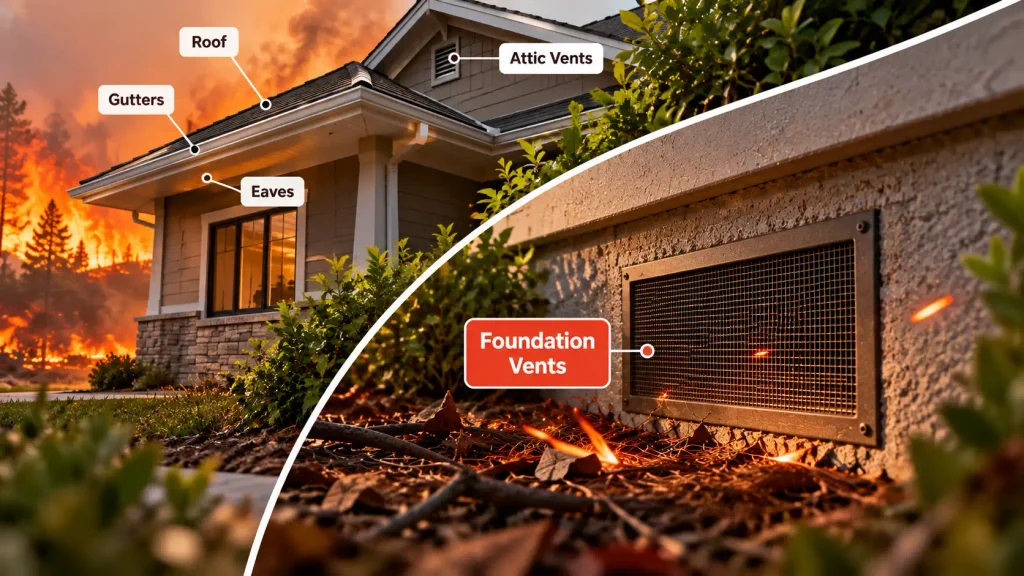
When homeowners think about wildfire home hardening, their mental checklist usually starts at the roofline: attic vents, gutters, eaves, maybe the deck. Foundation vents barely register. They’re low to the ground, partially hidden by landscaping, and easy to assume they’re handled.
Foundation vents sit exactly where wind-driven embers accumulate during a wildfire: at ground level, against the base of the structure, in the corners and edges where debris collects. What’s inside a crawlspace—wood framing, insulation, vapor barriers—ignites easily. And once that fire starts beneath the house, it’s out of sight and beyond easy intervention long before it becomes visible.
Foundation vents are a wildfire blind spot. This guide explains why, and what homeowners in wildfire-prone areas should know before assuming their crawlspace openings are adequately protected.
Why Crawlspace Vents Are Easy to Overlook
The roofline gets attention because it’s visible, and stereotypical wildfire imagery, such as embers landing on roofs and burning brands settling into gutters, makes that risk seem obvious. Foundation vents are the opposite: low to the ground, often partially obscured by plants or mulch, and rarely part of any routine maintenance conversation that isn’t about moisture or pest exclusion.
They’re also functionally invisible in the wildfire context. Most homeowners who have thought about ember-resistant vents have thought about them from the roofline down. The idea that embers could be entering the home from below—that the crawlspace is a vulnerability—doesn’t match the mental picture of how wildfires behave. But embers don’t always follow the “rules.”
How Wildfire Embers Can Reach Crawlspace Openings
Wind-driven embers don’t fall straight down. During wildfires, they travel ahead of the fire front under sustained wind pressure horizontally, in large numbers, and fast. They land on rooftops, collect in gutters, pile against exterior walls, and deposit at ground level along the home’s full perimeter. Every exterior surface gets exposure. The foundation wall is no exception.
Embers that reach ground level roll and skitter. They collect in corners, against walls, and in any surface depression that slows their movement. Foundation vents, set into the wall at or just above grade, are openings that ground-level embers reach directly. The same air pressure that makes foundation vents effective at ventilating a crawlspace makes them effective at drawing in airborne particles from outside.
Why the Area Around the Vent Matters
What’s immediately in front of a foundation vent affects how serious the ember exposure becomes. Combustible materials within the Zone 0 perimeter, such as dry leaves, wood chips or bark mulch, accumulated organic debris, and vegetation pressing against the foundation, create a fuel bed at the vent opening. An ember that lands in that fuel bed doesn’t need to pass through the vent to cause a problem; it ignites what’s already there, and the fire advances from the exterior inward.
Zone 0 clearance, removing combustible materials from the five-foot perimeter immediately surrounding the structure, directly reduces this risk. But it doesn’t address what happens when an ember reaches a foundation vent with inadequate screening. That’s a separate vulnerability requiring a separate solution.
Are Your Foundation Vents Designed for Wildfire Exposure?
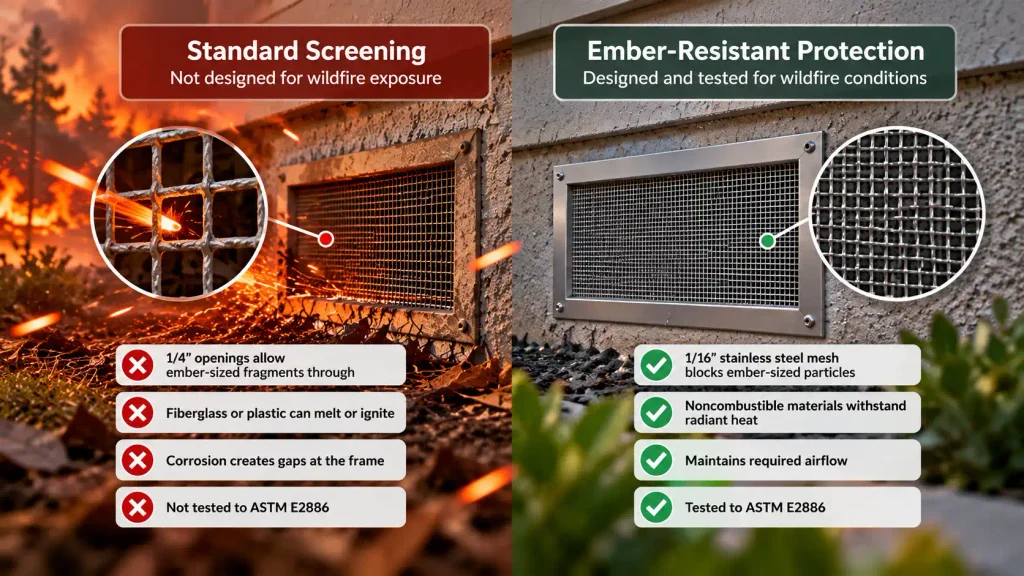
Most existing foundation vents are not. They were designed for two purposes: moving air through the crawlspace to manage moisture, and keeping rodents and insects out. Standard galvanized hardware cloth, mesh screening, and louvered vent covers handle those jobs adequately. None of them were engineered for wildfire conditions, and none have been evaluated under ASTM E2886, the standard test method for vent resistance to ember entry and flame penetration under simulated wildfire exposure.
Standard Screening vs. Ember-Resistant Protection
The failure modes of standard screening under wildfire conditions are specific and predictable. Common 1/4″ hardware cloth allows ember-sized fragments through freely because the openings are simply too large. Even 1/8″ mesh is the floor for California’s Chapter 5 (formerly Chapter 7A) WUI requirements, not the optimal standard. Fiberglass and plastic components melt or ignite under radiant heat. And corrosion in older installations creates gaps at the frame perimeter that bypass the mesh entirely.
Ember-resistant foundation vents are built around a different design objective. Fine-gauge noncombustible metal mesh—typically 304 stainless steel at 1/16″ openings—blocks ember-sized particles while maintaining required airflow. Products listed to ASTM E2886 have been evaluated as complete assemblies under simulated wildfire conditions, not just as mesh material samples. That distinction matters because a well-specified mesh with a poorly fitted frame still creates vulnerability at the edges.
The presence of any screening doesn’t mean a foundation vent is protected against wildfire exposure. What material it’s made from, what its opening size is, how it’s constructed, and whether it has third-party testing behind it are the questions worth asking.
What to Check Before Replacing Foundation Vents
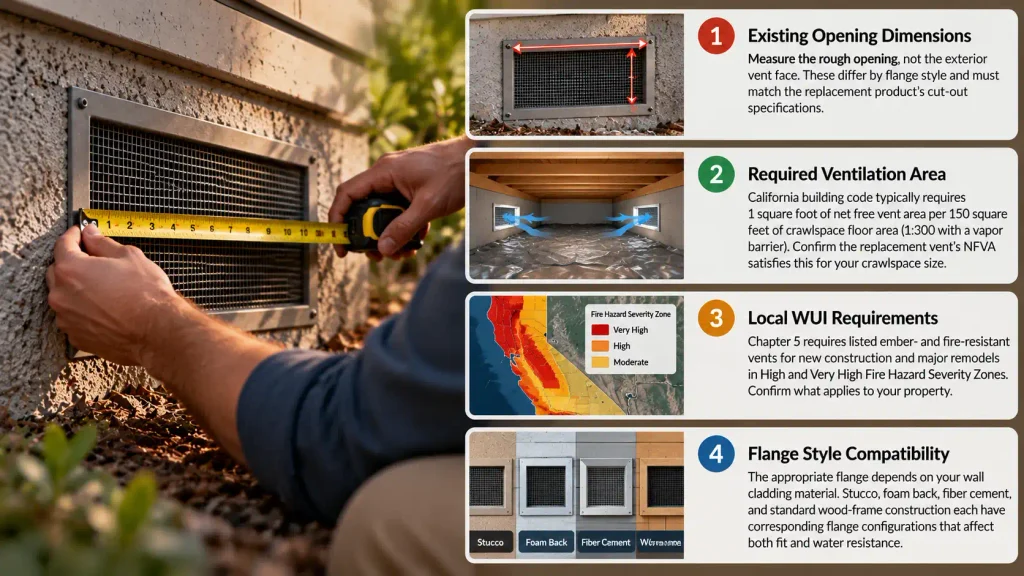
Before purchasing replacement vents, a few things need confirming:
- Existing opening dimensions: measure the rough opening, not the exterior vent face; these differ by flange style and must match the replacement product’s cut-out specifications
- Required ventilation area: California building code typically requires 1 square foot of net free vent area per 150 square feet of crawlspace floor area (1:300 with a vapor barrier); confirm the replacement vent’s NFVA satisfies this for your crawlspace size
- Local WUI requirements: Chapter 5 requires listed ember- and fire-resistant vents for new construction and major remodels in High and Very High Fire Hazard Severity Zones; confirm what applies to your property
- Flange style compatibility: the appropriate flange depends on your wall cladding material; stucco, foam back, fiber cement, and standard wood-frame construction each have corresponding flange configurations that affect both fit and water resistance
Check Ventilation and Wildfire Requirements
A replacement foundation vent has to do two things: deliver the required net free vent area for crawlspace ventilation and meet applicable wildfire protection requirements for your jurisdiction. These don’t conflict when the product is properly engineered, but it’s worth confirming both rather than assuming one automatically satisfies the other. A vent that meets NFVA requirements with inadequate ember protection doesn’t solve the wildfire problem; a vent that blocks embers without adequate airflow creates a moisture problem.
Foundation Vent Retrofit or Replacement: Which Makes Sense?
For existing foundation vents in structurally sound condition, retrofitting ember-resistant mesh over the current opening is a practical upgrade path that’s faster and less disruptive than full replacement, and a significant protection improvement over standard hardware cloth. The critical requirement is precision fitting: mesh that doesn’t cover the full frame perimeter, or that leaves gaps at corners, doesn’t provide the protection it appears to.
Full replacement makes more sense when existing vents are corroded, damaged, or irregularly sized; when the installation requires a specific flange configuration for the wall cladding type; or when local code compliance requires a listed assembly rather than a retrofit mesh solution. V2™ Foundation Vents are available in a full range of standard sizes across flange styles for stucco, foam back, fiber cement, and standard installations, plus a retrofit kit option for existing openings that don’t require full structural replacement.
One installation detail to note regardless of approach: V2 Vents require EverKem 814+ intumescent fire caulking applied behind the nailing flange before setting the vent. That bead of caulking seals the perimeter contact point between the vent frame and the foundation wall, closing the gap that embers could otherwise exploit between the frame edge and the building material.
How Foundation Vents Fit Into a Whole-Home Wildfire Protection Strategy
Foundation vents are one location in a building envelope that has several. Attic vents, gable vents, soffit vents, and eave vents all share similar vulnerabilities and require similar attention. For openings that aren’t standard vent locations, such as utility penetrations, crawlspace perimeter gaps, and deck skirting, EmberMesh™ provides flexible ember-resistant protection across irregular openings that manufactured vent assemblies don’t address.
The underlying principle is consistent across all of these: vents and gaps in the building envelope that are open by design need to be evaluated for wildfire exposure, not just for their original design function. Foundation vents are the part of that inventory that most homeowners haven’t gotten to yet. Firestorm’s fire-resistant vents resource covers the full range of vent locations and product options for homeowners working through the complete building envelope.
For homeowners on the California FAIR Plan, documenting foundation vent upgrades as part of a broader home hardening program may support eligibility for the plan’s wildfire hardening discount program. See Firestorm’s guide to lowering FAIR Plan premiums through home hardening for details on the qualifying criteria.
Foundation Vents Should Be Part of Your Wildfire Protection Plan
Crawlspace openings are genuinely easy to overlook because they’re low, often partially concealed, and not part of the visual story most people associate with wildfire risk. But the ignition mechanism that makes them dangerous is the same one that makes every other vent on the home dangerous: wind-driven embers find openings, enter enclosed spaces, and ignite materials that aren’t visible from the exterior until the fire is already established.
The fix is the same too. Inspect what’s currently on each foundation vent—the material, the mesh size, and the condition of the frame and perimeter seal—and determine whether it was designed for wildfire exposure or just pest exclusion. If the answer is the latter, that’s a gap that needs closing before fire season, not after.
Explore V2™ Foundation Vents and V2™ Vents for the full range of ember-resistant solutions for crawlspace and foundation applications.

