

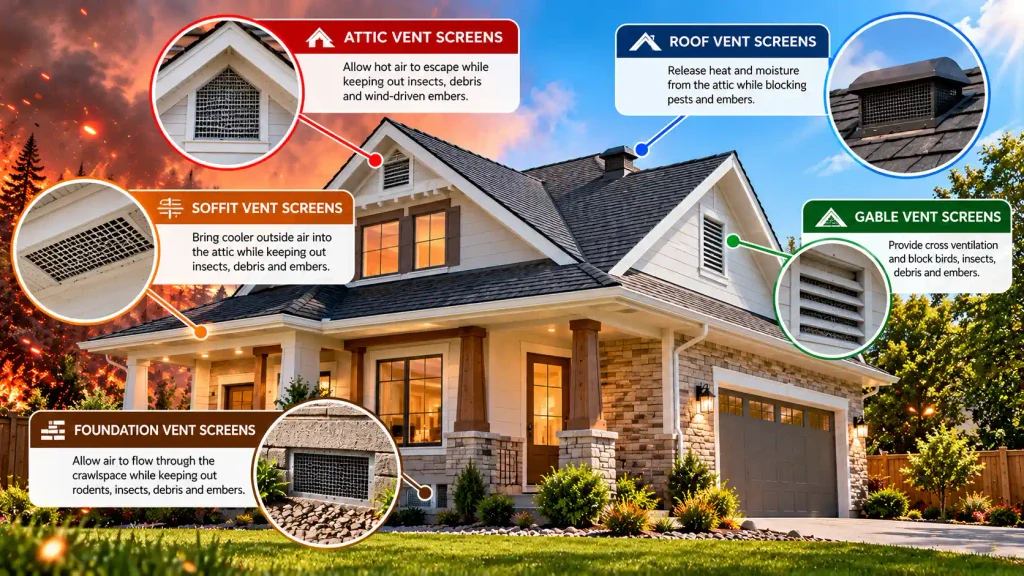
A home has more ventilation openings than most homeowners realize. Attic vents, soffit vents, foundation vents, gable vents, and roof vents all serve distinct purposes and sit in different locations, which means they face different conditions and benefit from different approaches to screening.
This guide covers what vent screens do, how screening needs vary by location, and what to consider when evaluating whether what’s currently on each vent is doing its job.
What Is a Vent Screen?
What Vent Screens Do
A vent screen is a barrier, typically metal mesh or a similar material, installed over a ventilation opening to allow airflow while keeping out unwanted materials. Depending on location and application, that means insects, birds, rodents, leaves, debris, and, in wildfire-prone areas, wind-driven embers.
Screens can function as standalone components added to an existing vent frame or as an integrated element of a complete vent assembly, where the mesh is built into purpose-designed housing. In some configurations, the screen is the primary protection; in others, it’s one layer of a multi-component system.
Are All Vent Screens the Same?
No. Screening varies significantly by material, mesh opening size, construction method, durability, and intended application. Fiberglass, galvanized steel, stainless steel, and aluminum all appear in vent screening products, each with different performance characteristics under heat, moisture, and extended outdoor exposure. Opening size ranges from 1/4″ (common on older homes, inadequate for wildfire exposure) to 1/16″ (the IBHS Wildfire Prepared Home standard for ember resistance).
The distinction that matters most in wildfire-prone areas is between conventional screening, designed for pest exclusion, and purpose-designed, ember-resistant protection evaluated under actual wildfire test conditions. Firestorm’s Complete Guide to Soffit Vent Screens for Wildfire Protection covers that difference in depth. This article focuses on where that applies across each vent location on the home.
Attic Vent Screens
Why Attic Vents Need Screening
Attic ventilation regulates temperature and moisture throughout the roof assembly, reducing heat buildup that degrades roofing materials and clearing humidity that promotes rot and mold in structural framing. Attic vents are typically positioned at the highest points of the exterior wall or roof where heat and moisture accumulate.
Screening keeps birds, insects, and debris from entering and nesting in the attic space. In wildfire-prone areas, screening also becomes the primary line of defense against wind-driven embers that travel horizontally under fire conditions and probe openings in the upper portions of the building envelope.
What to Consider for Attic Vent Screens
When evaluating attic vent screening, consider:
- Mesh Condition: torn, corroded, or physically damaged mesh has gaps regardless of its original specification
- Opening Size: 1/4″ openings allow embers through freely; 1/8″ is the Chapter 5 code floor for WUI applications; 1/16″ is the IBHS standard for ember resistance
- Material: fiberglass and plastic mesh degrade under UV and melt under heat; stainless steel holds up under both
- Net Free Vent Area: the screen must maintain adequate airflow; high-resistance mesh that blocks too much air creates moisture problems
- Ember Exposure: attic vents at the gable end or directly under the roofline are particularly exposed
- Applicable Requirements: confirm WUI and local code requirements before selecting a replacement product
V2™ Vents and Firestorm’s fire-resistant vents are available across attic vent configurations including eave, soffit, gable, and dormer applications.
Soffit Vent Screens
Soffit Vents as Attic Intake Openings
Soffit vents are located on the underside of the roof overhang along the eave line. They’re the intake side of the attic’s passive ventilation system, drawing cooler outside air in at the base of the attic as hot air exits through higher vents. Their position along the eave also puts them in the path of embers sweeping horizontally under fire-condition wind pressure.
Choosing Protection for Soffit Openings
Evaluate the condition of existing soffit screens: whether the mesh is intact, properly fitted to the frame, and made from materials appropriate for long-term exterior exposure. Where wildfire exposure is a concern, purpose-designed ember-resistant solutions address what standard insect screening doesn’t.
Firestorm’s Complete Guide to Soffit Vent Screens for Wildfire Protection covers testing standards, installation considerations, and product selection in detail, including when retrofit solutions make sense versus full vent replacement. V2™ Soffit Vents are available for both new construction and retrofit applications across multiple flange configurations.
Foundation and Crawlspace Vent Screens
Why Foundation Vent Screens Matter
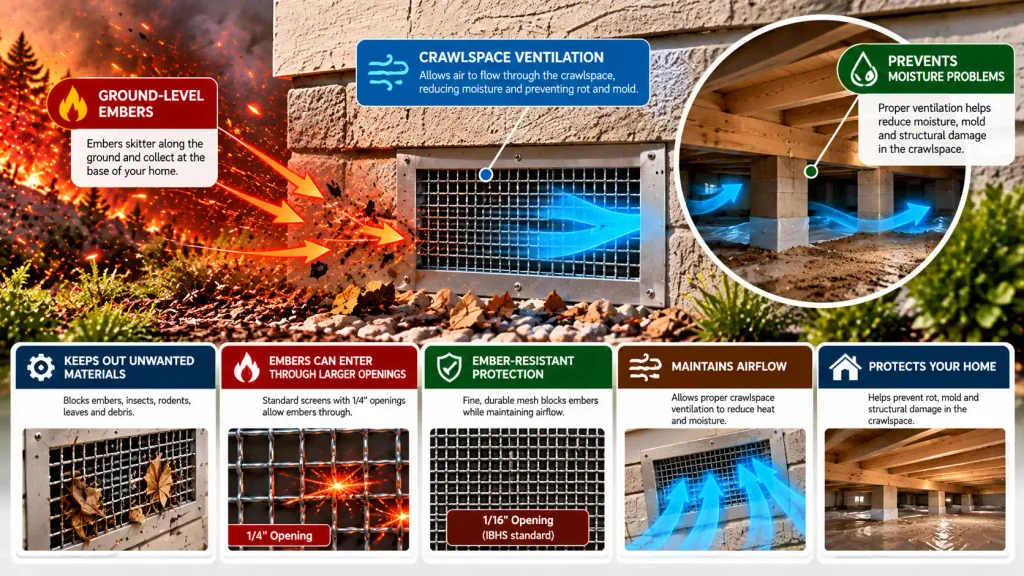
Foundation vents sit at or just above grade along the home’s perimeter, moving air through the crawlspace to prevent the moisture accumulation that causes rot, mold, and structural deterioration. Their low position makes them easy to overlook both during routine maintenance and during wildfire preparation, when attention naturally gravitates to the roofline.
That low position is also exactly where ground-level embers collect. Wind-driven embers skitter along the ground during wildfire events and accumulate at the base of structures, particularly in corners and against perimeter walls. Foundation vents receive direct ember exposure from ground-level accumulation, a risk profile that’s different from attic or soffit vents but no less real.
Protecting Crawlspace Openings
Standard foundation vent screening fails under wildfire conditions for the same reasons standard screening fails elsewhere: too-large openings, materials that degrade under heat, and corrosion that creates gaps at the frame perimeter over time. An ignition source developing inside a crawlspace, out of sight beneath the living space, is one of the most dangerous wildfire scenarios because it’s invisible until it’s advanced.
Check existing foundation vent screens for corrosion, physical damage, loose or missing mesh, and gaps at the frame. Confirm that the mesh opening size is appropriate for your jurisdiction and wildfire exposure level.
V2™ Foundation Vents are available in standard sizes in flange configurations for stucco, foam back, fiber cement, and standard frame installations, plus a retrofit kit for existing openings. Where crawlspace perimeter edges, utility penetrations, or irregular gaps exist beyond the designed vent openings, EmberMesh™ provides compatible protection for those secondary applications.
Gable Vent Screens
Why Gable Vents Need Screening
Gable vents are located in the triangular wall section at each end of a pitched roof, positioned at the attic peak to exhaust hot air. Their height on the exterior wall, and their position directly in the path of wind-driven embers traveling horizontally make them one of the most exposed vent locations on the home during wildfire events.
Standard louver or insect screening on gable vents provides no meaningful ember resistance. The mesh openings are typically too large, the materials weren’t designed for heat exposure, and none of the products commonly installed for this purpose have been tested under ASTM E2886.
When to Consider an Upgrade
An upgrade to ember-resistant gable vent protection deserves consideration when:
- Existing screening is torn, corroded, or deteriorated
- Mesh openings are 1/8″ or larger
- The vent frame has visible gaps at the perimeter
- The home is in a WUI zone and has any vent that hasn’t been evaluated for wildfire exposure
- Remodeling or re-roofing is underway; the most cost-effective time to upgrade
- Local code requires listed ember-resistant vents for the jurisdiction
V2™ Gable Vents are available across multiple sizes and flange configurations for gable-end applications, with the same two-stage passive and active protection as the rest of the V2 product line.
Roof and Ridge Vent Screens
Protecting Roof-Level Ventilation
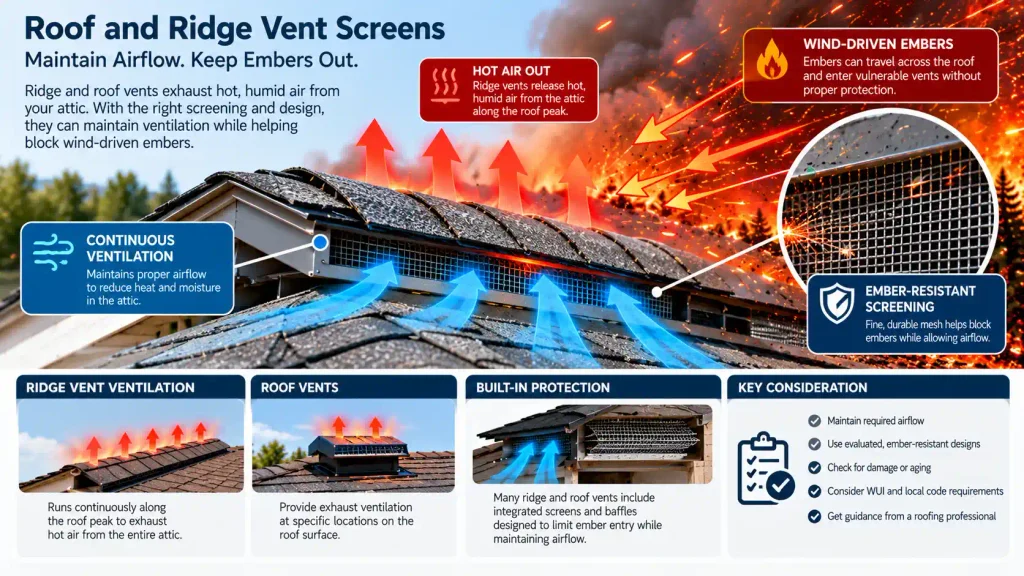
Ridge vents run continuously along the roof peak, providing exhaust ventilation for the full attic length. Roof vents serve a similar exhaust function at discrete locations on the roof surface. Unlike gable or attic wall vents, these assemblies are typically integrated systems rather than simple screened openings. They include weatherproofing, directional baffles, and in some products, built-in ember-resistant components.
Screening configurations in ridge and roof vents vary significantly by product. Some use fine mesh as an integral component; others rely on baffle geometry to limit ember entry. Evaluating a roof-level vent requires looking at the full assembly, not just the visible mesh.
Maintaining Airflow While Improving Protection
Blocking or sealing ridge or roof vents to address wildfire exposure is not the right solution; it eliminates the exhaust capacity that makes the attic ventilation system function. The goal is evaluated protection that maintains required airflow while reducing ember vulnerability. If roof or ridge vents are aging, damaged, or were installed without wildfire considerations, evaluation by a roofing professional familiar with WUI requirements is the appropriate next step.
How Vent Screen Requirements Change by Location
A whole-home vent screen strategy doesn’t mean using the same product everywhere. Each location has a distinct set of requirements:
| Location | Primary Function | Key Screening Considerations |
| Attic vents | Temperature and moisture exhaust | Mesh size, material durability, NFVA, ember exposure at elevation |
| Soffit vents | Attic air intake | Horizontal ember exposure at eave line, screen condition and fit |
| Foundation vents | Crawlspace moisture control | Ground-level ember accumulation, corrosion resistance, frame perimeter integrity |
| Gable vents | Attic exhaust | Direct ember exposure from wind-driven travel, screen condition, opening size |
| Roof/ridge vents | Attic exhaust at roofline | Complete vent assembly evaluation, baffle geometry, airflow maintenance |
The core principle: evaluate each opening by its application, position, and exposure level, not by assuming one screening specification works across all locations.
What to Look for in a Wildfire-Resistant Vent Screen
When evaluating or selecting vent screening for wildfire-prone applications:
- Noncombustible Materials: metal mesh (stainless steel preferred; galvanized acceptable except within 5 miles of the coast where salt air accelerates corrosion)
- Appropriate Opening Size: 1/16″ for IBHS Wildfire Prepared Home compliance; 1/8″ as the California Chapter 5 WUI code floor
- Adequate NFVA: the screen must maintain the net free vent area required for the opening’s ventilation function
- Ember Intrusion Resistance: preferably documented through ASTM E2886 listing by an accredited third-party body
- Corrosion Resistance: appropriate for the installation environment
- Proper Fit: no gaps at the frame perimeter; precision fitting matters as much as mesh specification
- Assembly Compatibility: the screen must work with the existing vent frame and installation configuration
For compliance documentation across California Chapter 5, WUI codes, and ASTM listing details, the V2™ Codes & Compliance page has the full reference.
When Should You Replace Your Vent Screens?
Don’t replace screening simply because it’s old. Evaluate its condition, application, and exposure, and replace it when:
- Mesh is visibly torn, corroded, or physically damaged
- Screening has pulled away from the vent frame, creating gaps
- Mesh opening size is larger than what current requirements or wildfire exposure warrants
- Material is fiberglass or plastic in a WUI-zone application
- Existing screens are loose, poorly fitted, or were originally installed without regard for wildfire exposure
- Debris accumulation on the screen surface is restricting airflow
- Remodeling, re-roofing, or re-siding work is underway, the lowest-cost moment to upgrade
- A home hardening review has identified vents as a priority vulnerability
Should You Use a Screen or a Complete Vent System?
A vent screen is a component: mesh added to an existing opening to filter what passes through. A complete vent assembly is an engineered system: frame, mesh, housing, and, in the case of products like V2™ Vents, an intumescent layer that responds to radiant heat by sealing the opening.
For some applications, a retrofit mesh solution that adds ember-resistant protection to an existing, structurally sound vent is appropriate and sufficient. For applications where the existing vent is damaged, non-standard, or the full assembly is being replaced, a purpose-designed vent system addresses more than mesh alone. It eliminates the frame gap variables that affect retrofit performance, provides a complete tested assembly, and, in WUI-code jurisdictions, satisfies the listed-vent compliance path that prescriptive mesh often doesn’t.
V2™ Vents are the complete assembly option, tested and listed to ASTM E2886/E2886M/E2912 across all major vent locations.
One Vent Screen Strategy for the Whole Home
No single vent upgrade completes a home’s ember defense. An attic vent with strong protection and an unscreened foundation vent still leaves a ground-level entry point open. A gable vent with fresh mesh and a deteriorated soffit screen still leaves the eave line exposed.
The practical approach is systematic: inspect each vent location independently, evaluate the current screening against the location’s specific requirements and exposure, and address gaps in the order that reflects the home’s risk profile, starting with the most exposed or most deteriorated locations.
Where EmberMesh™ Fits
EmberMesh™ is designed for locations that manufactured vent assemblies don’t cover: gaps at crawlspace perimeter edges, under deck skirting, at utility penetrations, along fence connections to the structure, and other secondary openings where you need flexible mesh coverage rather than a standard vent housing. It carries the same ASTM ratings as the V2™ Vent line; it’s not a generic mesh substitute; it’s a wildfire-tested component for the in-between areas.
Final Thoughts on Vent Screens and Wildfire Protection
Ventilation is structural maintenance; it protects roofing materials, prevents moisture damage, and keeps the building envelope healthy over time. The right approach to wildfire protection doesn’t sacrifice that function; it evaluates each opening on its own terms and selects screening that handles both.
That means looking at attic, soffit, foundation, gable, and roof-level openings as a group rather than addressing whatever’s most visible and assuming the rest are handled. Most homes in wildfire-prone areas have at least one vent location with screening that wasn’t chosen with ember exposure in mind. Finding it is the starting point.
Explore Firestorm’s V2™ Vents, fire-resistant vents, and EmberMesh™ for the full range of ember-resistant options across each vent location.

