

Earning IBHS Wildfire Prepared Home Status: Where Vents and Mesh Fit In
Most homeowners in wildfire-prone areas have a general sense that they should be doing more to protect their homes. Fewer know what “more” actually looks like in practice, which specific upgrades matter, how they’re verified, and whether the work they’ve already done adds up to anything meaningful by an external standard.
The IBHS Wildfire Prepared Home designation is one of the clearest answers to that question available. It’s a voluntary, science-based program developed by the Insurance Institute for Business & Home Safety, an independent research organization funded by the insurance industry, that gives homeowners a structured, verified path to reduce wildfire risk and document it in a way that insurers, lenders, and communities can recognize. This guide explains what the designation requires and where ember-resistant vents and mesh fit into that broader strategy.
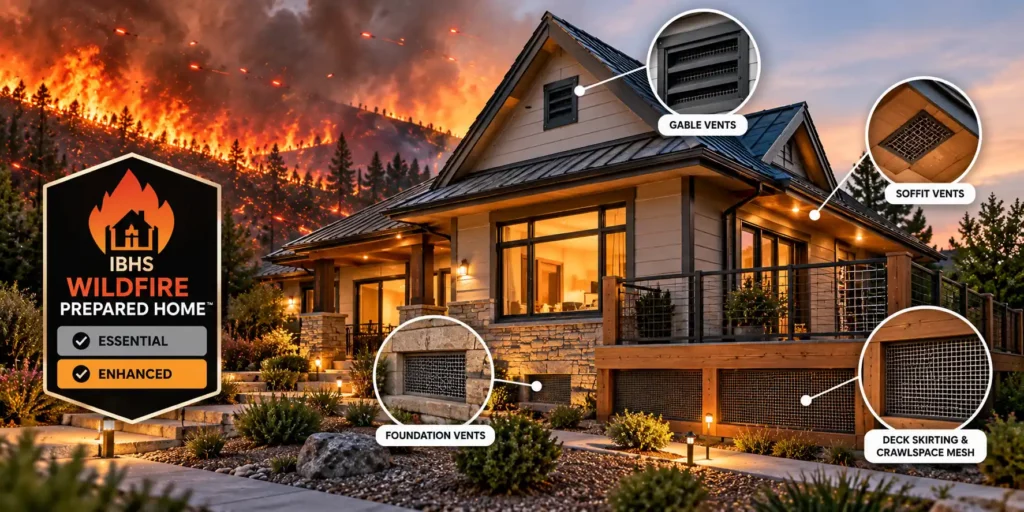
What Is an IBHS Wildfire Prepared Home?
Understanding the Wildfire Prepared Home Designation
The Wildfire Prepared Home program offers two designation levels: Essential (formerly Wildfire Prepared Home Base), which is focused on reducing risk from wind-driven embers, and Enhanced (formerly Wildfire Prepared Home Plus), which provides enhanced protection from radiant heat and direct flame contact. Most existing homes can be retrofitted to achieve the Essential designation. Enhanced typically requires more significant structural upgrades and is better suited to new construction or major exterior renovations.
The designation is earned by completing all required mitigation actions in the current IBHS standard, verified by a third-party evaluator, not self-reported. A certificate is not guaranteed; the home must meet IBHS standards. Designations are valid for three years, with an annual maintenance review required to confirm ongoing landscaping compliance. The designation is also transferable at sale, which carries real value in fire-prone markets.
One thing worth understanding clearly upfront: no single product earns the designation. The program evaluates the home as a whole, so the roof, vents, eaves, openings, windows, decks, and immediate surroundings all factor in. Ember-resistant vents and mesh are meaningful components of that system, but they’re components, not the complete picture.
Why Does Wildfire Home Hardening Matter?
Research consistently shows that wind-driven embers cause most home ignitions during wildfire events—not advancing flame fronts. Embers travel ahead of fires under sustained wind pressure, sometimes for more than a mile, landing on and probing every vulnerable point on a structure. The IBHS program is designed around this documented ignition source, which is why it focuses so heavily on closing the specific openings and surface vulnerabilities where embers tend to find their way in.
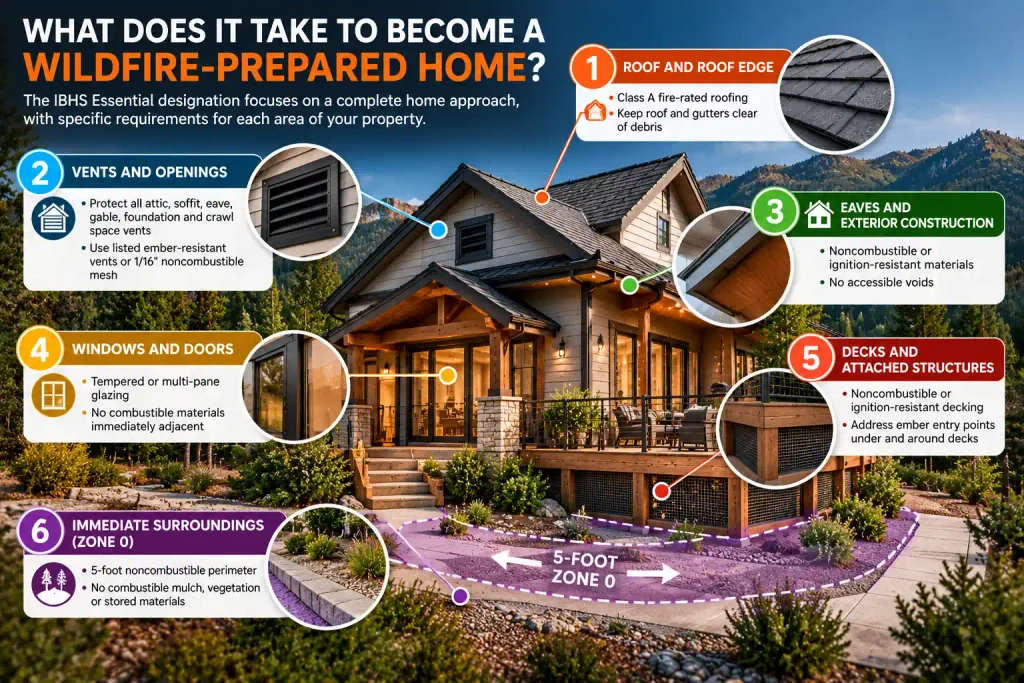
What Does It Take to Become a Wildfire-Prepared Home?
The Essential designation covers the building envelope comprehensively:
- Roof and roof edge: Class A fire-rated roof covering; roofs and gutters clear of combustible debris
- Vents and openings: all attic, soffit, eave, gable, foundation, and crawl space vents protected with listed ember-resistant vents or 1/16″ noncombustible mesh
- Eaves and exterior construction: noncombustible or ignition-resistant materials; no accessible voids
- Windows and doors: tempered or multi-pane glazing; no combustible materials immediately adjacent
- Decks and attached structures: noncombustible or ignition-resistant decking; ember entry points under and around deck structures addressed
- Immediate surroundings (Zone 0): five-foot noncombustible perimeter around the structure; no combustible mulch, vegetation, or stored materials
The Enhanced designation builds on this foundation with additional requirements addressing radiant heat and direct flame contact, also known as conditions that occur when fire gets closer to the structure versus ember-only scenarios.
Following Current IBHS Requirements
The program standard was updated in June 2026, introducing the Essential and Enhanced terminology and expanding to cover multifamily properties and neighborhoods alongside single-family homes. Requirements can and do change as IBHS research evolves. Before preparing for designation, homeowners should review the current checklist and technical standard directly at wildfireprepared.org.
Why Vents Matter in Wildfire Home Protection
Vents are some of the most common entry points for embers on a home, and they’re often the most overlooked because they look like a solved problem. A vent with any screening on it appears protected. In practice, whether that screening actually blocks ember-sized particles under wildfire conditions depends entirely on the material, mesh opening size, construction, and whether the product has been tested under ASTM E2886.
Attic vents, soffit vents, eave vents, gable vents, and foundation vents are all open by design. Under wildfire conditions, wind pressure actively sends embers toward these openings. Once inside, embers reach attic insulation, crawl space framing, and structural components or materials that ignite readily in an enclosed space where the fire develops out of sight.
Standard Screens vs. Ember-Resistant Vents
Standard insect screens and hardware cloth weren’t engineered for wildfire exposure. Common 1/4″ and 1/8″ mesh openings allow many ember-sized fragments through freely. Fiberglass and plastic screening melts or ignites under radiant heat. None of these materials have been evaluated under ASTM E2886, the standard test method for vent resistance to ember entry and flame penetration under simulated wildfire conditions.
The IBHS Essential designation requires that all vents be protected with vents listed to ASTM E2886 or covered with 1/16″ or finer noncombustible mesh. That’s a specific, verifiable requirement. Fire-resistant vents are tested and listed to ASTM E2886, E2768, and E84, satisfying this requirement across all vent types and locations.
Where Ember-Resistant Mesh Fits In
Protecting Vulnerable Openings
Vents are the designed openings, but they’re not the only openings. Deck skirting, crawlspace perimeters, fence connections, utility penetrations, and other secondary gaps create entry pathways for embers that vent upgrades alone don’t address. The IBHS standard evaluates these areas too, and a home with perfectly upgraded vents and unprotected deck skirting doesn’t satisfy the full requirement.
Ember-resistant mesh can solve this by providing a flexible, installable barrier across secondary openings and irregular gaps. It’s ideal for areas where a manufactured vent assembly isn’t the right solution but unprotected openings still represent a real vulnerability.
EmberMesh™ as a Wildfire Hardening Component
EmberMesh™ is Firestorm’s ember-resistant mesh solution, available in multiple widths for retrofit applications across irregular openings. It’s rated to the same ASTM standards as EmberVent™—ASTM E2886, E2768, and E84—which means it provides documented, verifiable protection rather than generic screening. It’s designed for the secondary gaps that vent upgrades don’t cover: deck skirting, crawlspace perimeters, vented openings in enclosed soffits, and similar applications.
EmberMesh™ is one component of a broader wildfire mitigation strategy, but by itself, it doesn’t qualify a property for IBHS designation. Its purpose is to close a category of vulnerability that the IBHS standard specifically evaluates, which makes it an instrumental part of preparing a home for designation review.
What to Look For When Choosing Ember-Resistant Vents for a Wildfire-Prepared Home
When evaluating vents for a property pursuing IBHS designation, the relevant criteria are:
- Ember intrusion resistance: ASTM E2886 listing by an accredited third-party certification body, not manufacturer self-description
- Materials and construction: noncombustible metal mesh, corrosion-resistant frame materials appropriate for the installation environment
- Airflow and NFVA: the vent must maintain the ventilation performance the attic requires; ember resistance shouldn’t come at the cost of adequate airflow
- Installation fit: precision fitting matters as much as the product specification; gaps at the frame perimeter defeat the protection regardless of mesh quality
- Compatibility: the vent must fit the existing or planned opening dimensions; confirm rough-opening requirements before purchasing
V2™ Vents and Wildfire Protection
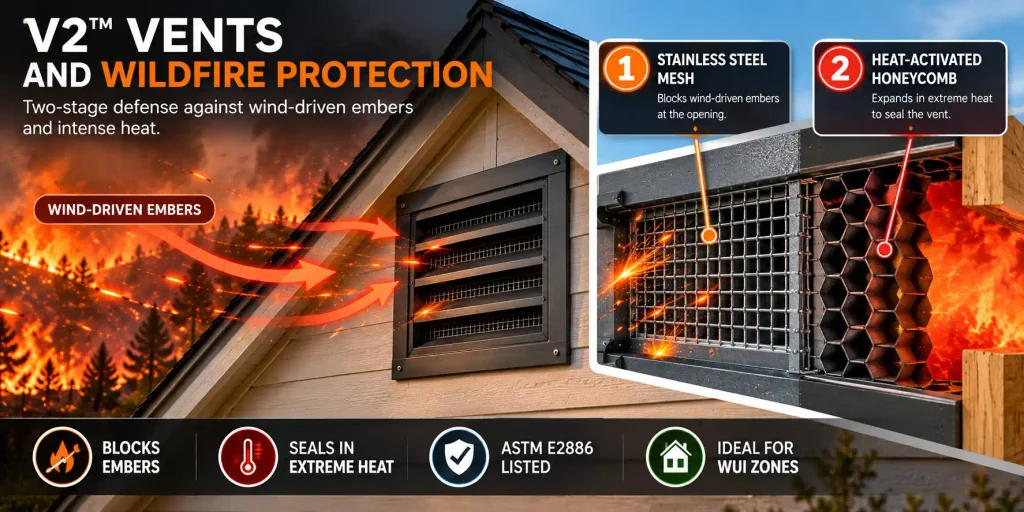
V2™ Vents go beyond passive ember-resistant mesh with a two-stage defense mechanism designed for properties where conditions may escalate beyond ember exposure to direct flame contact.
Stage One is passive and continuous: fine stainless steel mesh blocks ember-sized particles while maintaining full attic airflow, functioning from installation forward with no activation required. Stage Two is heat-activated: an aluminum honeycomb core coated in intumescent material expands when exposed to radiant heat beginning around 450°F, fully sealing the vent opening by approximately 500°F, creating an active physical barrier at the moment of direct wildfire threat.
V2™ Vents are tested and listed to ASTM E2886/E2886M/E2912 and carry a 1-hour fire rating. For full compliance documentation, visit V2™ Codes & Compliance. For the full technical breakdown of how the two-stage system works, see How V2 Vents Work.
Wildfire Prepared Home Protection Goes Beyond Vents
Roofs, Eaves, Windows, and Decks
Vent upgrades address one category of vulnerability, a critical one, but still one of several. A home pursuing IBHS designation also needs a Class A fire-rated roof covering, debris-free gutters, ignition-resistant eave construction, appropriate glazing, and deck surfaces and attachment points that don’t create ember accumulation zones or flame pathways. The IBHS standard evaluates each of these areas independently, and they each must meet the requirement for the designation to be granted.
A home with excellent vents and an unprotected deck perimeter, or with upgraded mesh and debris-filled gutters, hasn’t addressed the full vulnerability picture. The IBHS standard reflects that by requiring comprehensive mitigation, not selective improvement.
Zone 0 and Defensible Space
Structural hardening and defensible space work together, not as substitutes for the other. The IBHS Essential designation requires a noncombustible Zone 0: the five-foot perimeter immediately surrounding the structure must be free of combustible mulch, vegetation, stored materials, and debris. Beyond Zone 0, the standard aligns with established defensible space requirements for vegetation management and fuel reduction.
Embers that land near a hardened structure with a well-maintained Zone 0 have fewer options for finding fuel and fewer pathways into the building envelope. The combination of structural protection and site management is what the research supports — and what the designation requires.
How to Prepare Your Home for IBHS Wildfire Prepared Home Status
Working through preparation systematically produces better results than addressing whatever seems most urgent first:
- Review the current IBHS requirements to ensure you’re using the most current checklist, not summaries that may reflect an earlier version
- Evaluate the roof and roof edge: covering material, gutters, and debris accumulation
- Inspect all vent locations—eave, soffit, gable, attic, foundation, and crawlspace—and confirm current screening meets ASTM E2886 listing requirements or 1/16″ noncombustible mesh standard
- Identify secondary gaps: deck skirting, crawlspace perimeters, utility penetrations, and other openings that standard vent upgrades don’t cover
- Review windows, eaves, and deck surfaces for combustible materials and ignition pathways
- Address Zone 0: remove combustible materials from the five-foot perimeter and confirm vegetation management beyond it
- Document completed improvements; the application process requires photo submission and third-party verification
- Submit the application through the IBHS portal when all required actions are complete
Common Mistakes Homeowners Should Avoid
A few patterns come up repeatedly among homeowners pursuing designation:
Assuming one product qualifies the entire home. No single upgrade, including a vent, mesh, roof material, or anything else, will earn designation on its own. The standard evaluates the complete building.
Relying on “fire-resistant” marketing language without verifying performance. Look for ASTM E2886 listing numbers from accredited third-party bodies, not manufacturer characterizations of their own products.
Ignoring vents because they seem like small openings. Vent size is not what determines risk. The combination of ember pressure, mesh opening size, and material behavior under heat matters. Small openings with inadequate screening are still effective ember entry points.
Focusing on the structure while ignoring the immediate surroundings. Zone 0 compliance is a designation requirement, not an optional enhancement. A hardened structure with combustible materials at the foundation perimeter doesn’t meet the standard.
Using outdated requirements. The program was updated in June 2026. Confirm requirements from earlier program versions, Base/Plus terminology, and earlier technical specifications against the current standard before preparing an application.
Becoming a Wildfire Prepared Home
The IBHS Wildfire Prepared Home program offers a science-based approach to wildfire mitigation that gives homeowners something most wildfire protection guidance doesn’t: a specific, verifiable standard with third-party verification and a transferable certificate that means something to insurers and lenders, according to the Insurance Institute for Business & Home Safety.
Ember-resistant vents and mesh play an important role in that framework, not as the complete solution, but as the protection for one of the most documented and consistent categories of wildfire vulnerability. Getting those right, with products that carry an actual ASTM E2886 listing rather than generic fire-resistant claims, is one of the more concrete steps a homeowner can take toward a home that’s genuinely prepared.
Explore EmberVent™, EmberMesh™, and V2™ Vents to see how these components fit into a complete wildfire home hardening strategy.

