

Wildfires spread through embers long before flames reach a structure. Research shows that up to 90% of homes lost in wildfire events ignite from wind-driven embers, not direct flame contact, and vents are consistently one of the most common entry points.
If you’re researching ember resistant vents, you’re already ahead of most homeowners. This guide cuts through the marketing language to explain how these systems actually work, what the testing standards mean, what types exist, and how to evaluate your options before you buy.
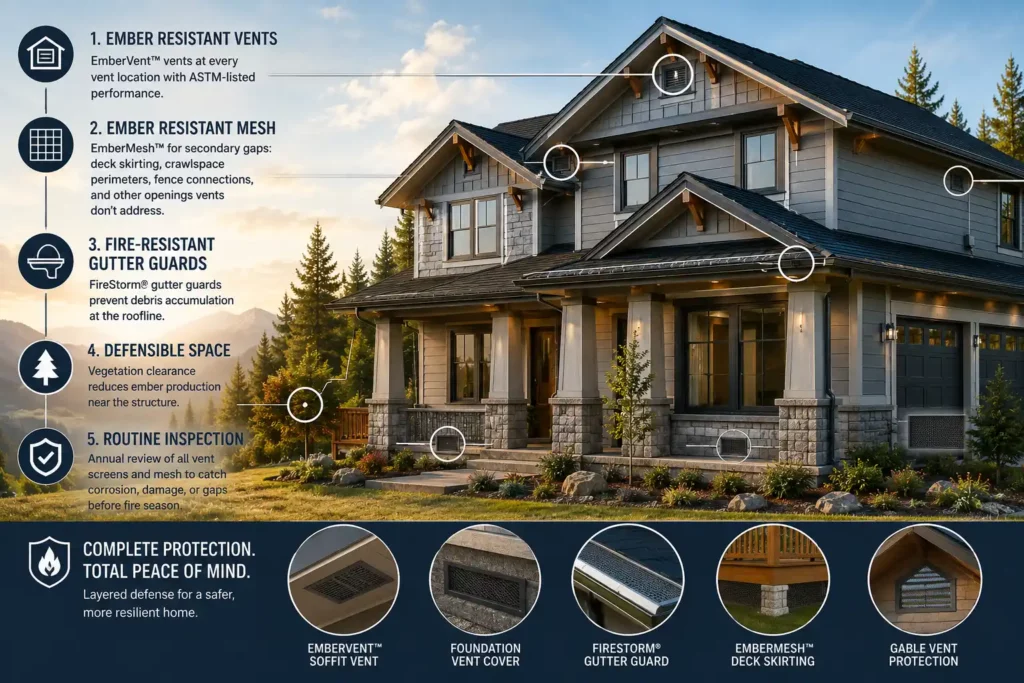
What Are Ember-Resistant Vents and How Do They Work?
Ember-resistant vents are vent assemblies engineered specifically to block wind-driven embers from entering a home’s enclosed spaces—attics, crawl spaces, wall cavities—while still allowing necessary airflow. They replace or retrofit standard vents designed for ventilation only, with no consideration for wildfire exposure.
The engineering varies by product, but effective systems typically combine fine-gauge noncombustible metal mesh with baffle systems or multi-layer design features that disrupt the airflow pathway embers travel through. The goal is to filter, not seal, eliminating ember intrusion without creating the moisture buildup and heat accumulation problems that come from blocking ventilation entirely.
Why Standard Vents Become a Wildfire Risk
Standard vents fail during wildfire events for reasons that aren’t complicated: they have large openings, they’re often made with materials that melt or burn, and they were never tested under wildfire conditions.
Common 1/4″ mesh hardware cloth—installed on millions of homes—allows ember fragments through freely. Fiberglass and plastic screen components ignite or deform under radiant heat. And the screening that was new and tight when installed may have years of corrosion, physical damage, and gap development that weren’t there at installation.
Once embers enter a vent, they reach concealed spaces packed with insulation, framing lumber, and accumulated debris. Attic ignition can develop internally while a home’s exterior shows no visible flame, leaving little time to intervene. Firestorm’s guide to how embers ignite homes covers this ignition sequence in full.
How Ember Resistant Vent Systems Reduce Risk
Engineered ember-resistant vents address these failure points with materials rated to withstand wildfire exposure, opening sizes fine enough to block ember fragments, and precision-fit construction that eliminates the frame gaps that standard installations develop over time. They maintain ventilation while interrupting the ember intrusion pathway that standard vents leave open.
Types of Ember Resistant Vents for Different Areas of the Home
Different locations on a home face different ember exposure profiles. The right product depends on where it’s going.
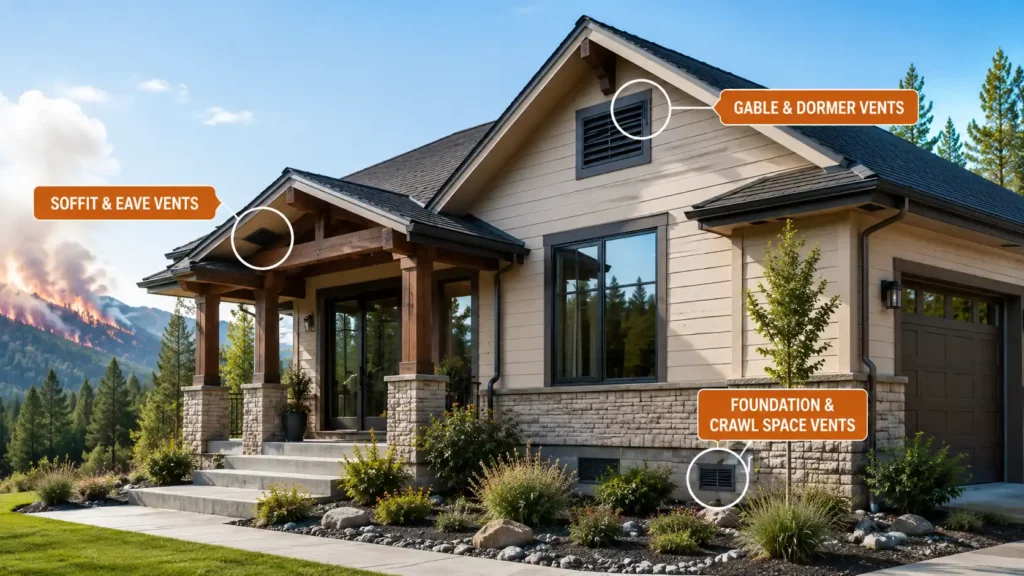
Soffit and Eave Vents
Soffit vents sit at the underside of roof overhangs, directly in the path of embers sweeping horizontally under wind pressure along eave surfaces. They’re the intake point for attic circulation, which makes them both structurally necessary and aerodynamically positioned to collect embers. Soffit vent upgrades are typically the highest priority in any ember resistance project.
Foundation and Crawl Space Vents
Foundation vents draw in embers from ground-level accumulation. These are areas where embers pile up against the home’s base during sustained ember storms. Crawl space ignition is particularly dangerous because it can spread to structural elements before becoming visible. Low-level vents are easy to overlook during a home hardening assessment and should be included in any complete upgrade plan.
Gable, Dormer, and Flat Retrofit Vents
Gable vents and dormer vents open directly into attic spaces from the wall plane, creating straight-line ember pathways. Flat retrofit vents are designed to install over existing vent openings without full replacement. They’re a practical option for existing homes where the vent structure itself is still sound. Fire-resistant vents are available across all these configurations.
ASTM E2886 Testing and Why Certified Vents Matter
Marketing copy for vent products uses terms like “fire resistant,” “ember proof,” and “wildfire rated” without consistent meaning. The only way to evaluate actual performance is to look at what a vent has been tested against.
What ASTM E2886 Measures
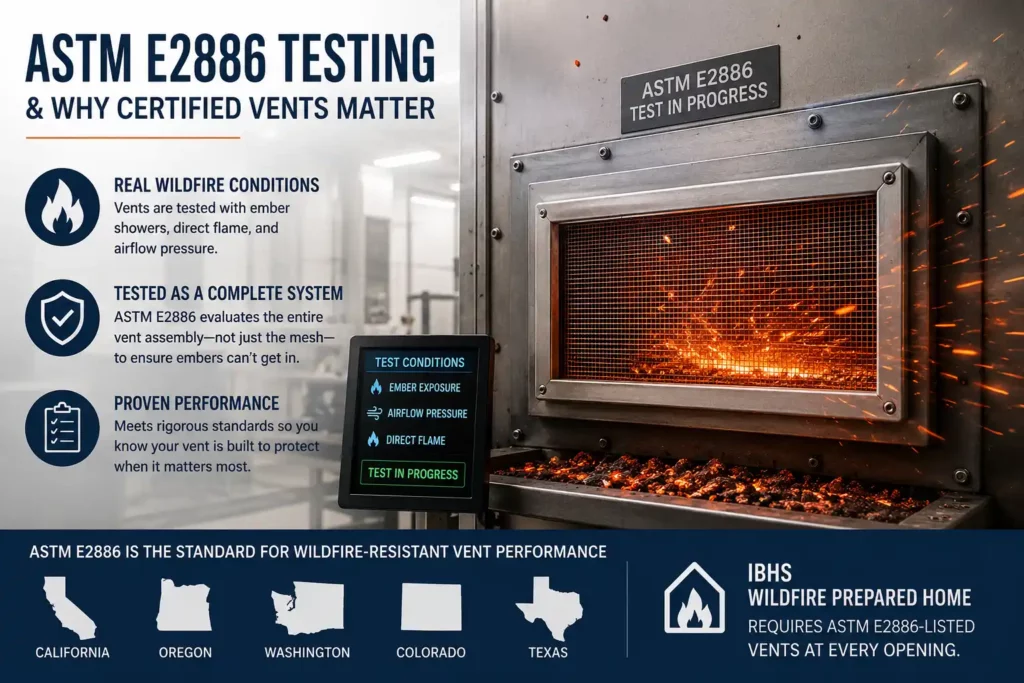
ASTM E2886 is the standard test method for evaluating vents under simulated wildfire conditions. It exposes vent assemblies to ember showers and direct flame contact while airflow pressure is applied; conditions that replicate the ember storm environment a home faces during a wildfire event.
A vent listed to ASTM E2886 has been evaluated as a complete assembly, not just as a material sample. That distinction matters: a product can have fire-resistant mesh and still fail as a system if the frame gaps, attachment method, or airflow pathway allow ember entry. ASTM E2886 tests the assembly, not just the components.
California, Oregon, Washington, Colorado, and Texas all reference ASTM E2886 in their WUI compliance frameworks. The IBHS Wildfire Prepared Home designation requires ASTM E2886-listed vents at every opening.
Ember Resistant Vents vs. Standard Vents
| Feature | Standard Vent | Ember Resistant Vent |
| Ember Protection | Limited | Designed to reduce ember intrusion |
| Materials | Basic screening materials | Fire-resistant, noncombustible materials |
| Wildfire Testing | Often not tested | Tested to wildfire standards |
| Durability | Lower resistance to heat and corrosion | Designed for long-term wildfire exposure |
| Code Alignment | May not meet WUI requirements | Supports WUI compliance |
For a detailed breakdown of how listed vents compare to prescriptive mesh options under specific state codes, Firestorm’s wildfire vent requirements guide and Colorado wildfire ventilation requirements page cover the compliance paths in detail.
Retrofit vs. Replacement: Choosing the Right Approach
Most homeowners face a choice between retrofitting ember-resistant mesh over existing vents or replacing vents entirely with ASTM-listed assemblies. Both are legitimate paths. Neither is universally right.
When Retrofit Solutions Make Sense
Retrofitting works well when existing vent structures are in good condition, the goal is a meaningful near-term upgrade, and budget or timeline is a constraint. Installing fine-gauge noncombustible mesh over a functional existing vent improves protection significantly over unscreened or coarsely screened openings, and can satisfy baseline code requirements in jurisdictions that allow prescriptive mesh compliance.
The critical caveat: retrofit quality is entirely dependent on installation. A well-specified mesh with imprecise fitting creates frame gaps that defeat the protection. Retrofits should be approached with the same precision as replacements.
When Complete Vent Replacement Is the Better Choice
Full replacement with ASTM E2886-listed vents makes the most sense when existing vents are aging, damaged, or irregularly shaped; when local code or insurance requirements specify listed assemblies; or when the homeowner wants the highest available performance standard rather than minimum compliance. Replacement also removes the installation variables that affect retrofit performance. The vent is tested as a complete system.
Firestorm’s retrofit vs. replacement guide walks through the decision in practical detail, including which siding types and vent configurations are best suited to each approach.
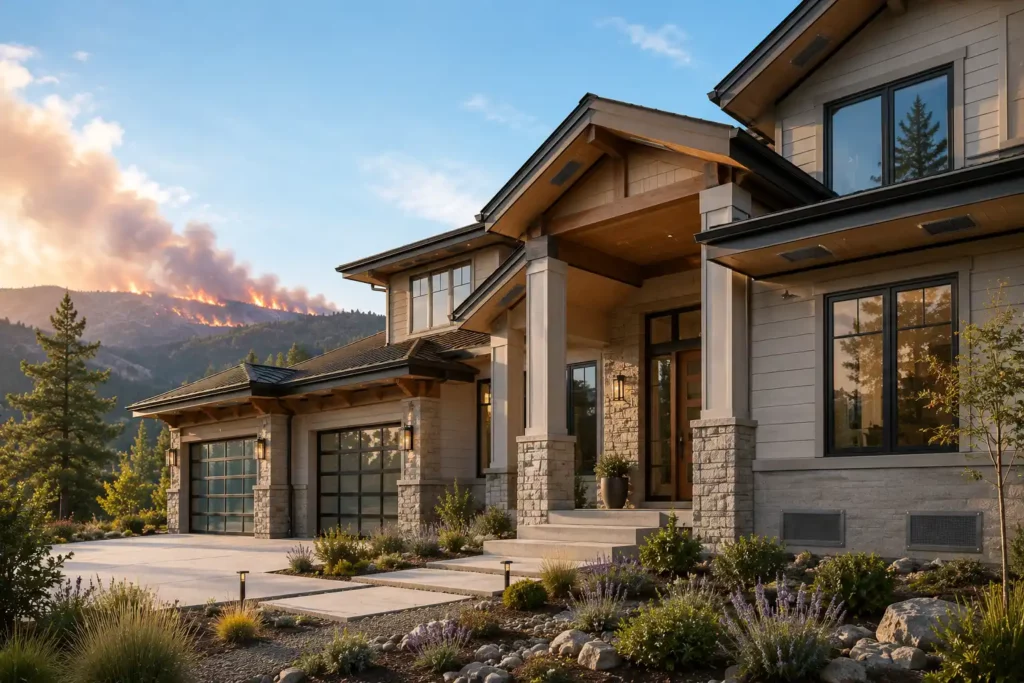
Ember Resistant Vents as Part of a Complete Wildfire Defense Strategy
Upgrading vents is the right starting point, but vents alone are not a complete wildfire defense system. Embers probe every opening on a structure, not just the designed ventilation points.
A complete strategy layers protection across all vulnerability types:
- EmberVent™ ember-resistant vents at every vent location: eave, soffit, gable, dormer, foundation—with ASTM-listed performance
- EmberMesh™ ember-resistant mesh for secondary gaps: deck skirting, crawlspace perimeters, fence connections, and other openings vents don’t address
- FireStorm® fire-resistant gutter guards: eliminate debris accumulation at the roofline, one of the most common ember ignition sites on the home exterior
- Defensible space: vegetation clearance that reduces ember production near the structure
- Routine inspection: annual review of all vent screens and mesh installations to catch corrosion, damage, or gap development before fire season
Chapter 7A, IBHS Wildfire Prepared Home requirements, and WUI construction principles all reflect the same underlying insight: wildfire resilience comes from consistent protection across the building envelope, not isolated upgrades.
Firestorm’s Ultimate Home Wildfire Protection Guide covers the full layered strategy from assessing your home’s specific vulnerabilities to sequencing upgrades by risk priority.
Choosing The Right Ember-Resistant Vents For Your Home Is Easier with Firestorm®
Ember-resistant vents are one of the highest-leverage upgrades available for wildfire home hardening, directly addressing the primary entry point for the primary ignition threat. But choosing the right system requires looking past marketing language to tested performance.
Start with ASTM E2886 listing as your baseline evaluation criterion. Understand the difference between retrofit and replacement and which approach fits your home’s condition and your local code requirements. And treat vent upgrades as the first layer of a complete defense strategy, not the last word in wildfire protection.
If you’re not sure what your current vents are rated for, that’s the right question to start with, and usually the answer is that they haven’t been tested at all.

