

Most wildfire home hardening conversations start at the roofline. Gutters, attic vents, eaves—these get attention because they’re visible and because the threat feels intuitive: fire rises, embers land on top of things, roofs burn.
Yet one of the most overlooked wildfire protection features is the foundation vent screen. Foundation vents and crawl space openings sit at ground level, out of sight, and easy to forget, which is exactly what makes them dangerous. Embers don’t only fall from above. During a wildfire, they accumulate at ground level too, and unprotected foundation vents give them a direct path into the most concealed and combustible spaces beneath your home.
Why Foundation and Crawl Space Vents Matter
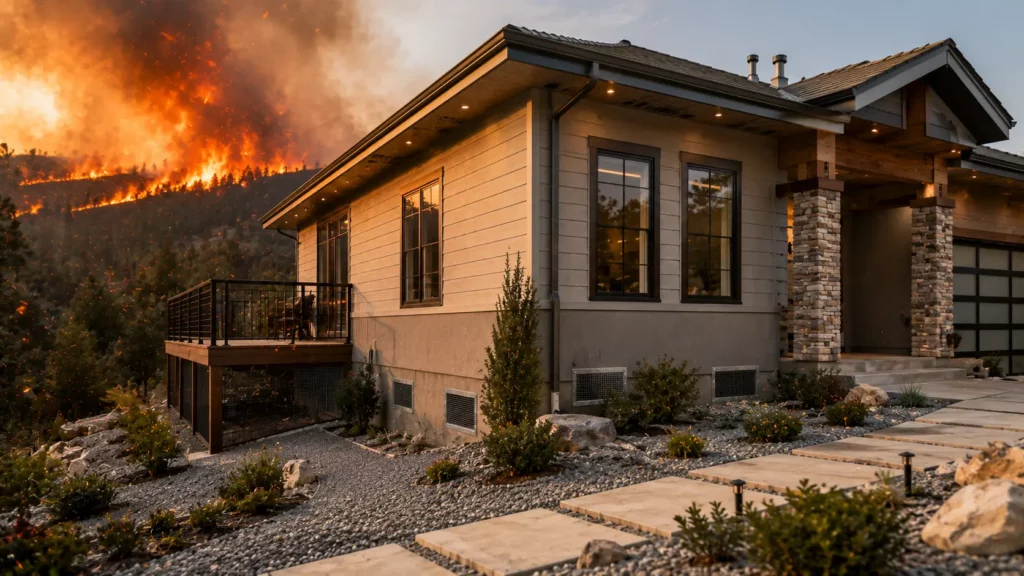
Foundation vents aren’t decorative. They exist because the space beneath your home needs airflow to control moisture, prevent mold growth, and protect the structural framing and subfloor from the humidity and condensation that build up in enclosed crawl spaces.
What Foundation Vents Do
Without adequate ventilation beneath a home, moisture accumulates in the crawl space and migrates into wood framing. Over time, this causes rot, warping, and mold, all of which quietly and expensively compromise structural integrity. Foundation vents maintain the cross-ventilation that prevents this by allowing outside air to move through the crawl space and carry moisture out.
Common Types of Foundation Vents
Traditional foundation vents are fixed or manually operable rectangular openings in the concrete stem wall, typically covered with mesh screening. Screened crawl space vents serve the same function. Retrofit vent solutions allow homeowners to upgrade existing openings with improved screens or protective covers without modifying the foundation itself. In older homes, these vents may have original hardware cloth that hasn’t been replaced in decades, and that’s worth knowing before wildfire season.
How Embers Reach Ground-Level Vents During Wildfires
The mental model most homeowners carry—embers falling down from the sky—is incomplete. During major wildfire events, embers travel horizontally under intense wind pressure, and they accumulate wherever airflow decelerates or redirects.
Wind-Driven Embers Reach Every Side of a Home
Embers don’t respect orientation. Wind shifts during wildfires, and ember storms deposit burning fragments on all sides of a structure, not just the side facing the fire. Embers travel ahead of the fire front, sometimes for more than a mile, landing on ground surfaces, against walls, and into any low opening they encounter. The idea that the foundation is somehow shielded by the home above it is false. It quickly becomes a collection point.
Why Embers Accumulate Near Foundations
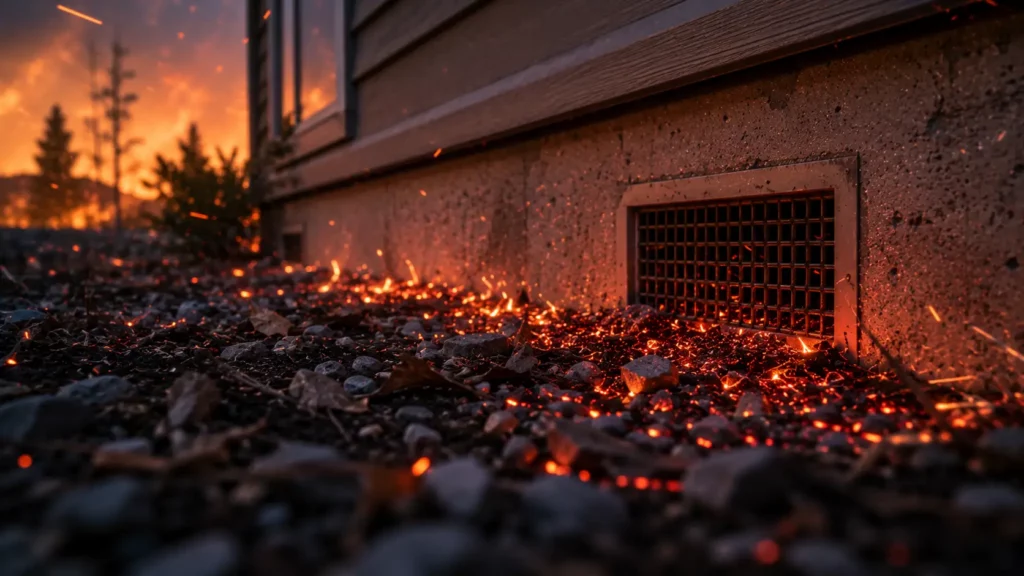
Ground-level conditions make ember accumulation worse, not better. Landscaping debris, dry leaves, wood chip mulch, fence material, and accumulated vegetation pile up against foundation walls throughout the year. Corners and concave surfaces create wind eddies that trap embers rather than dispersing them. Any organic material within the Zone 0 perimeter adjacent to a foundation vent creates a ready fuel bed at the opening.
Firestorm’s Guide to How Embers Ignite Homes covers the full ignition sequence, including how ground-level accumulation feeds ember intrusion through openings that homeowners often assume are too low to matter.
Why Unprotected Foundation Vents Create Wildfire Risk
Ember Intrusion Into Crawl Spaces
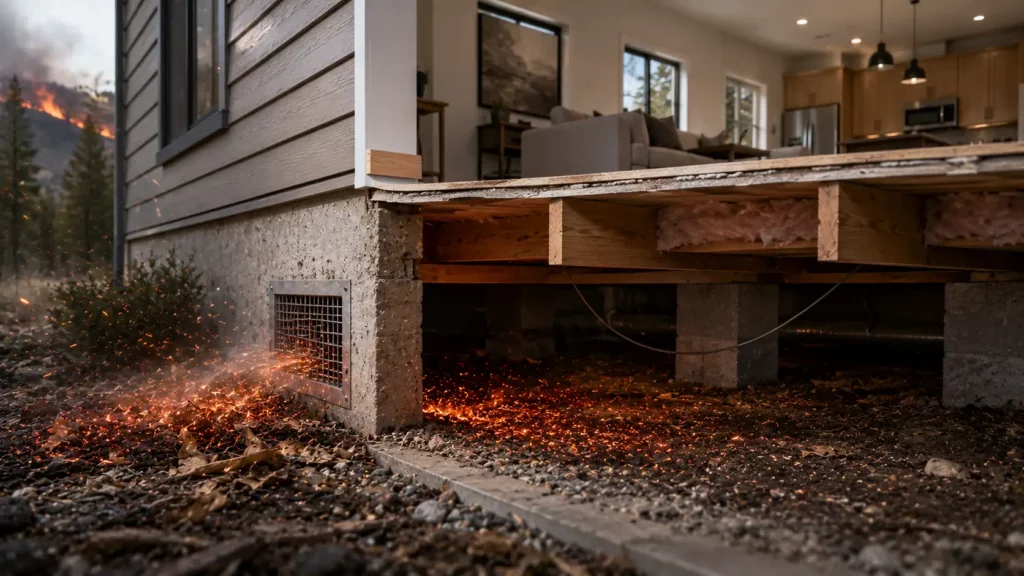
A foundation vent opening that allows ember entry creates a fire pathway into one of the most combustible and least-monitored spaces in a home. Crawl spaces typically contain wood subfloor framing, insulation, vapor barriers, and years of accumulated debris, all of which ignite readily. Once a fire establishes in the crawl space, it burns upward into the floor assembly and structural members above.
The Challenge of Detecting Ground-Level Ignition
Crawl space ignition is particularly dangerous because it’s invisible from the exterior. A home can have an active fire developing beneath the living space while the walls and roof appear undamaged. By the time the fire becomes visible—smoke from vents, discoloration at the sill plate—it has often been burning long enough to compromise the floor structure. Detection delay is one of the reasons crawl space ignition tends to result in more significant structural loss than surface ignition.
Foundation Vent Screens vs. Standard Vent Screens
Limitations of Standard Vent Screens
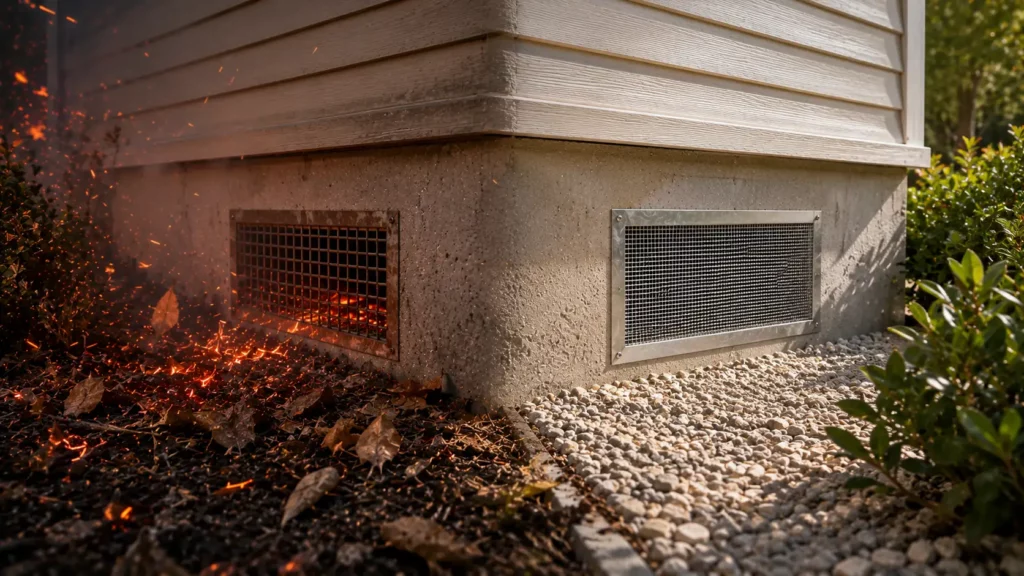
Most existing foundation vents are covered with galvanized hardware cloth or standard mesh screen in 1/4″ or 1/8″ openings. The 1/4″ variety allows many ember fragments through directly. Even 1/8″ mesh, while better, is not tested for wildfire exposure, and aging hardware cloth develops corrosion, physical damage, and frame gaps over time. Fiberglass mesh, common in older installations, melts under heat. And none of this screening was designed with ember storms in mind.
Benefits of Ember-Resistant Mesh Protection
Ember-resistant mesh and fire-resistant mesh solutions address these failure modes with finer openings (typically 1/16″), noncombustible metal construction that holds up under radiant heat, and materials that have been evaluated under actual wildfire test conditions. The protection function doesn’t degrade under the conditions it’s meant to withstand.
| Feature | Standard Screen | Ember-Resistant Vent Screen |
| Ember Protection | Limited; large openings allow fragment entry | Designed to block ember-sized particles |
| Airflow | Adequate for ventilation | Maintains ventilation while filtering embers |
| Durability | Varies; susceptible to corrosion and damage | Built for long-term wildfire exposure |
| Wildfire Performance | Not tested or rated for wildfire conditions | Evaluated under ember and heat exposure |
| Retrofit Capability | Existing screens can be replaced | Available in retrofit formats for existing vents |
Using Foundation Vent Mesh for Crawl Space Protection
Retrofit Applications for Existing Homes
For homes where the foundation vent frame is structurally intact, retrofitting ember-resistant mesh over or into existing openings is a practical, cost-effective upgrade path. The installation is manageable for DIY homeowners and doesn’t require modifying the foundation. The key requirement, consistent across all mesh applications, is precision fitting. A well-specified mesh with frame gaps defeats its own purpose.
For homes with damaged, corroded, or irregularly sized vents, replacement with a properly rated assembly is the better choice. EmberVent™ eave and foundation vent options are available for this application.
New Construction Considerations
New construction in WUI zones should incorporate ember-resistant foundation vent protection from the design stage. Chapter 7A requires noncombustible, corrosion-resistant mesh with openings no larger than 1/8″, but specifying 1/16″ mesh or ASTM E2886-listed vents at the time of construction is significantly more cost-effective than retrofitting later and provides a higher protection baseline for the life of the structure. Foundation vent protection should not be an afterthought in wildfire-resilient design. It belongs in the initial specification.
Foundation Vent Protection as Part of Home Hardening
The Relationship Between Vent Protection and Defensible Space
CAL FIRE’s defensible space guidance establishes Zone 0 as the five-foot ember-resistant zone immediately surrounding a structure. This zone is directly relevant to foundation vent vulnerability: combustible mulch, accumulated leaves, wood fencing attached to the foundation wall, and unmanaged vegetation within Zone 0 all create fuel adjacent to the vent opening. Defensible space management and foundation vent protection work together; clearing the zone reduces ember accumulation, and protected vents stop the embers that reach the opening anyway.
Supporting a Layered Wildfire Defense Strategy
Foundation vent protection is one layer of a complete system. A thorough approach also addresses:
- Soffit and eave vents at the roofline, the primary intake points for attic ember entry
- Gable and dormer vents direct attic access from the wall plane
- Gutter debris accumulation roofline fuel elimination
- Secondary gaps (deck skirting, crawlspace perimeters, fence connections) covered with EmberMesh™
- Ongoing seasonal maintenance to catch corrosion, damage, and debris accumulation before it becomes a vulnerability
Firestorm’s wildfire home hardening checklist provides a structured walkthrough of every location, and the ultimate home wildfire protection guide covers the full assessment and upgrade sequence in detail. For California-specific context, wildfire defense for California homes connects these strategies to state programs and requirements.
Building a Complete Ground-Level Ember Defense Strategy
Inspect Vulnerable Areas Around the Foundation
Start from the ground up. Walk the perimeter of your home and assess every foundation vent: what material is the mesh, what’s the opening size, and are there visible gaps at the frame or signs of corrosion or physical damage? Then look at what’s adjacent to each vent—accumulated debris, wood mulch, fencing, or vegetation within the Zone 0 perimeter—all affect how much fuel is available at ground level.
Prioritize High-Risk Entry Points
Foundation vents are the primary ground-level vulnerability, but they’re not the only one. Deck areas where the underside is open to ember accumulation, utility penetrations through the foundation wall, and crawl space access hatches with inadequate sealing all deserve attention. Prioritize by proximity to the vent opening and by the combustibility of adjacent materials.
Combine Prevention, Maintenance, and Upgrades
Ground-level protection is an ongoing practice, rather than a one-and-done project. Inspect foundation vents annually before fire season. Clear Zone 0 of combustible debris. Replace aging or damaged screening before it fails. And document upgrades: inspection records, product specifications, and before-and-after photos support insurance discussions and demonstrate proactive mitigation if questions arise after a fire event.
Protecting Your Home from Ground-Level Ember Exposure
Foundation and crawl space vents are among the most consistently overlooked ember entry points in wildfire home hardening planning. They sit out of sight, at ground level, in a part of the home most homeowners rarely think about, and embers find them anyway.
The protection is practical and accessible: ember-resistant mesh, properly fitted at every foundation vent opening, eliminates the primary vulnerability without disrupting the ventilation your crawl space needs. Combined with Zone 0 debris management and integration into a complete layered defense strategy, it closes a gap that roofline-focused planning consistently misses.
Before wildfire season, walk your foundation perimeter. Look at what’s covering every vent and what’s accumulated nearby. What you find is the starting point for closing a vulnerability that’s easier to address before a fire than after one.

